1001 Cortez Street
$495,000
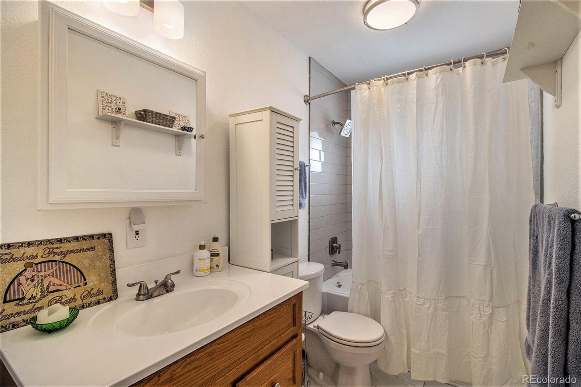
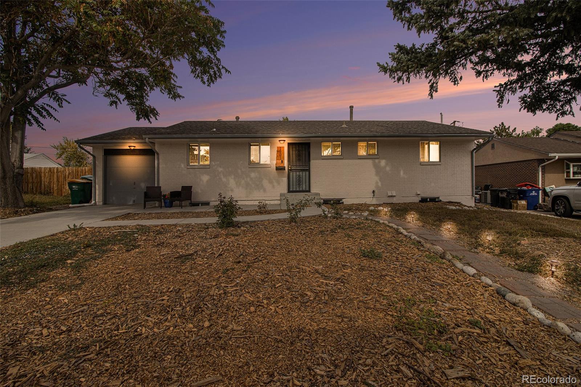
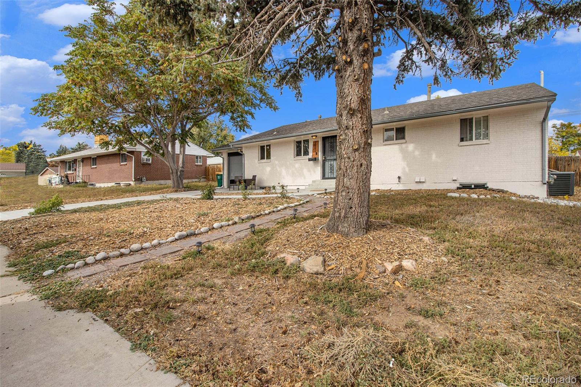
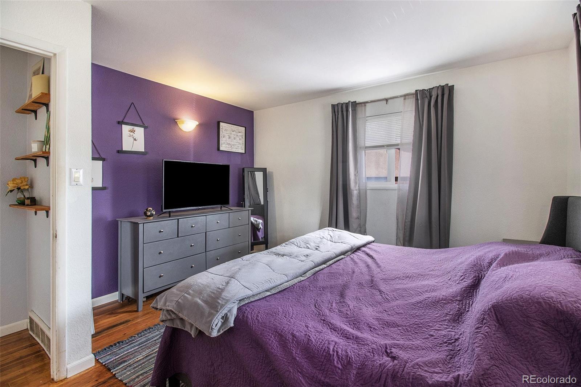
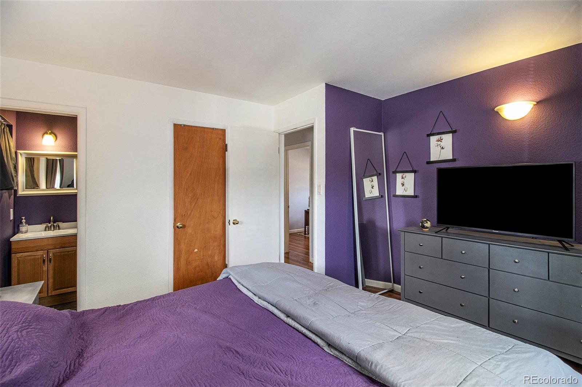
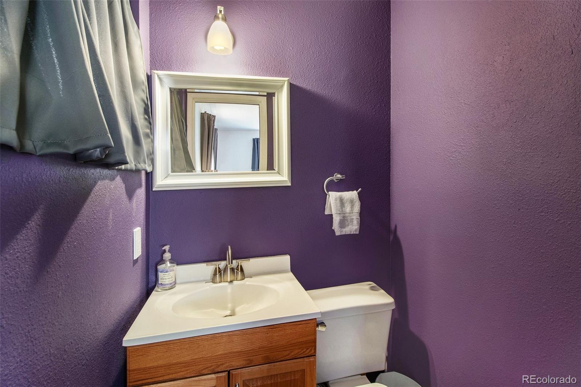
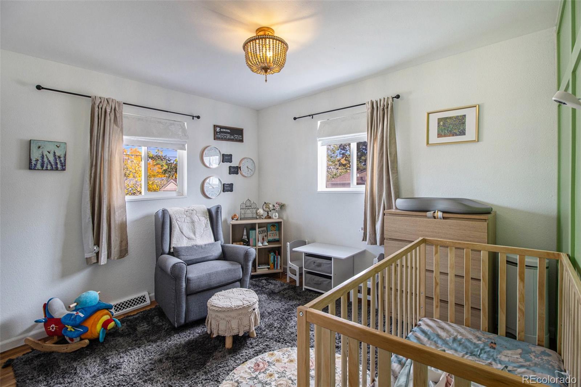
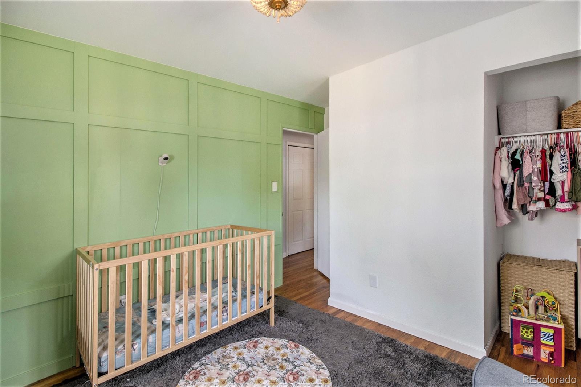
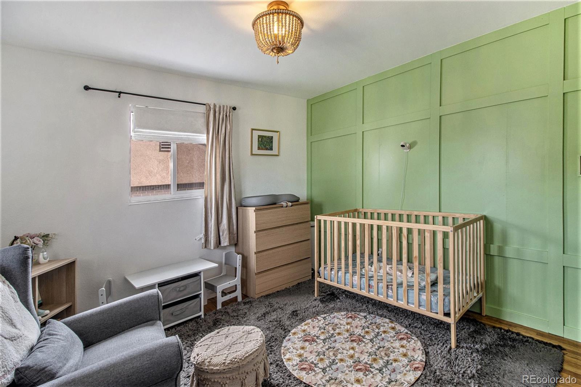
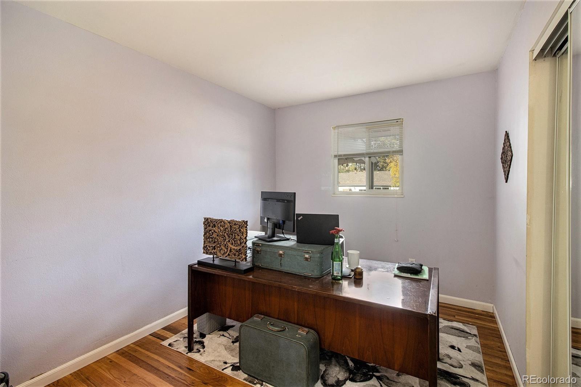
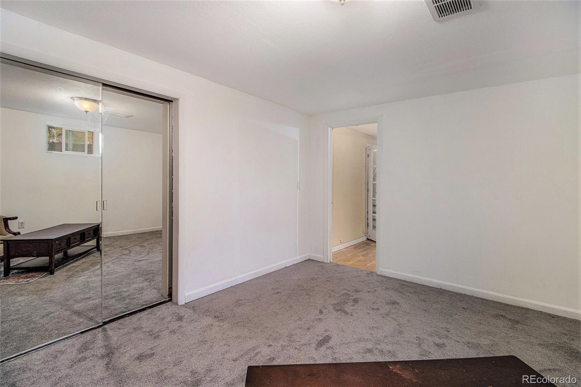
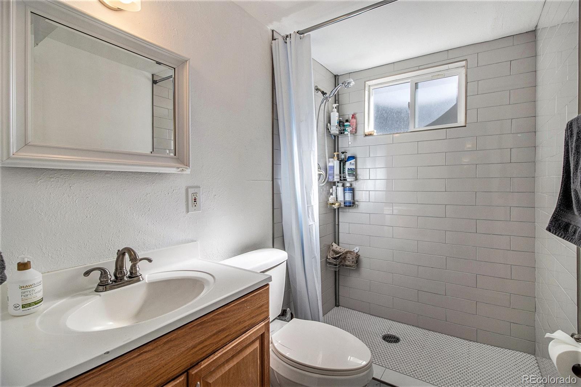
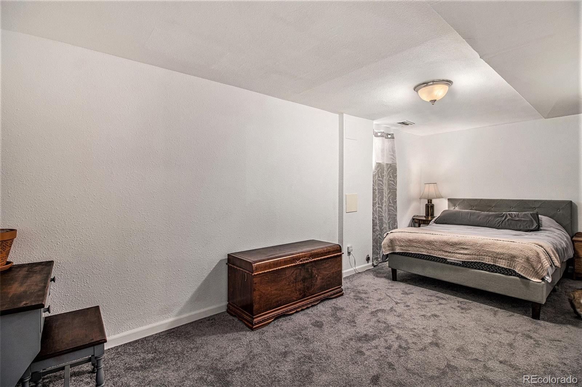
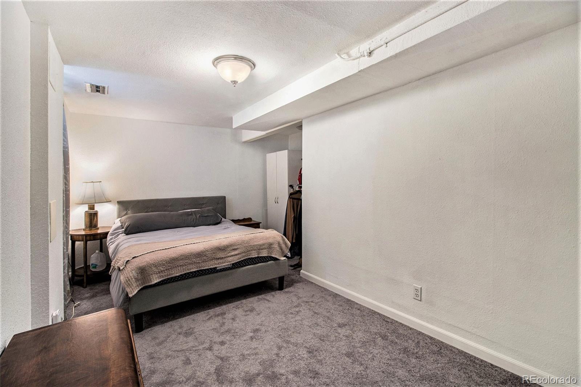
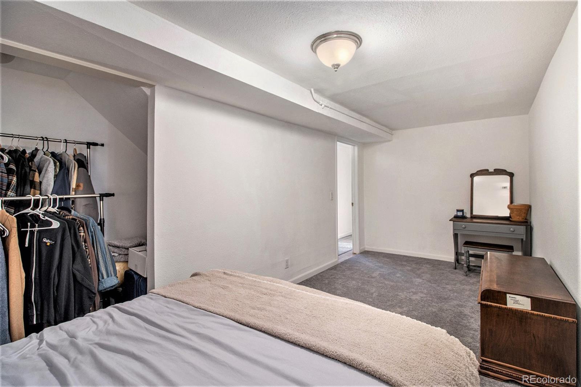
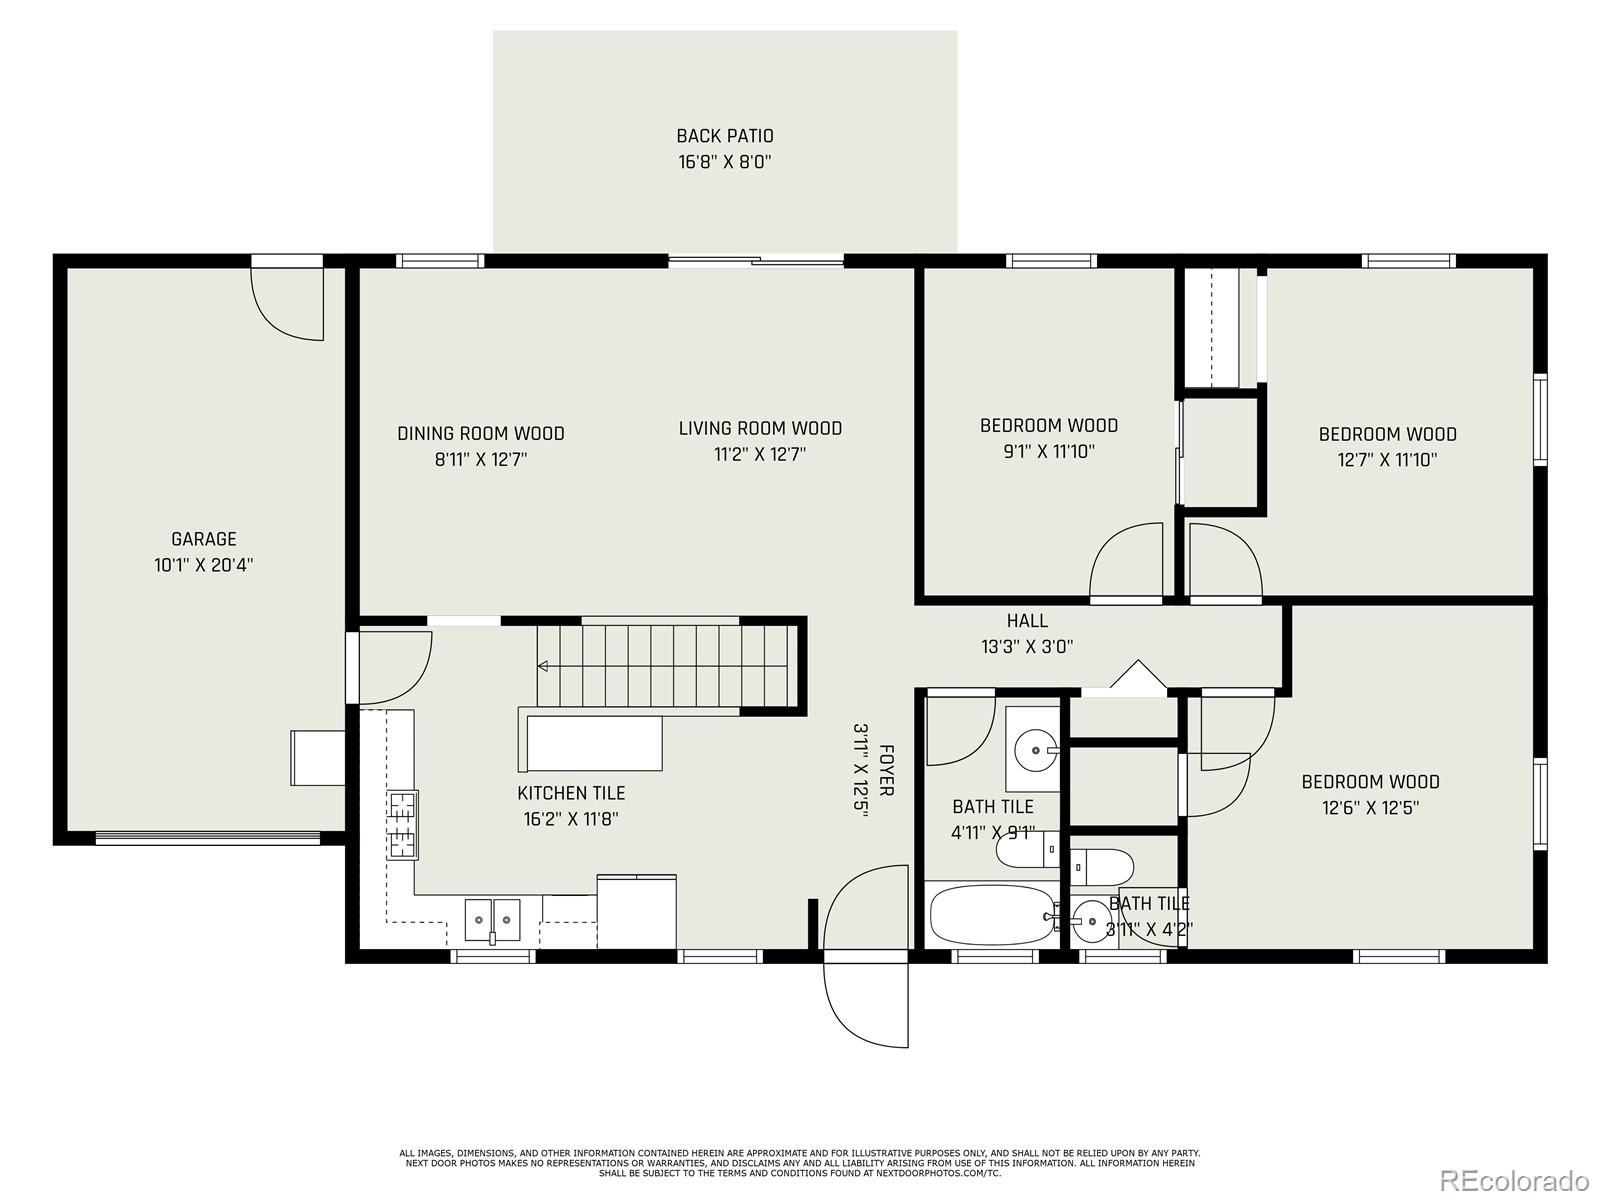
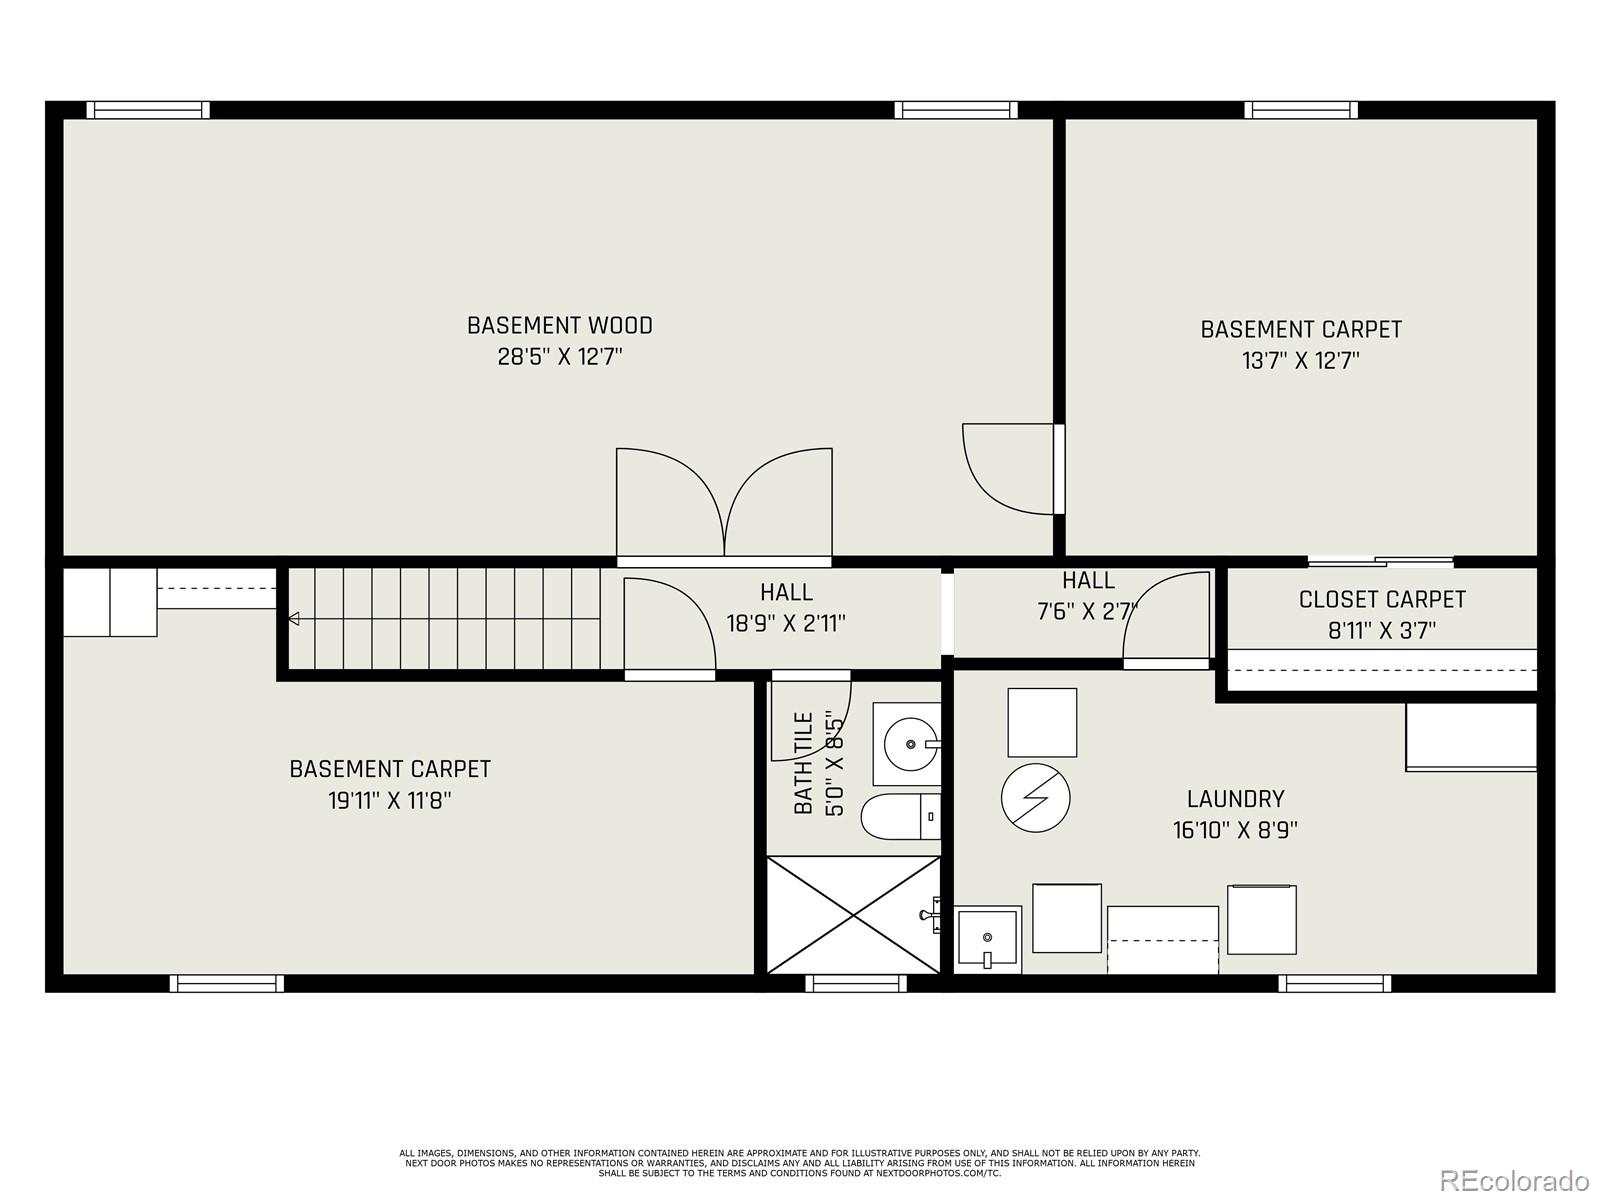
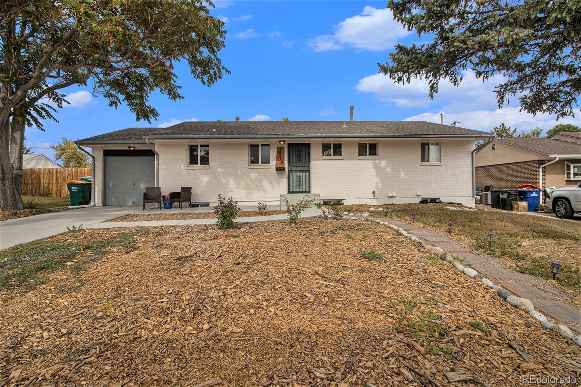
Welcome to this charming Ranch-style home with a basement that is an absolute must-see! With endless potential for customization, this property offers you the opportunity to transform it into your dream home. Boasting 5 bedrooms and 3 bathrooms, along with a convenient 1-car garage, this residence is perfectly suited to accommodate your needs and more.
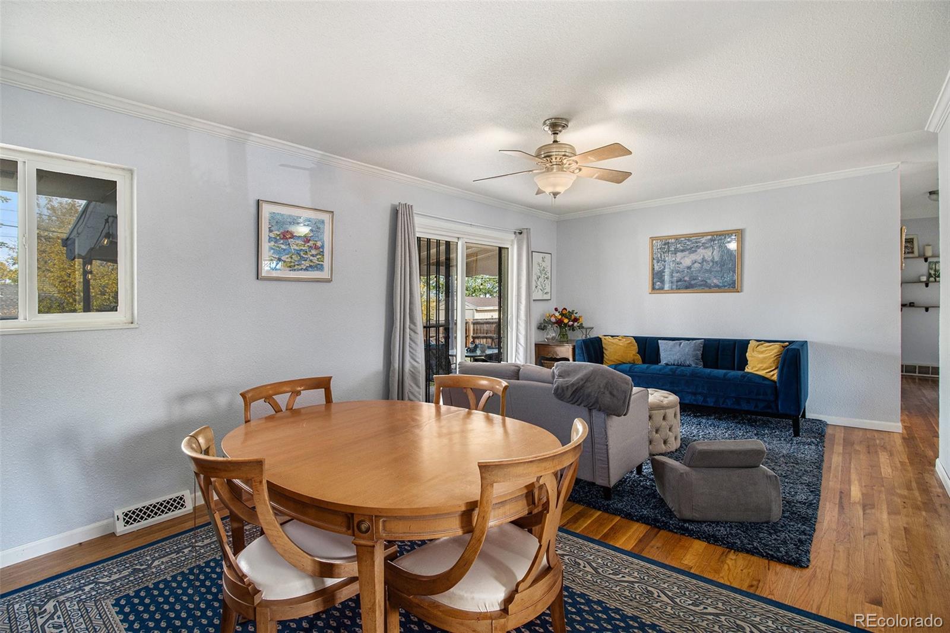
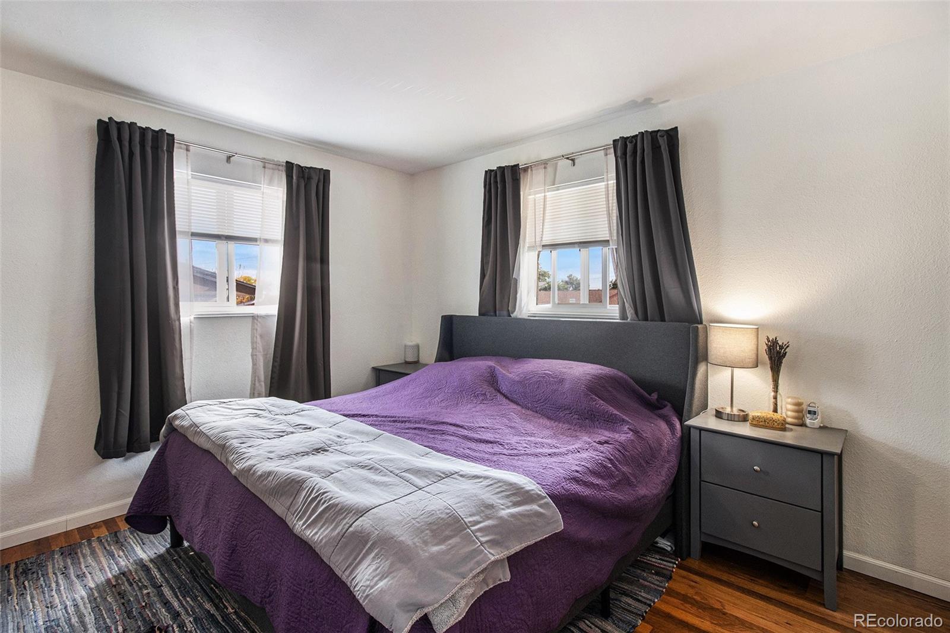
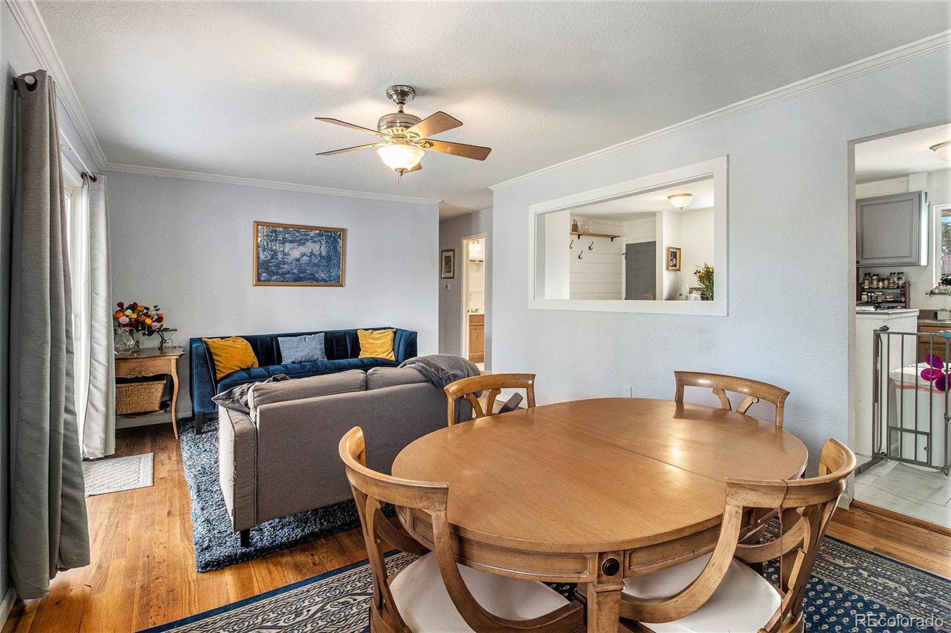
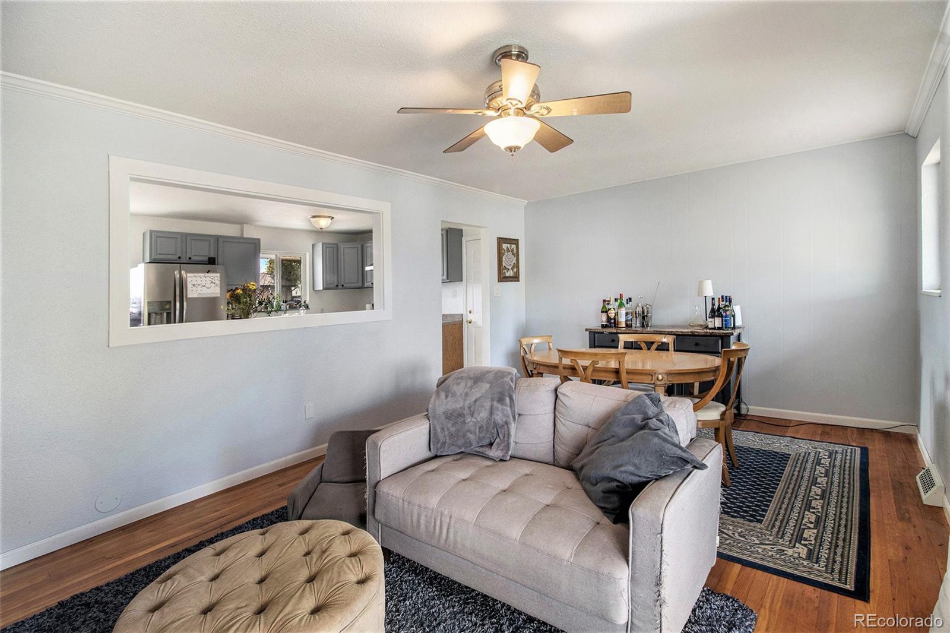
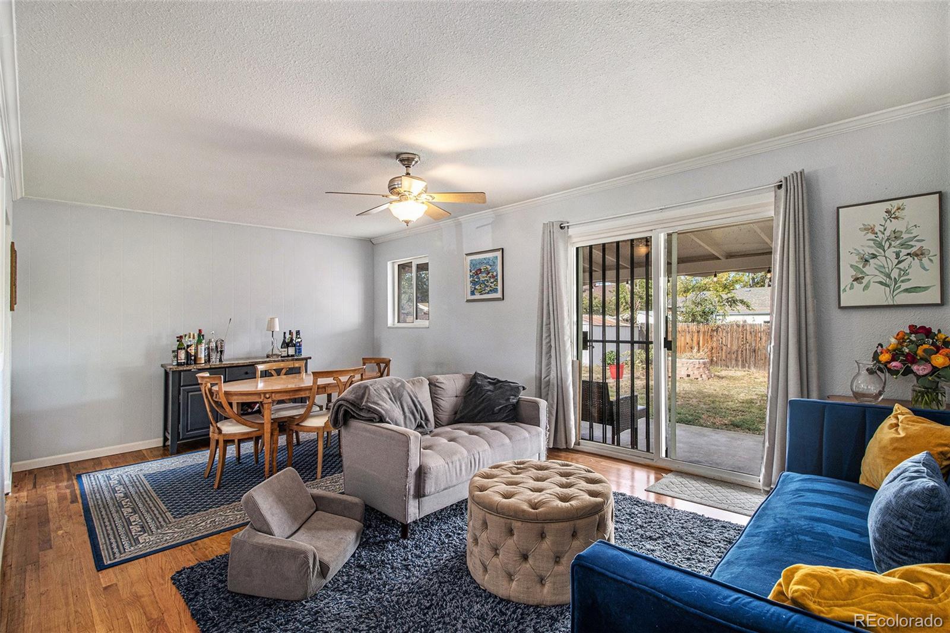
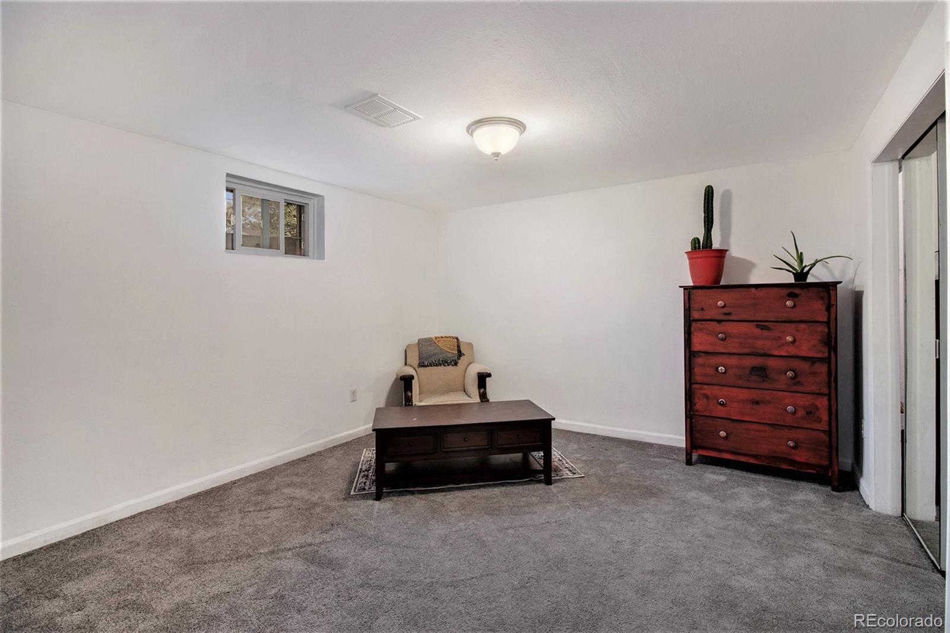
As you step inside, you'll be greeted by a warm and inviting atmosphere, ready for your personal touches to turn it into a place of comfort and relaxation. The spacious layout and generous room count provide ample space for creativity, whether it's crafting the perfect bedrooms, a cozy living area, or a home office - the possibilities are endless.
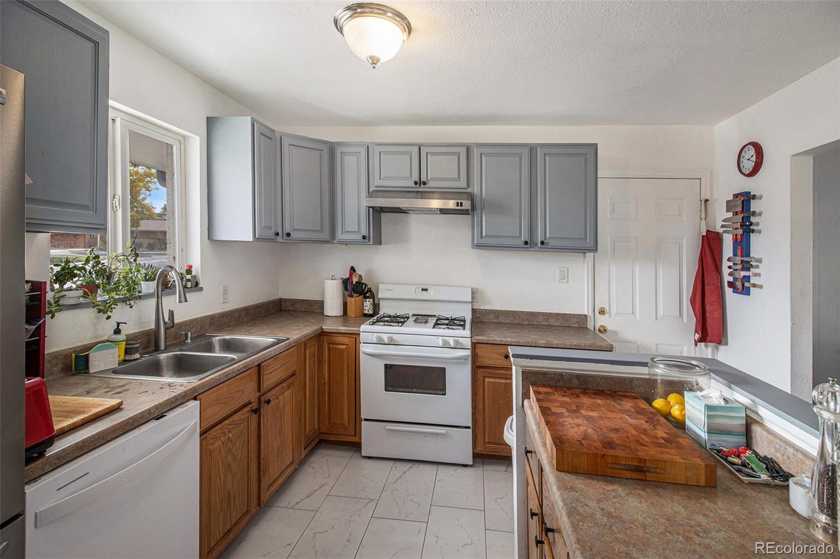
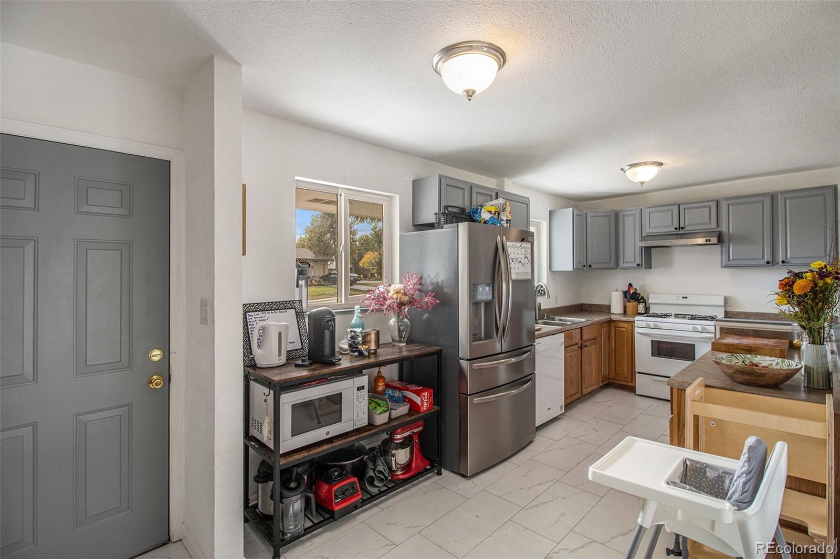
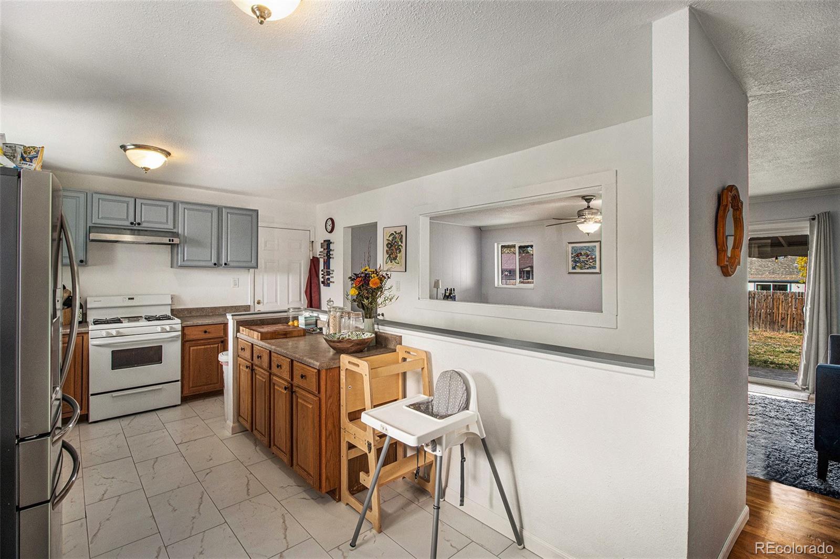
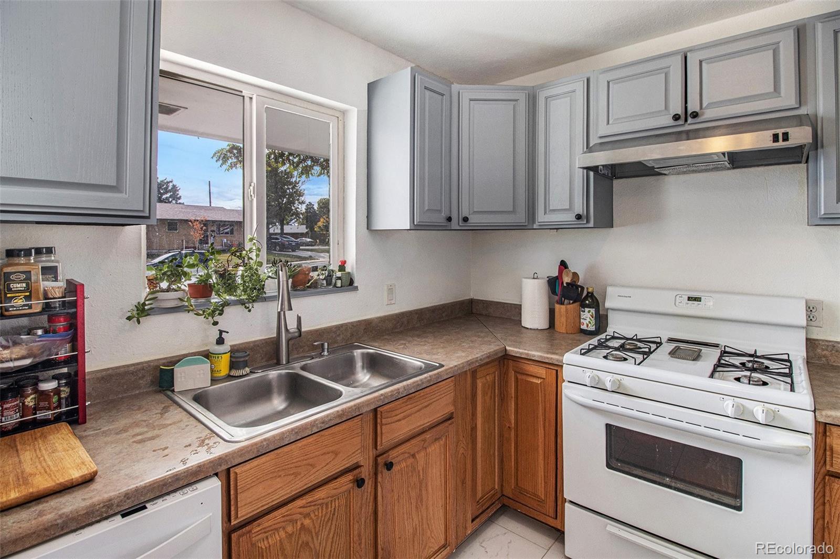
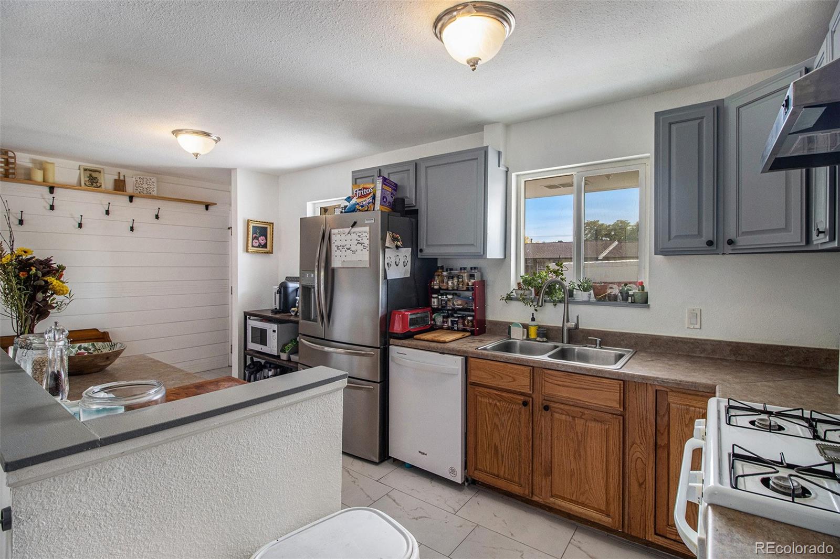
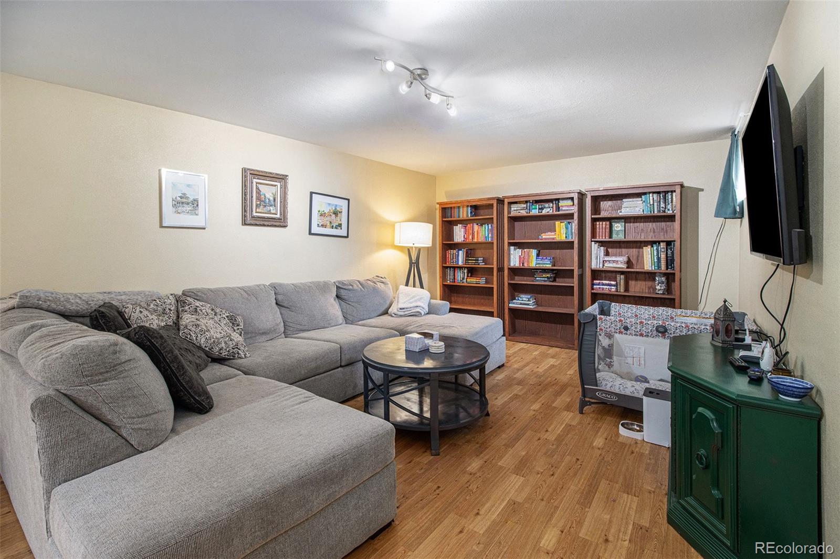
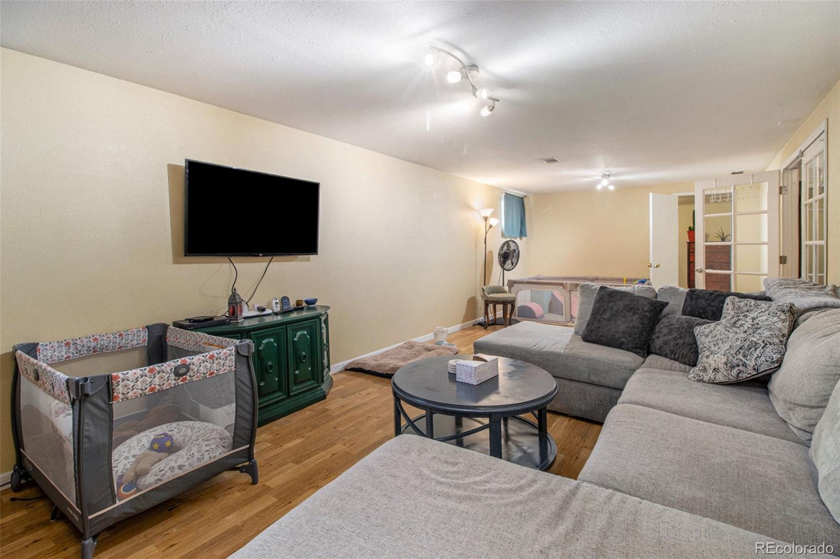
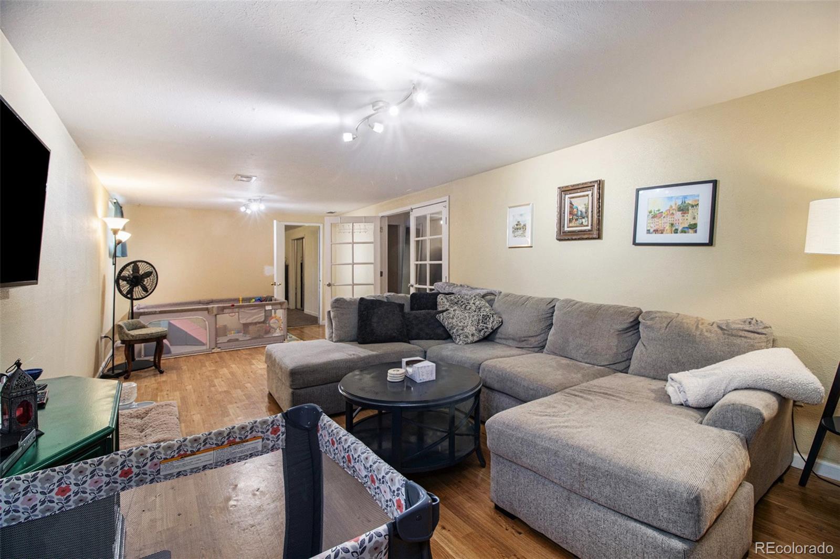
The kitchen serves as the heart of the home, where you can experiment with your culinary skills and design a space that caters to your tastes. With the basement awaiting your vision, it could become a fabulous entertainment area, additional living space, or a storage haven, enhancing your home's functionality.
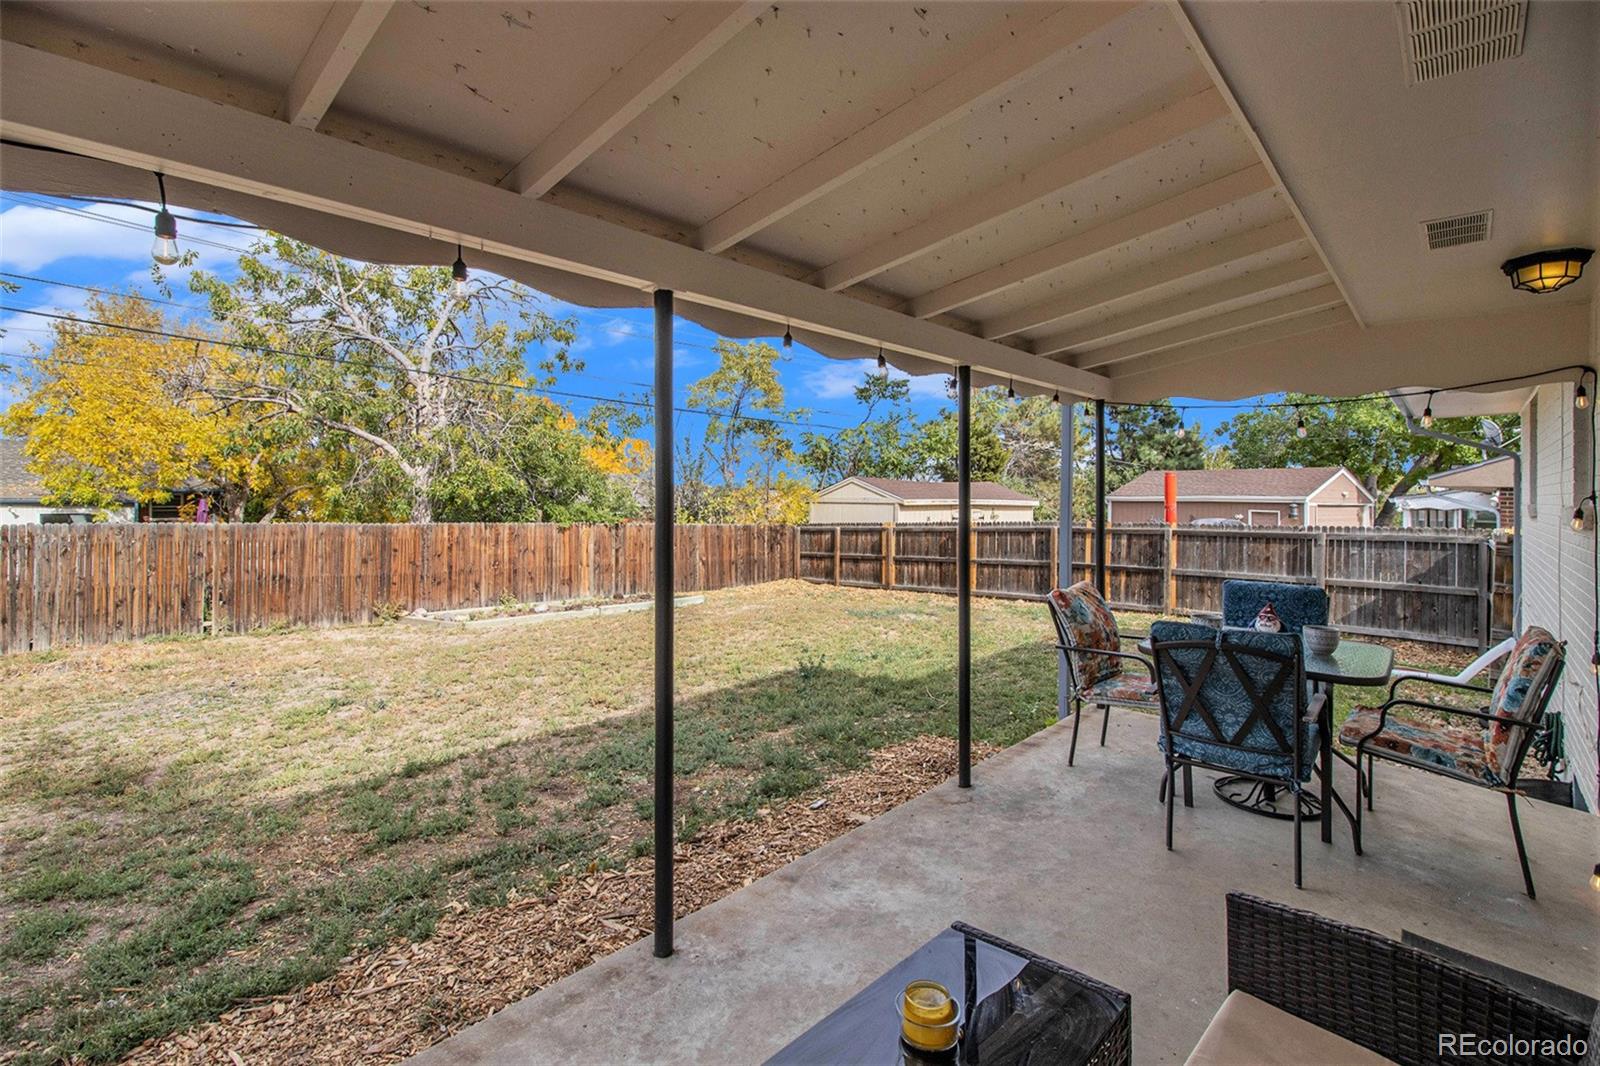
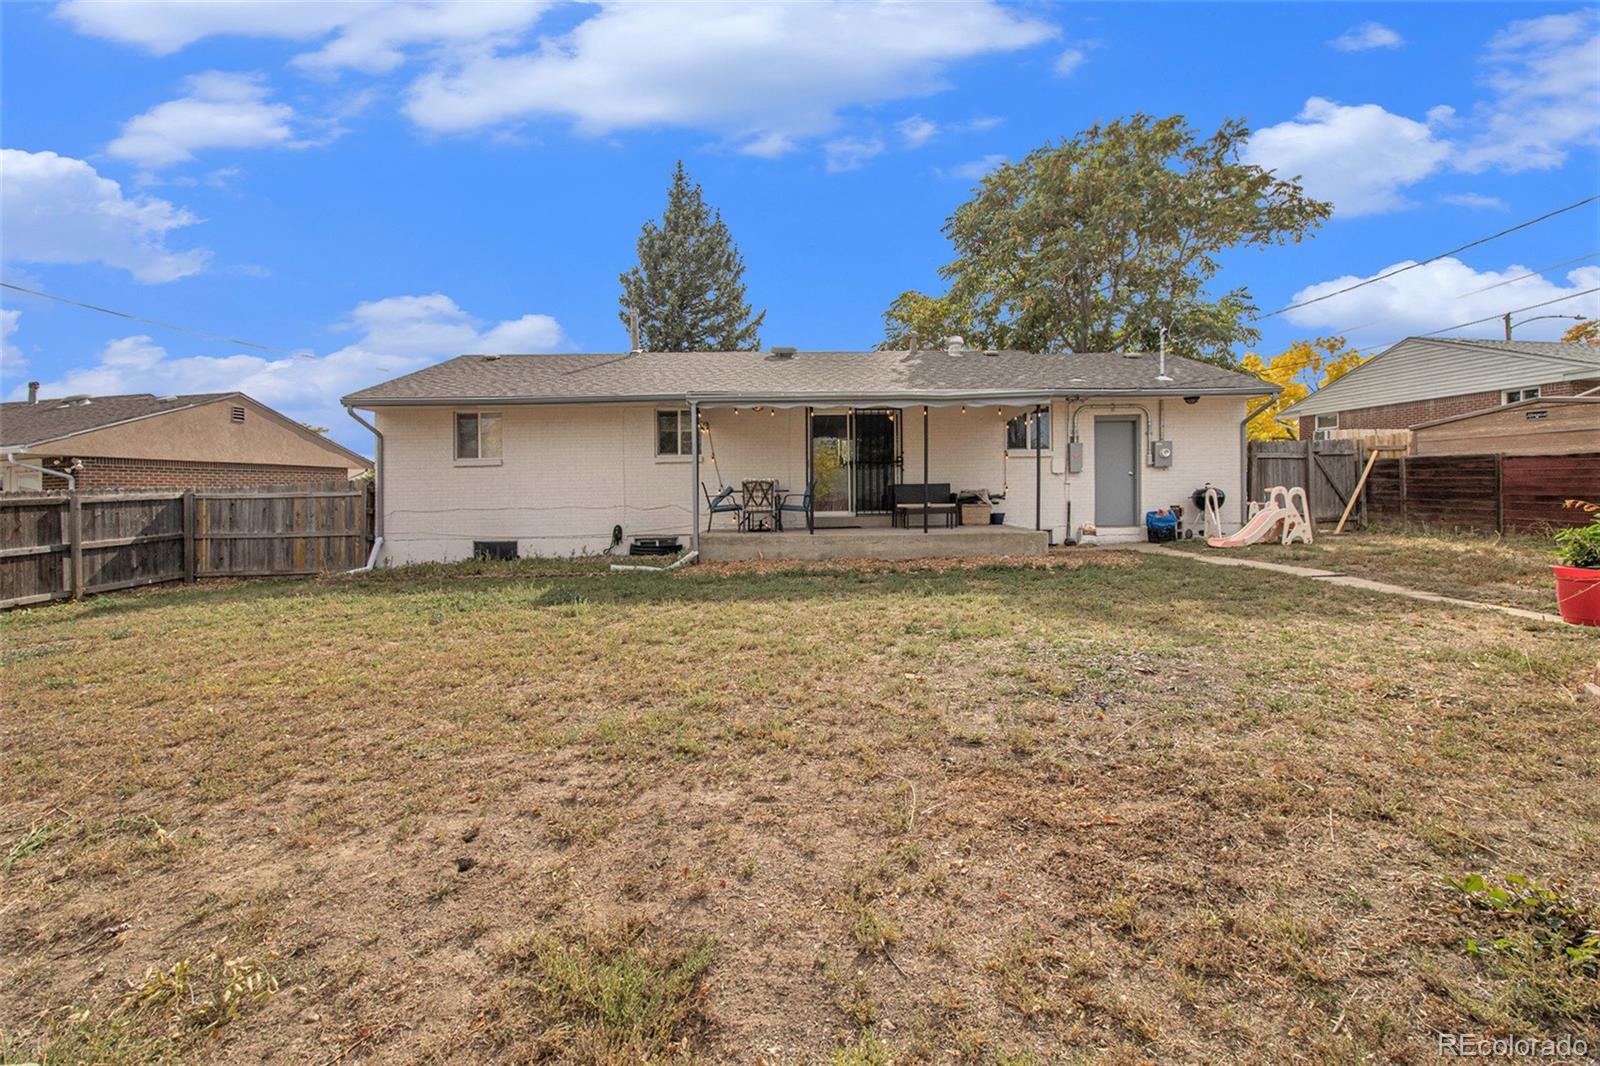
Stepping outside, you'll find a sprawling backyard, perfect for enjoying lazy afternoons in the sunshine. Whether you're envisioning a lush garden, a playground for children, or a tranquil outdoor oasis, this vast outdoor area has the potential to become your private sanctuary.
Conveniently located and brimming with potential. Don't miss out on the opportunity to craft your ideal living space and create lasting memories in a home that reflects your unique style and needs. Schedule a showing today to explore the possibilities and discover how this house can become your forever home.