10760 Unity Pkwy
$735,000
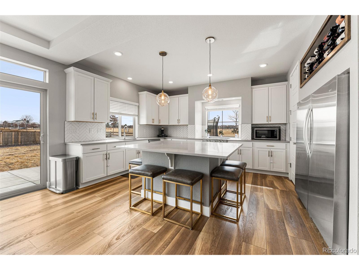
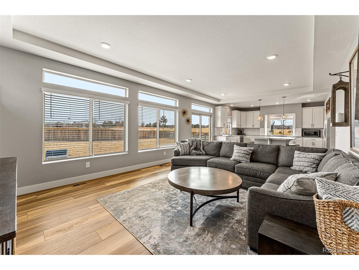
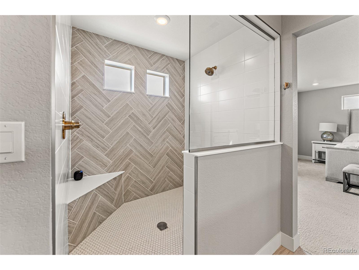
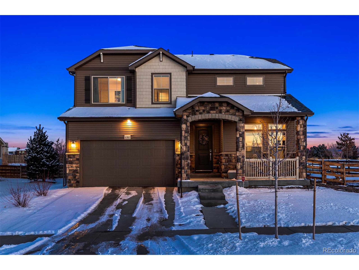
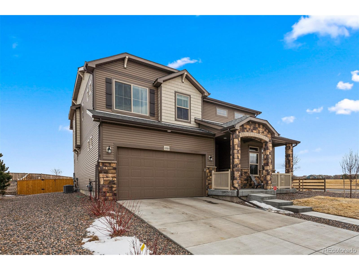
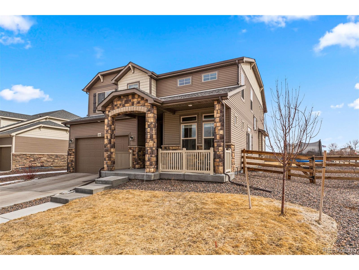
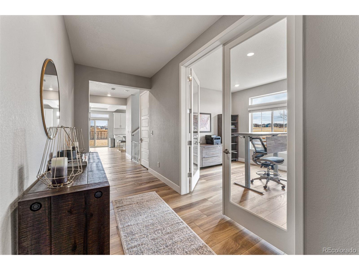
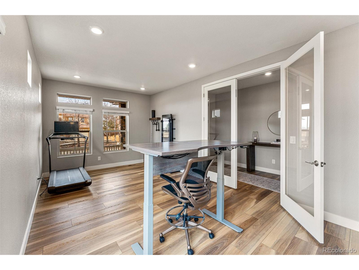
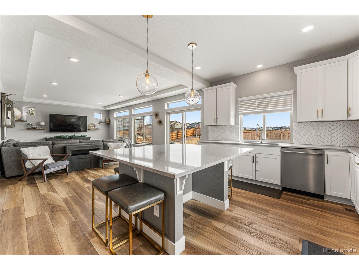
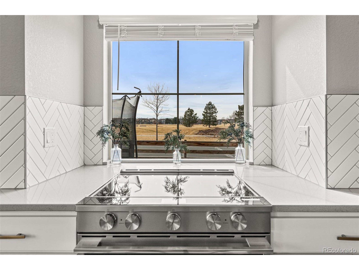
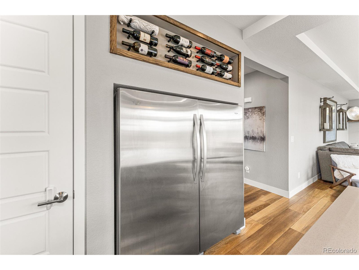
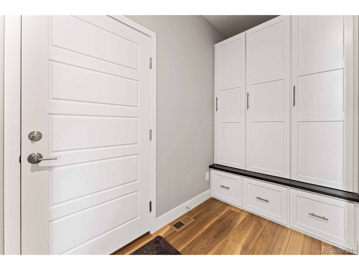
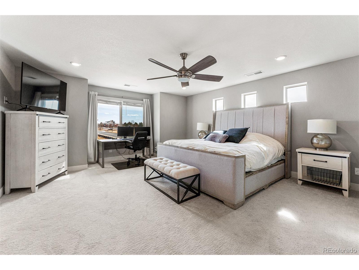
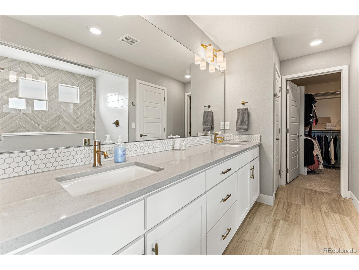
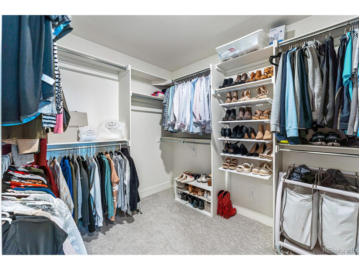
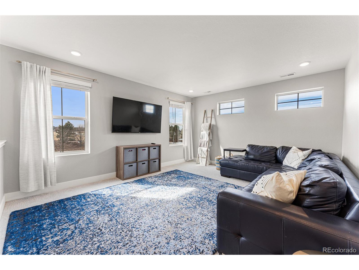
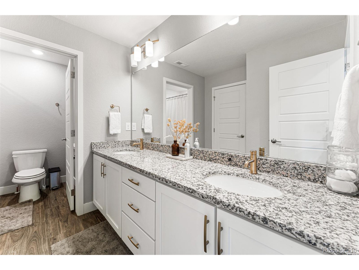
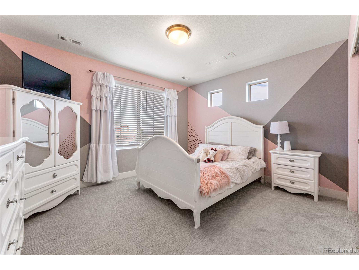
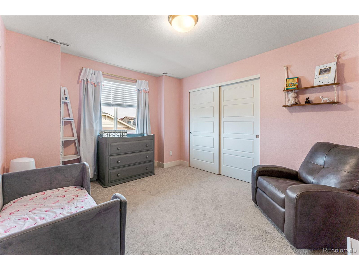
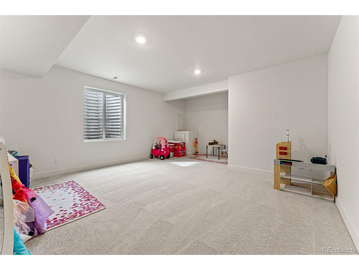
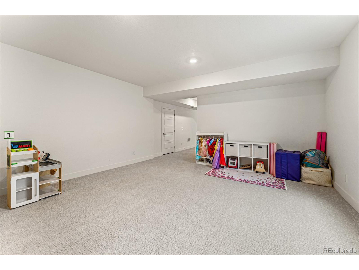
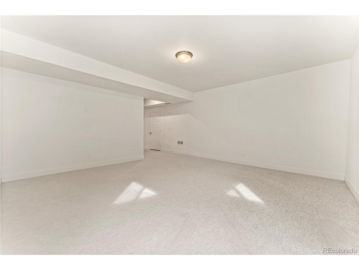
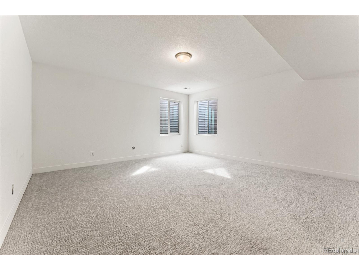
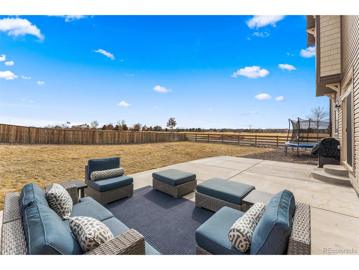
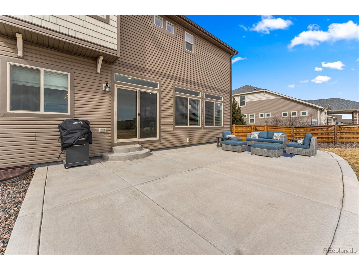
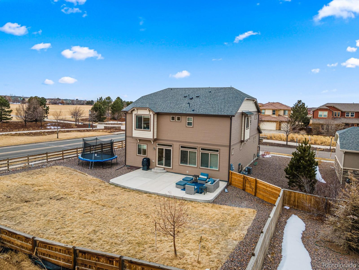
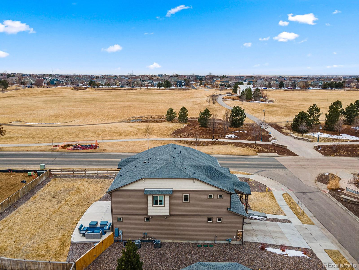
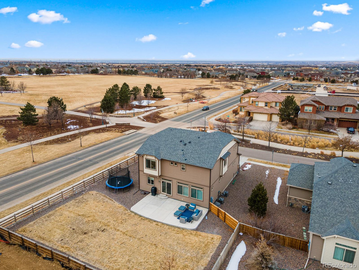
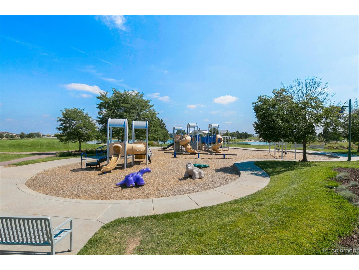
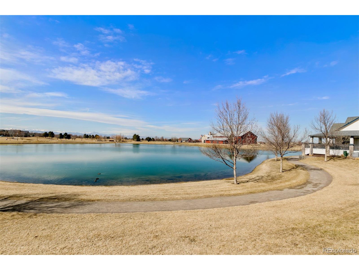
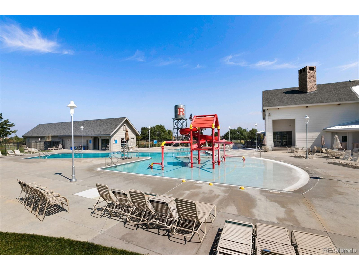
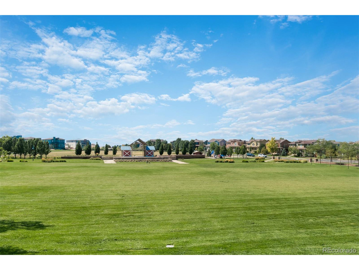
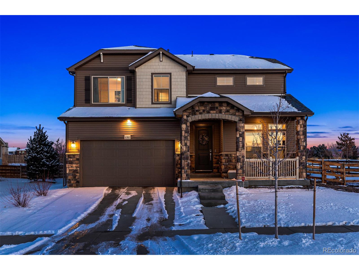
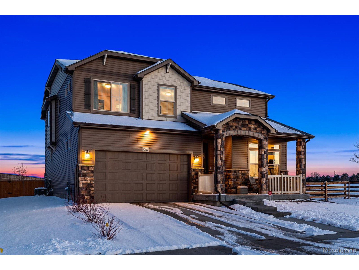
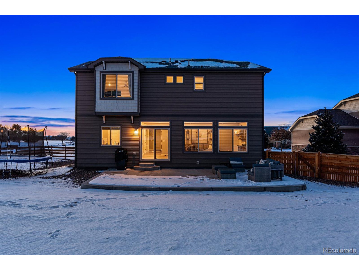
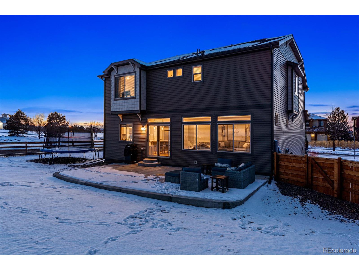
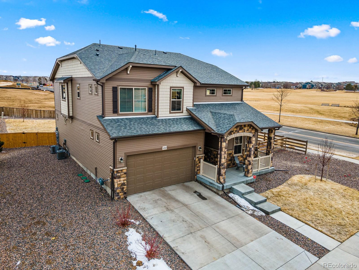
Are you looking for mountain views, 9' ceilings throughout, large home office that can convert to a formal dining room or a main level bedroom, 3 car garage, corner lot, or across the street from a large park with trails\? Look no further! This loved "Pagosa" floor plan is built with your needs in mind! Enjoy this open 2-story home fully equipped with main floor flex room, light-filled great room, dining area, beautifully designed kitchen with upgraded cabinets (including slide out Woden trays that allow easy access to pots and pans), quartz countertops, large eat-in island, and vinyl plank flooring throughout the main level. The kitchen also features a wine wall above the oversized refrigerator and freezer. Mudroom includes newly added cabinetry with ample storage. This home is perfect for the growing family with its upstairs loft, 3 secondary bedrooms, conveniently placed laundry room, and large master suite with spa shower and large walk-in closet. The front covered patio provides a warm and welcoming feeling with plenty of room to enjoy the cool fall evenings. Need more space\? Walk downstairs to the partially finished basement where you can choose how to use the "Activity Room" in entertaining family and friends. The large backyard has an oversized, low maintenance concrete patio that extends the length of the home to enjoy the summer days and host BBQ's. There is so much that this neighborhood has to offer for a family that the location of this home makes very convenient. Walking distance to the large community indoor rec area, gym, outdoor pool, and park! *NOTE ALL WALL MOUNTED TV'S ARE INCLUDED