Leave a Message

Thank you for your message. I will be in touch with you shortly.

1082 Roslyn Street

$865,000
1082 Roslyn Street, Denver, CO 80230
1082 Roslyn Street

1082 Roslyn Street

$865,000

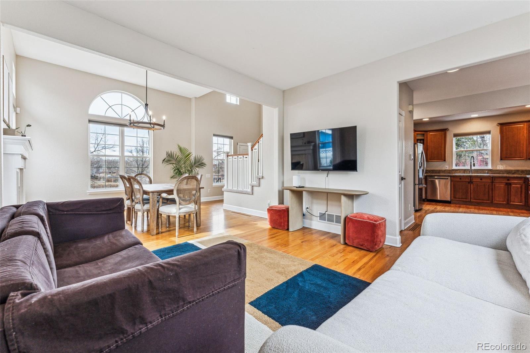
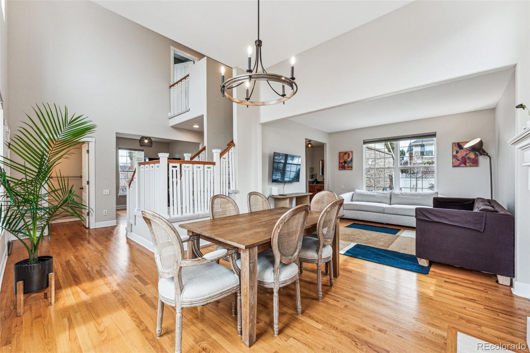
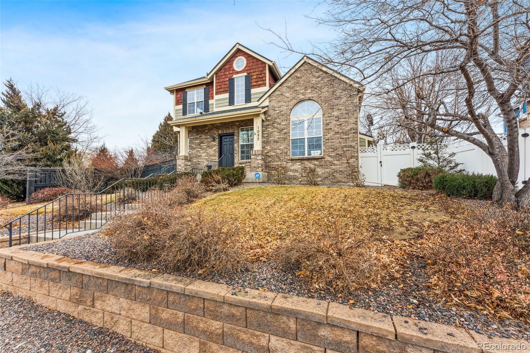
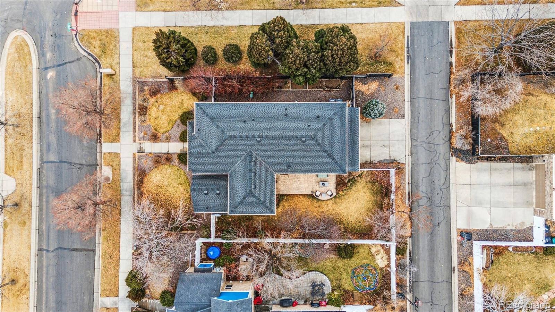
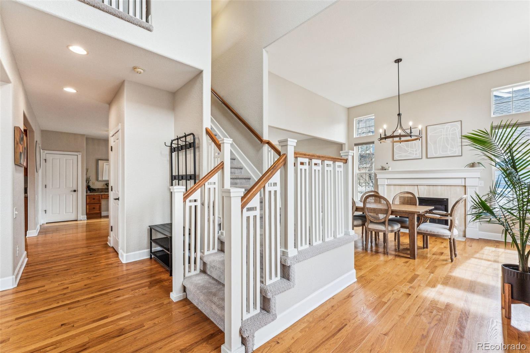
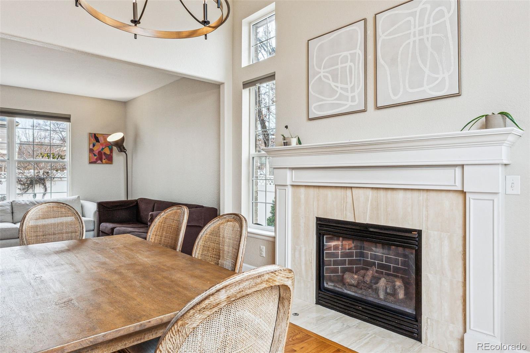
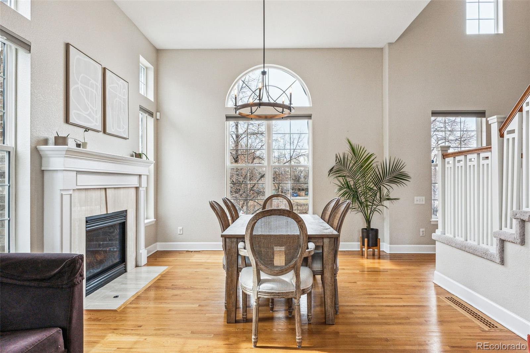
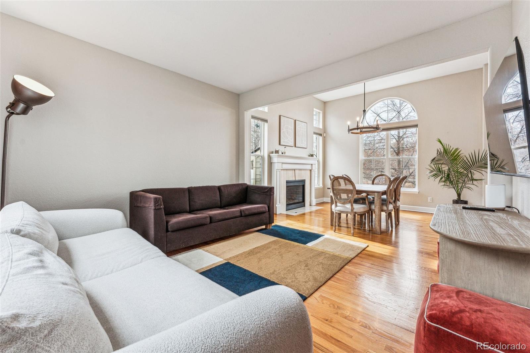
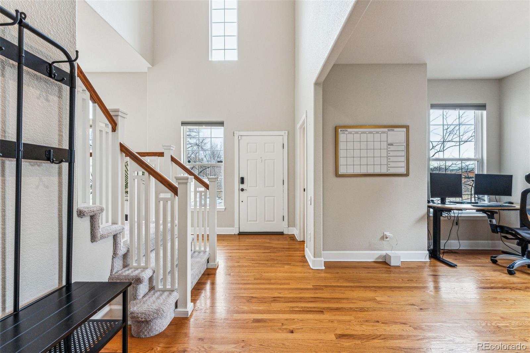
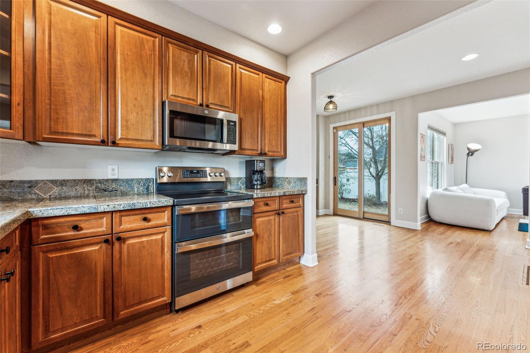
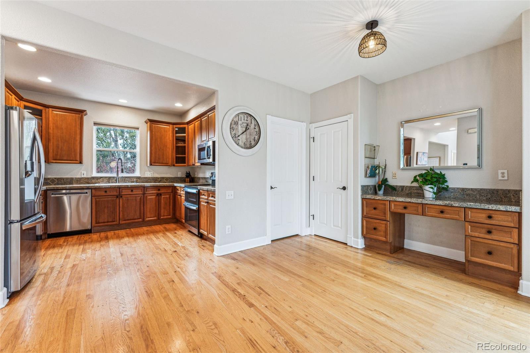
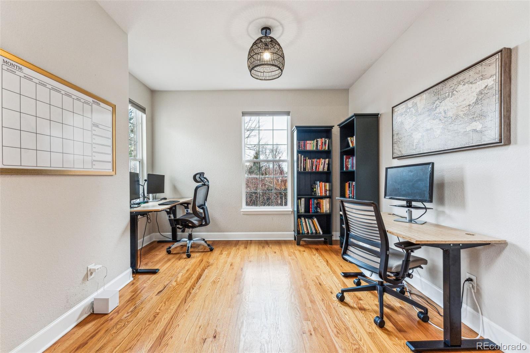
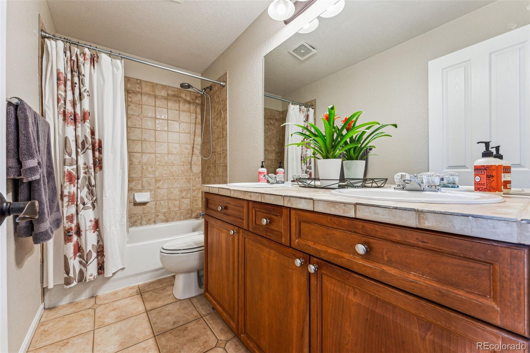
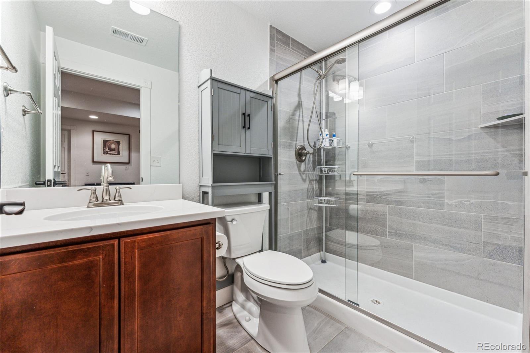
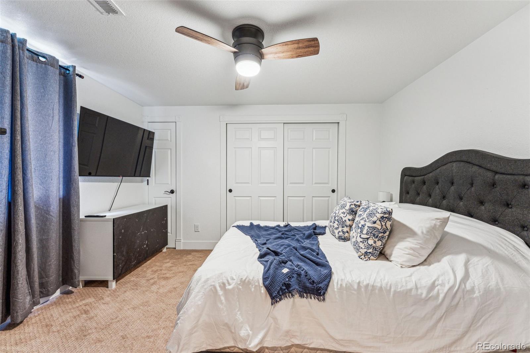
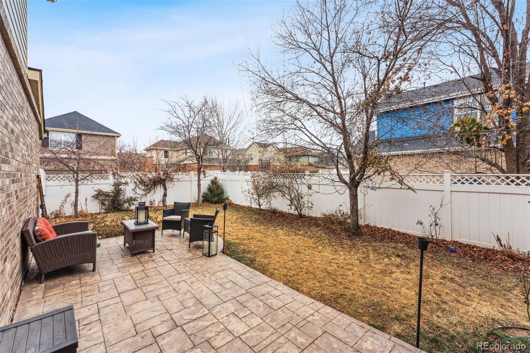
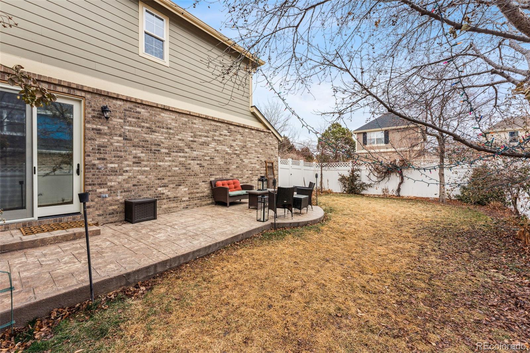
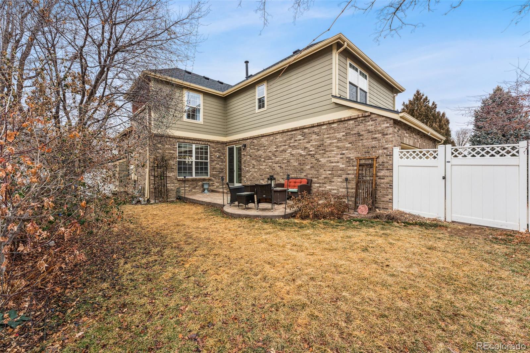
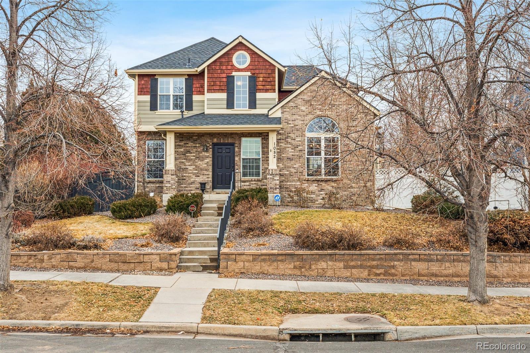
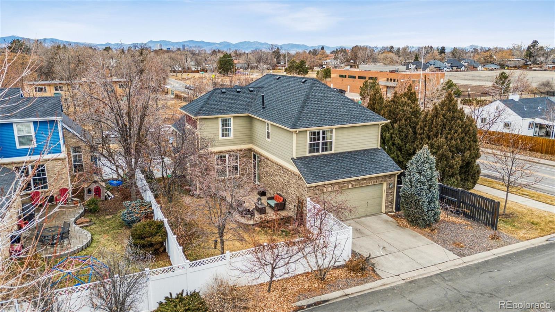
Located on a desirable corner lot in Lowry, this stunning 5-bedroom, 4-bathroom home offers 3,127 total square feet of thoughtfully designed living space. Upon entry, you're welcomed by a grand entryway and soaring ceilings, leading to an open floor plan filled with natural light. The main level boasts hardwood floors, a spacious living room, a formal living room, and a dedicated home office.
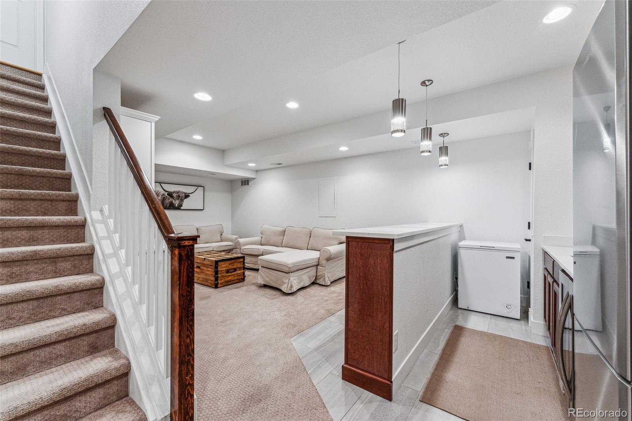
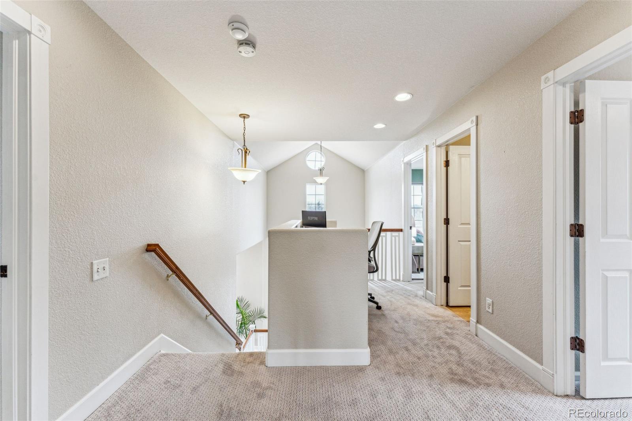
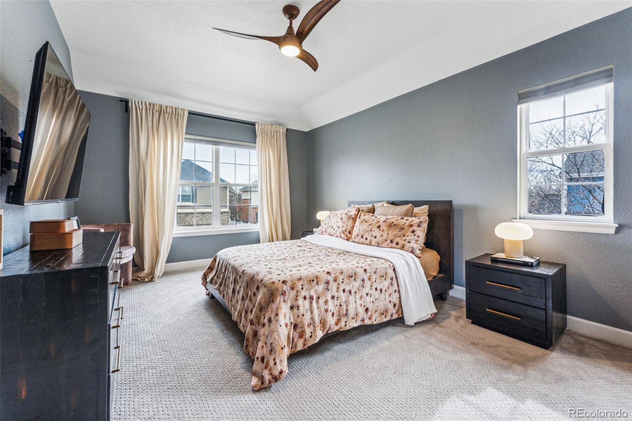
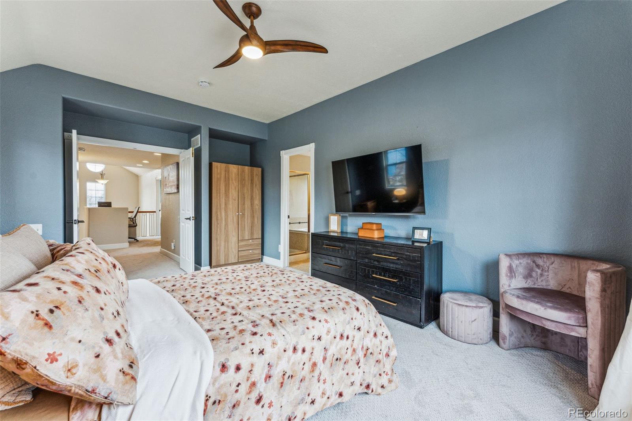
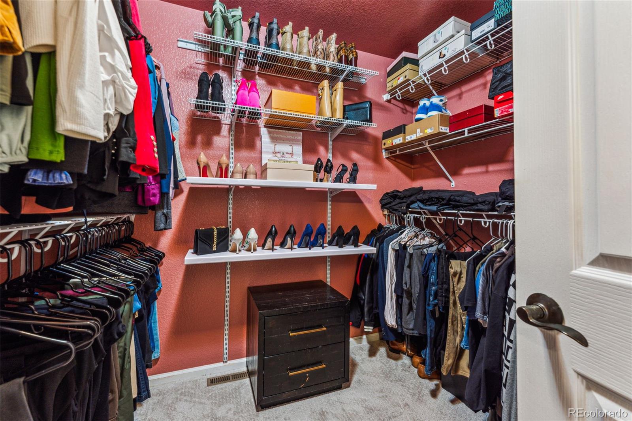
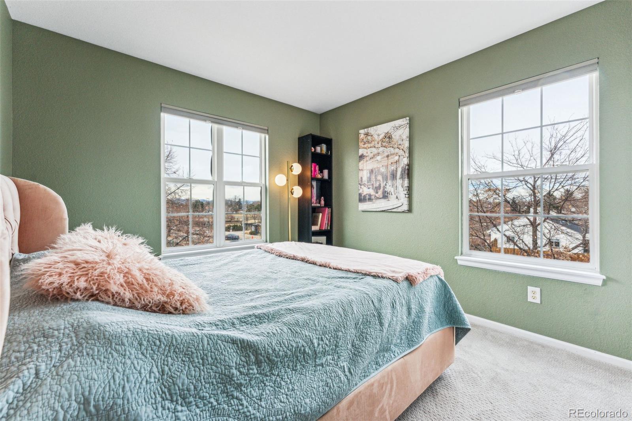
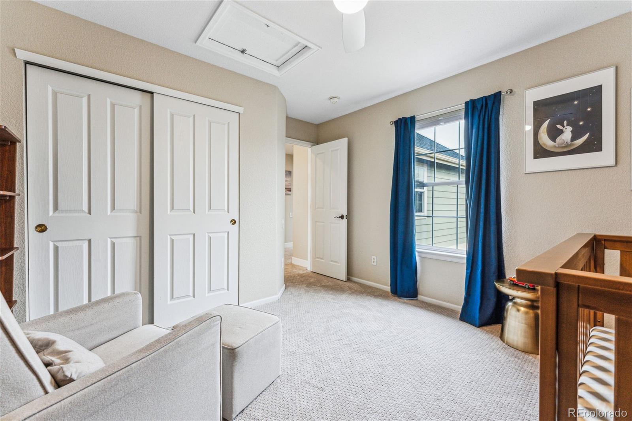
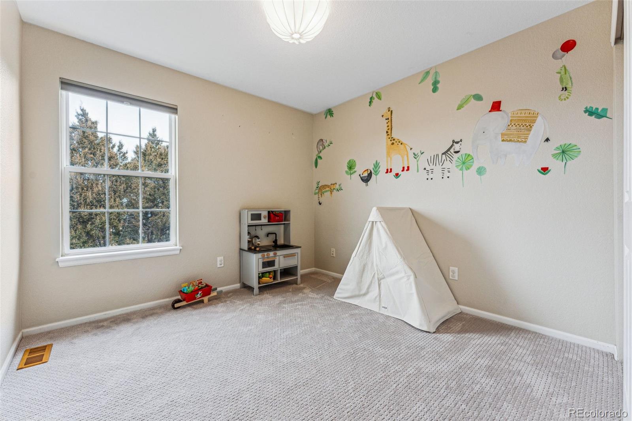
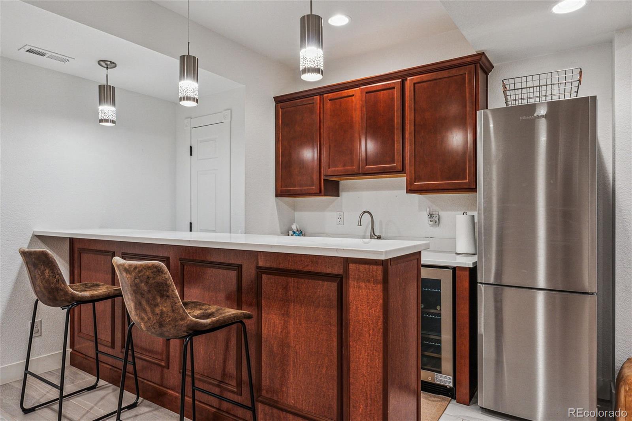
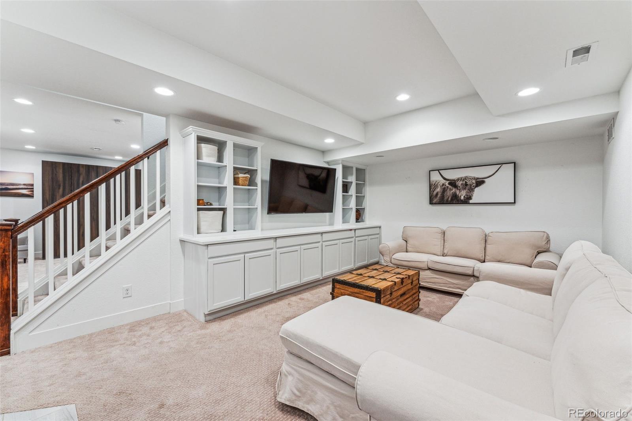
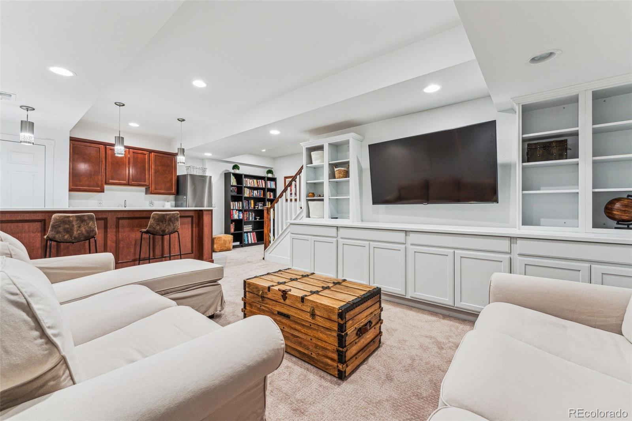
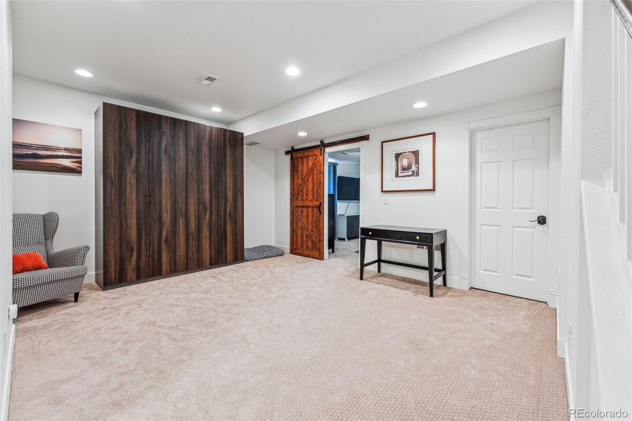
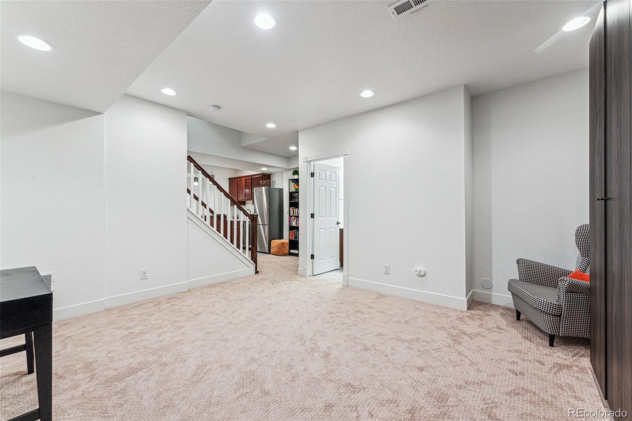
The upper level hosts four generously sized bedrooms, including a luxurious primary suite with a large walk-in Closet. Fresh new carpet enhances the upper level's comfort. The finished basement is an entertainer's dream, showcasing built-ins and a professionally installed wet bar with bar seating.
Enjoy year-round comfort with a new high-efficiency HVAC system and a newer roof. Outside, the west-facing orientation ensures stunning sunset views.
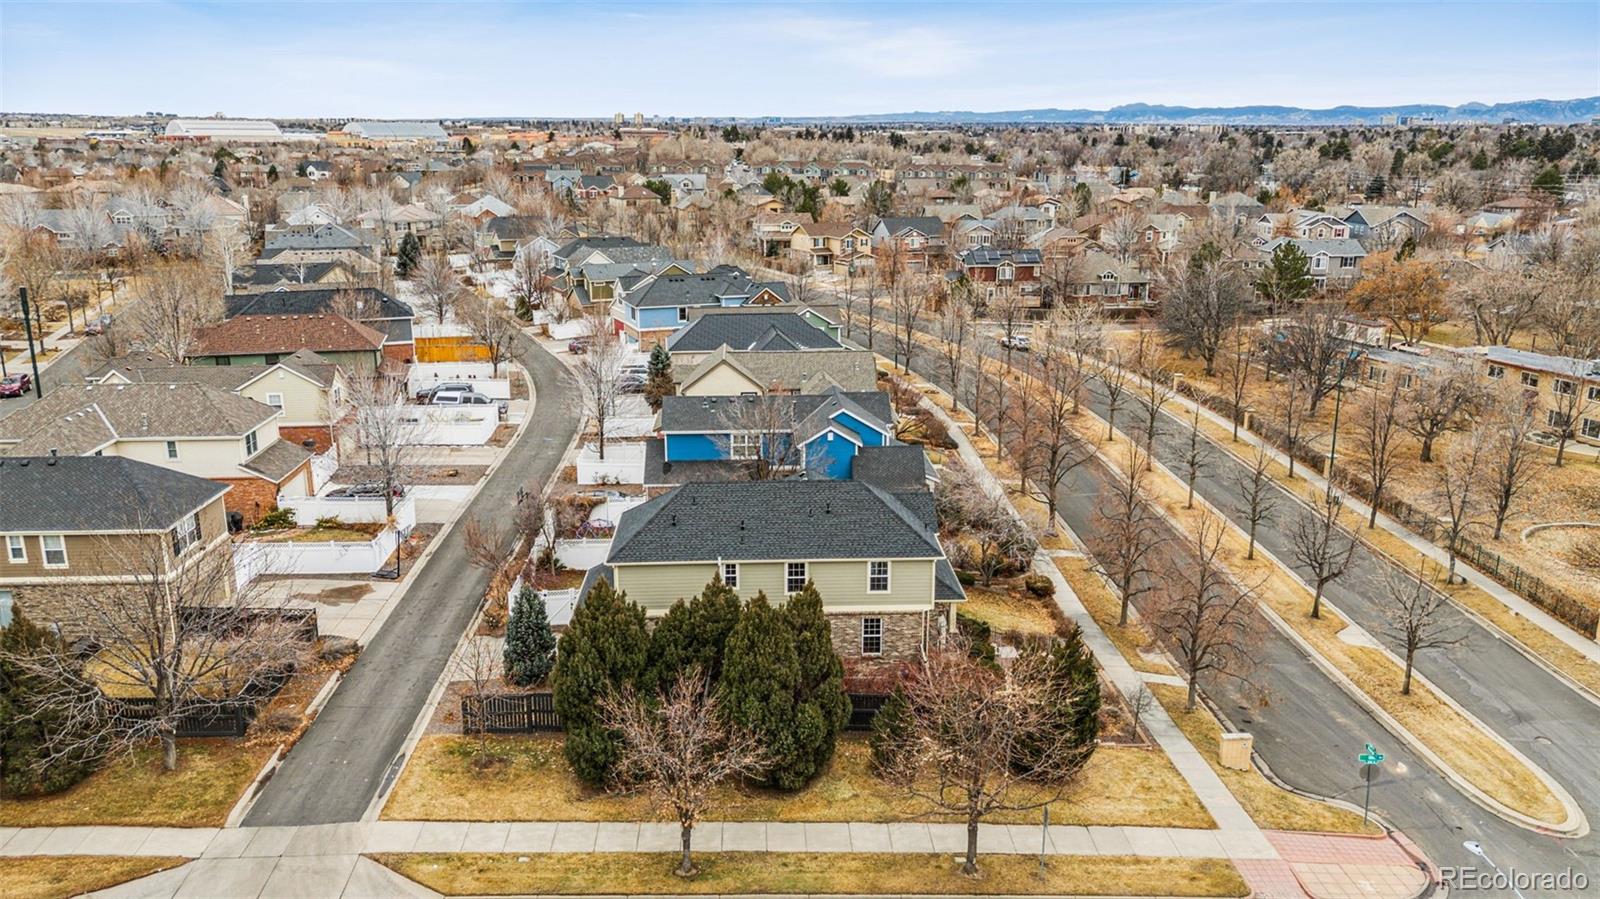
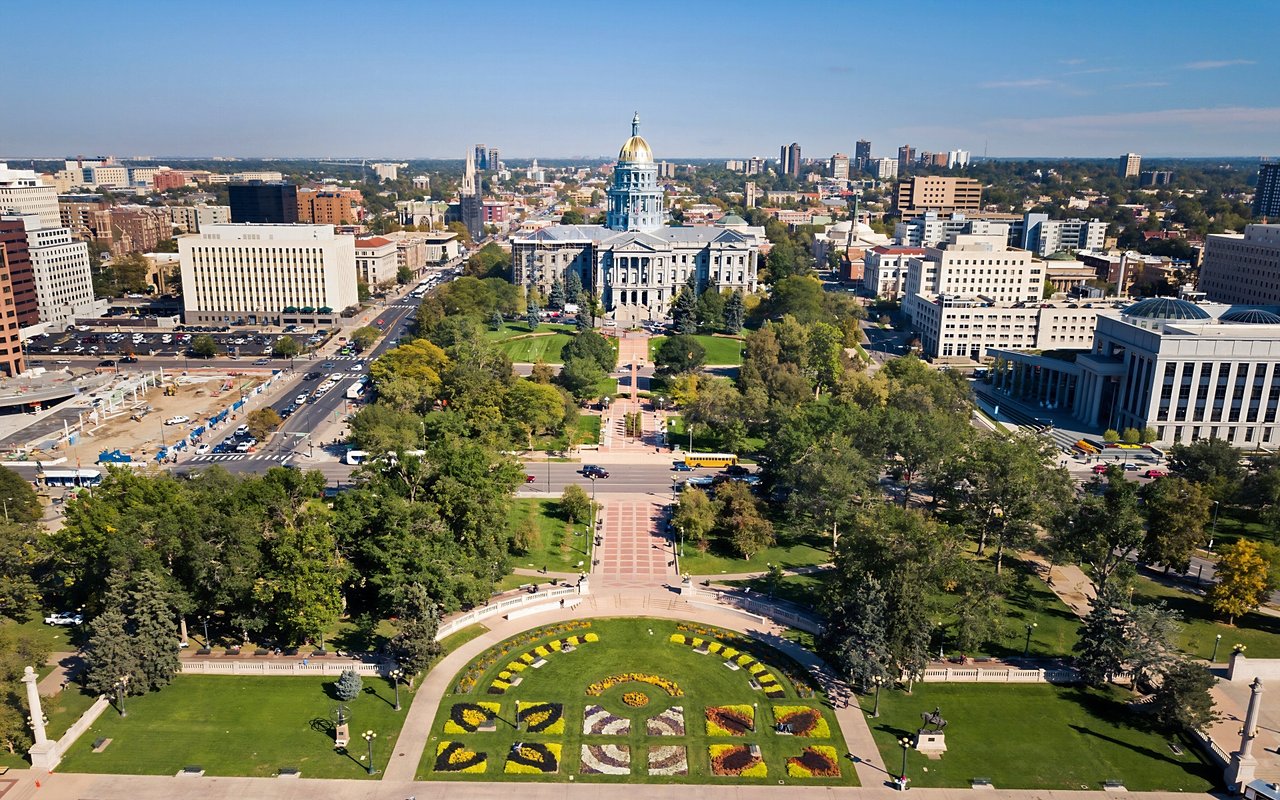
Situated in a prime location, this home is just five miles from downtown Denver, four miles from Anschutz Medical Campus, and eight miles from the Tech Center. Enjoy easy access to Cherry Creek, Lowry Town Center, and nearby parks (Crescent, Mustang, Great Lawn, Ulaanbaatar, and Liberator). Walk or bike to Lowry Beer Garden, Great Lawn Park, and top-rated schools like the International School of Denver and Stanley British Primary.

Don't miss this incredible opportunity to own a home that perfectly balances luxury, convenience, and lifestyle in one of Denver's most sought-after neighborhoods!

Brian Harvey
Brian Harvey Contact

Features & Amenities

Interior

Total Bedrooms 5
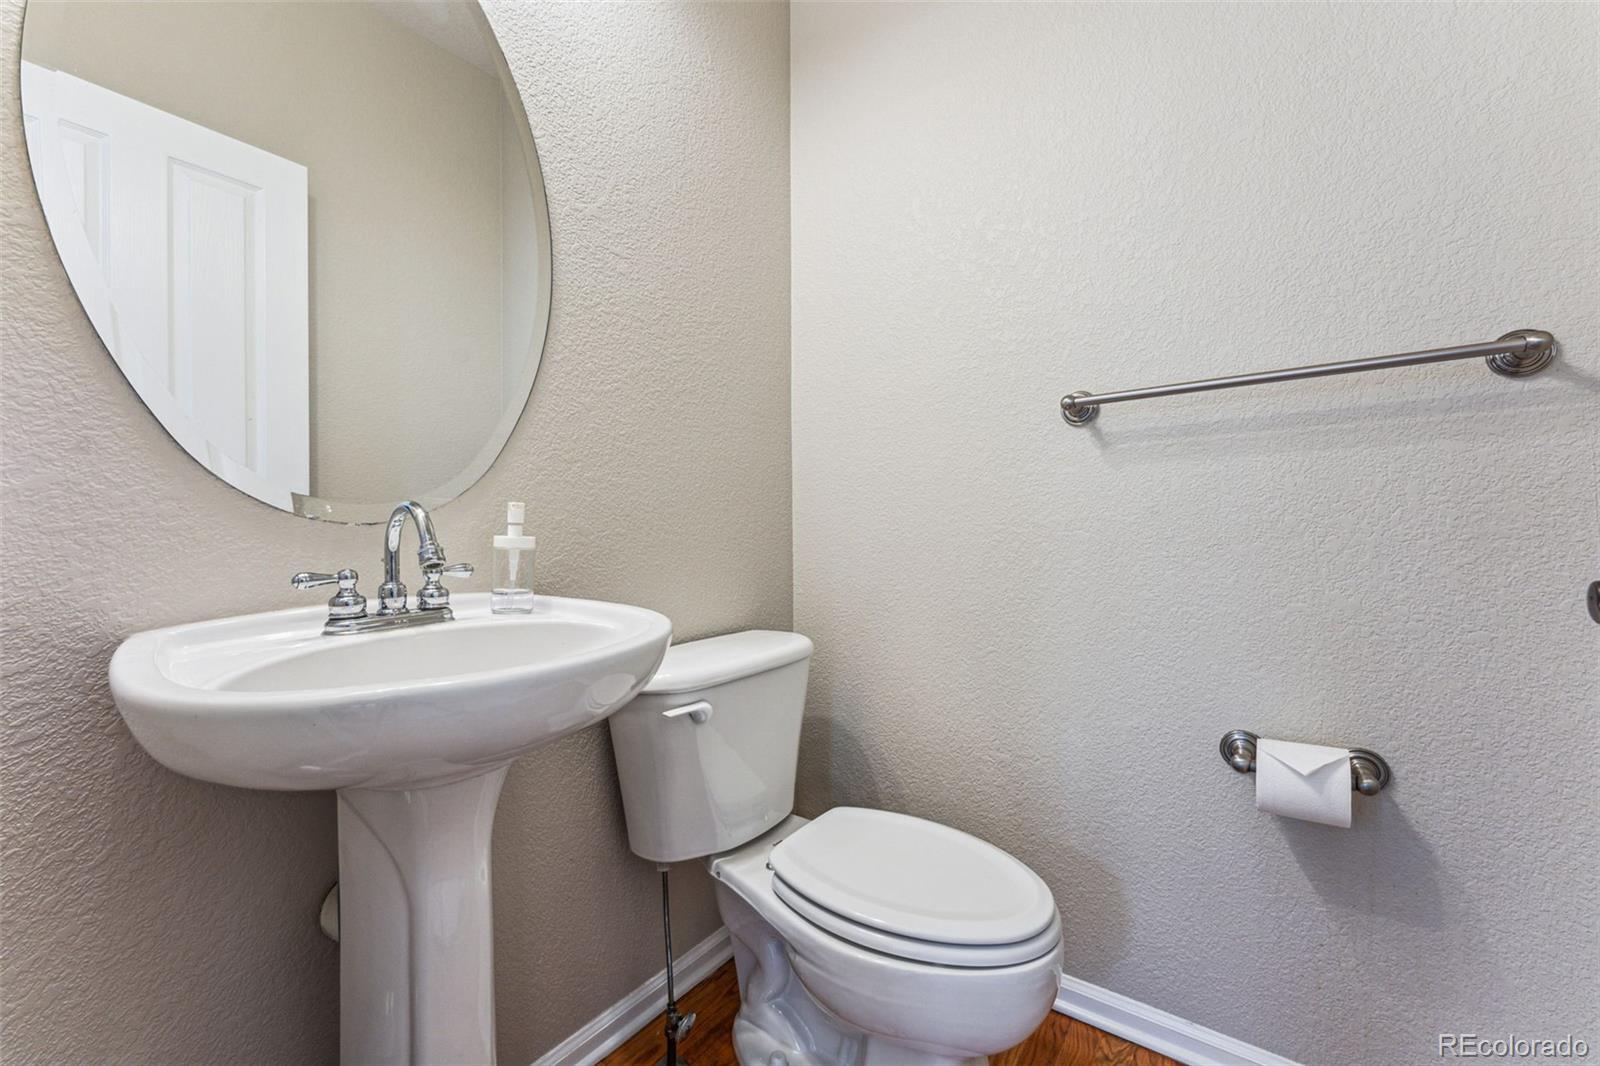
Total Bathrooms 4
Full Bathrooms 2
Three Quarter Bathrooms 1
Half Bathrooms 1
Laundry Room In Unit
Flooring Carpet, Tile, Wood
Fireplace Gas, Living Room
Appliances Bar Fridge, Dishwasher, Disposal, Dryer, Gas Water Heater, Microwave, Oven, Range, Refrigerator, Washer
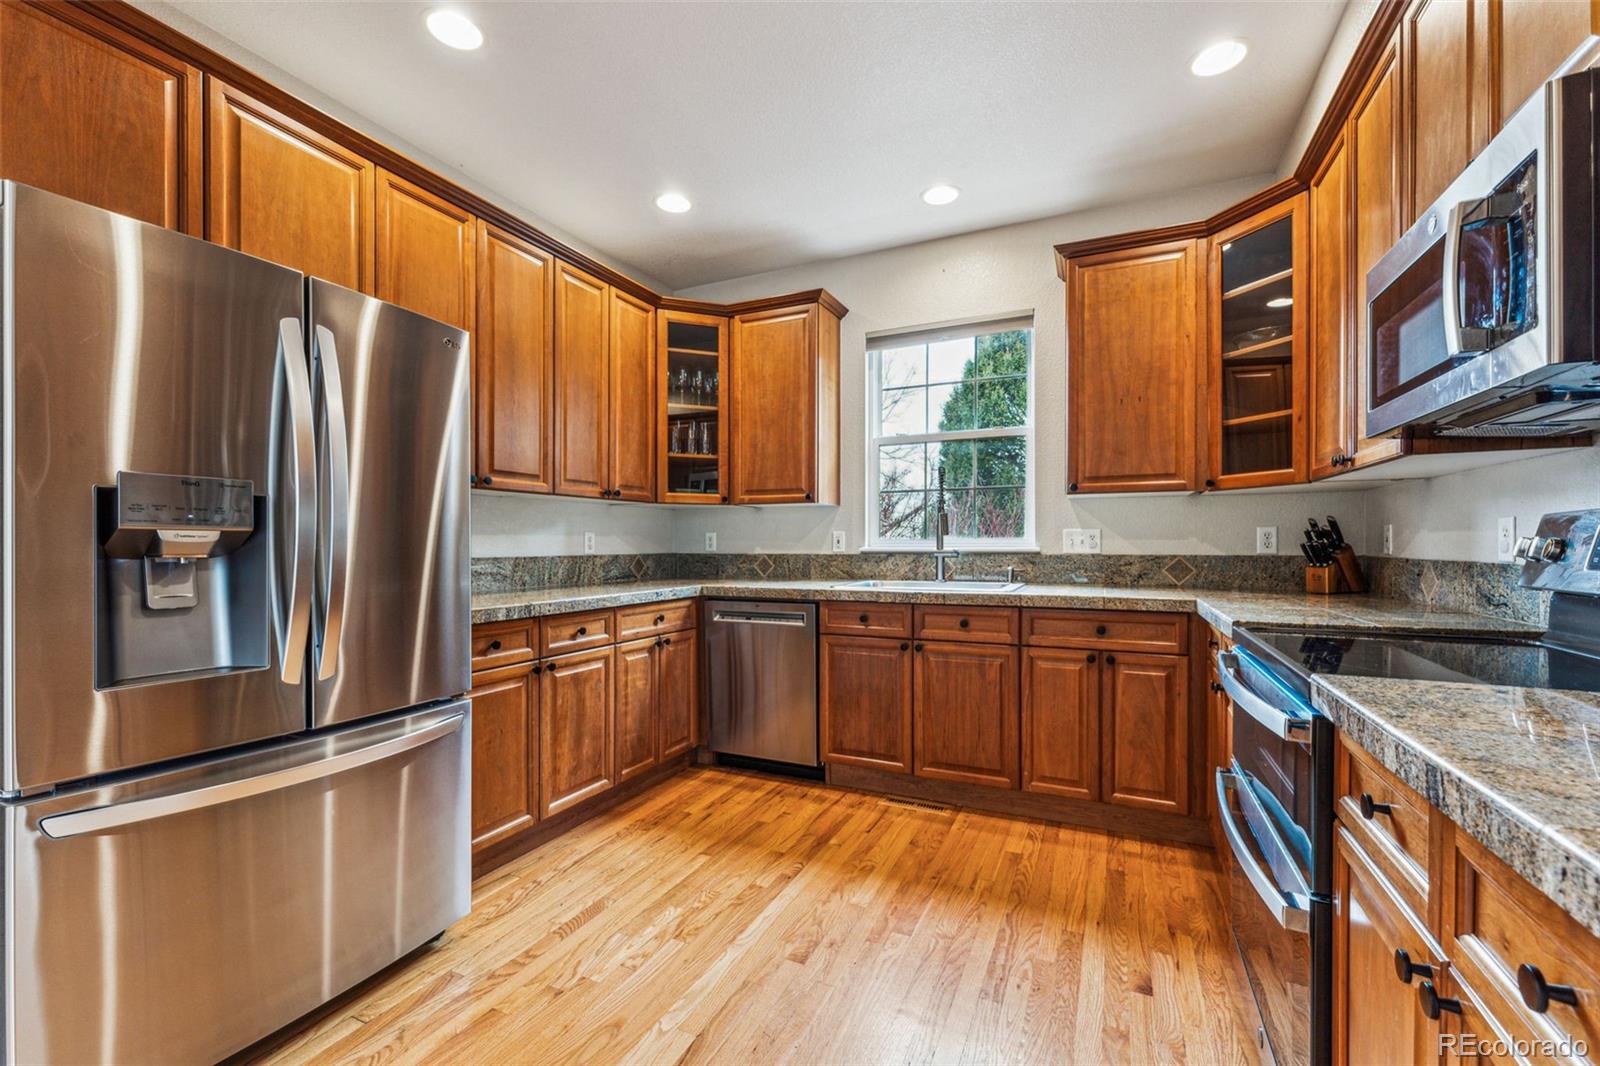
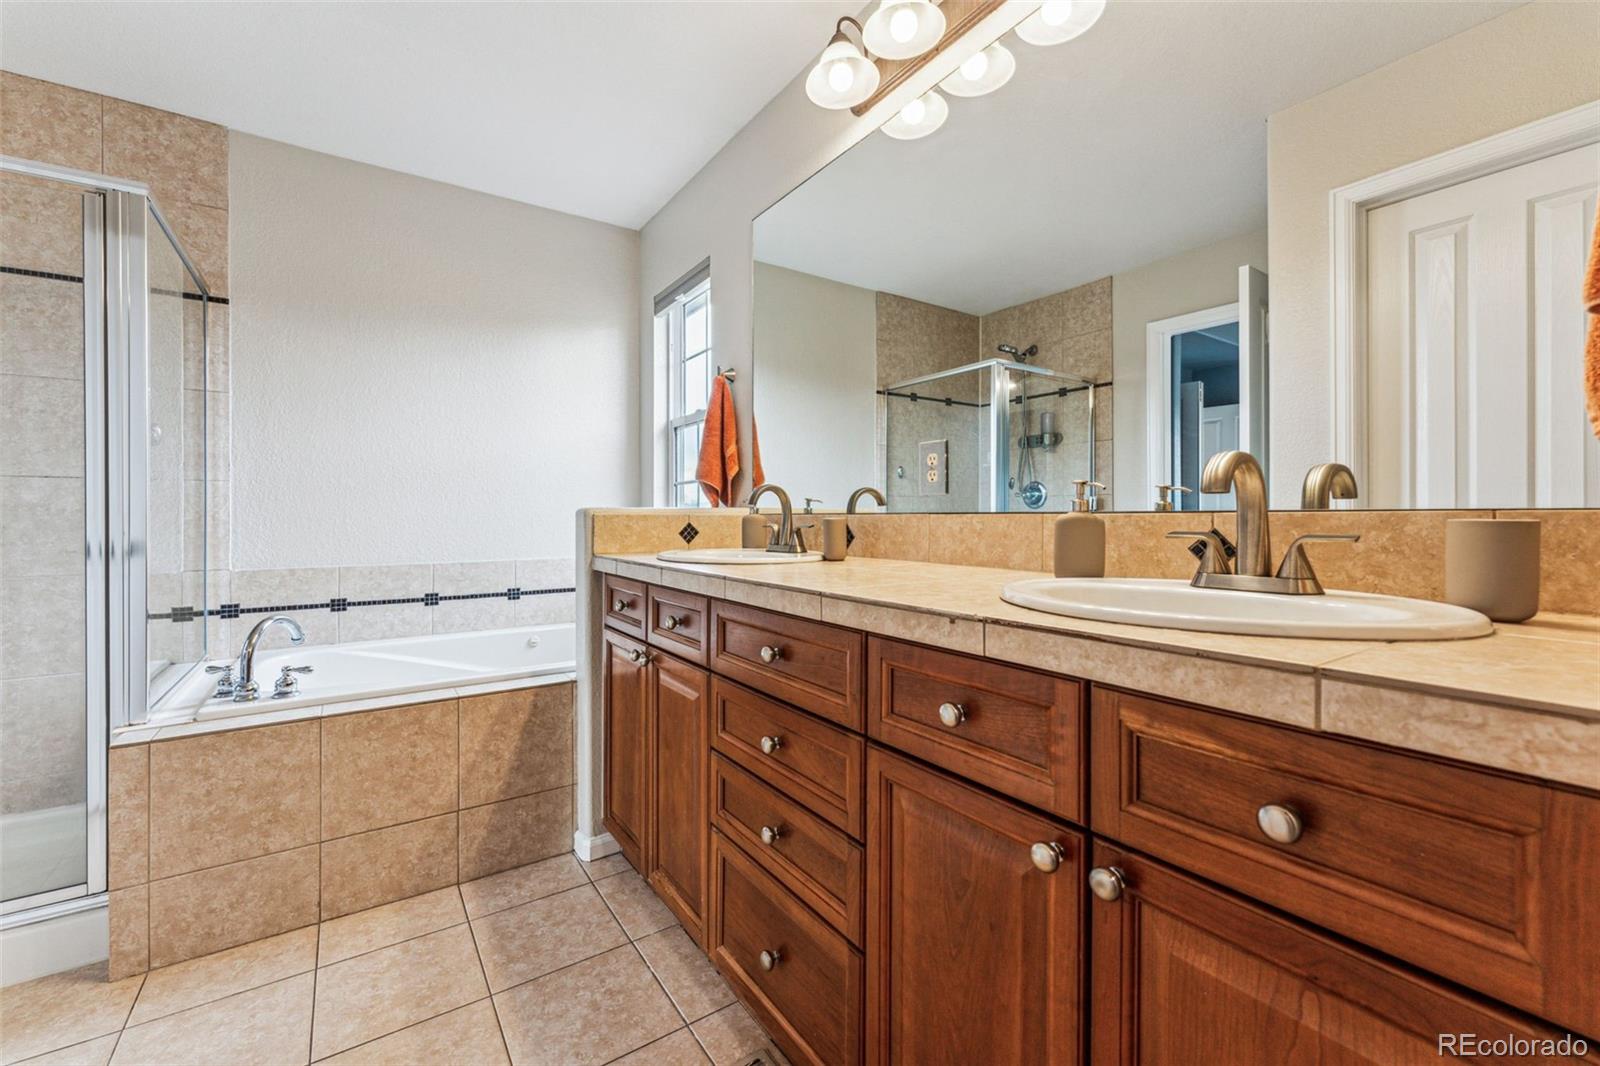
Other Interior Features Breakfast Bar, Built-in Features, Ceiling Fan(s), Eat-in Kitchen, Five Piece Bath, Granite Counters, High Ceilings, High Speed Internet, Open Floorplan, Pantry, Primary Suite

Exterior

Stories 2
Garage Space 2.0
Water Source Public
Utilities Electricity Connected, Internet Access (Wired), Natural Gas Connected
ROOF Composition
Lot Features Corner Lot, Landscaped, Level, Near Public Transit, Sprinklers In Front, Sprinklers In Rear
Parking Concrete, Exterior Access Door
Heat type Forced Air, Natural Gas
Air Conditioning Central Air
Sewer Public Sewer
Substructure Slab
Security Features Carbon Monoxide Detector(s), Radon Detector, Security System, Smart Locks, Smoke Detector(s), Video Doorbell
Other Exterior Features Garden, Private Yard, Rain Gutters

Area & Lot

Status Sold
LIVING SPACE 3,127 Sq.Ft.
TOTAL AREA 3,127 Sq.Ft.
LOT SIZE 6,482 Sq.Ft.
MLS® ID 7616859
Type Residential
Year Built 2002
Neighborhood Denver
Architecture Styles Traditional
View Description Mountain(s)
ELEMENTARY SCHOOL Montclair
MIDDLE SCHOOL Hill
HIGH SCHOOL George Washington
School District Denver 1

Financial

SALES PRICE $865,000
REAL ESTATE TAXES $4,446/yr
HOA Fees $140/3 mos
Zoning R-2-A
Denver

Denver

Read more

Work With Brian

I ensure my clients are satisfied and come back to work with me again. I will go above and beyond to fulfill all of your real estate needs! Get in touch with me today!

Let's Connect