Leave a Message

Thank you for your message. I will be in touch with you shortly.

11486 W Grand Way

$612,000
11486 W Grand Way, Littleton, CO 80127
11486 W Grand Way

11486 W Grand Way

$612,000

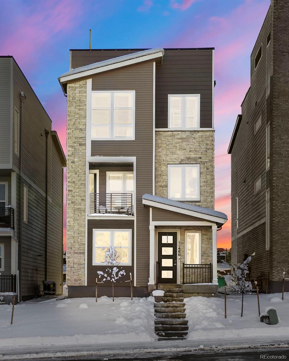
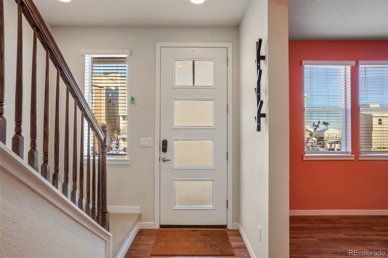
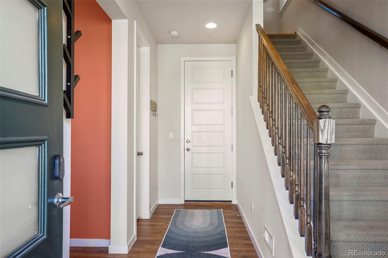
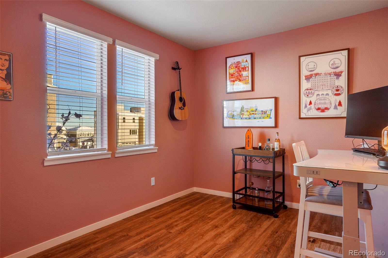
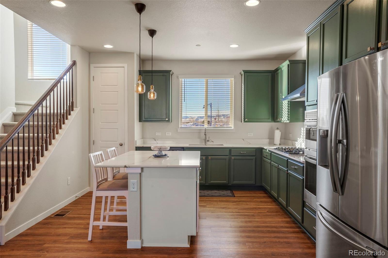
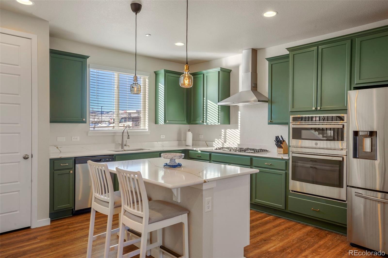
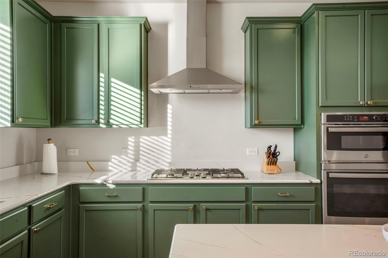
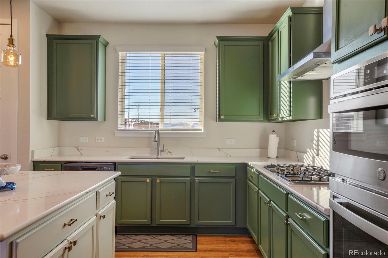
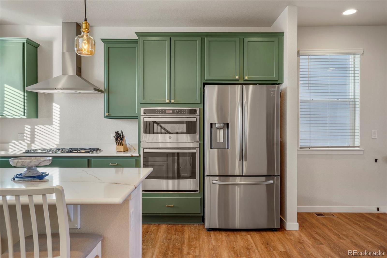
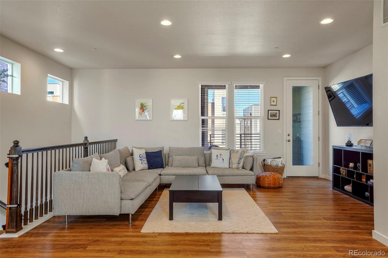
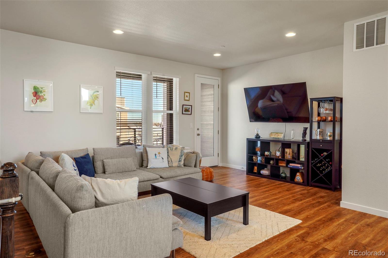
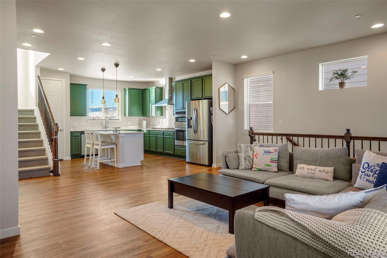
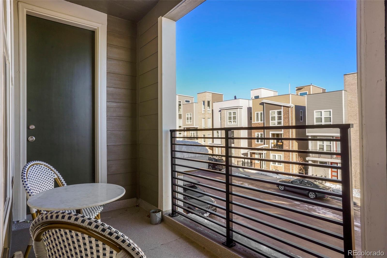
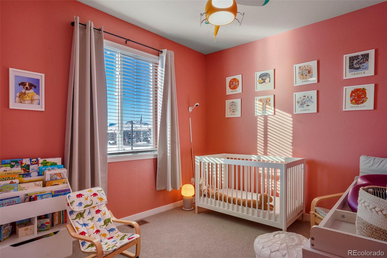
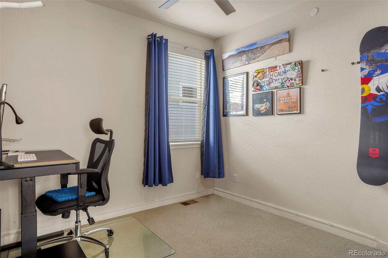
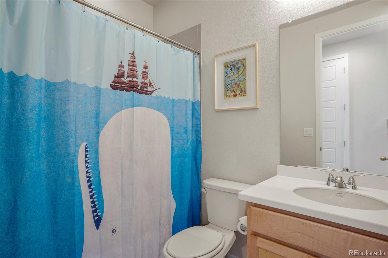
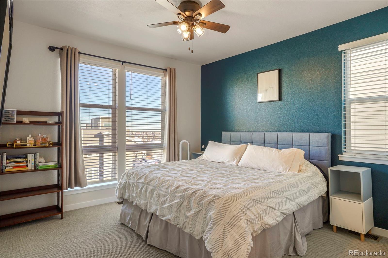
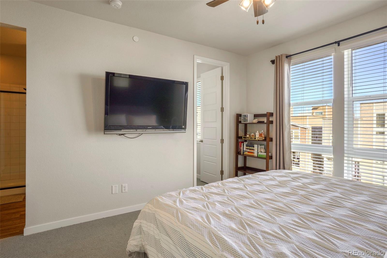
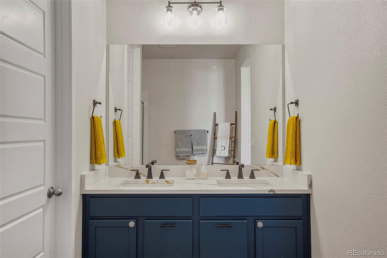
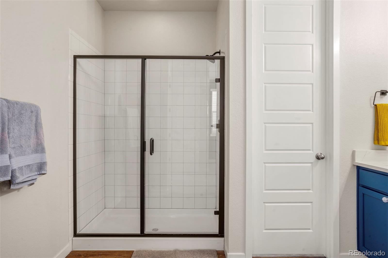
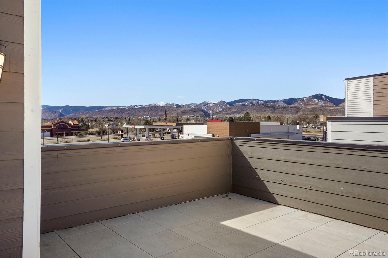
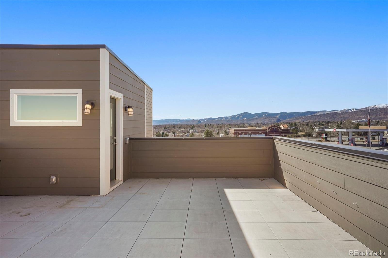
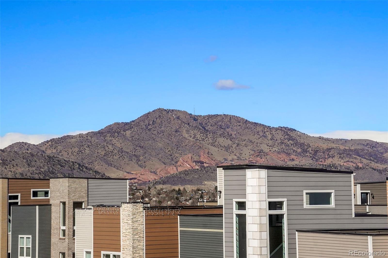
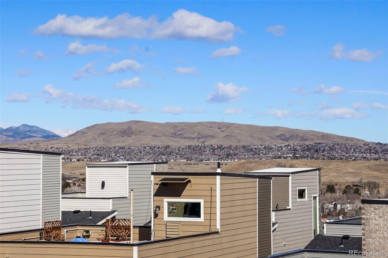
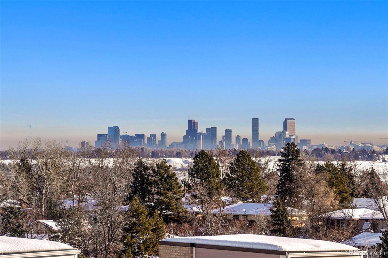
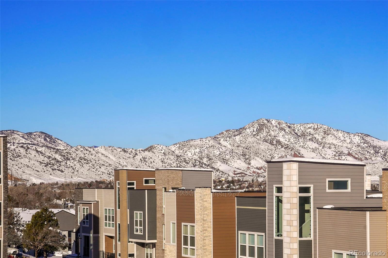
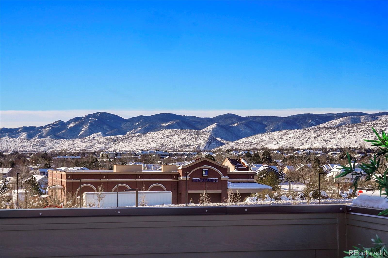
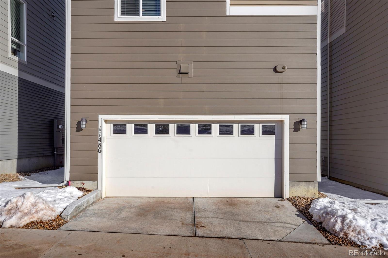
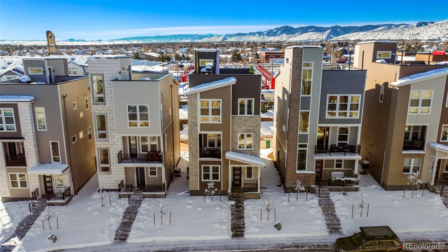
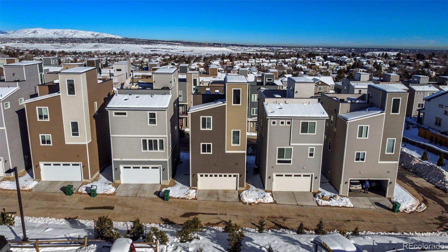
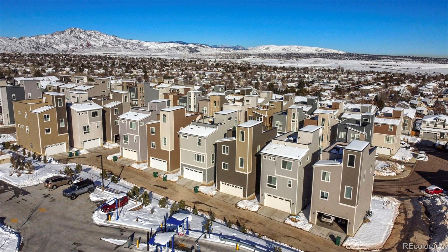
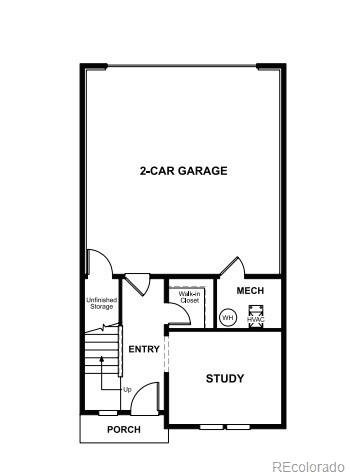
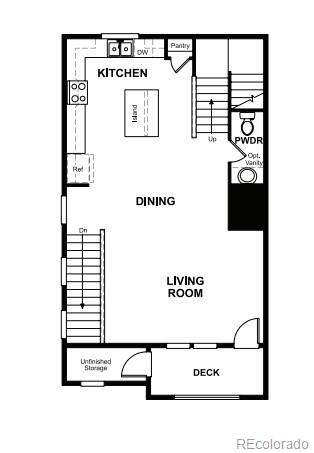
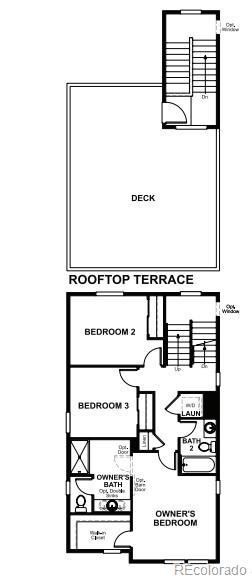
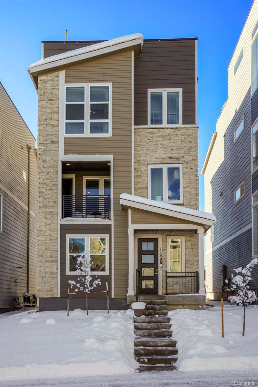
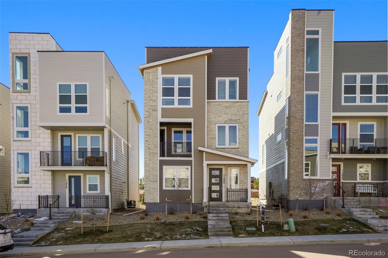
Welcome home! This beautiful stand alone Cityscape has everything you've been waiting for! Enjoy the ease of coming home to a two car garage that greets you with a large flex room, ready for your unique needs. The main level's open floor plan is ideal for making memories. The spacious living room includes access to a private balcony, and flows into the gourmet kitchen with upgraded features and appliances perfect for the chef in your family. Retreat upstairs to the primary with en-suite bathroom and walk in closet with custom built-ins. The other two rooms have ample storage and share the convenience of a full bathroom. Explore the roof top deck and embrace the privacy and fresh air! These almost 360 degree views of Colorado include the city, Red Rocks Amphitheater and the entire front range- these views do not disappoint! The technology package contains Smart thermostats, Smart garage door, and Nest doorbell and lock system. Living in Belleview Village comes with the peace of mind that your grounds and snow removal will be handled with consistent care. Conveniently located near shops + restaurants and just minutes away from major highways make this home ideal for any commute or weekend adventures. You're going to love living here!

Brian Harvey
Brian Harvey Contact

Features & Amenities

Interior

Total Bedrooms 3
Total Bathrooms 3
Full Bathrooms 2
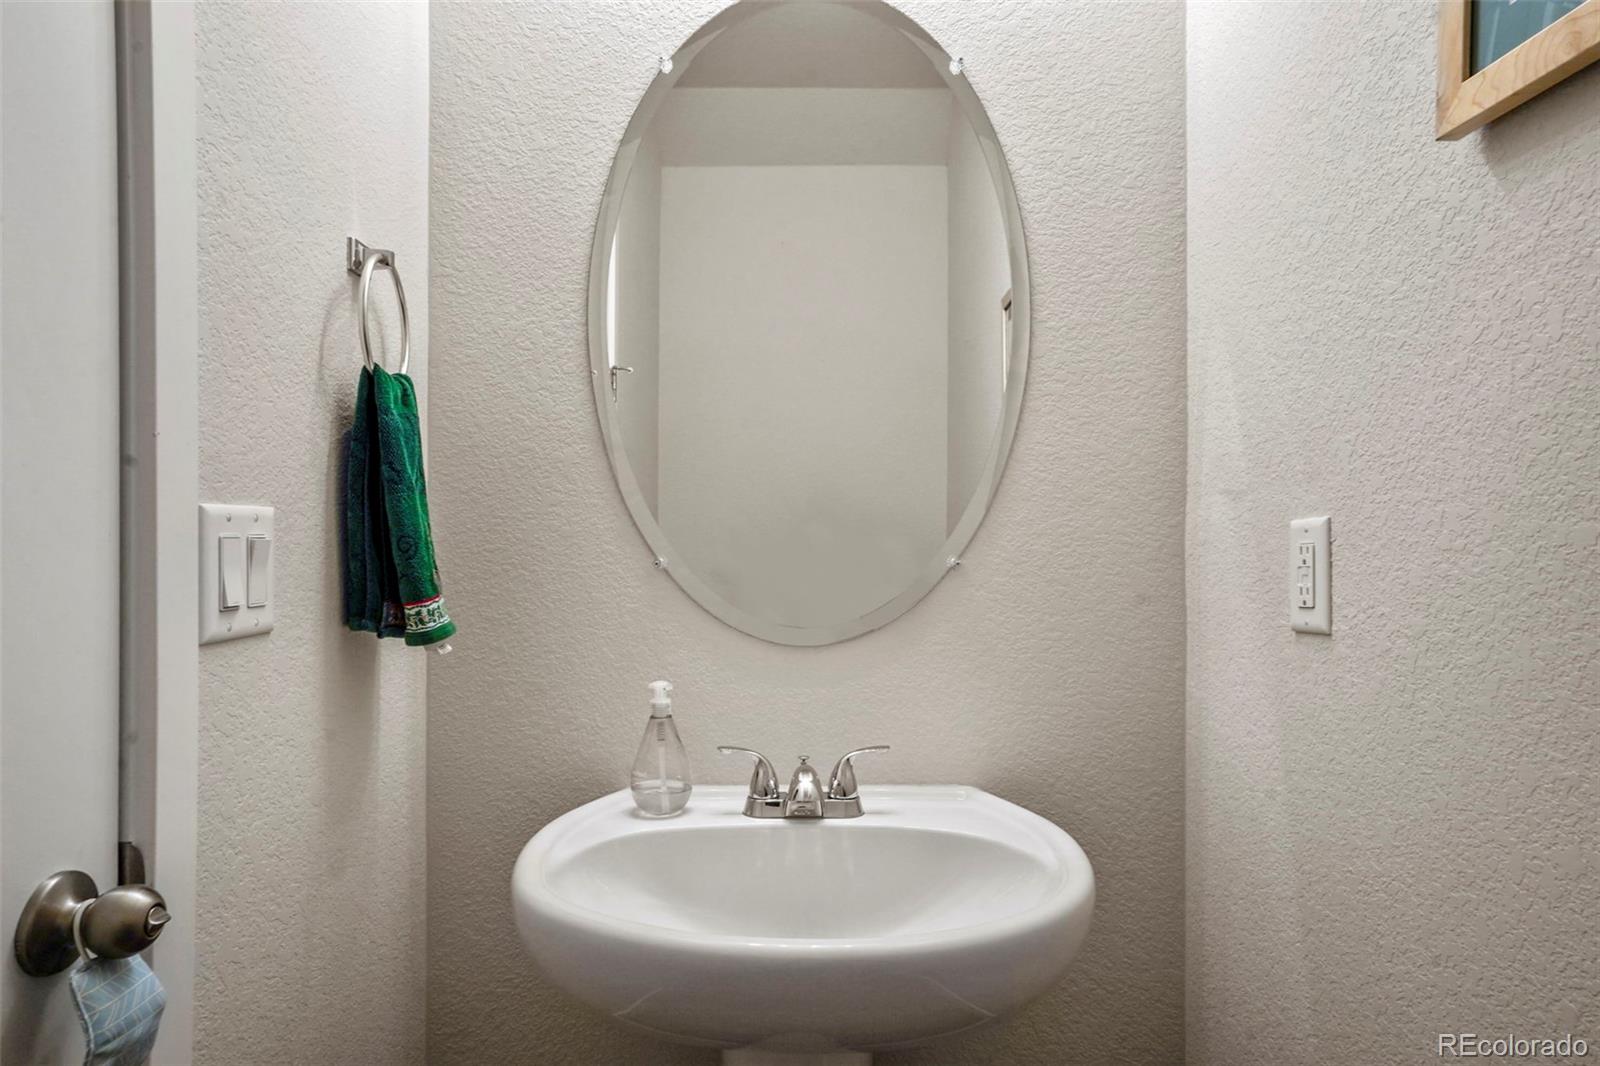
Half Bathrooms 1
Flooring Carpet, Tile, Vinyl
Appliances Convection Oven, Dishwasher, Disposal, Dryer, Microwave, Oven, Range, Range Hood, Refrigerator, Washer
Other Interior Features Entrance Foyer, Five Piece Bath, High Ceilings, Kitchen Island, Open Floorplan, Pantry, Primary Suite, Smart Thermostat, Smoke Free, Walk-In Closet(s)

Exterior

Stories 3
Garage Space 2.0
Utilities Cable Available, Electricity Available, Internet Access (Wired), Natural Gas Available, Phone Available
ROOF Architecural Shingle, Composition
Parking Dry Walled
Heat type Forced Air
Air Conditioning Central Air
Sewer Public Sewer
Substructure Slab
Security Features Carbon Monoxide Detector(s), Smart Cameras, Smart Locks, Video Doorbell
Other Exterior Features Balcony, Gas Grill

Area & Lot

Status Sold
LIVING SPACE 1,967 Sq.Ft.
LOT SIZE 2,015 Sq.Ft.
MLS® ID 6457876
Type Residential
Year Built 2022
Architecture Styles Urban Contemporary
View Description City, Mountain(s)
ELEMENTARY SCHOOL Peiffer
MIDDLE SCHOOL Carmody
HIGH SCHOOL Bear Creek
School District Jefferson County R-1

Financial

SALES PRICE $612,000
REAL ESTATE TAXES $3,669/yr
HOA Fees $210/mo
View Virtual Tour

Work With Brian

I ensure my clients are satisfied and come back to work with me again. I will go above and beyond to fulfill all of your real estate needs! Get in touch with me today!

Let's Connect