Leave a Message

Thank you for your message. I will be in touch with you shortly.

12931 E 108th Way

$515,000
12931 E 108th Way, Commerce City, CO 80022
12931 E 108th Way

12931 E 108th Way

$515,000

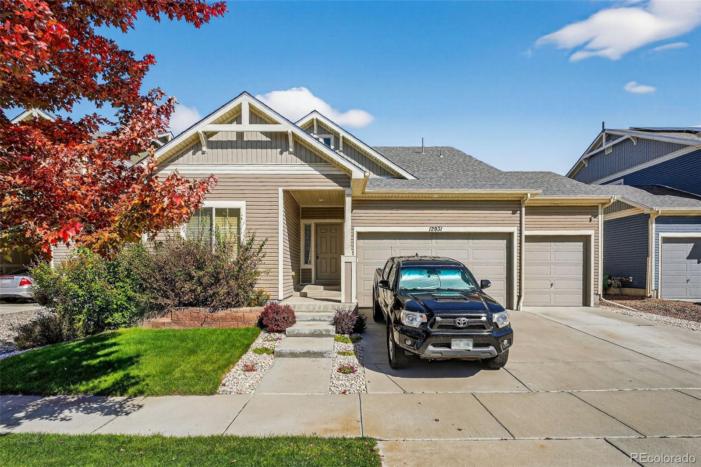
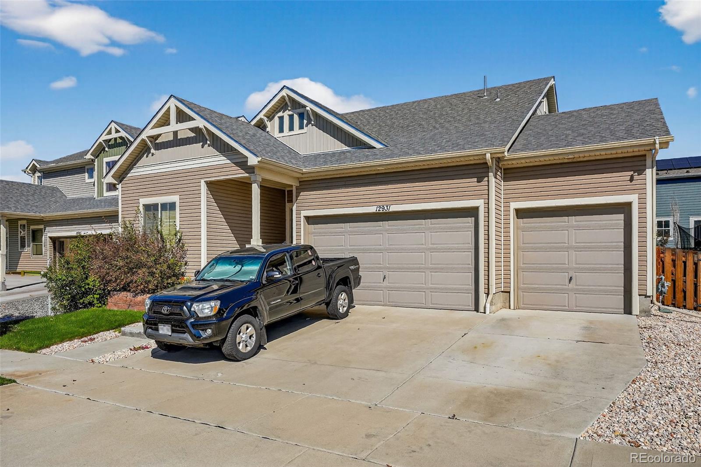
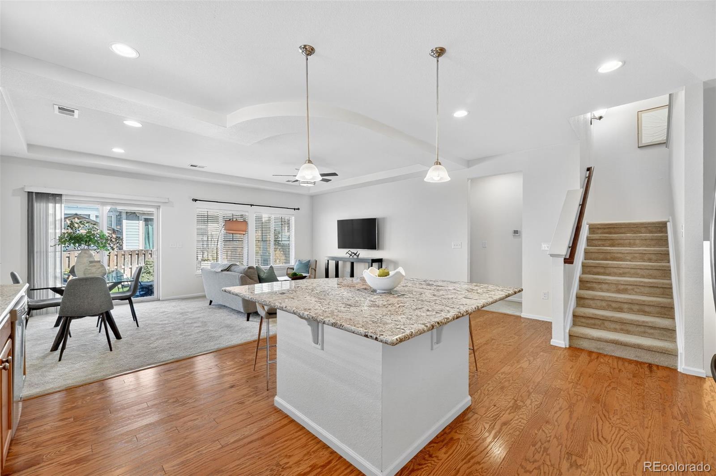
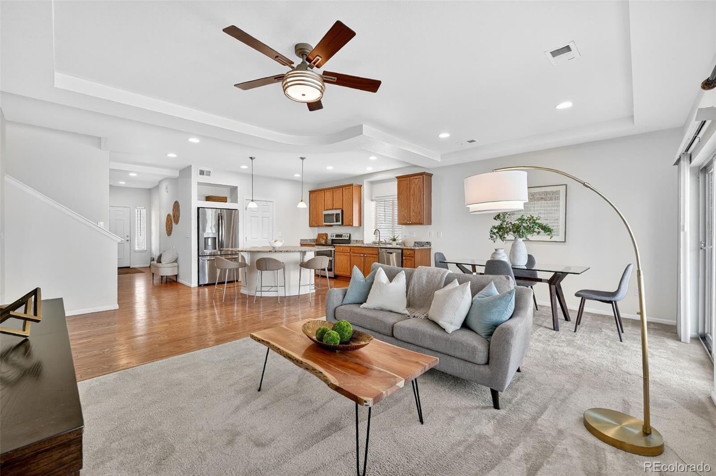
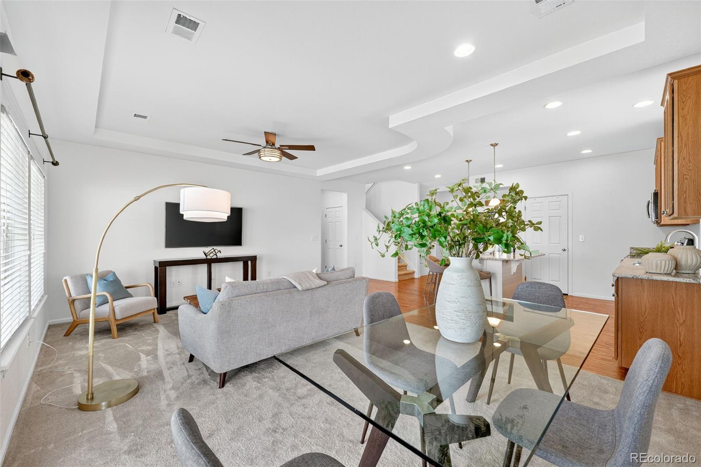
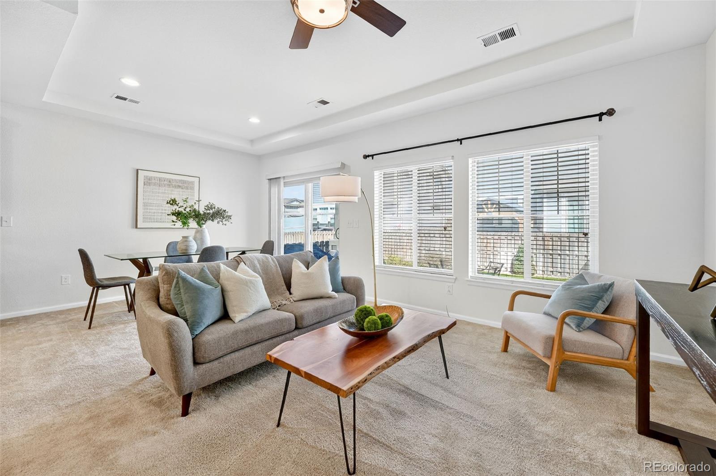
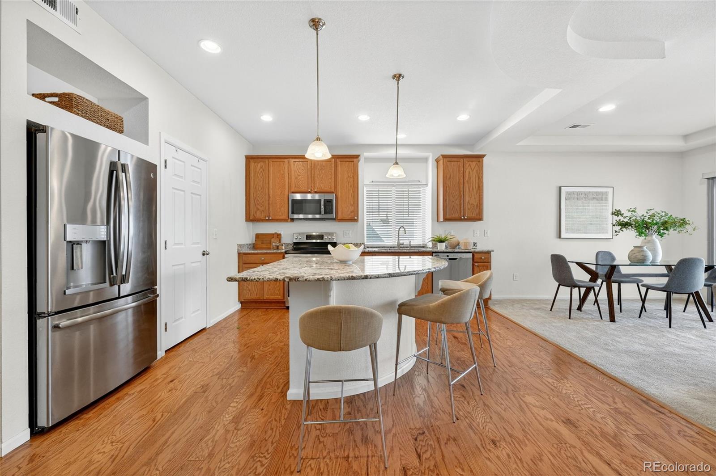
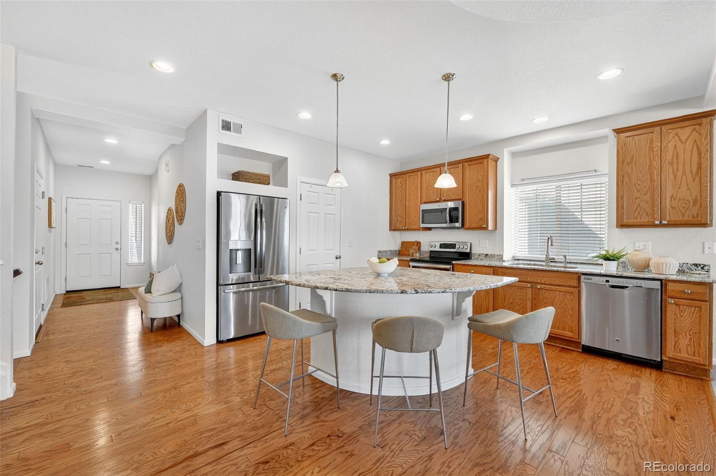
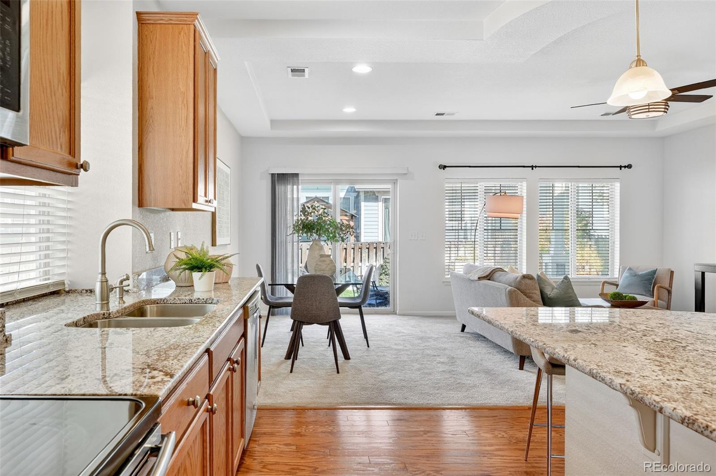
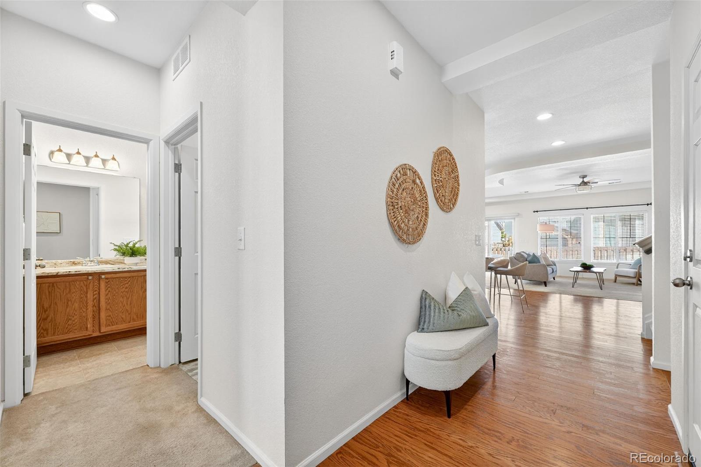
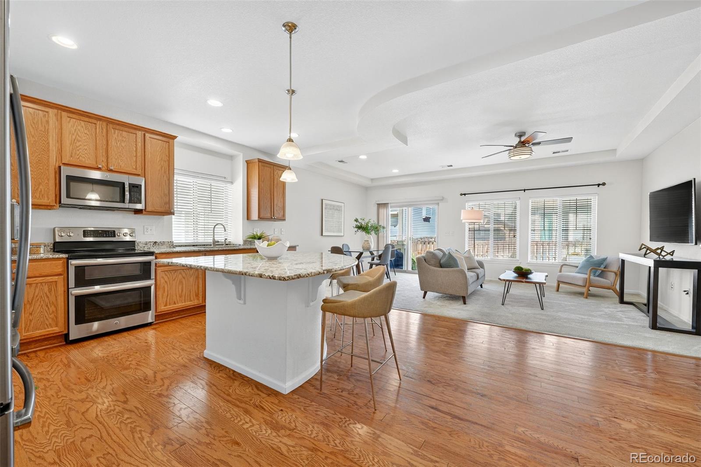
Welcome to this beautifully upgraded home offering thoughtful design, flexible living spaces, and a 3-car garage with an extended bay, allowing for the full use of all three parking spots. Step inside to a spacious main living area featuring real hardwood floors, an open floor plan perfect for entertaining, and a stunning kitchen with upgraded granite countertops, a large pantry, and modern finishes throughout.

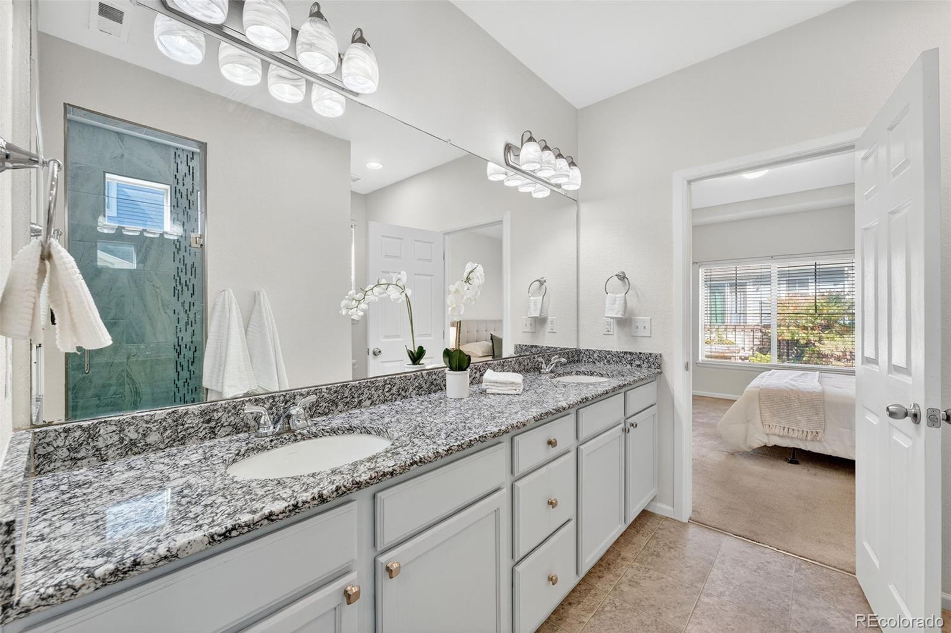
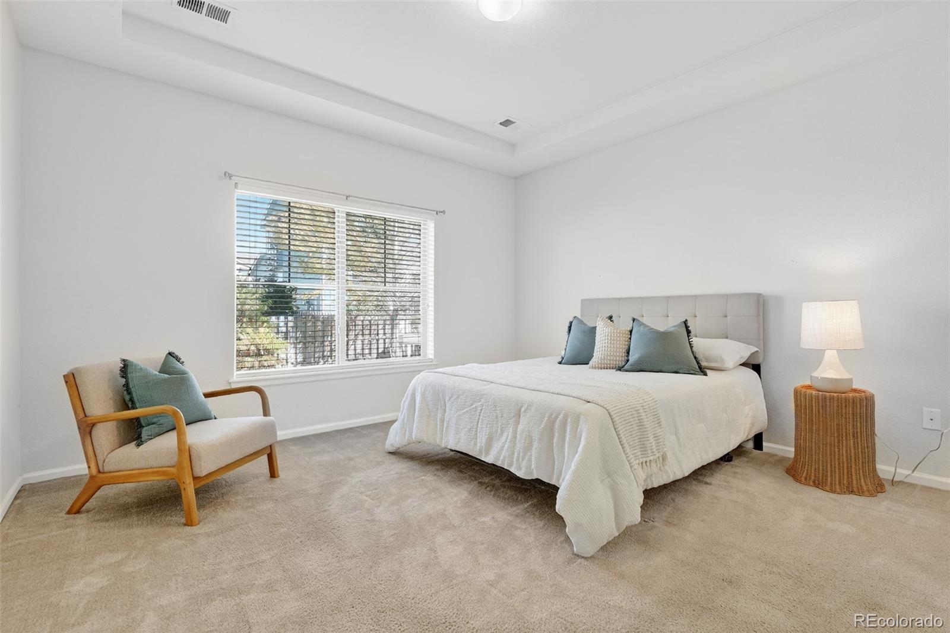
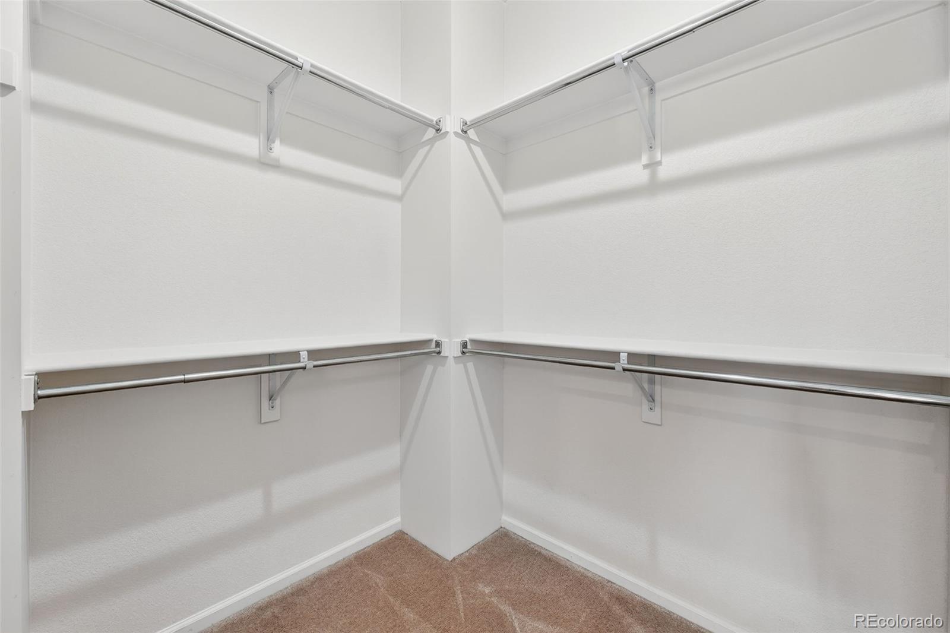
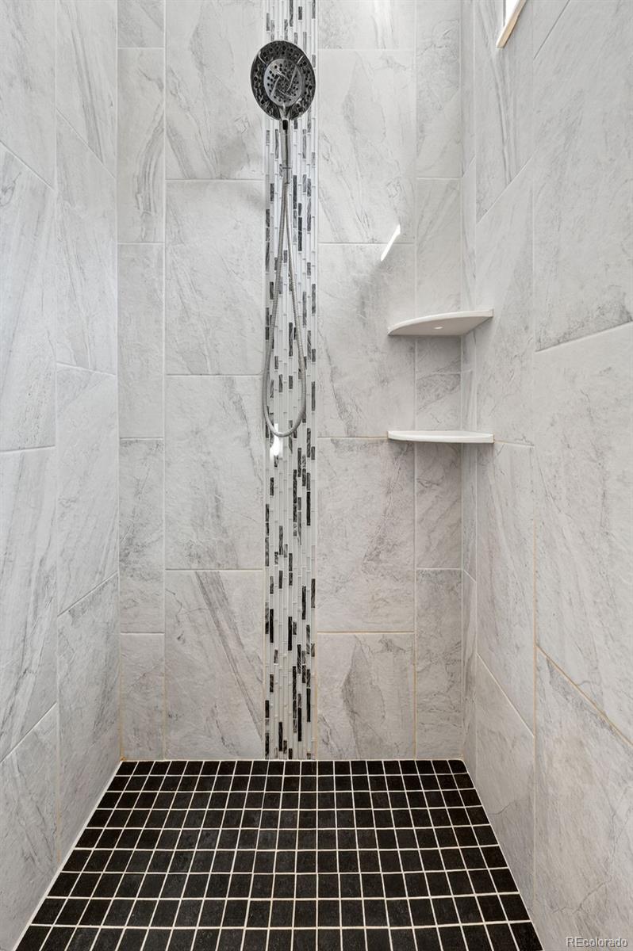
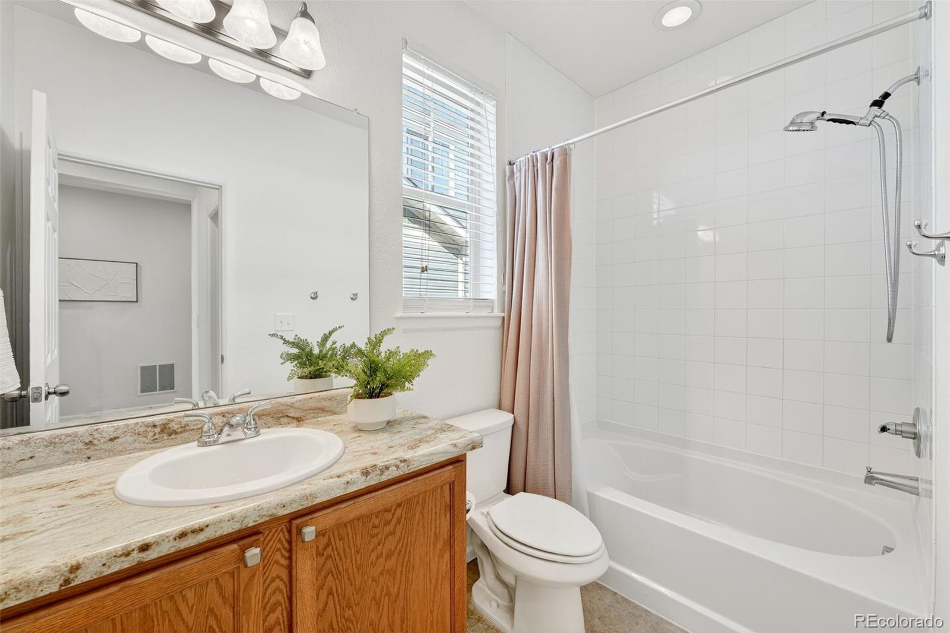
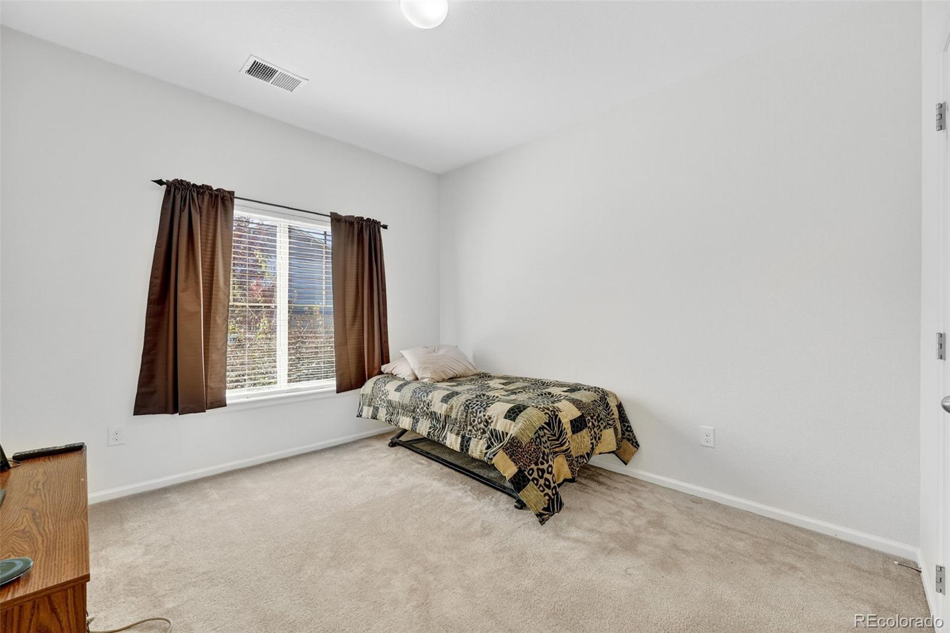
The expansive primary suite offers a peaceful retreat with an en-suite bathroom showcasing dual vanities with upgraded countertops, a large walk-in shower with upgraded tile, and a generous walk-in closet. A spacious secondary bedroom and full bathroom provide comfort for guests or family. The dedicated main level laundry room includes extra storage for added convenience.****

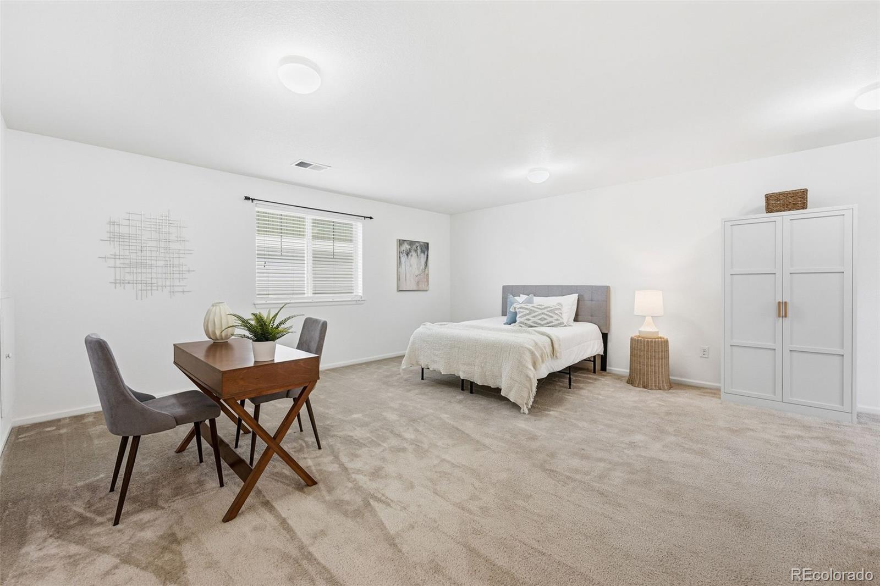
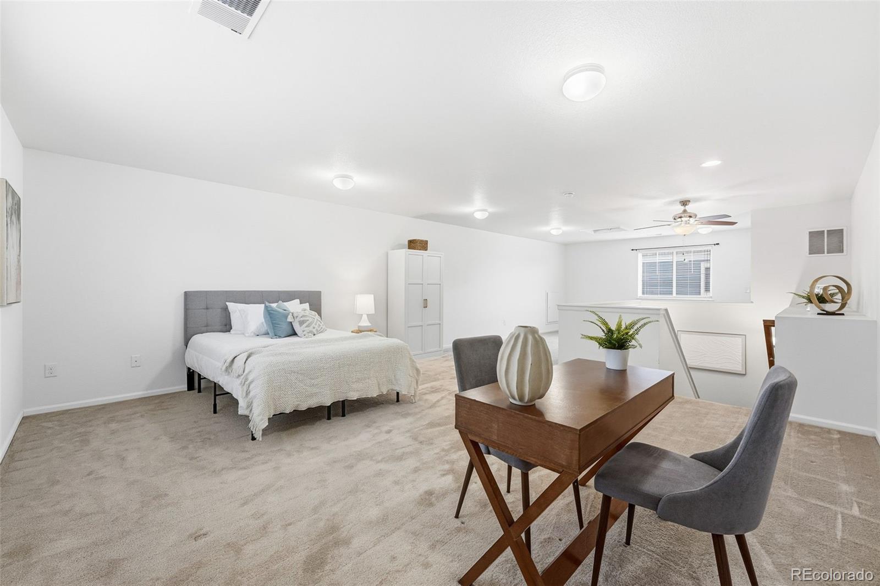
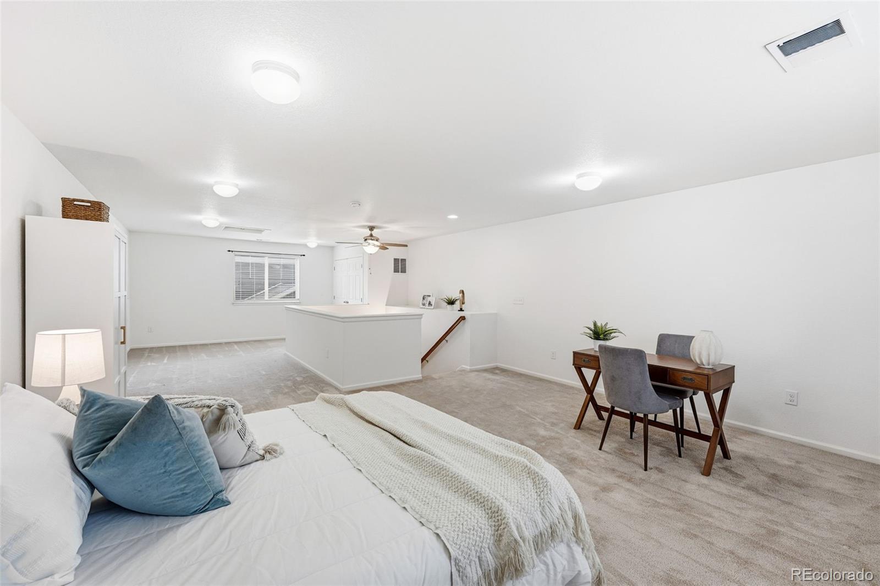
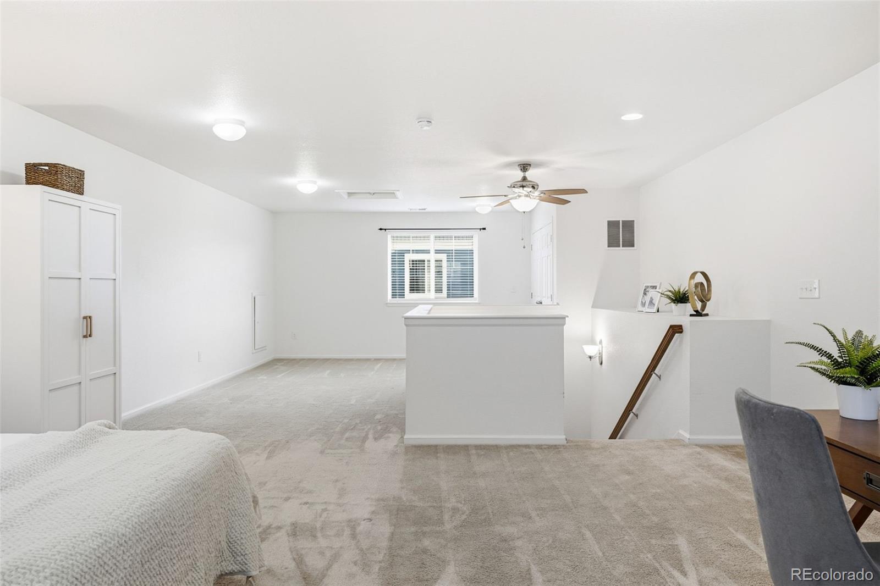
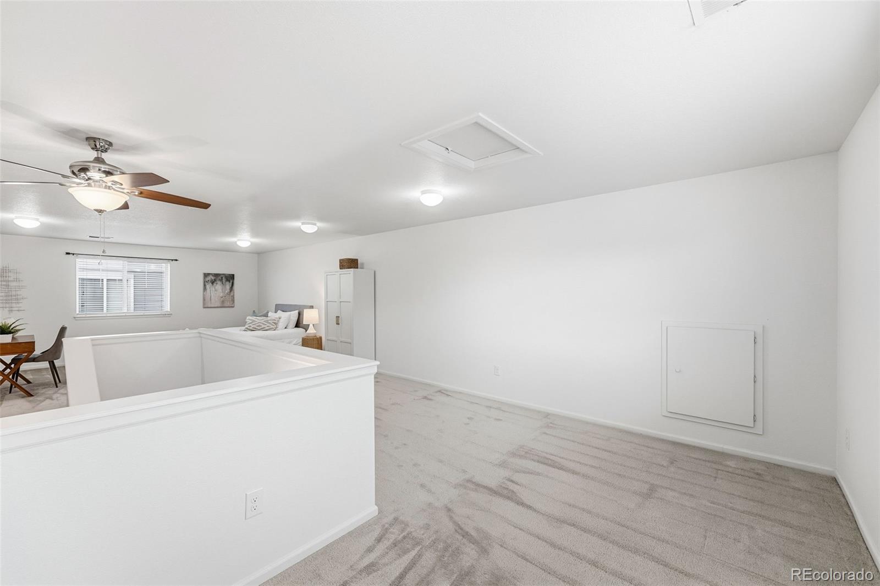
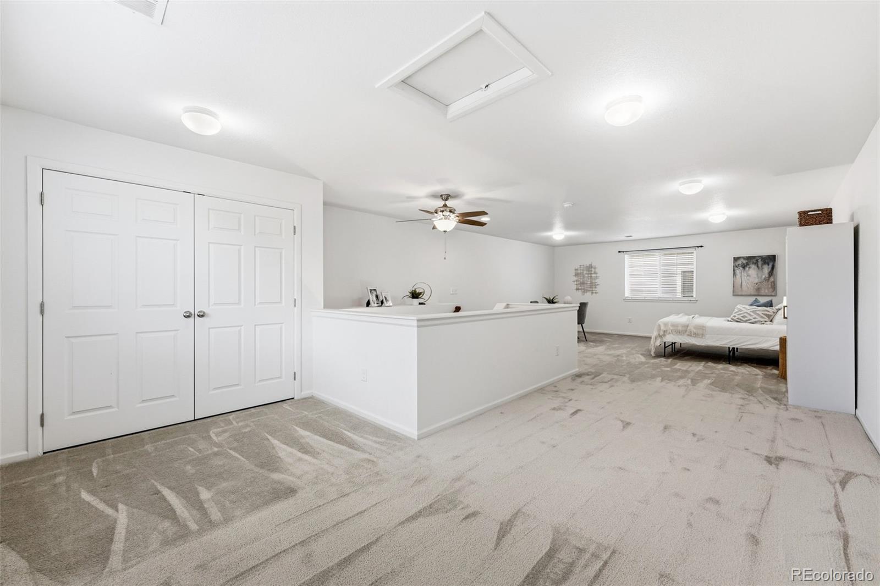
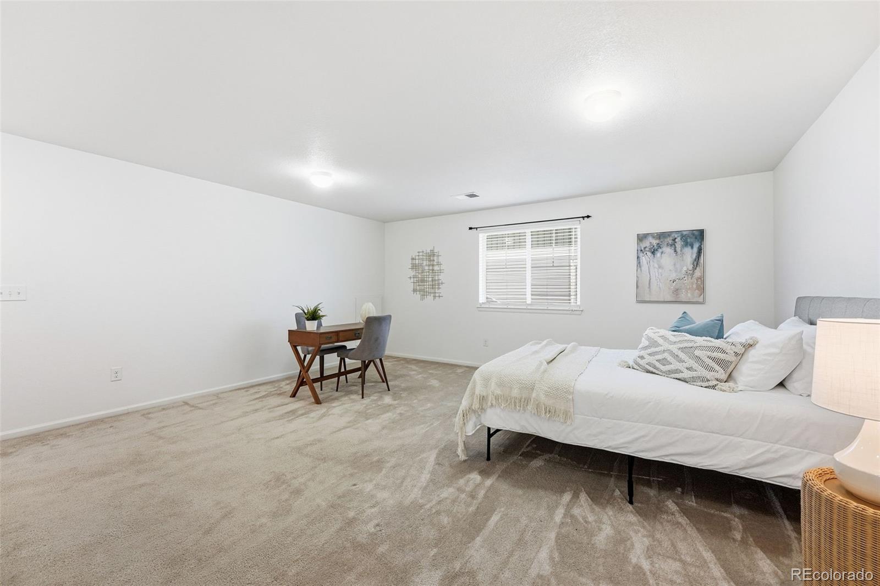
Upstairs, the versatile loft offers endless possibilities: easily transformed into a large additional bedroom with space to add a bathroom, or used as a second living room, playroom, or home office to fit your lifestyle.****

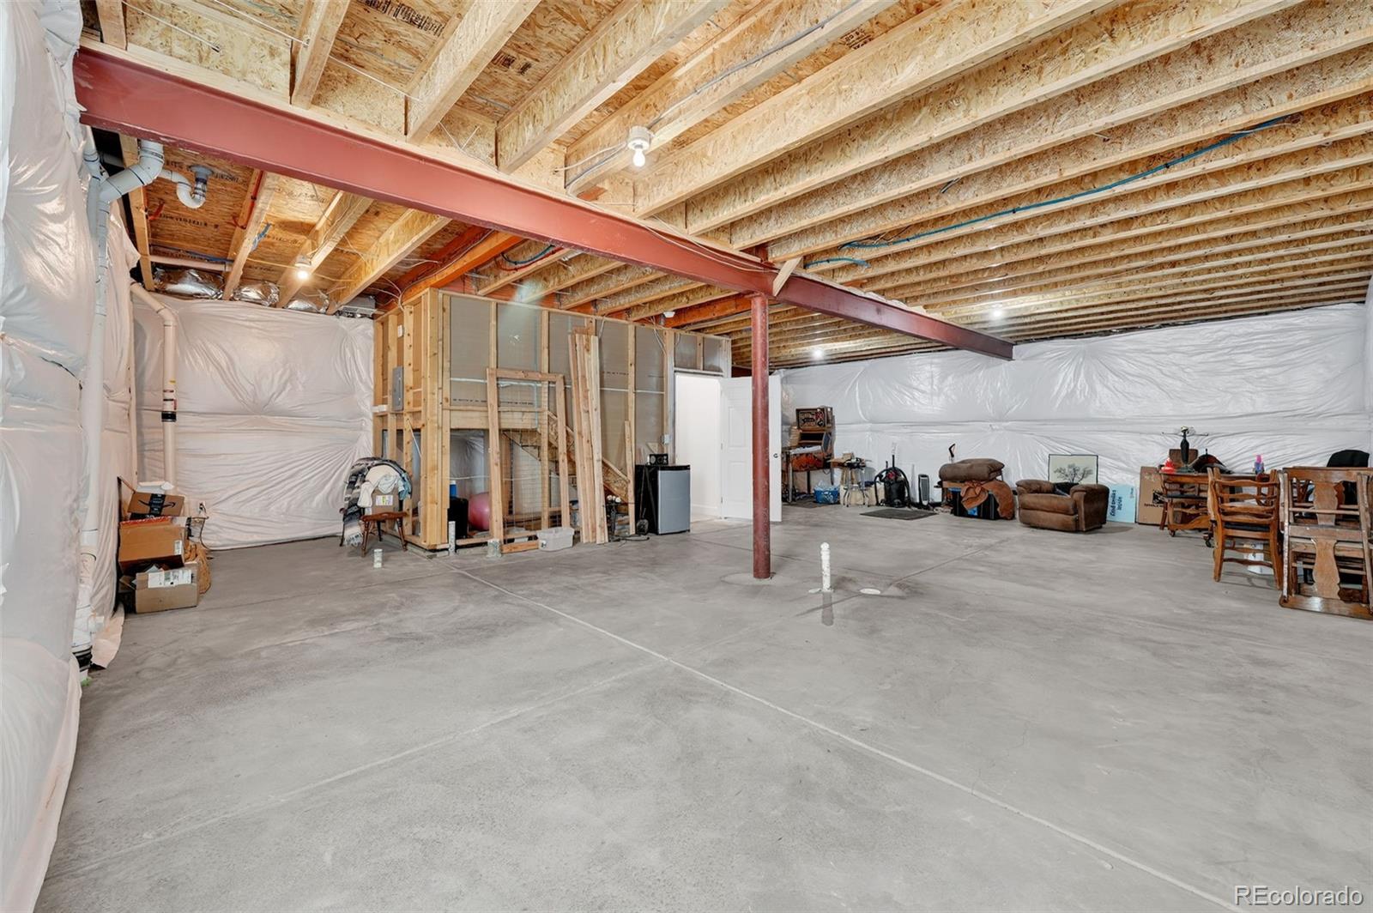
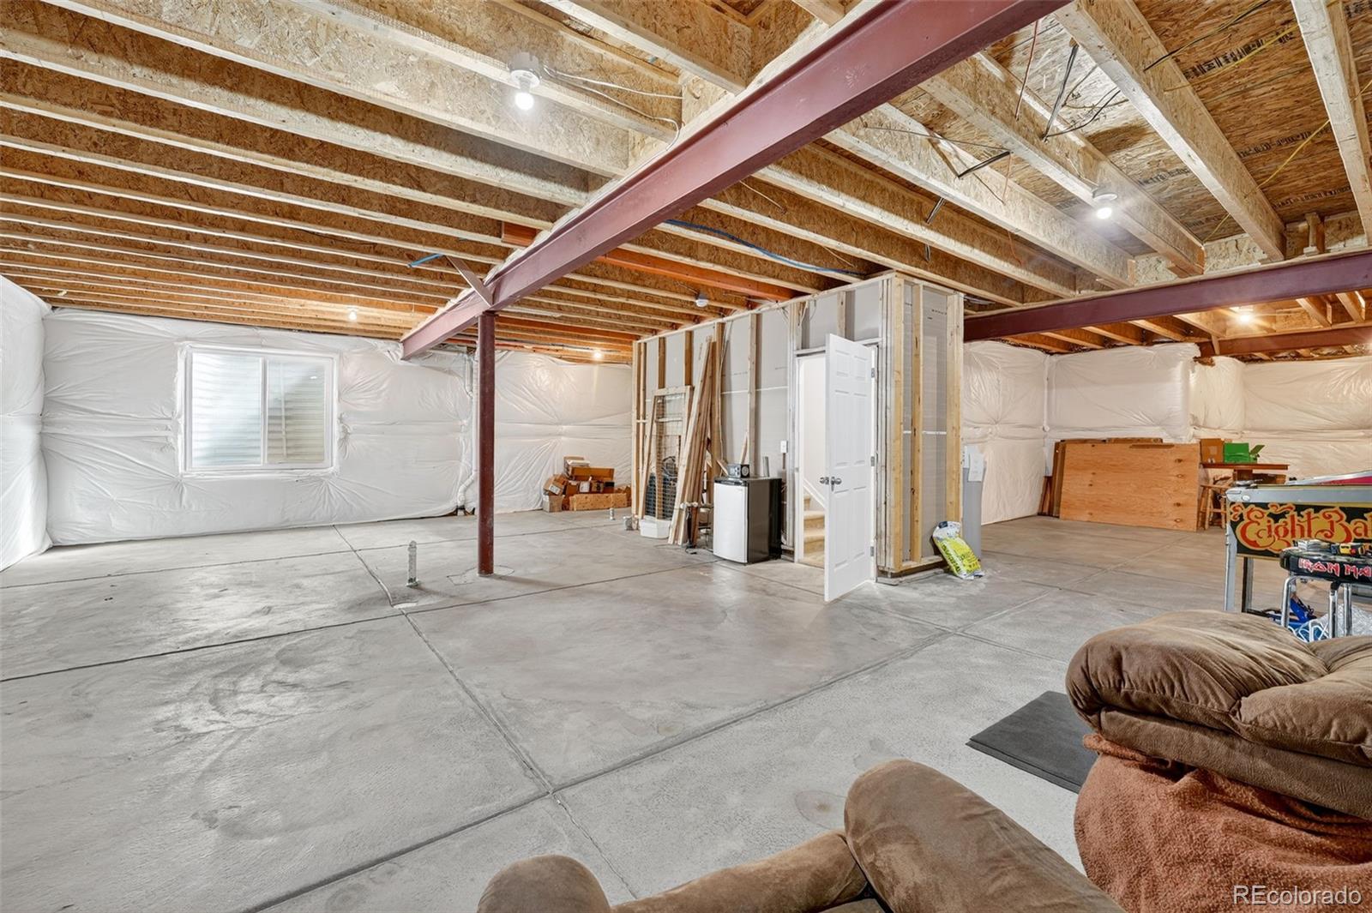
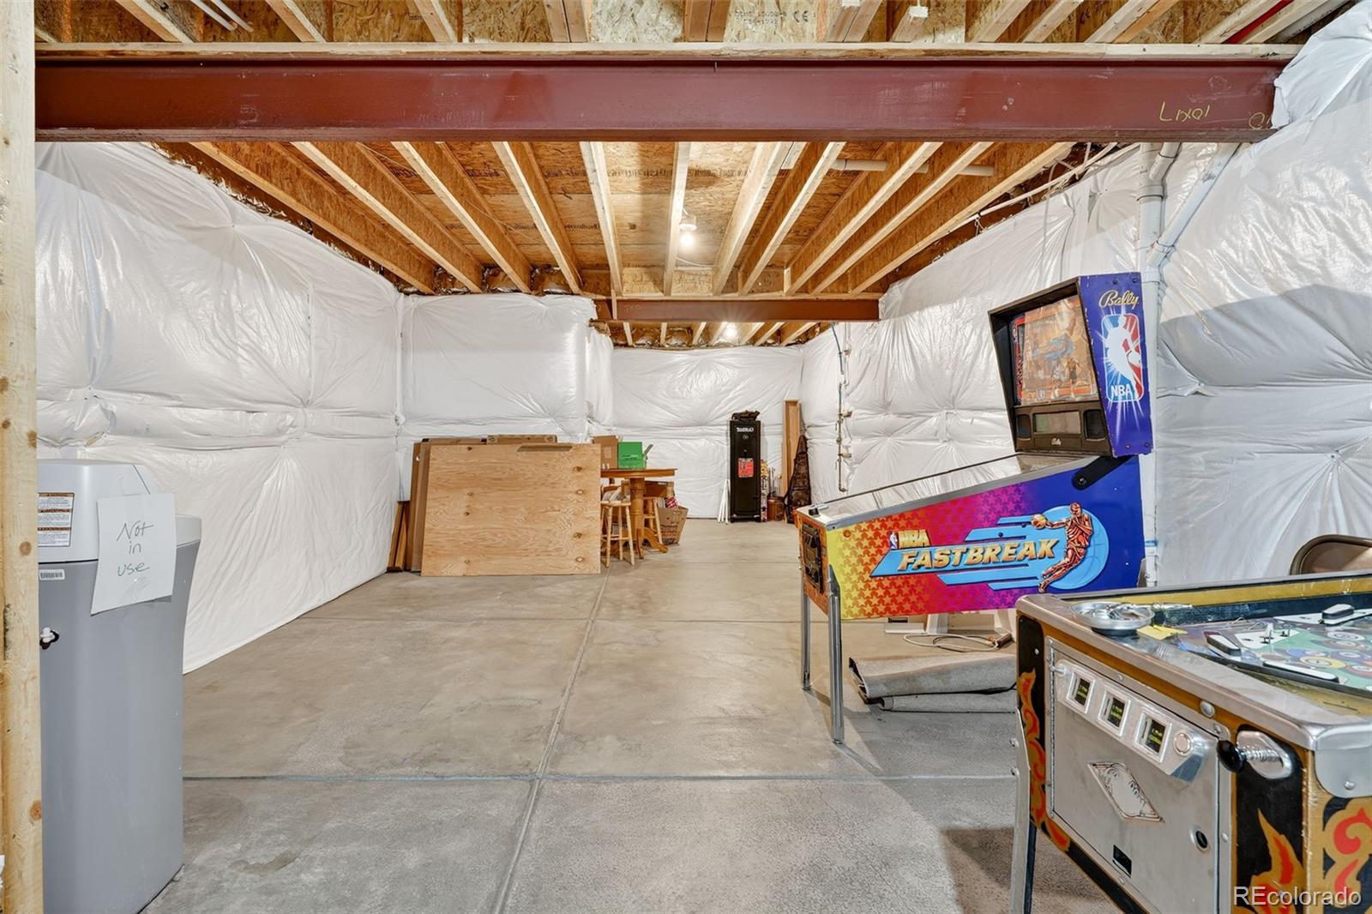
The unfinished basement provides even more opportunity to expand your living space, featuring a 9-foot ceiling, an egress window ideal for a future bedroom, and rough-ins for a future bathroom--ready for your personal design and finishing touches.****

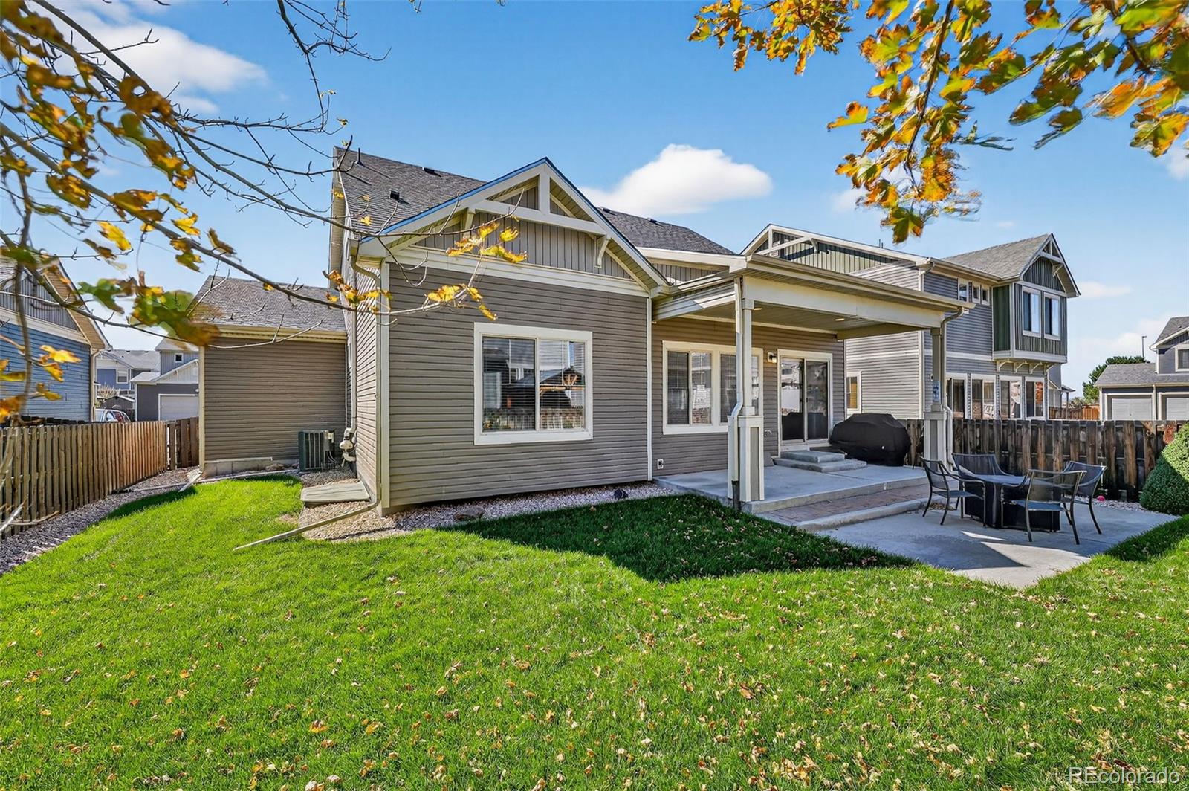
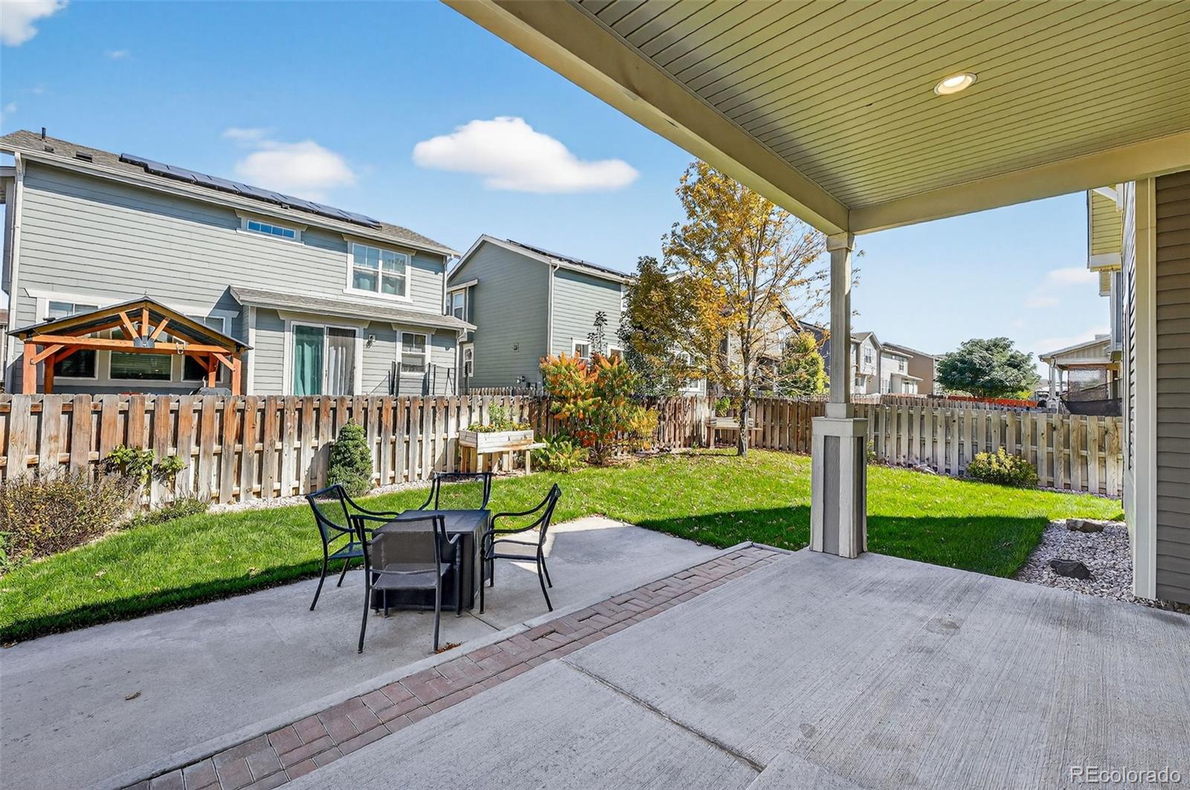
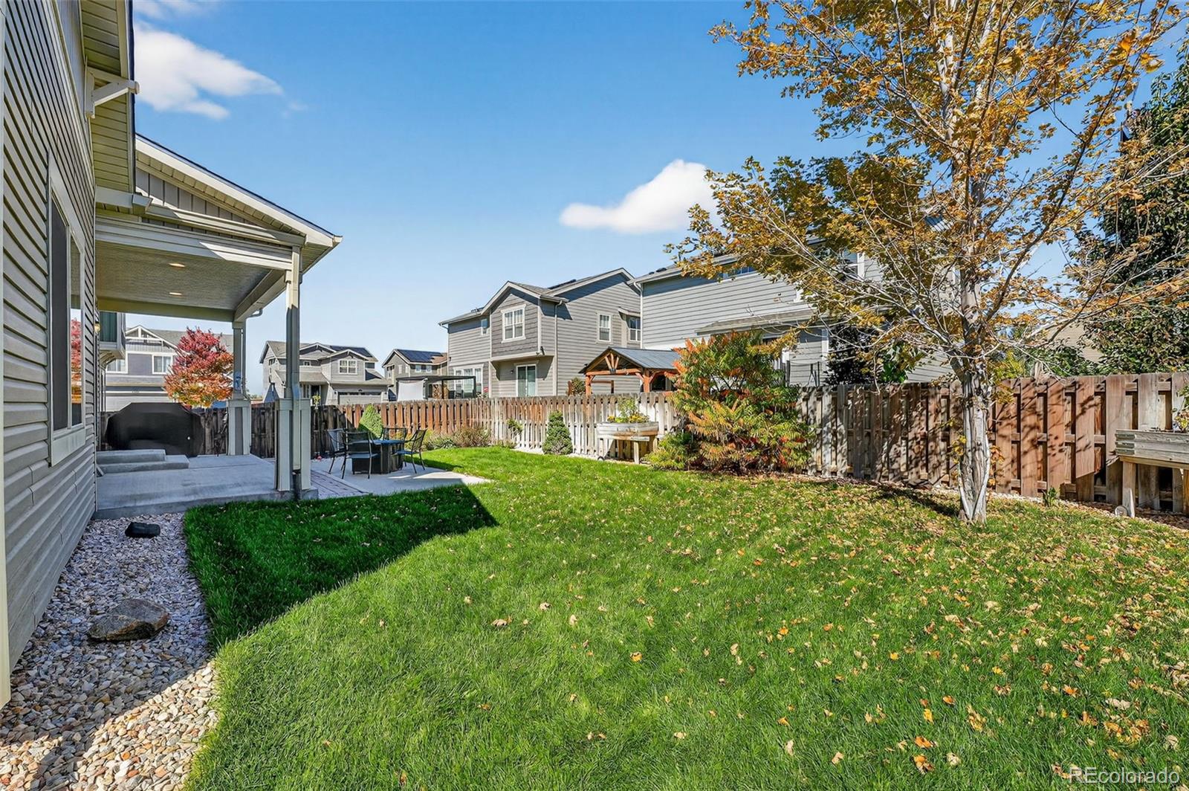
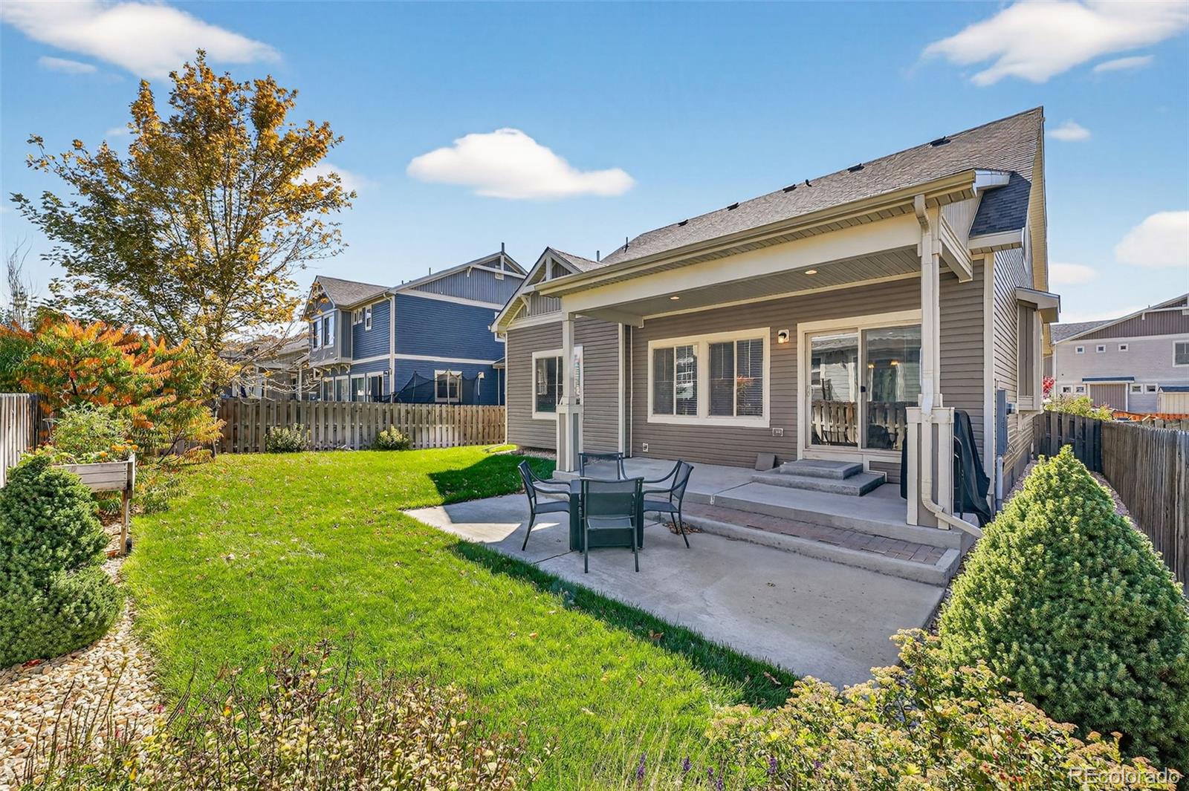
Enjoy Colorado evenings in the private backyard with a covered patio complete with lighting, a well-maintained lawn, and a sprinkler system for easy upkeep.****

Brian Harvey
Brian Harvey Contact

Features & Amenities

Interior

Total Bedrooms 3
Total Bathrooms 2
Full Bathrooms 2
Laundry Room Laundry Closet
Flooring Carpet, Wood
Appliances Dishwasher, Disposal, Double Oven, Gas Water Heater, Microwave, Oven, Refrigerator
Other Interior Features Ceiling Fan(s), Eat-in Kitchen, Entrance Foyer, Granite Counters, High Ceilings, High Speed Internet, Kitchen Island, Open Floorplan, Pantry, Primary Suite, Smoke Free, Vaulted Ceiling(s), Walk-In Closet(s)

Exterior

Stories 2
Garage Space 3.0
Water Source Public
Utilities Cable Available, Electricity Connected, Internet Access (Wired), Natural Gas Connected, Phone Available
ROOF Composition
Parking Concrete, Dry Walled, Lighted, Oversized, Storage
Heat type Forced Air
Air Conditioning Central Air
Sewer Public Sewer
Other Exterior Features Lighting, Rain Gutters

Area & Lot

Status Sold
LIVING SPACE 3,425 Sq.Ft.
TOTAL AREA 3,425 Sq.Ft.
LOT SIZE 5,500 Sq.Ft.
MLS® ID 2866563
Type Residential
Year Built 2016
ELEMENTARY SCHOOL Turnberry
MIDDLE SCHOOL Prairie View
HIGH SCHOOL Prairie View
School District School District 27-J

Financial

SALES PRICE $515,000
REAL ESTATE TAXES $6,983/yr

Work With Brian

I ensure my clients are satisfied and come back to work with me again. I will go above and beyond to fulfill all of your real estate needs! Get in touch with me today!

Let's Connect