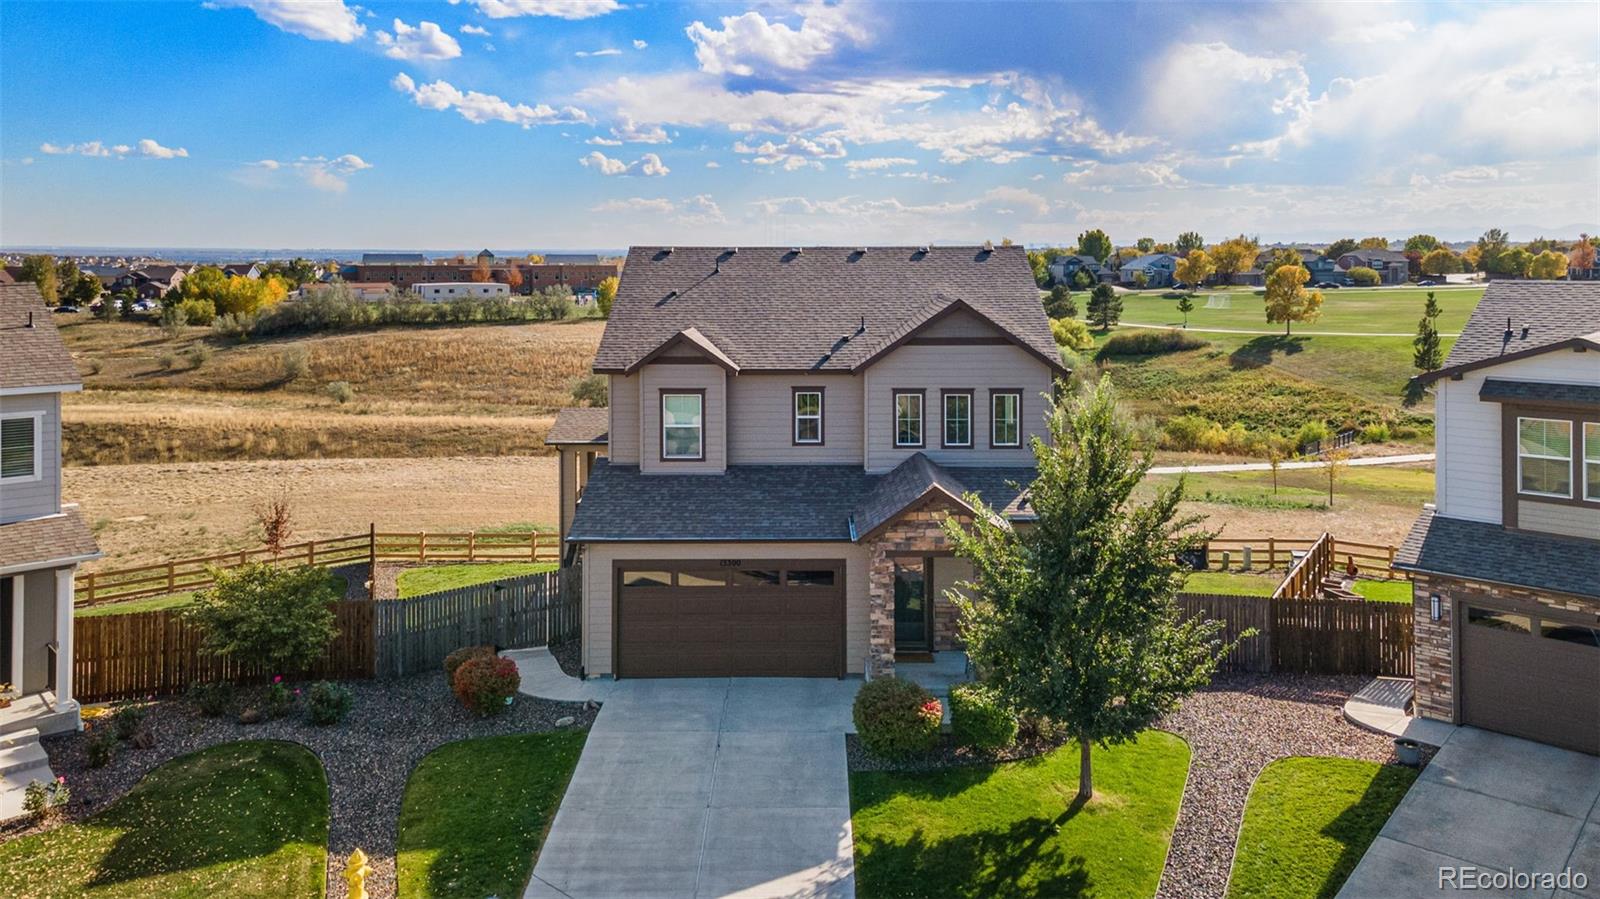
13300 Monaco Court
$725,000
Links to Professional Videos****Exterior and Tributary- https://www.youtube.com/watch?v=bbbIqMSPUlE******Interior and Views- https://www.youtube.com/watch?v=Z7bGqFnJ7Vc*****
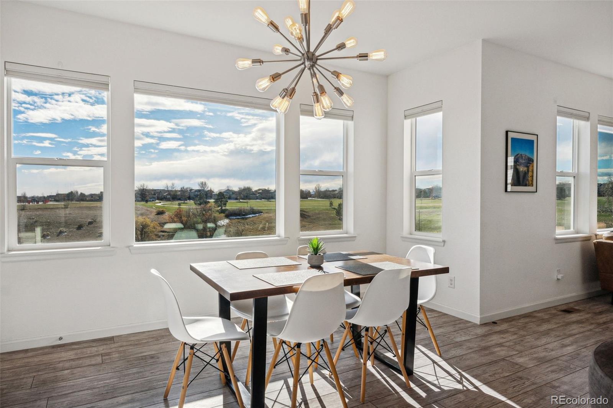
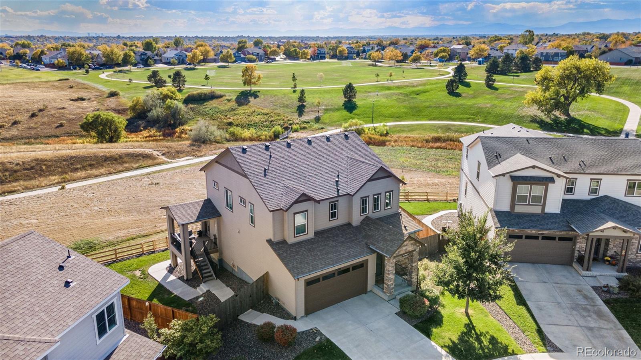
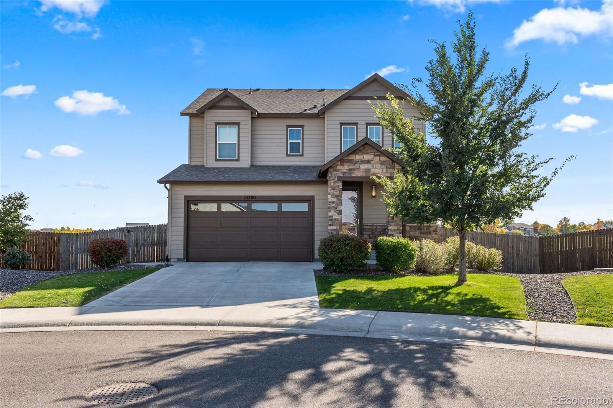
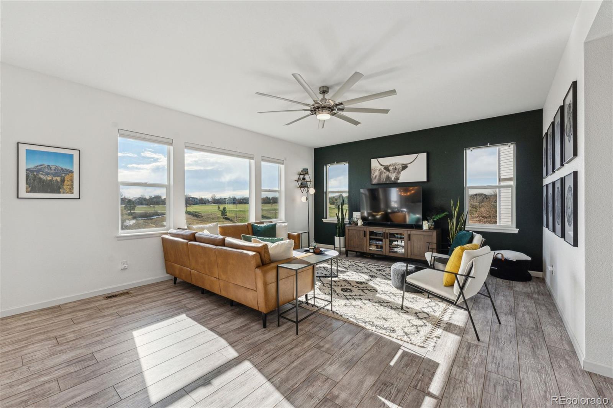
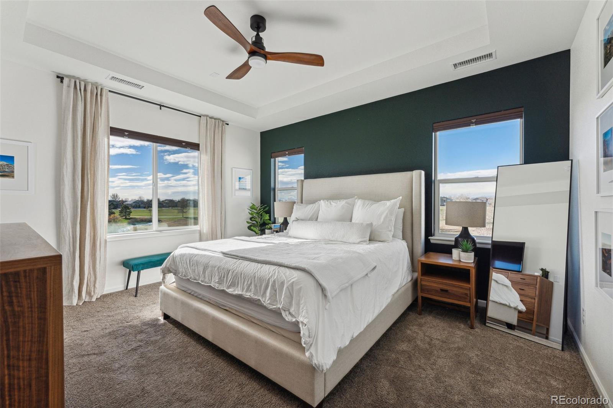
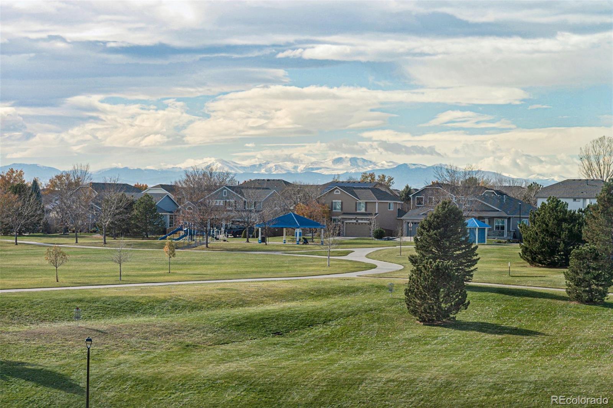
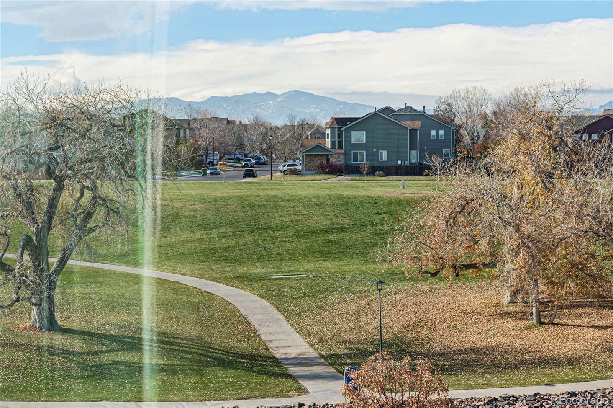
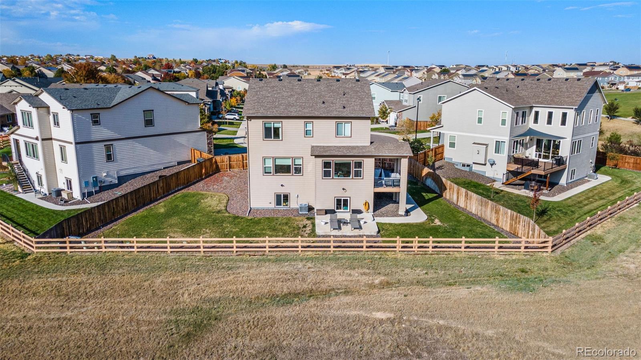
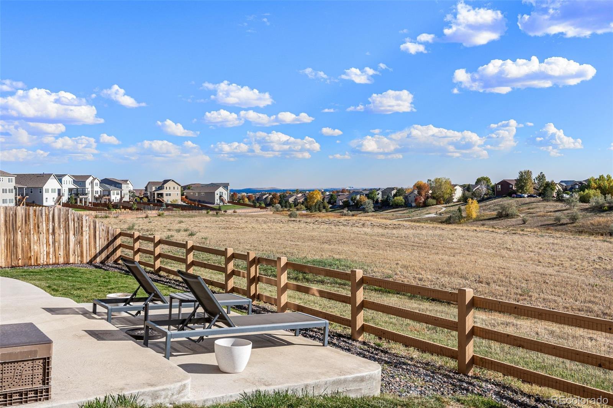
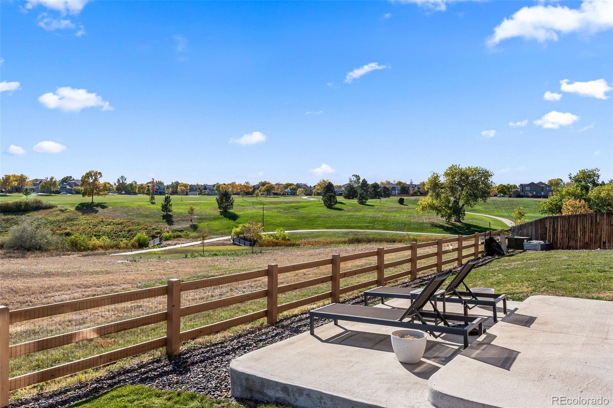
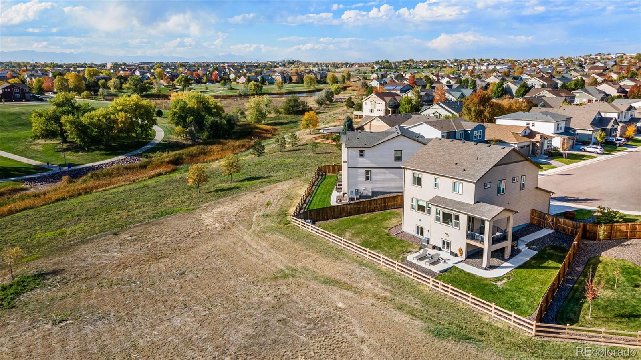
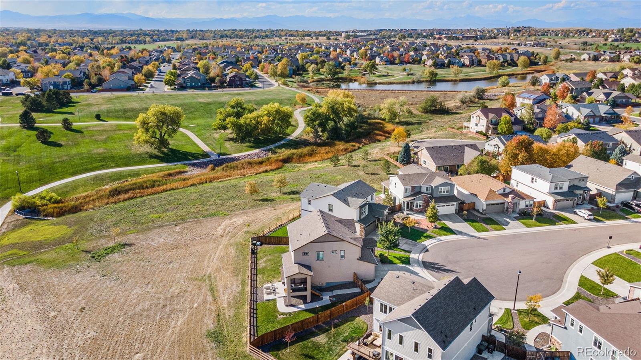
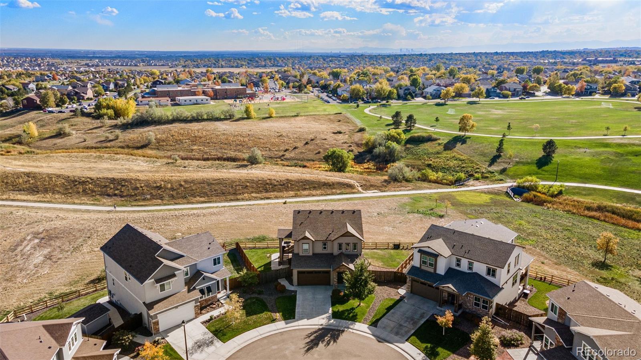
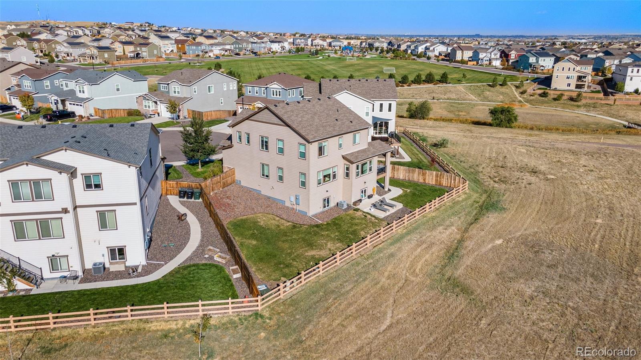
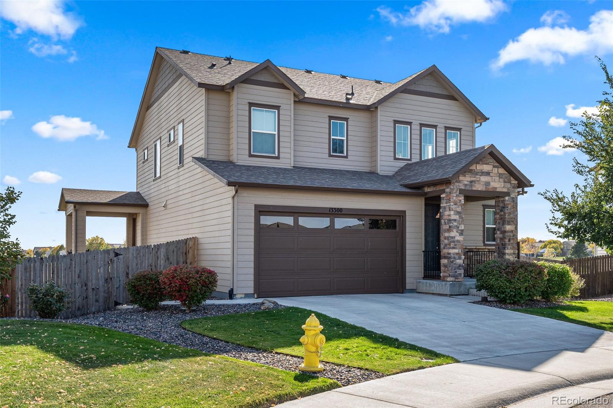
It's hard to feel bored in a home like this, located at the end of a peaceful cul-de-sac with breathtaking views from nearly every window. Enjoy unobstructed vistas of the Horizon Tributary open space and the mountains to the west. Through your back gate you have direct access to 4.7 miles of scenic walking and biking trails through the tributary.
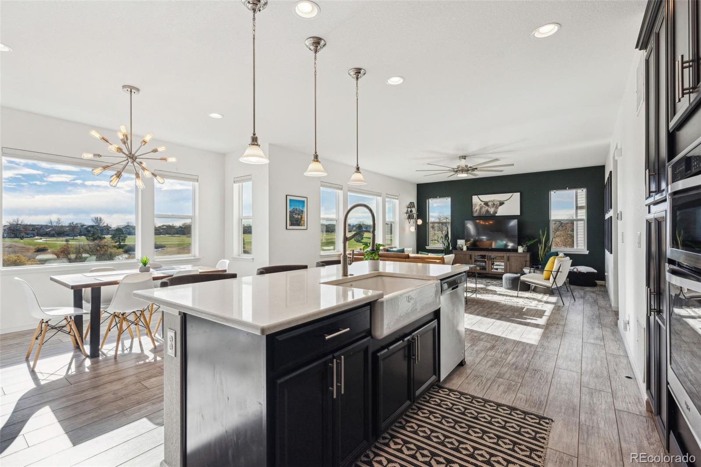
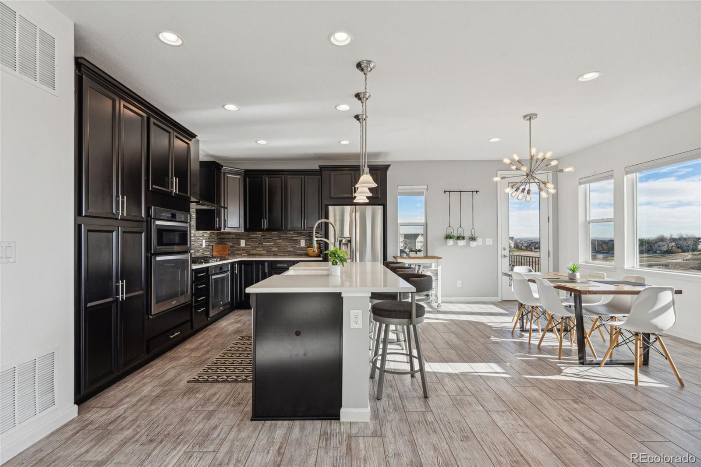
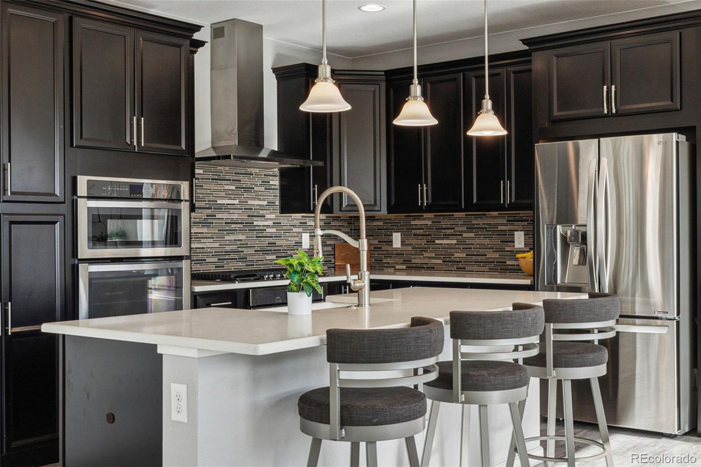
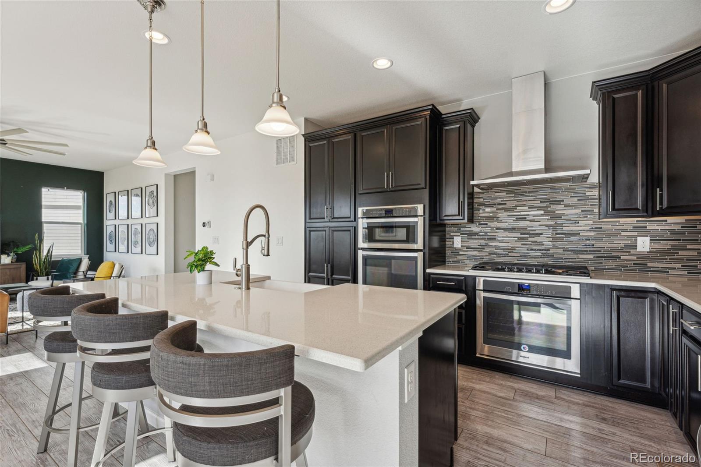
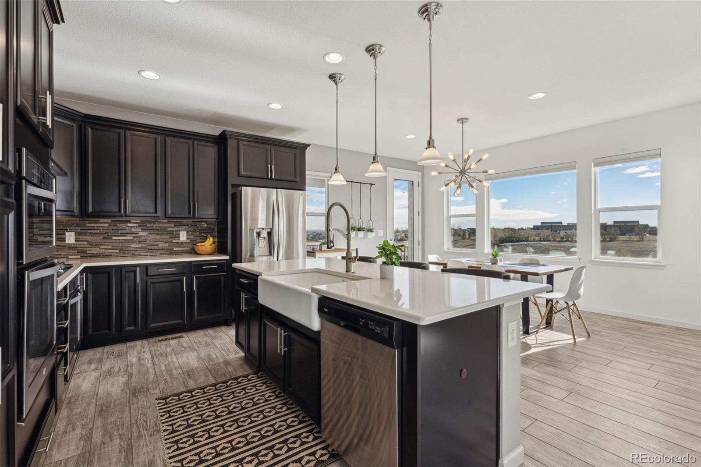
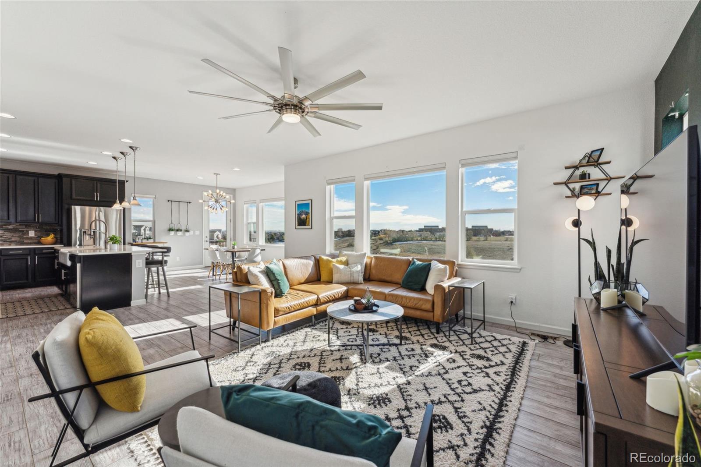
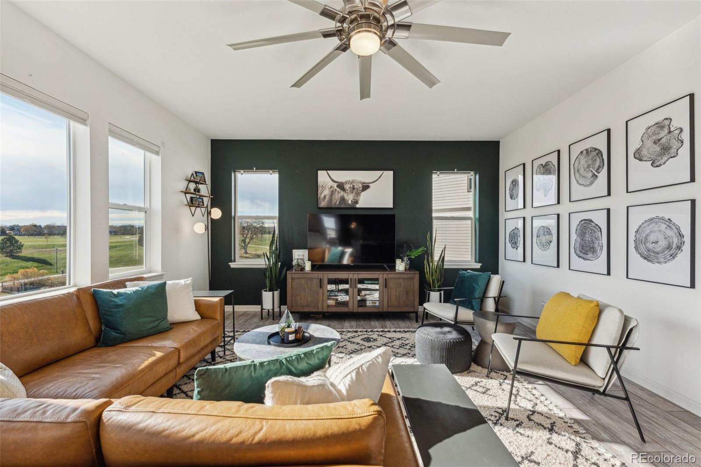
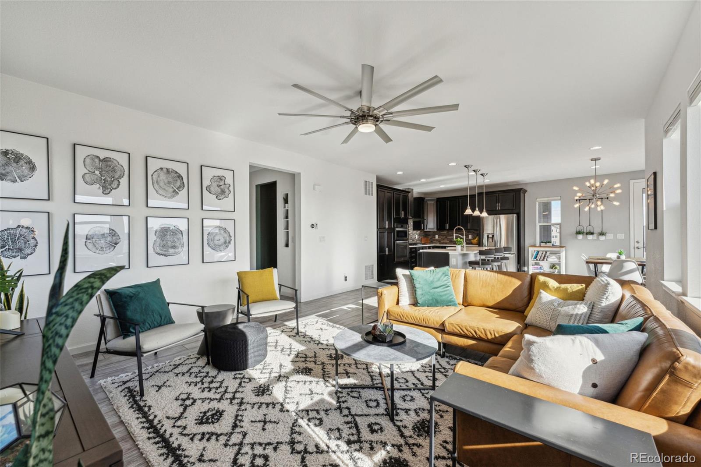
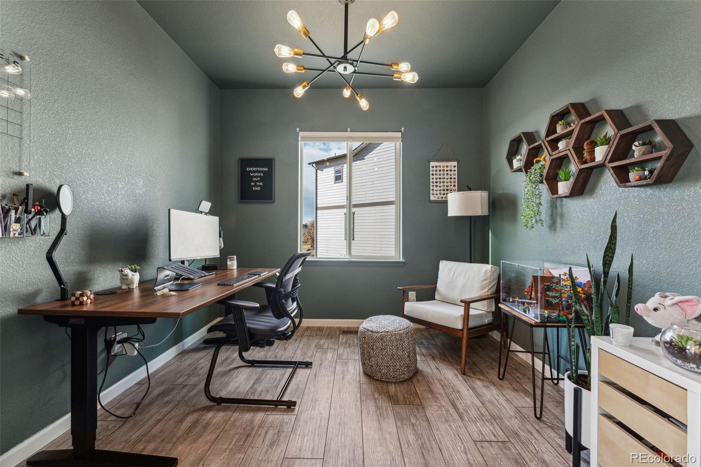
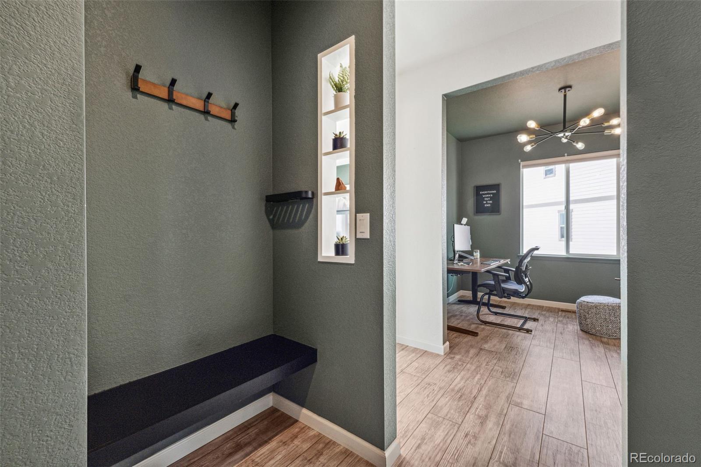
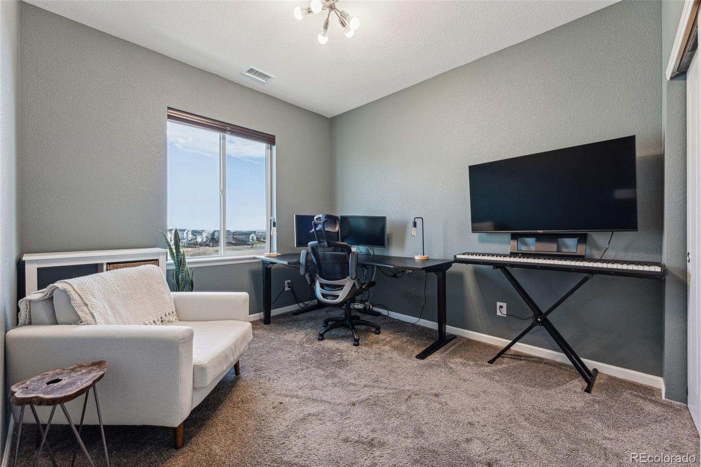
Inside, the home features a comfortable, modern design perfect for both relaxing and entertaining. The upgraded kitchen is the true focal point of the home, with an entire wall of windows filling the space with light and views. It includes dual ovens, a farmhouse sink, a gas cooktop, vent hood, and stunning quartz countertops. The main floor also offers a private home office/den that sets the tone for a perfect blend of professionalism and modern combined with mountain views and natural light. The open family room framed by large windows that let the beauty of the outdoors in.
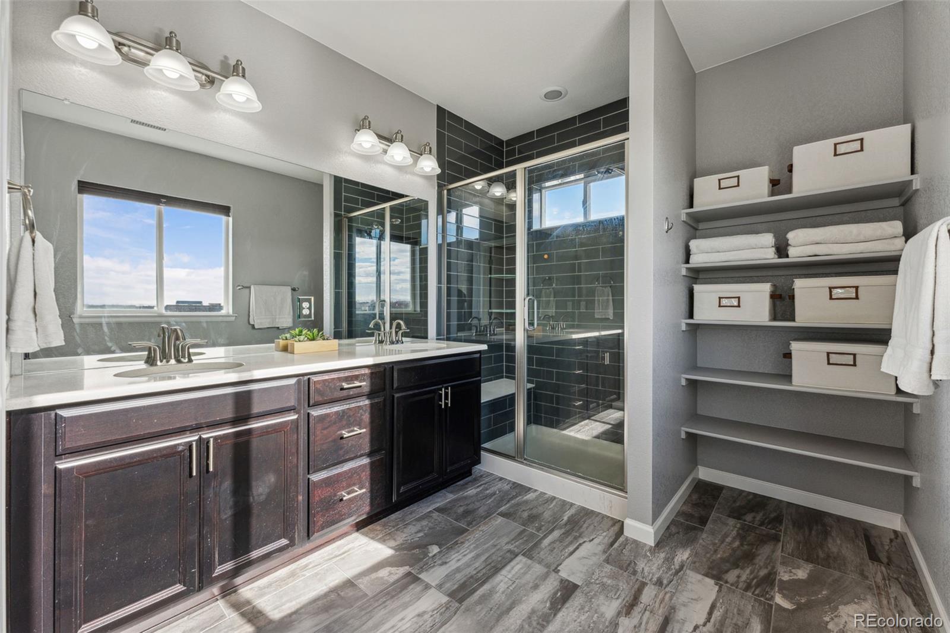
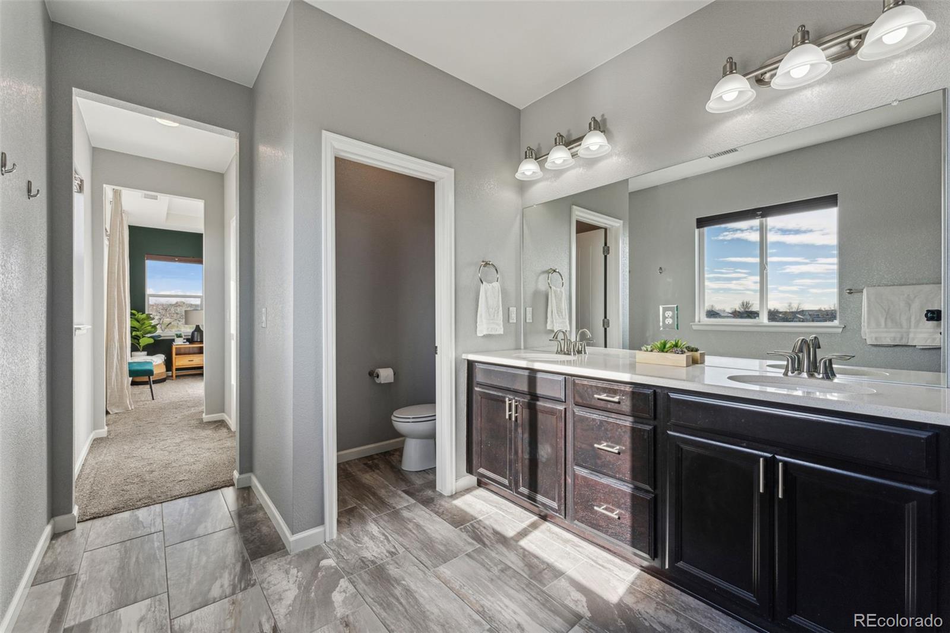
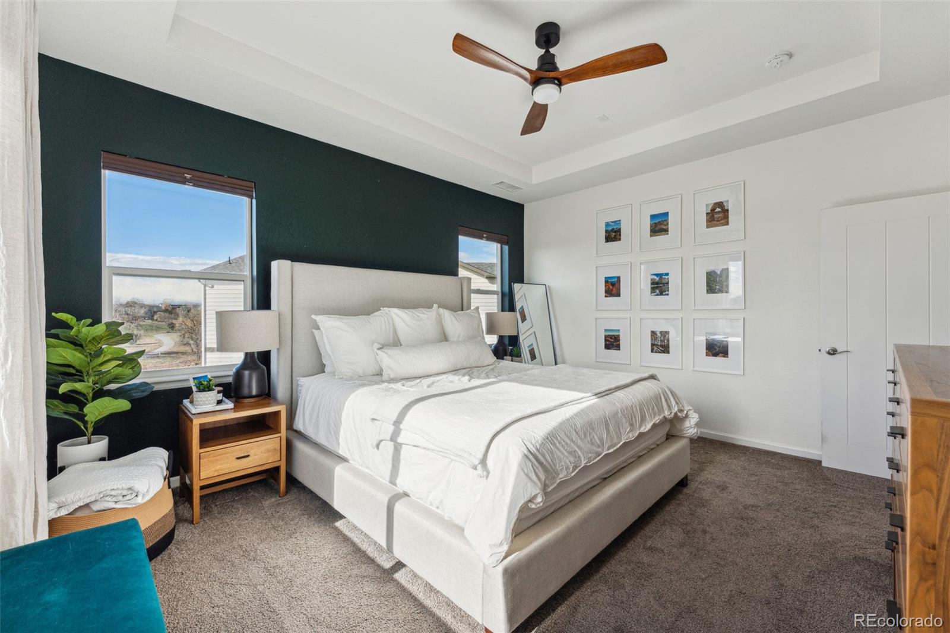
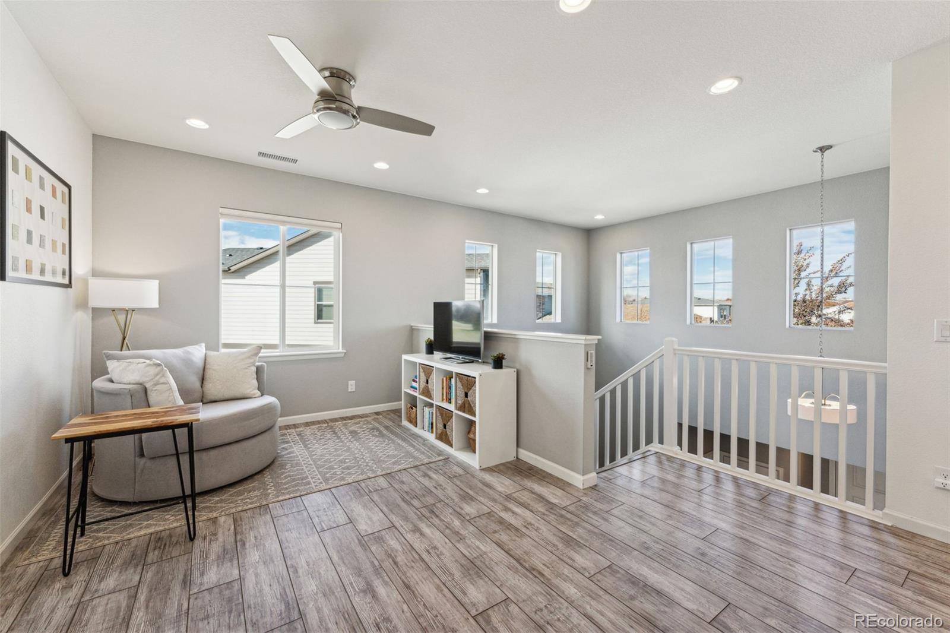
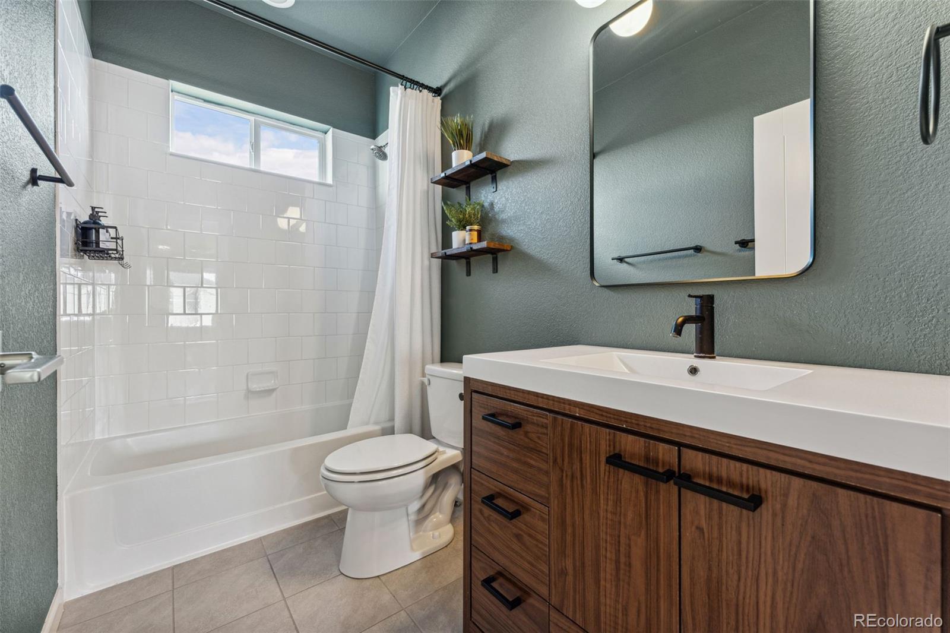
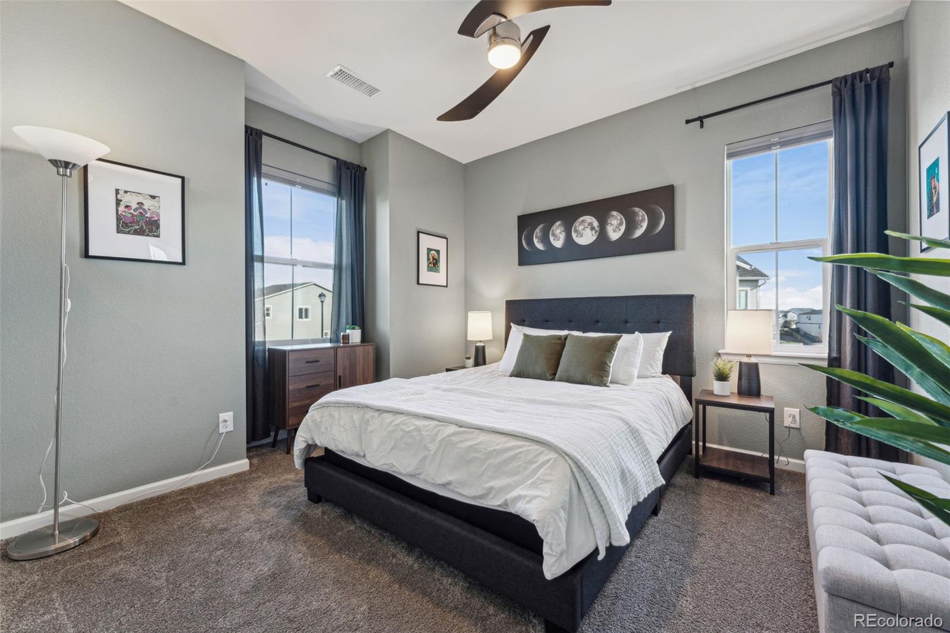
Upstairs, discover a versatile loft, two spacious bedrooms, a convenient laundry room, and a luxurious primary suite. The primary bedroom includes not only includes a walk-in closet, dual sinks, a spacious shower, but open views. The garden-level basement, with high ceilings and a rough-in for a bath, is ready for your custom touch.
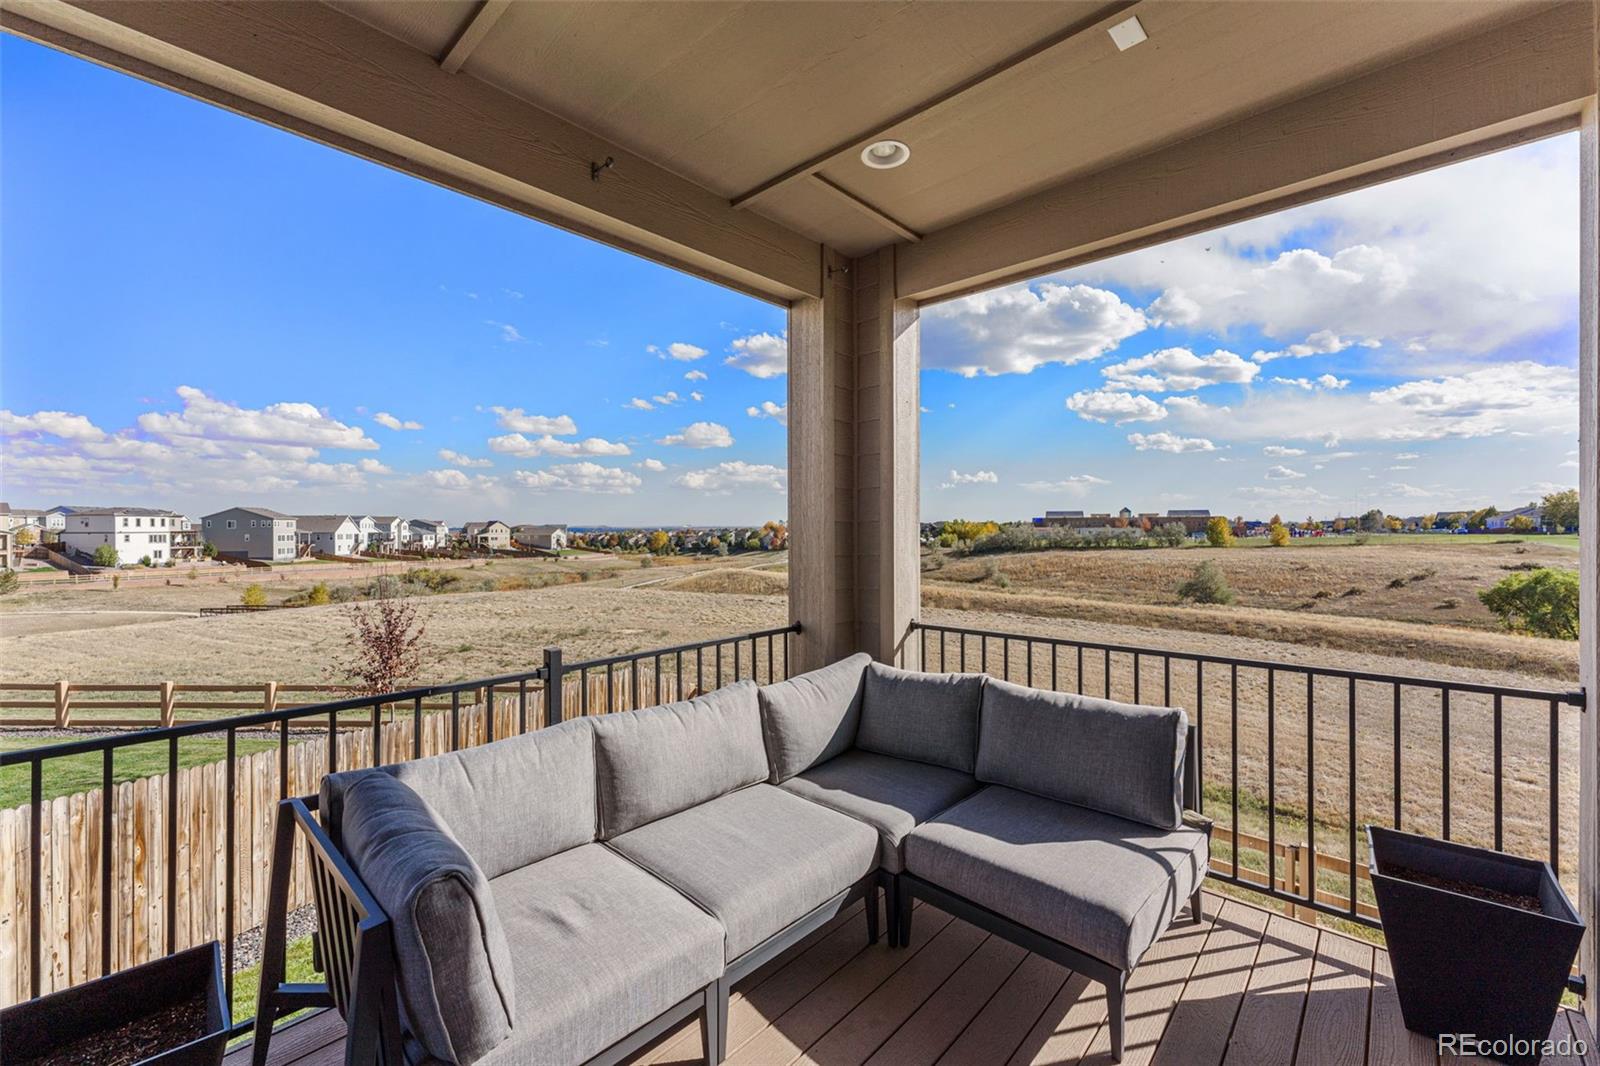
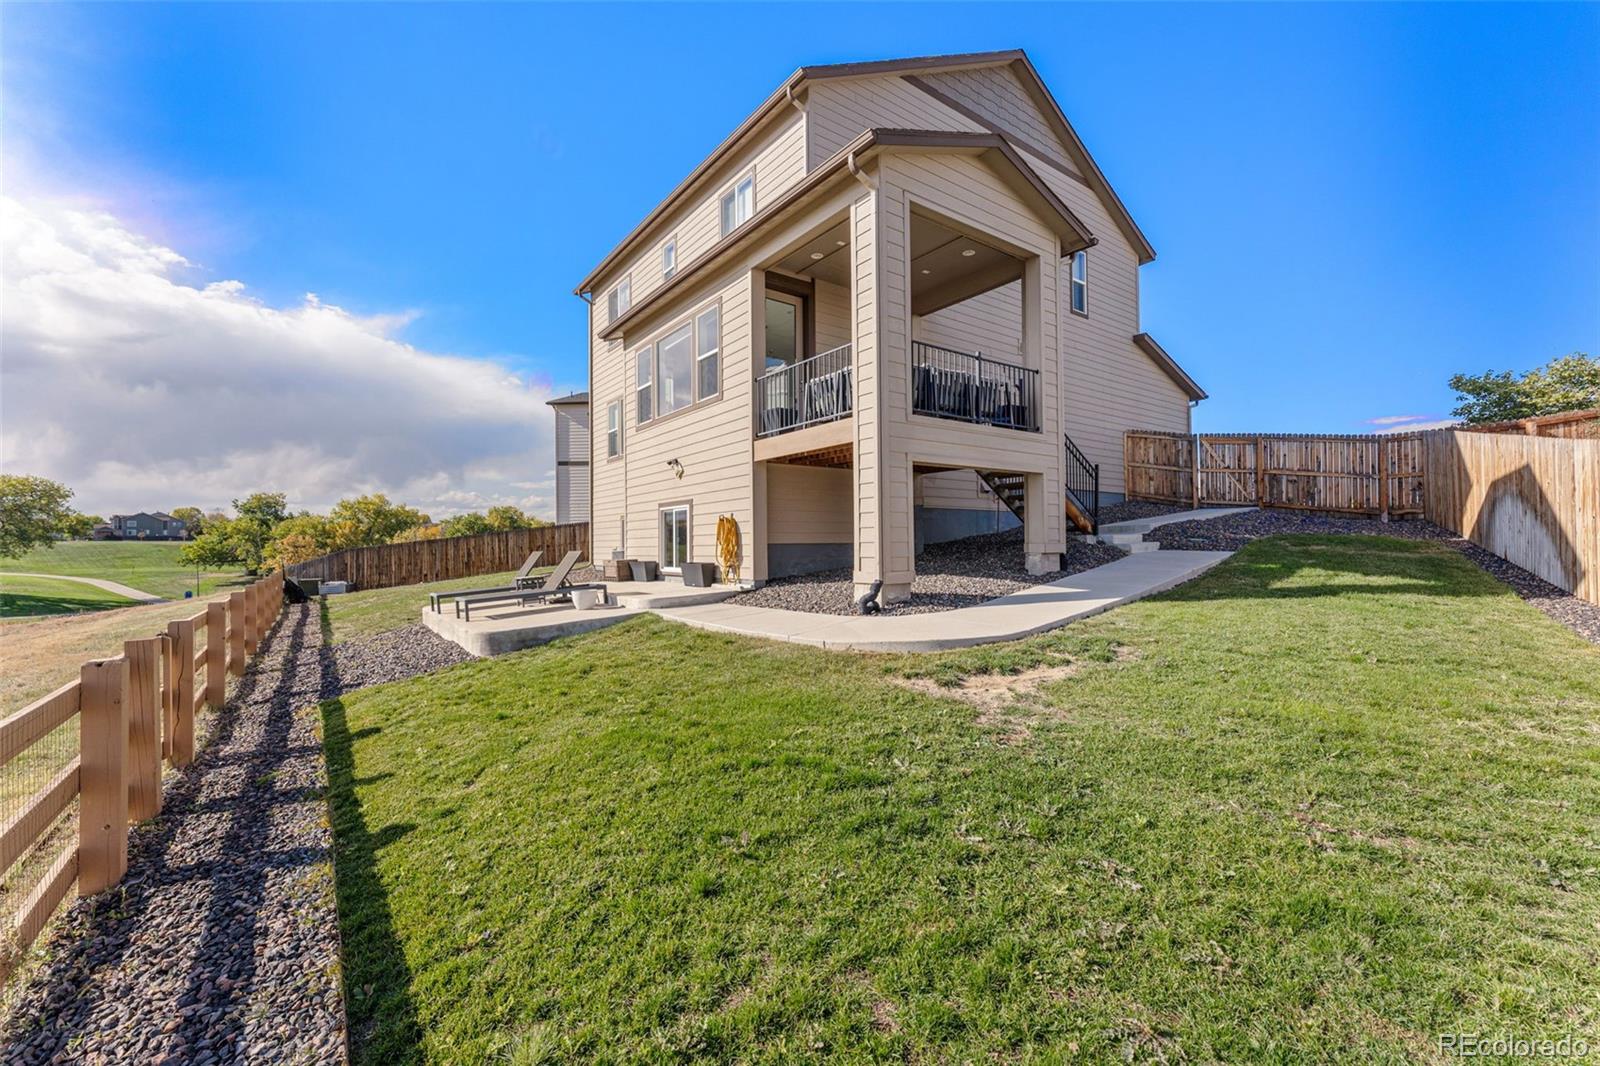
Outdoor living is equally impressive, with a covered deck off the kitchen equipped with natural gas for grilling, and a large backyard patio perfect for entertaining, relaxing, or adding a cozy fire pit. The oversized two-car garage offers ample storage, while the fully fenced yard with front and rear sprinklers ensures convenience and low maintenance.
This premium $40,000 lot combines natural beauty with modern living. Homes in locations like this are rare--don't miss your chance to make it your own!