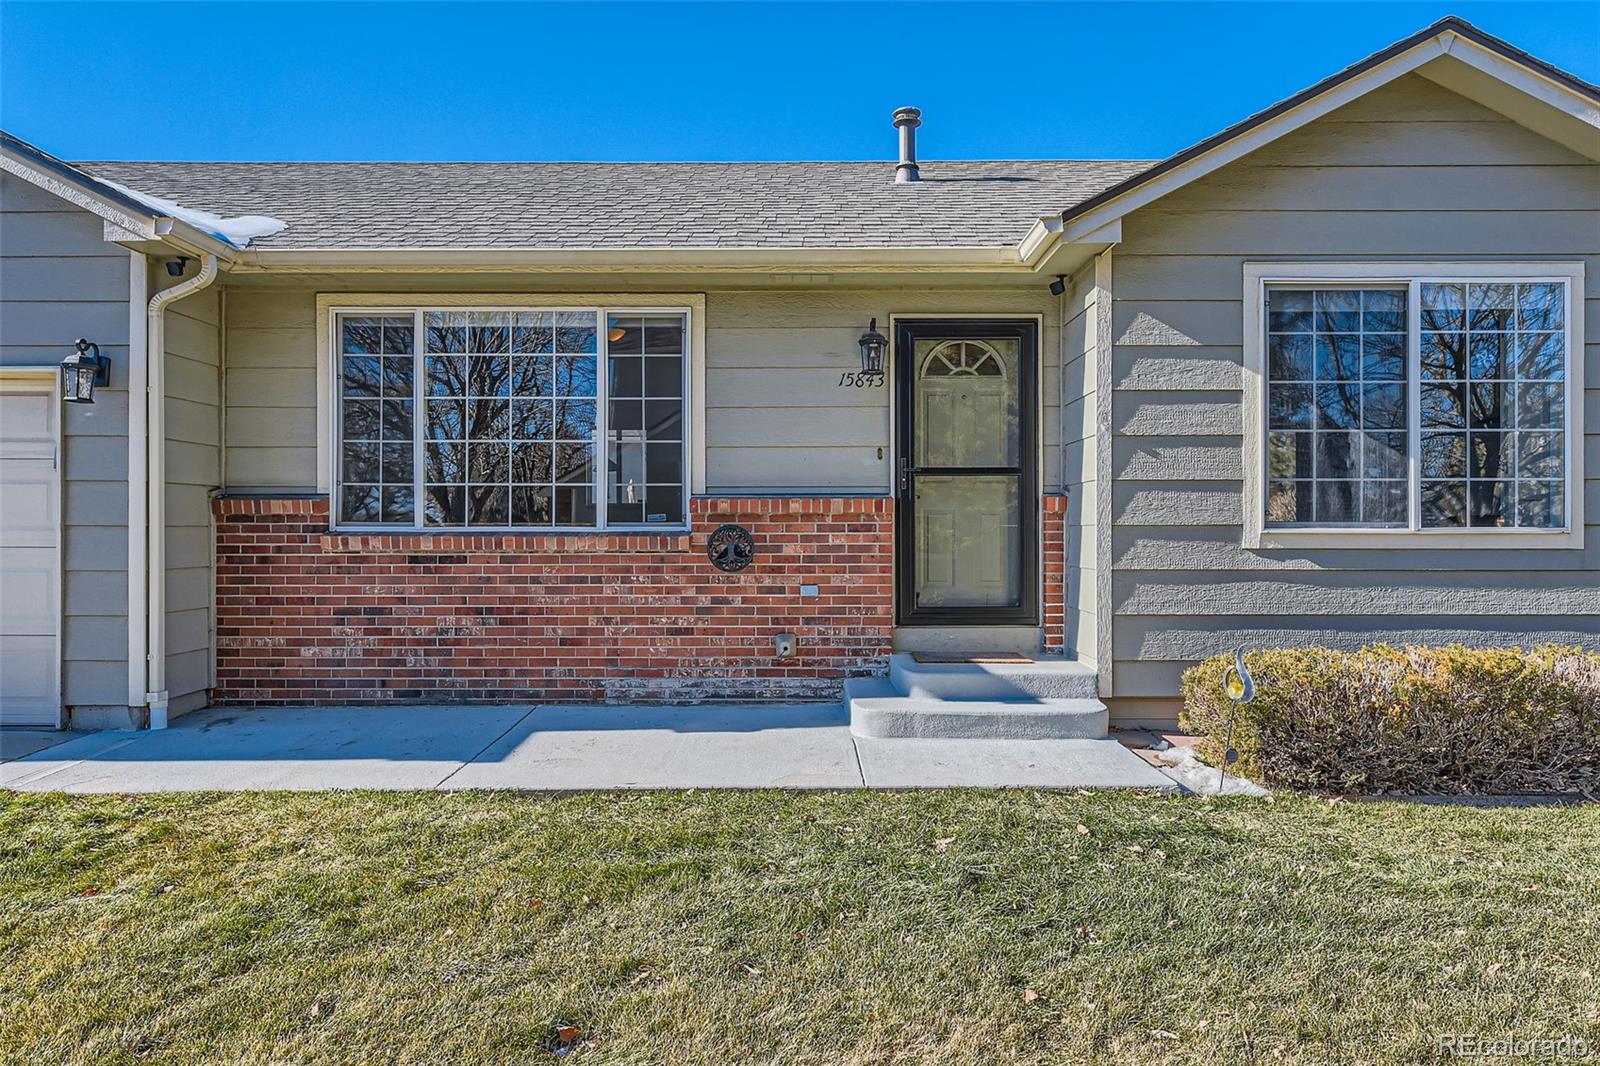
15843 E 13th Avenue
$405,000
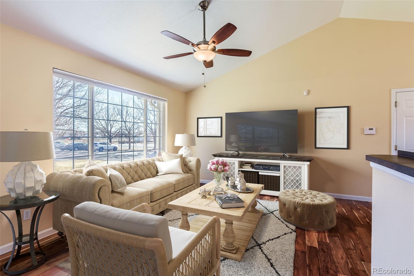
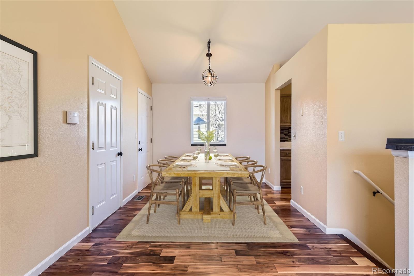
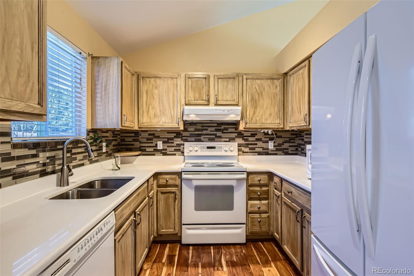
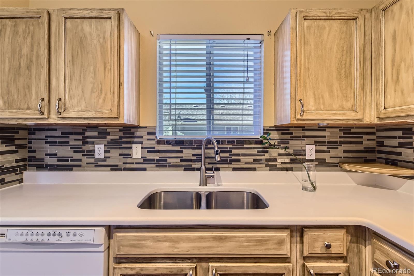
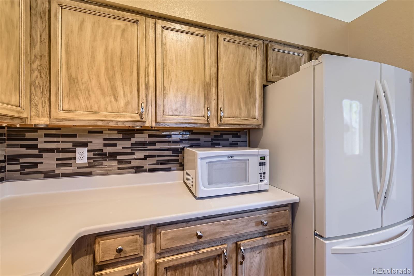
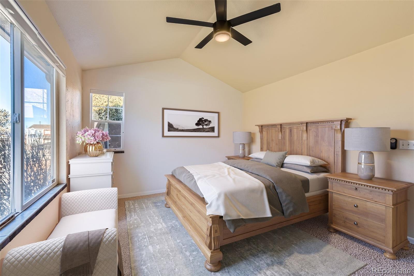
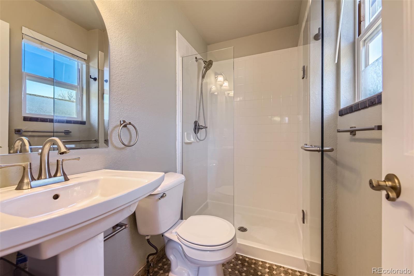
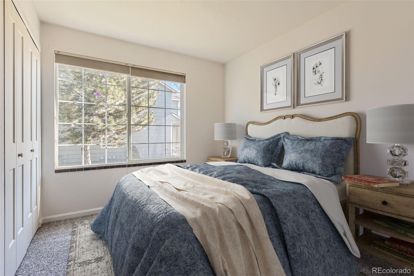
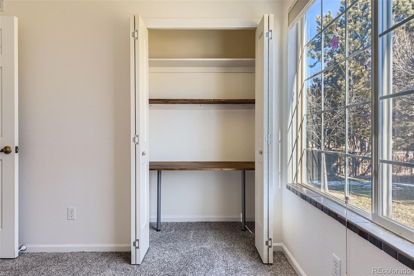
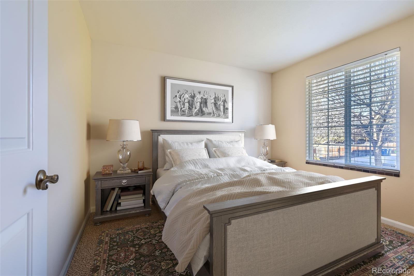
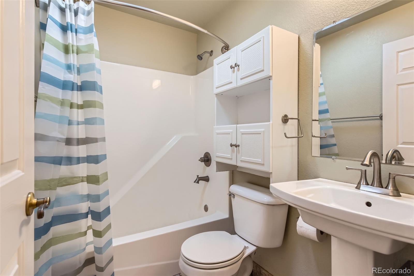
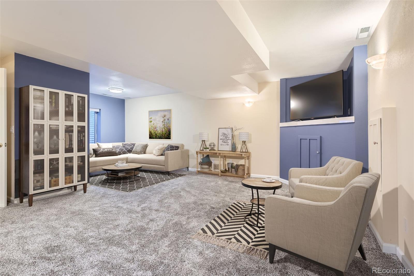
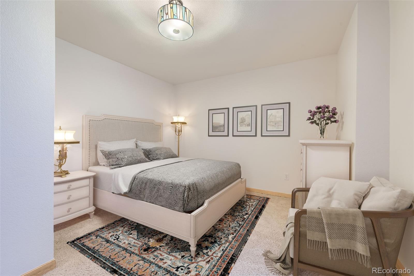
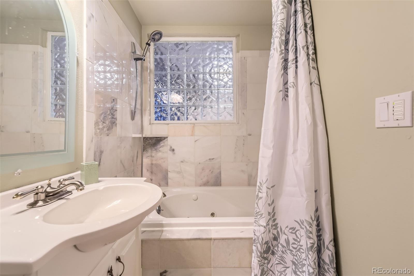
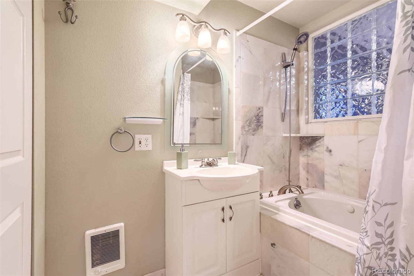
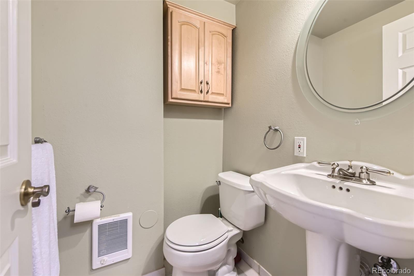
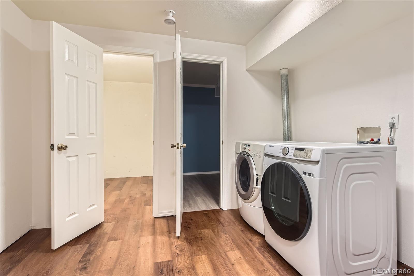
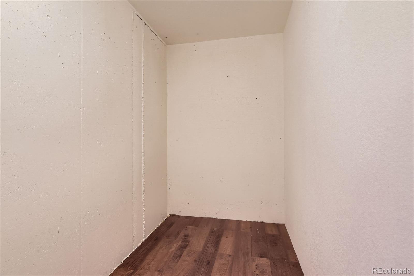
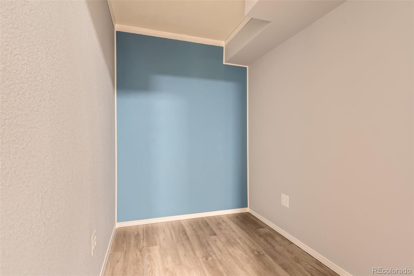
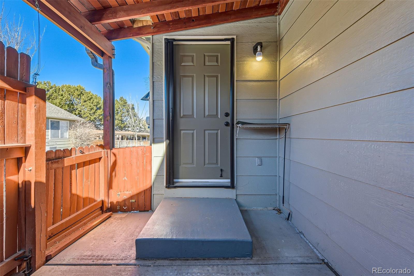
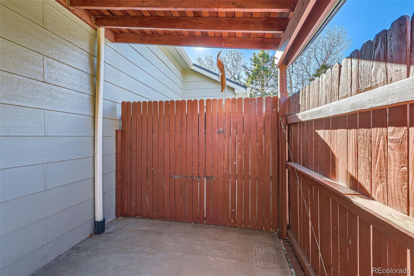
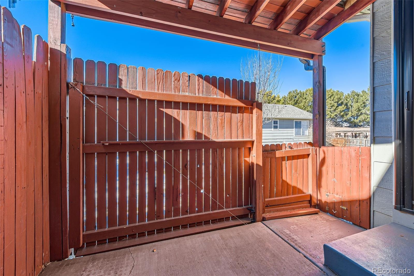
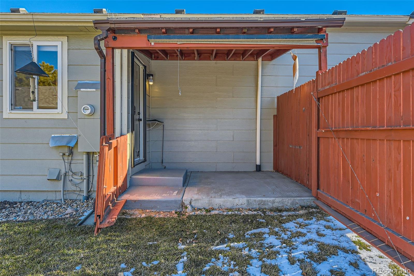
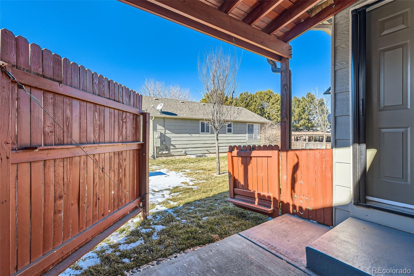
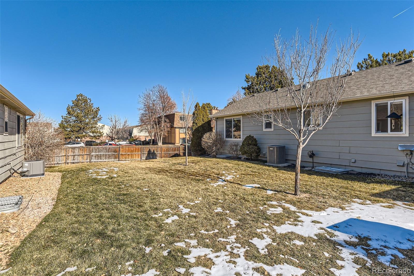
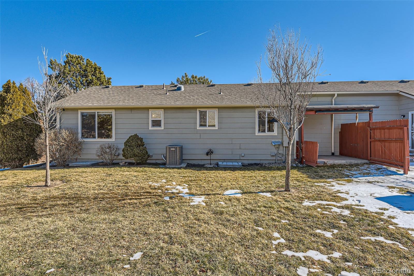
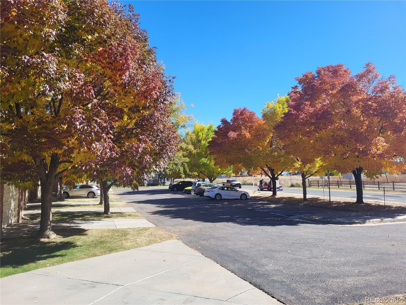
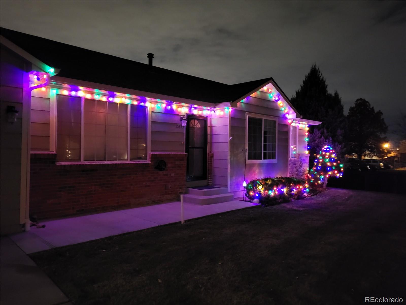
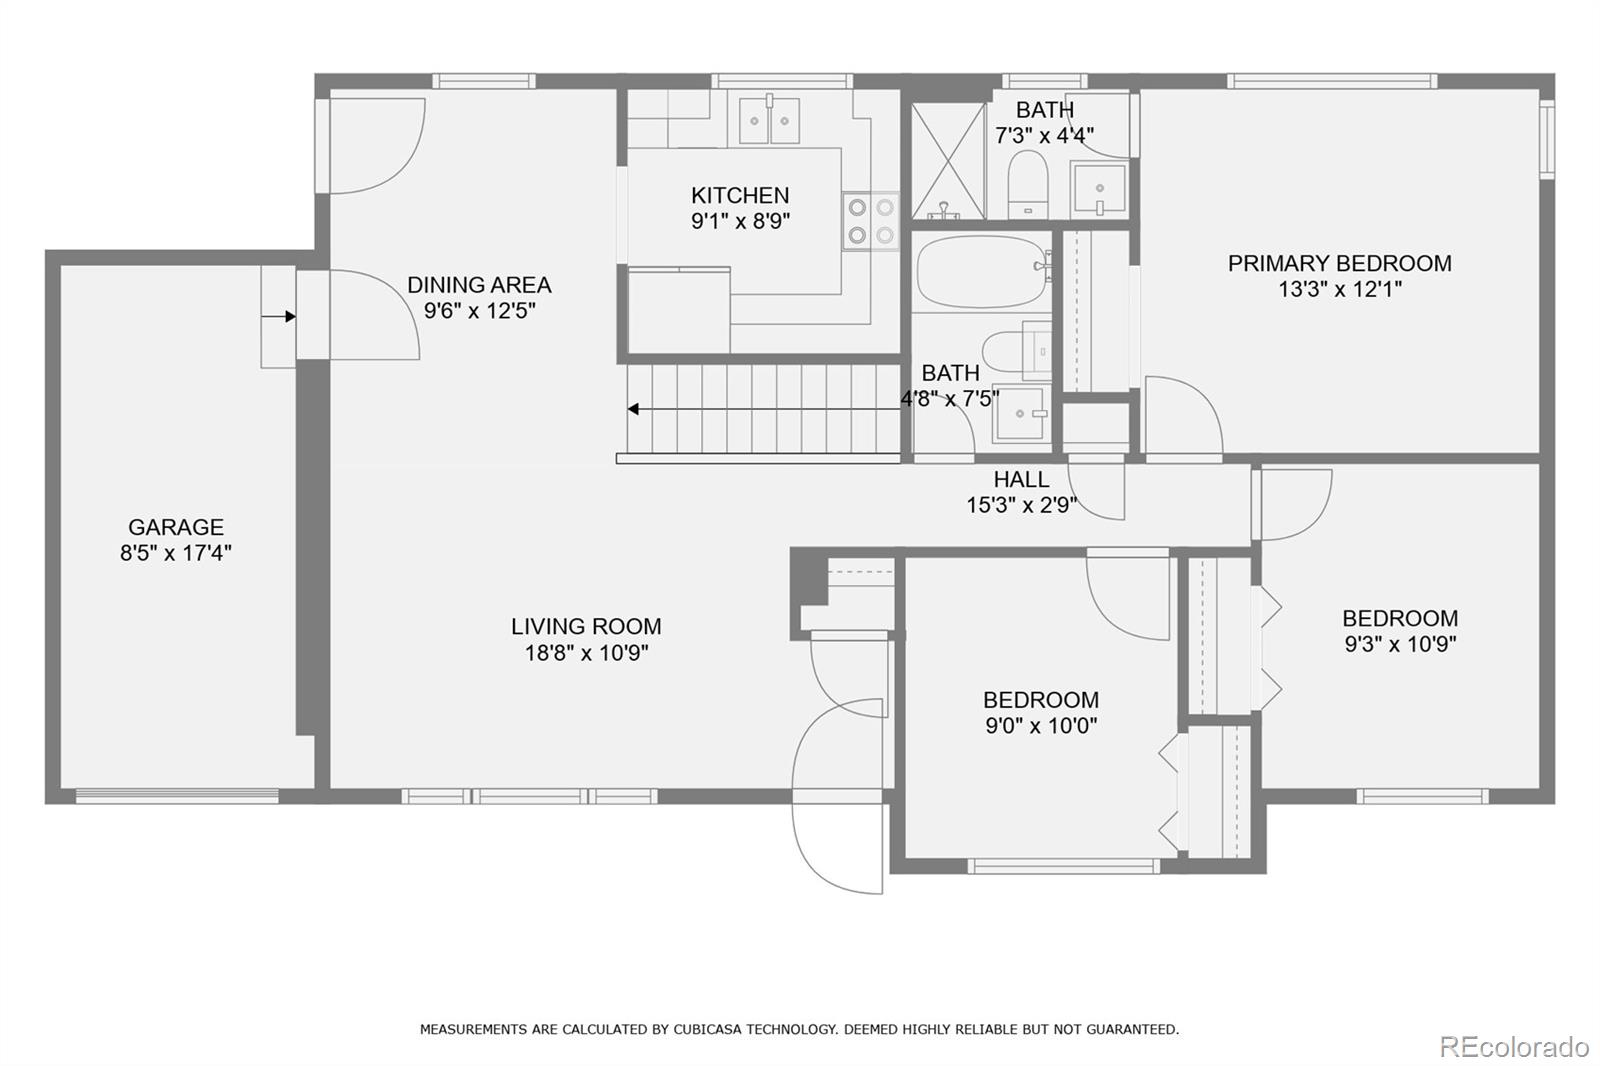
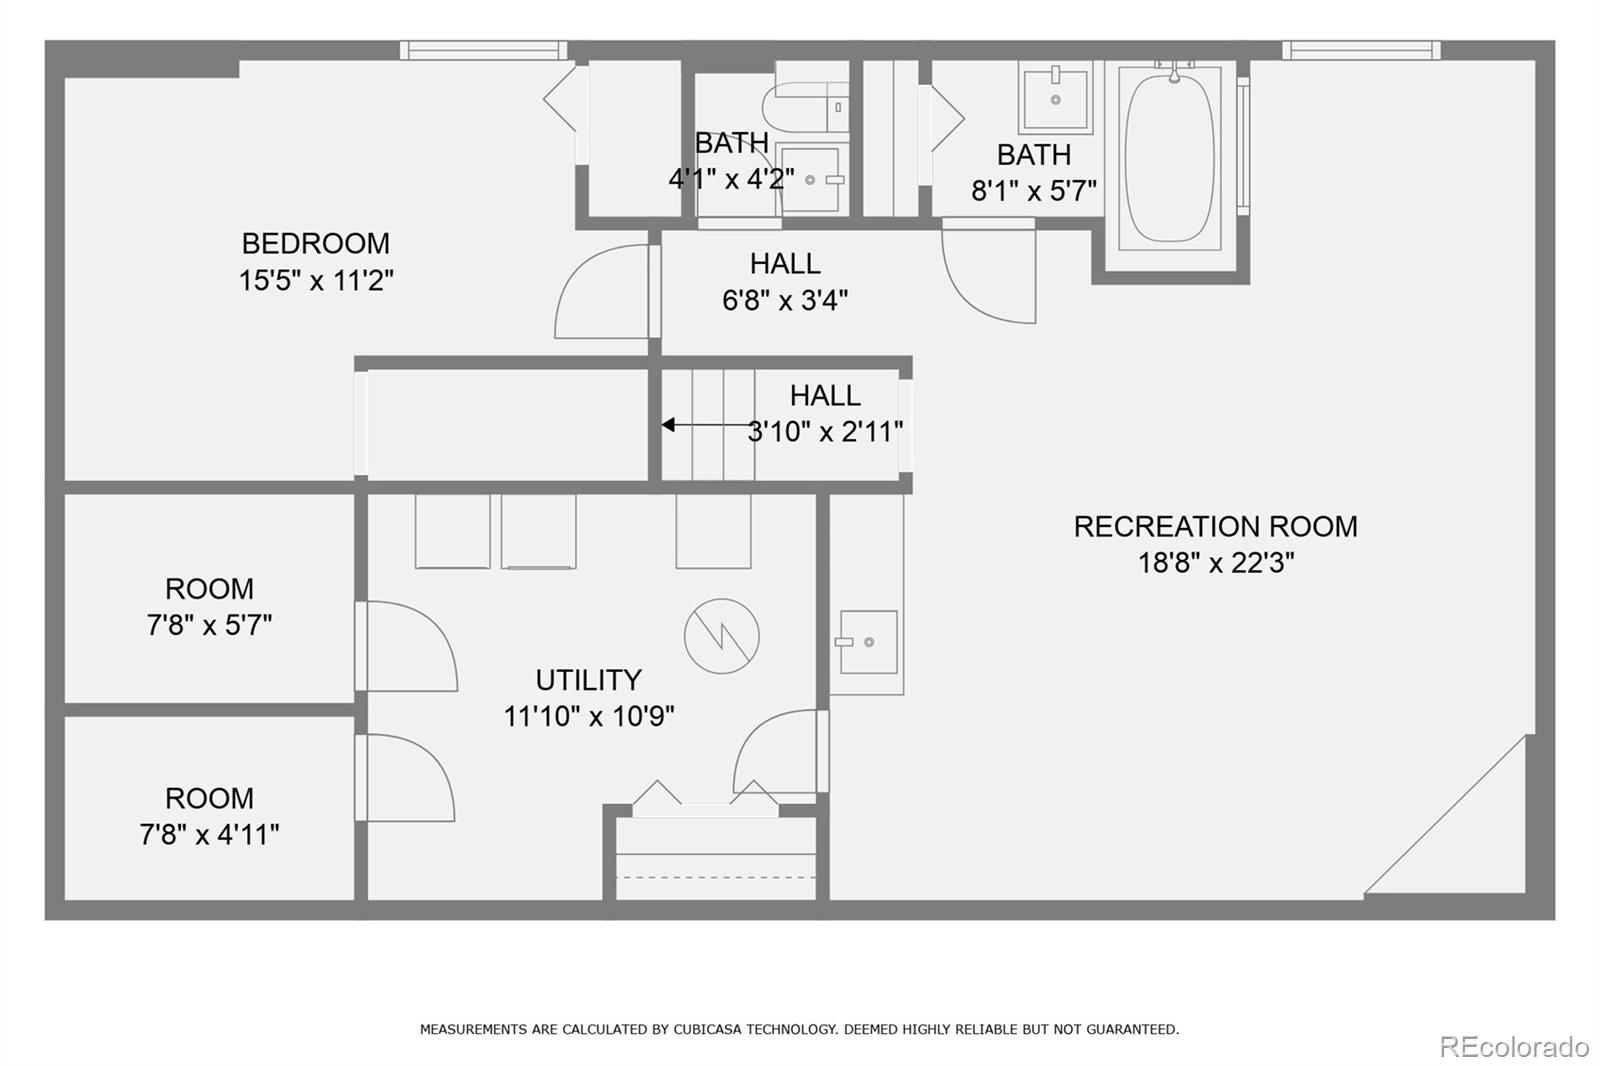
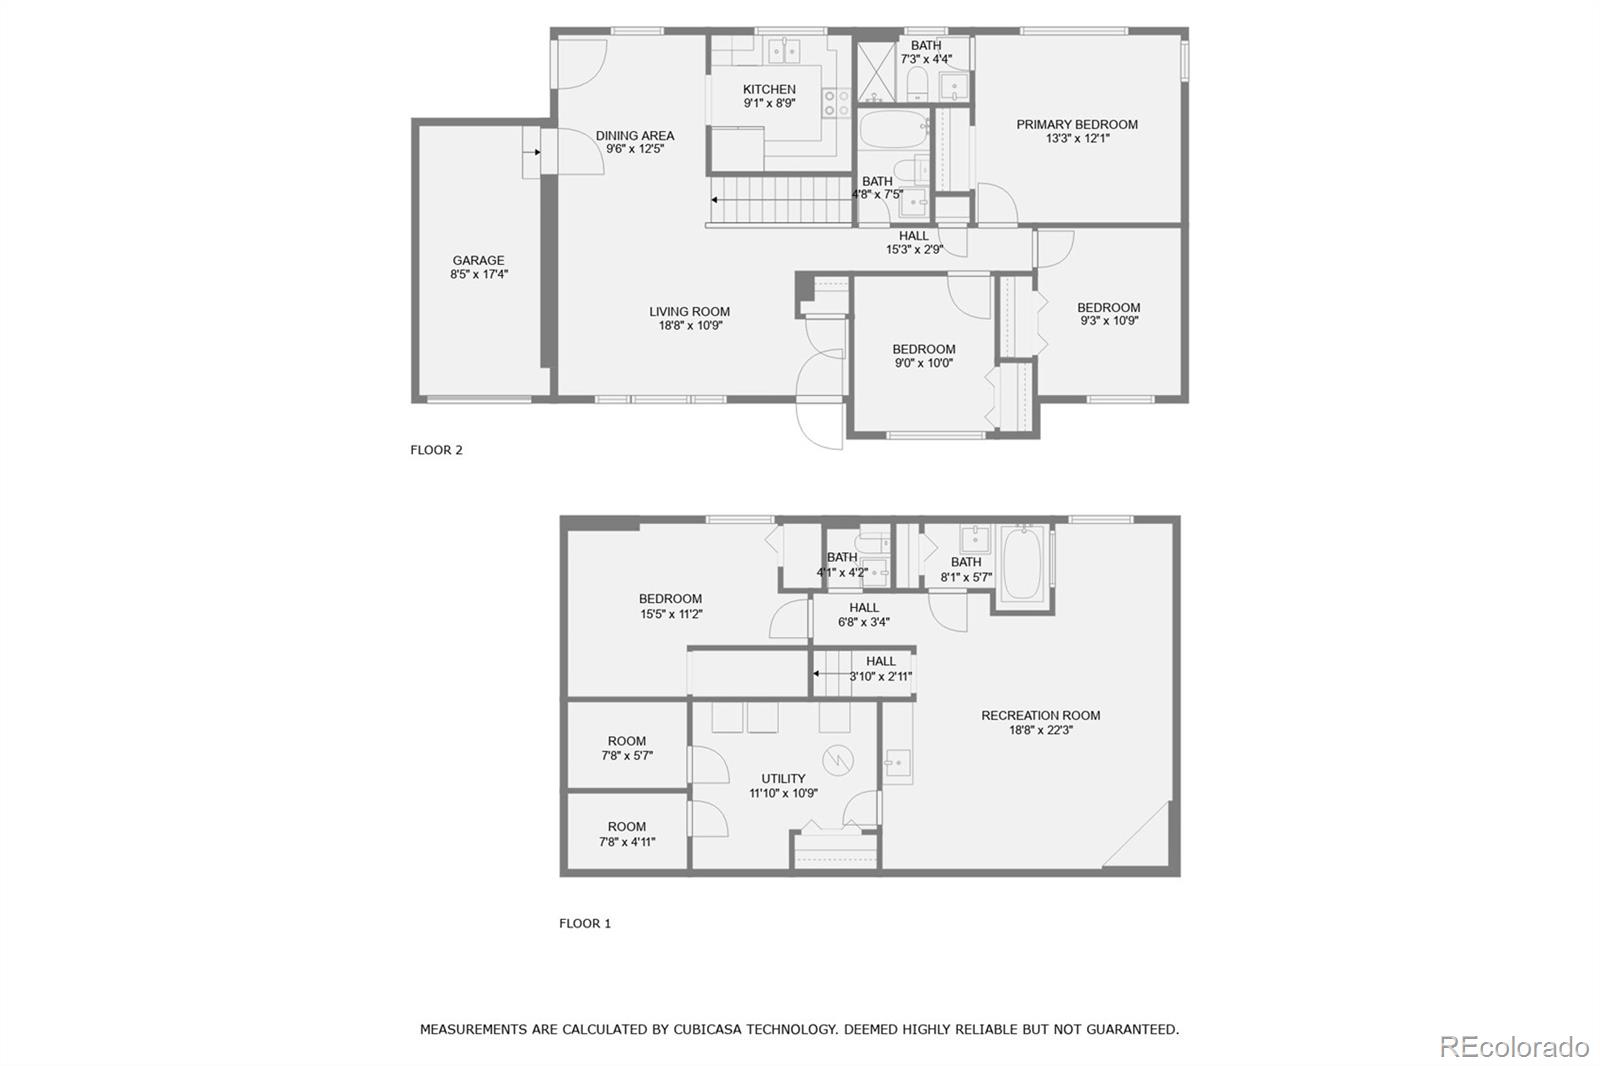
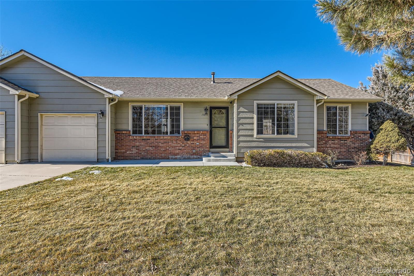
This bright and spacious duplex-style townhome has 4 bedrooms, 4 bathrooms and is perfect for main floor living. Open space living/dining area has cascading ceiling and gorgeous real hardwood acacia flooring. Charming kitchen features quartz countertops, elegant backsplash and additional under cabinet lightning. Primary bedroom has a cathedral ceiling and its own en-suite bathroom with a glass-door walk-in shower and a pedestal style sink. There are two more large bedrooms on the main floor. Skylight tube in the beautifully updated hallway bathroom lets the Colorado sunshine in, so there is no need to turn on the lights during the day! Large and finished open concept space in the basement has a mini-kitchenette with Colorado-inspired accents and can be used for many purposes - entertainment (built-in surround speaker system), home office, exercise etc. Lower level also features large fourth bedroom, and 2 bathrooms... one is a powder room, and the other is a full spa-inspired bathroom with jetted-tub. So much storage, 2 more bonus rooms - one could be used for quiet and peaceful zen time, and the other one for storage. Laundry room is large with more closet space, shelves, and a laundry chute from the main floor, so there is no need to bring the laundry down! Other updates include whole house humidifier, extra insulation, new and oversized water heater and many more. Even though the outside area is maintained by the HOA (no yard work!), there is still plenty of room for a small garden. And with a covered patio that has a fence that can be closed, or opened, the possibilities are limitless. Close to highways, trails, shopping, and Anschutz Hospital. Hurry on this amazing opportunity!