19721 E Stanford Drive
$540,000
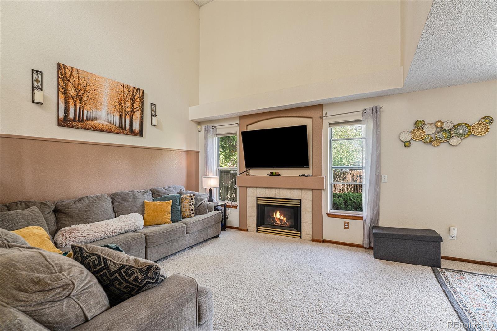
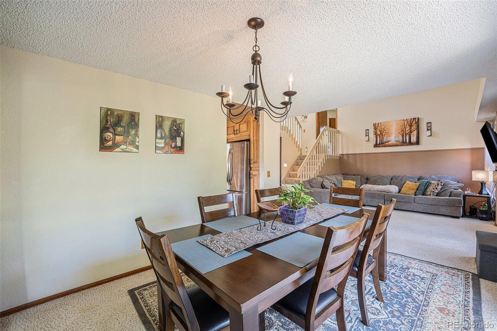
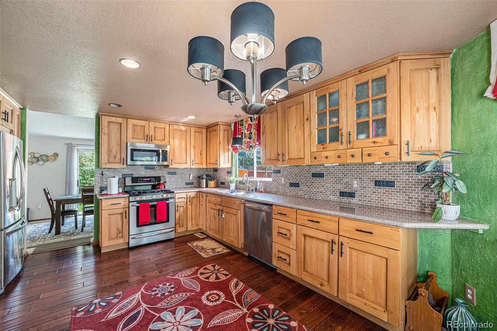
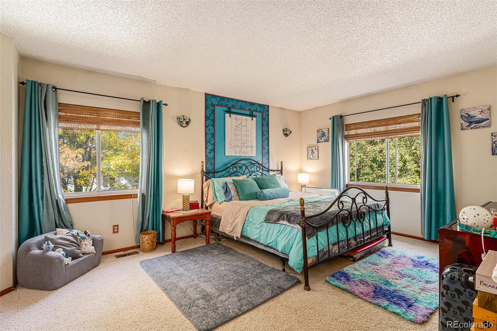
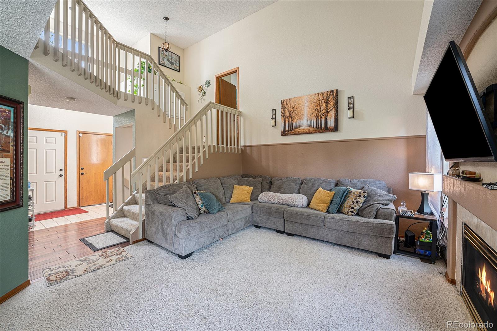
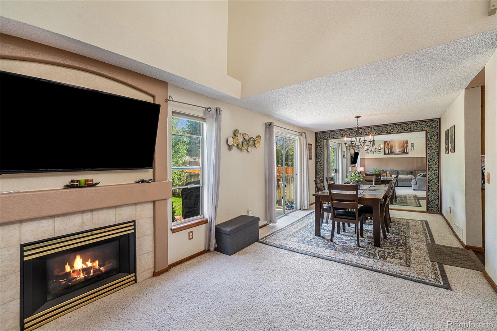
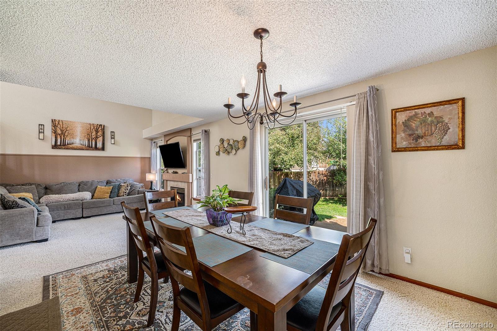
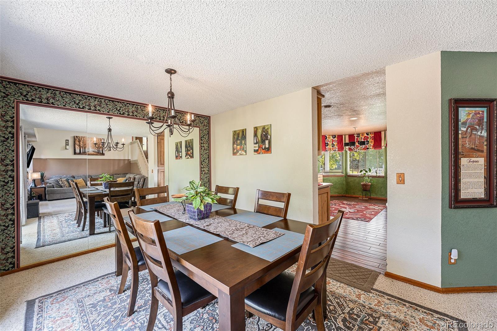
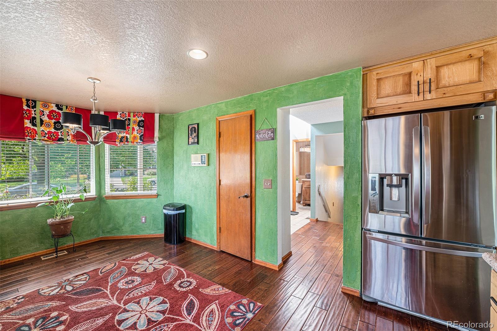
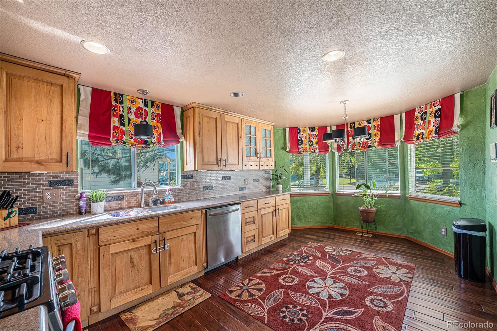
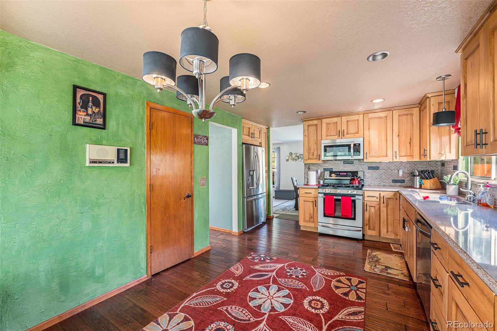
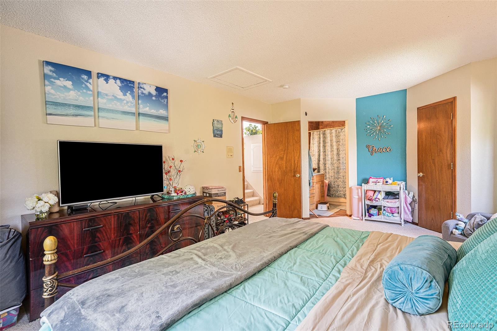
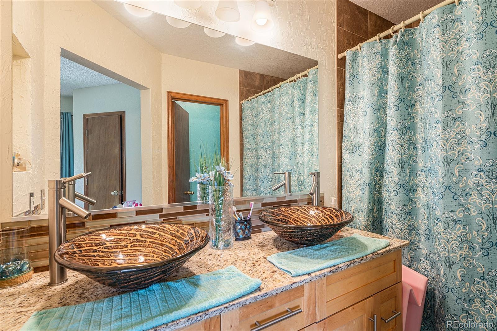
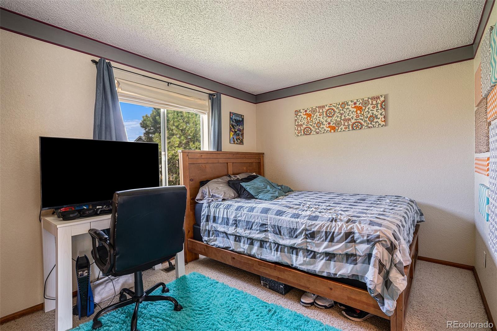
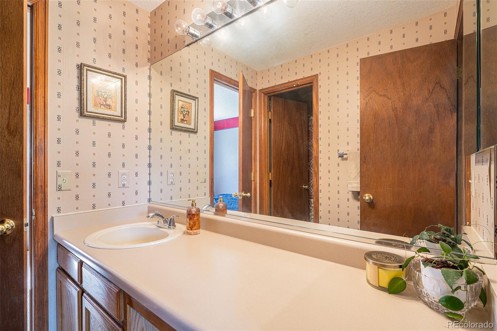
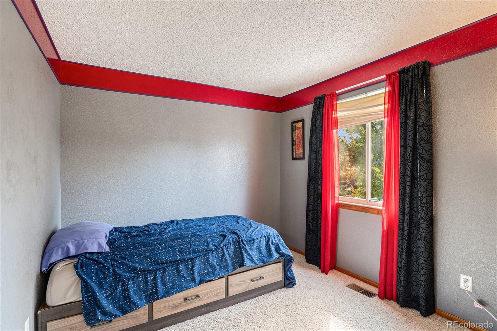
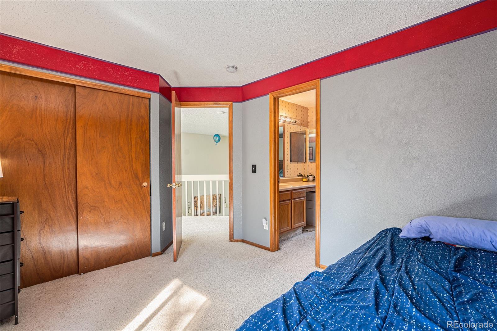
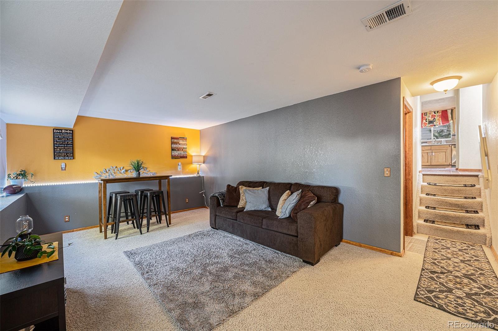
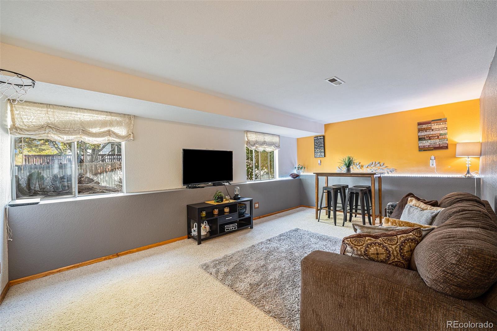
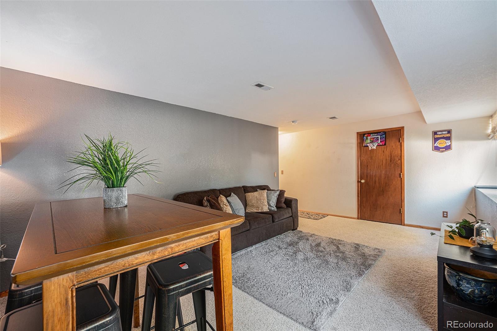
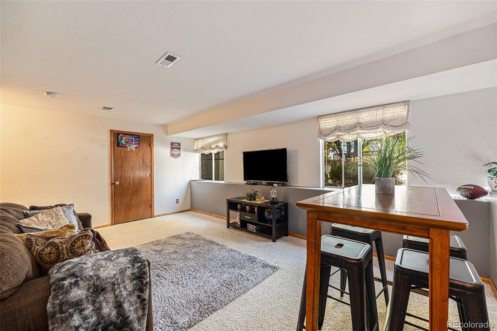
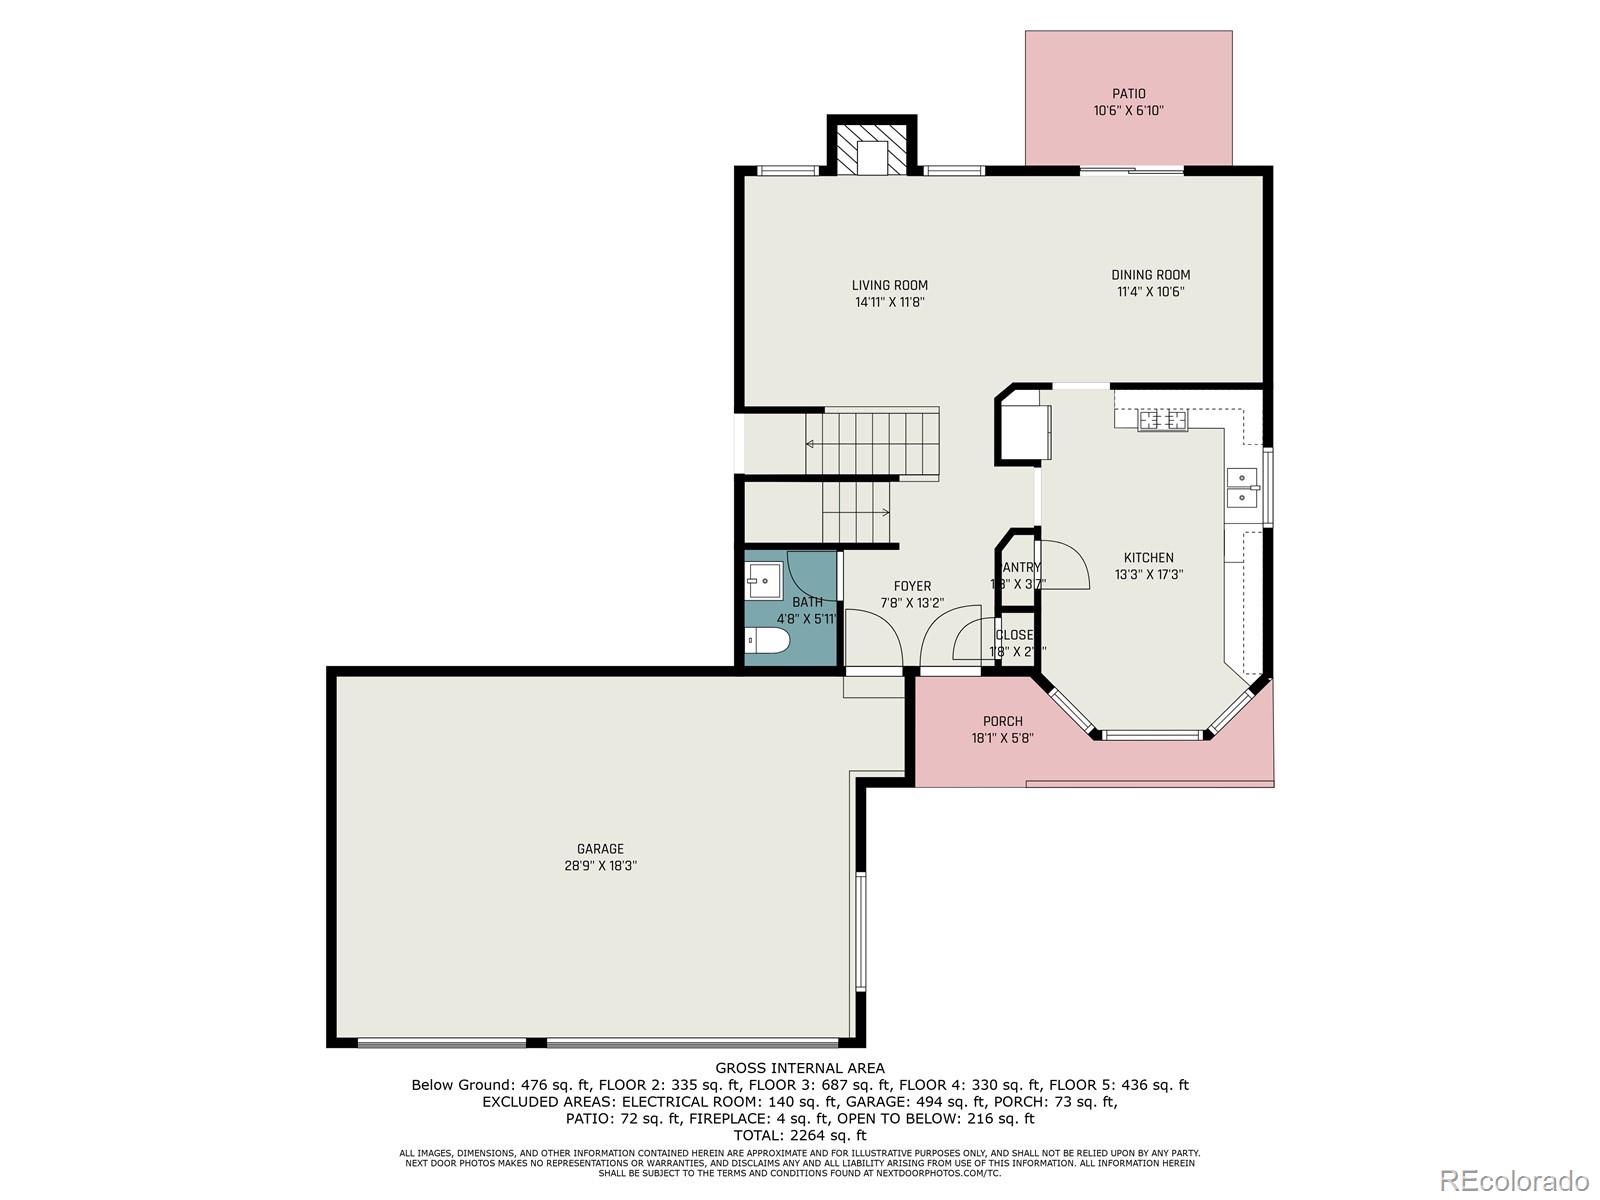
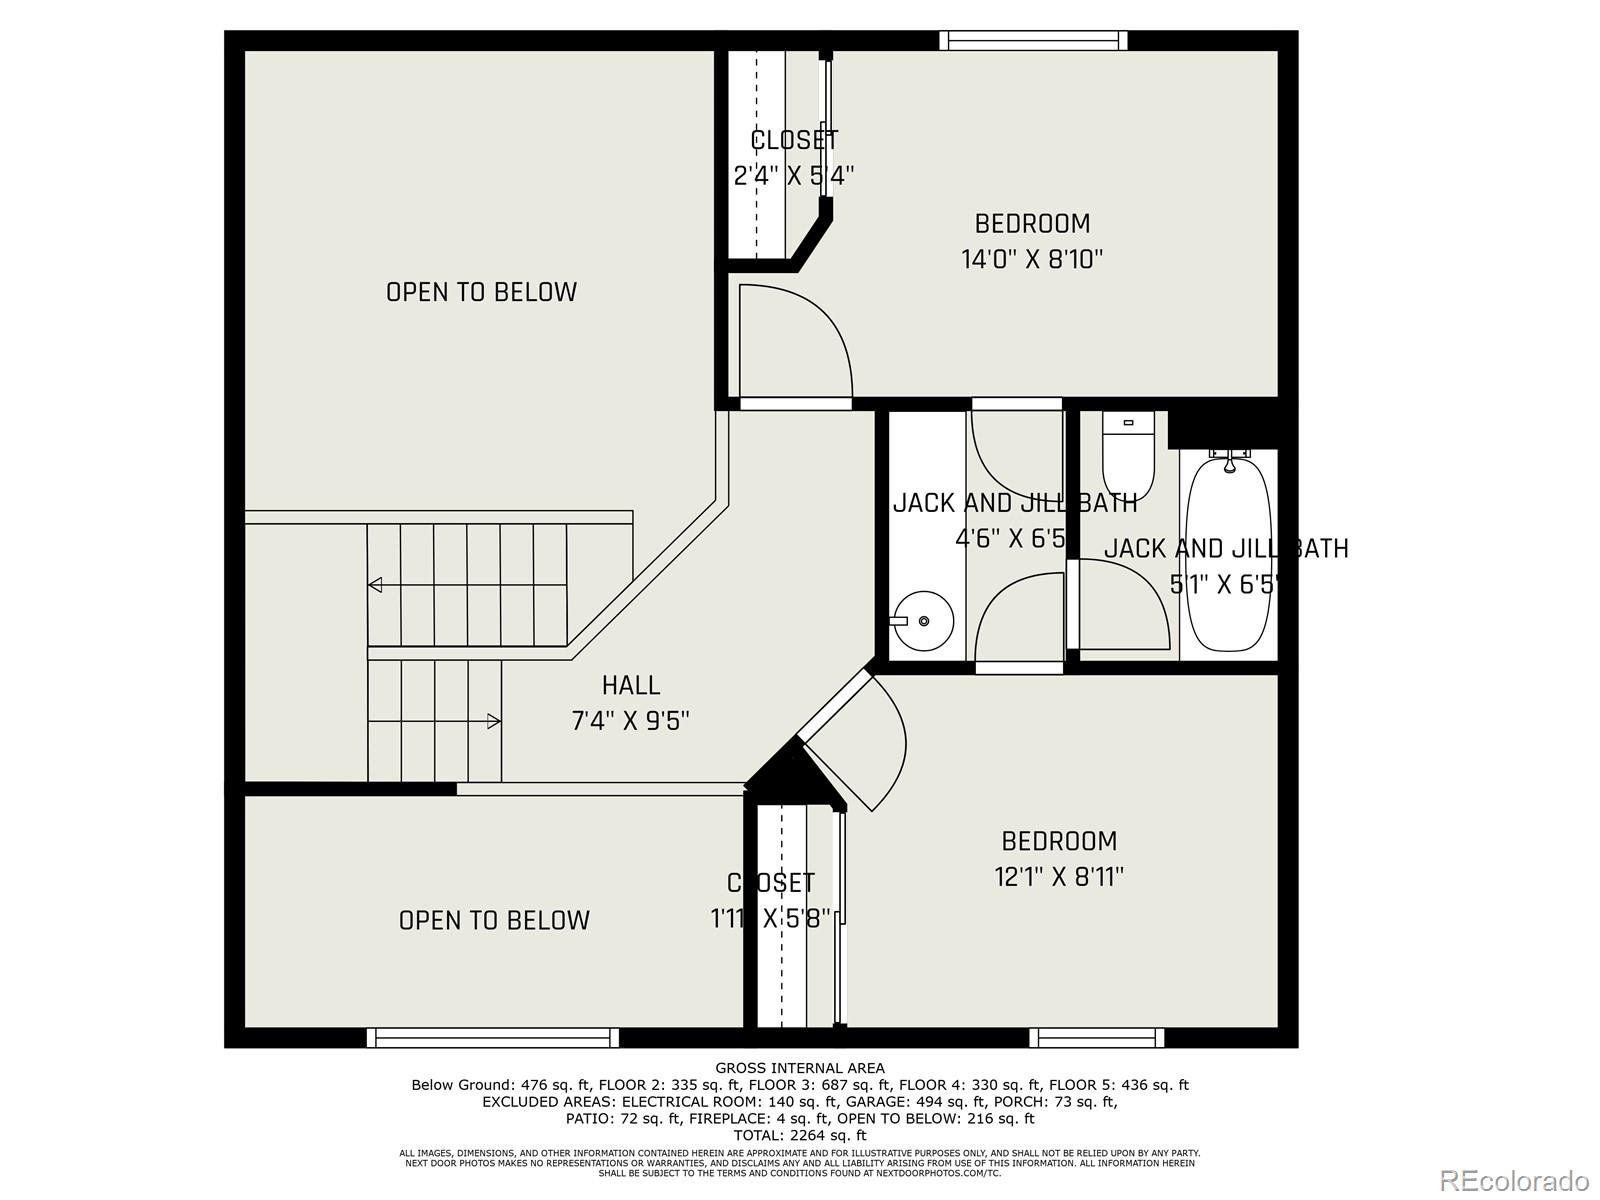
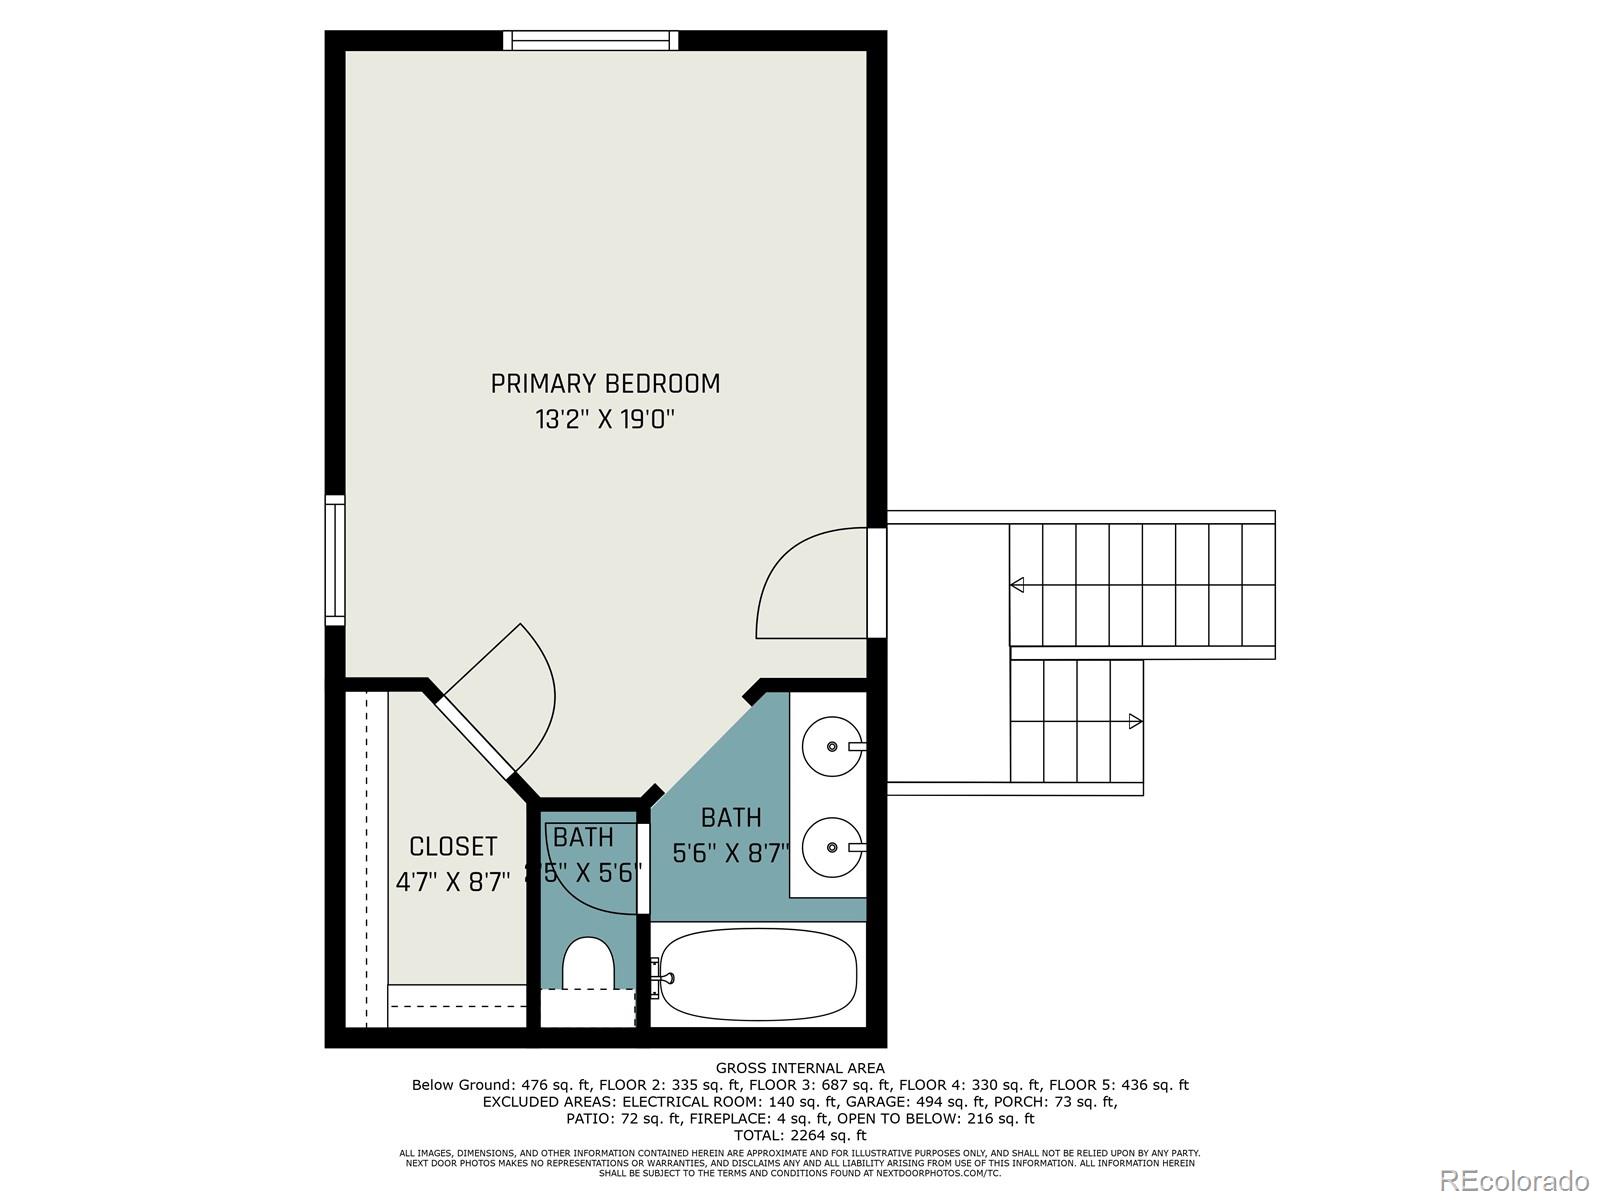
Buyer's Financing fell through right before closing unfortunately. Welcome to Fox Hill Living at its finest! This exceptional home, meticulously maintained and offers a unique blend of comfort and style. As you step inside, you'll immediately notice the distinctive finishes and thoughtful updates that make this split-level floor plan a true gem. The heart of the home, a remodeled kitchen, is a chef's dream with Silestone quartz countertops adorned with an ornate backsplash. The 42" Knotty Wood Cabinets provide ample storage space, while hand-scraped wood floors add warmth and character. High-end LG stainless appliances complete this culinary haven. The vaulted living room, featuring a cozy gas fireplace, seamlessly flows into the dining room, creating an inviting space for gatherings. Sunlight pours into the garden-level family room, making it the perfect spot for movie nights or relaxing with loved ones. The separate Primary Suite is a sanctuary of luxury, showcasing an updated bath with an exquisite vanity featuring granite tops and dual vessel sinks. Upstairs, two spacious bedrooms are joined by a convenient jack-and-jill bath, making daily routines a breeze.
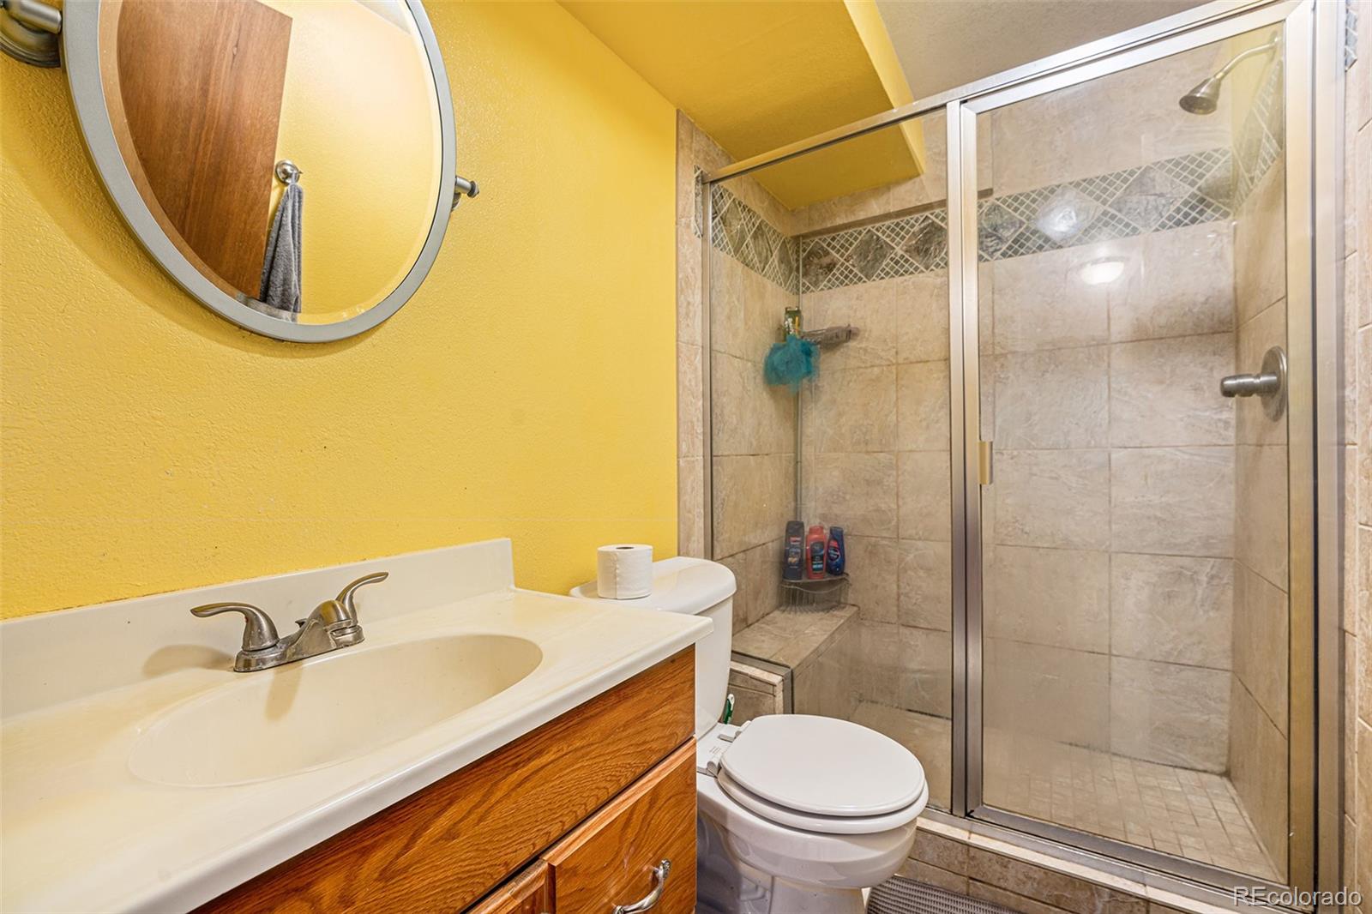
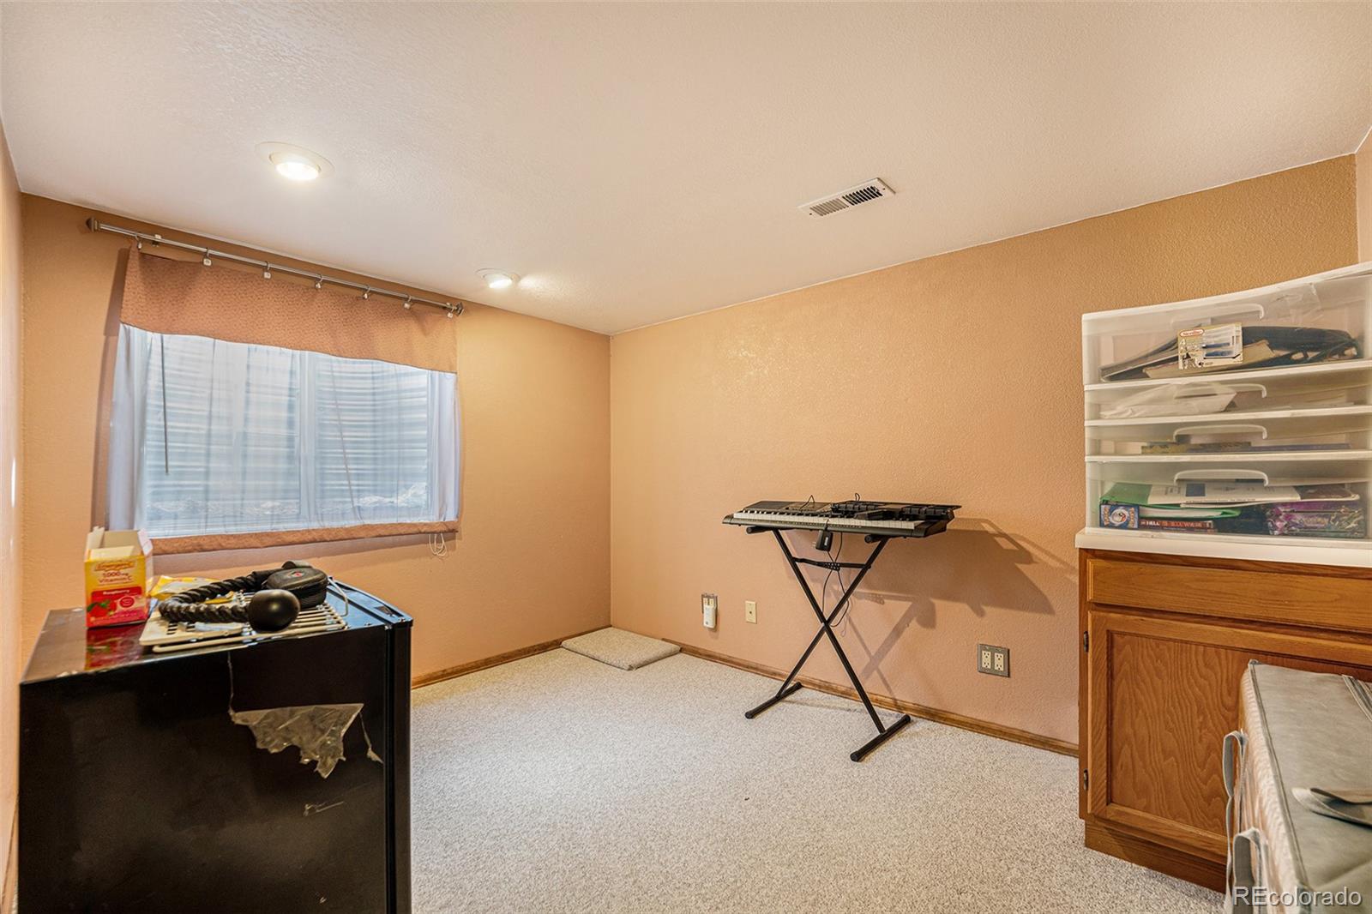
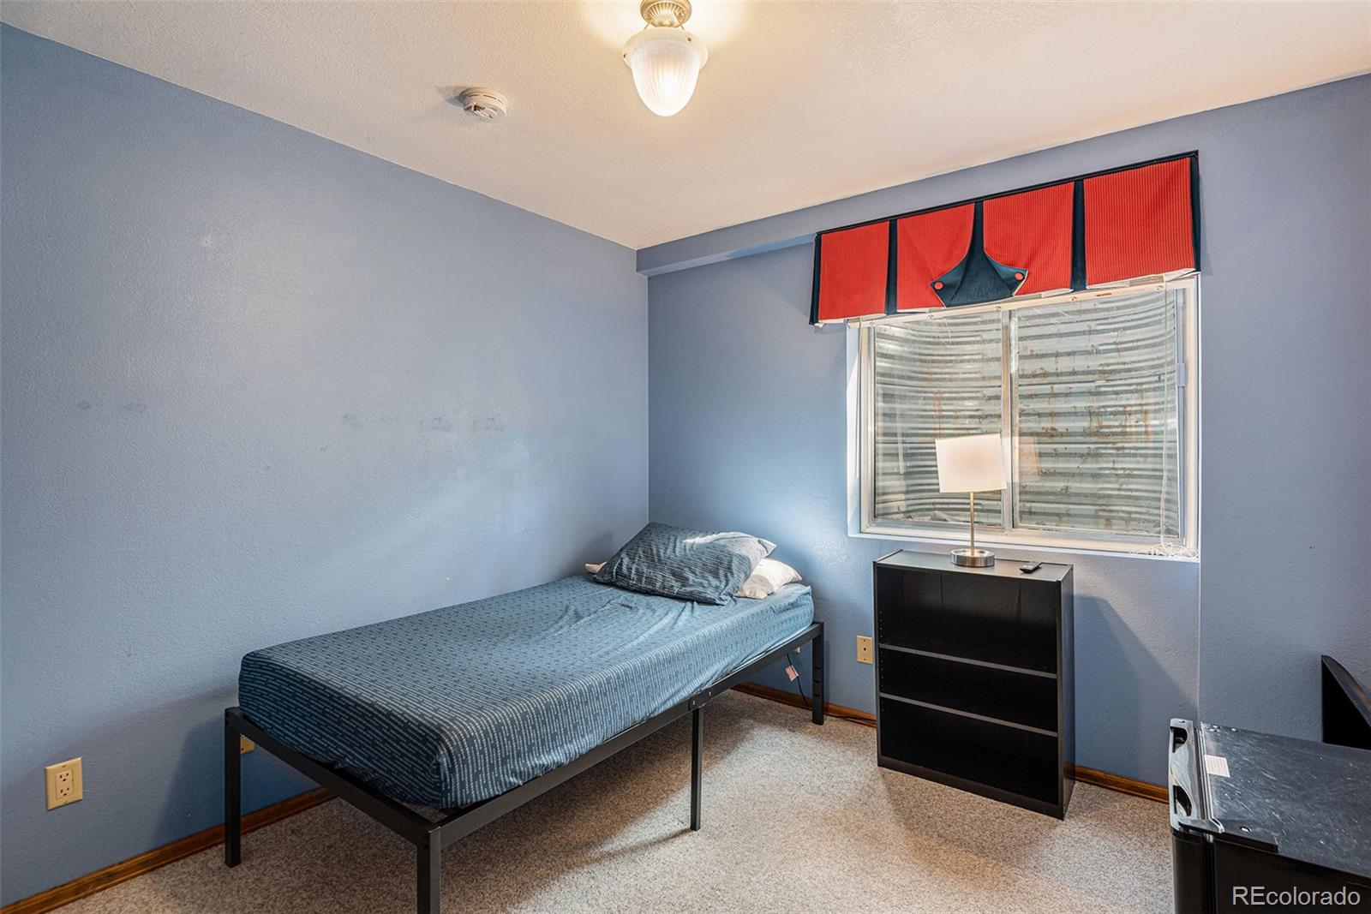
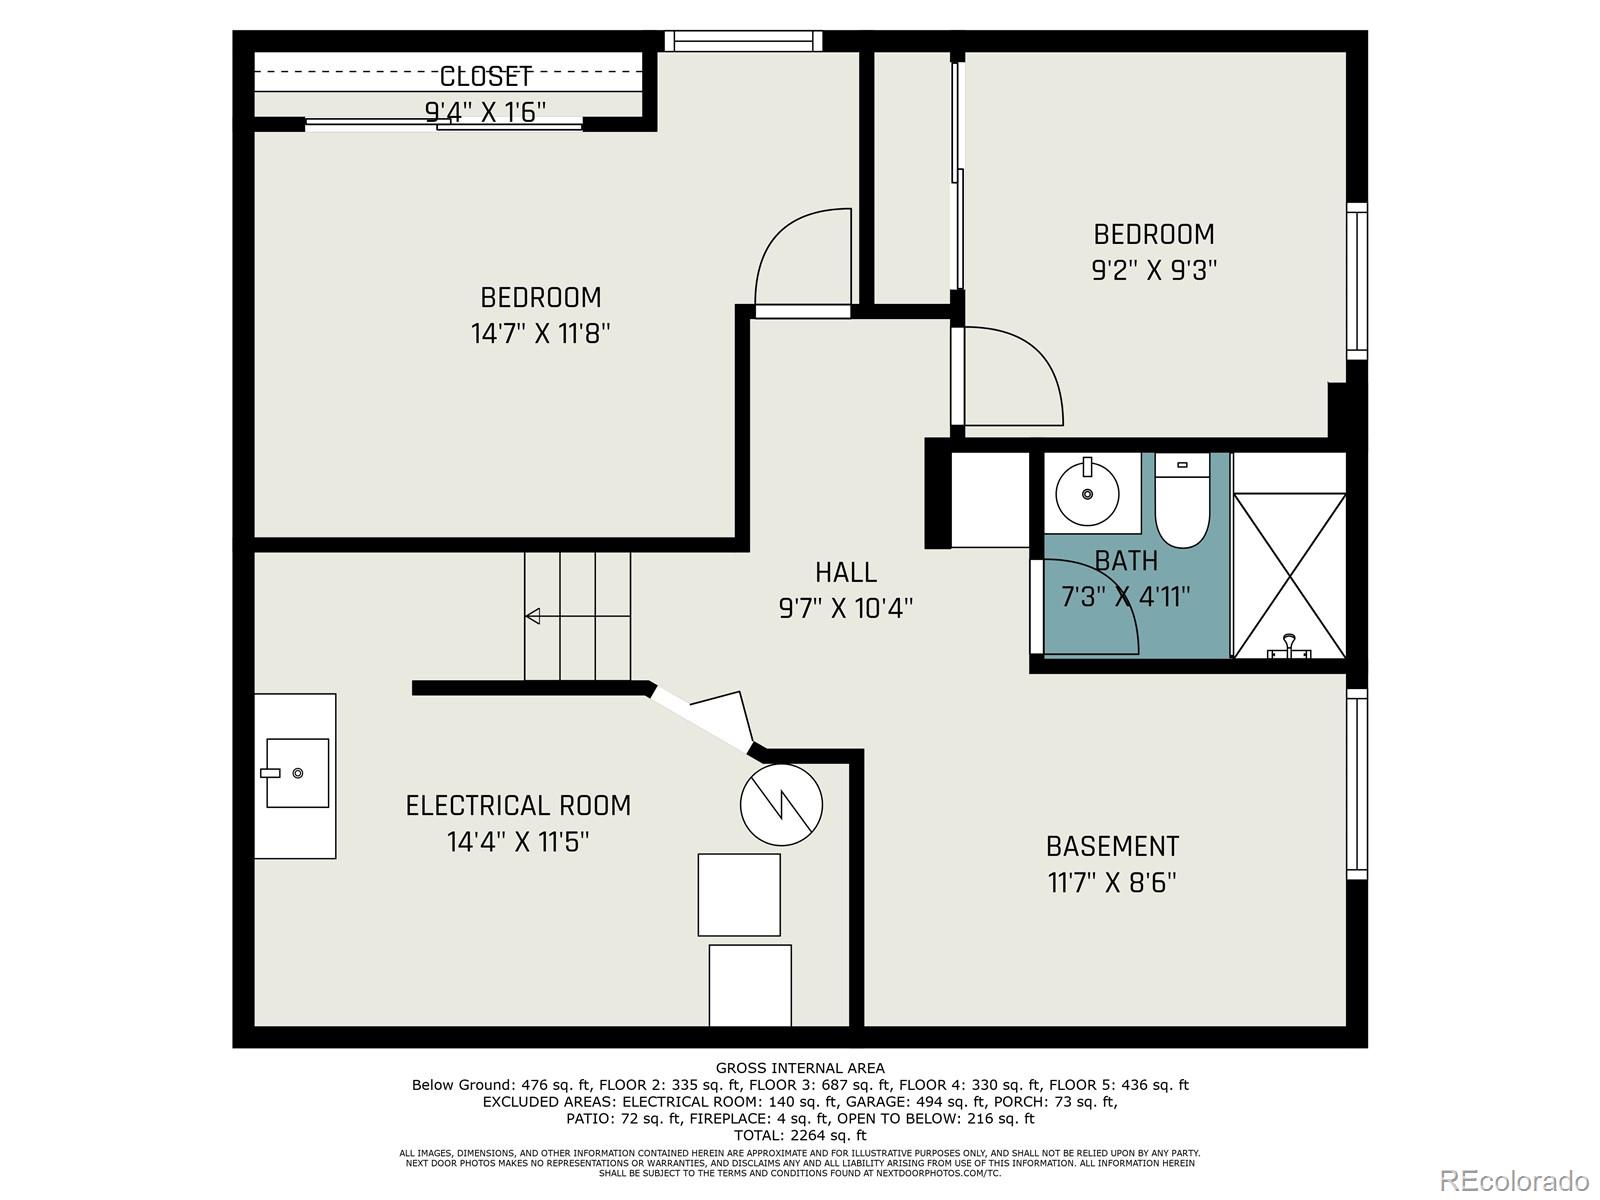
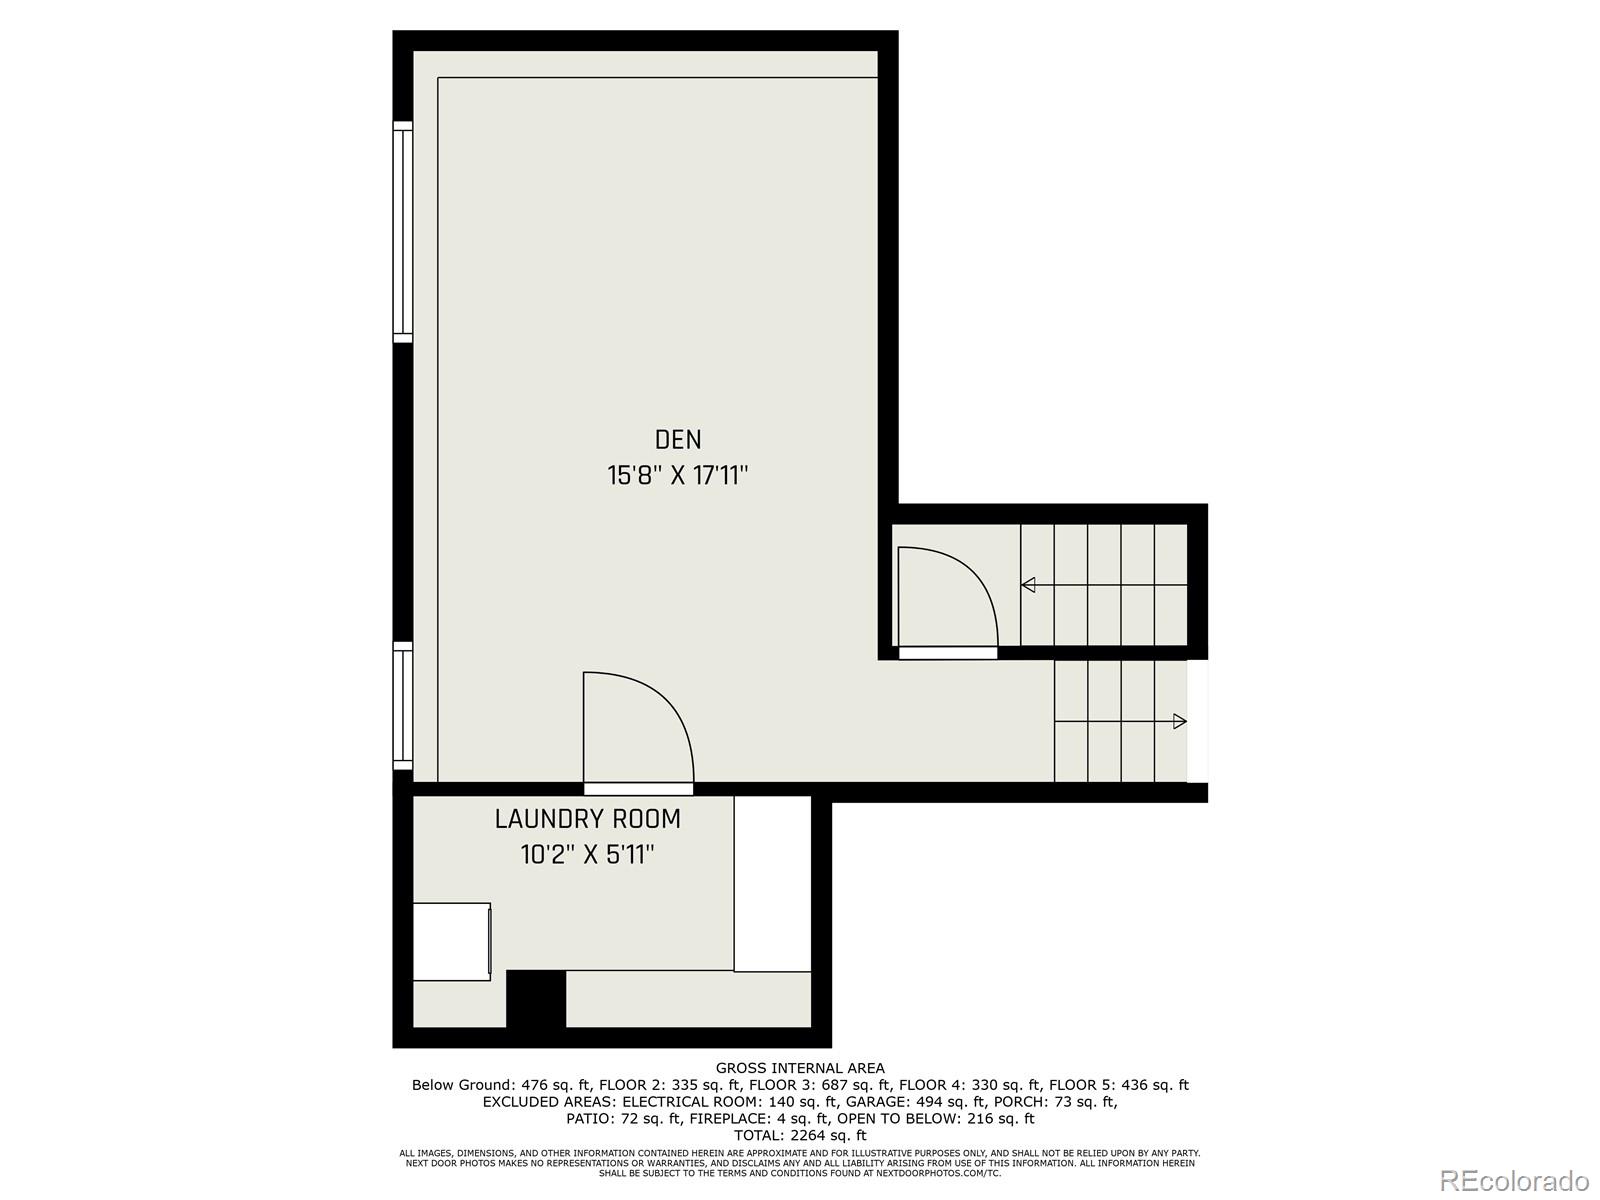
For added convenience, a garden-level laundry room is located just off the family room, simplifying chores. The finished basement offers endless possibilities with two additional bedrooms, a versatile rec/office room, and an updated 3/4 bath.
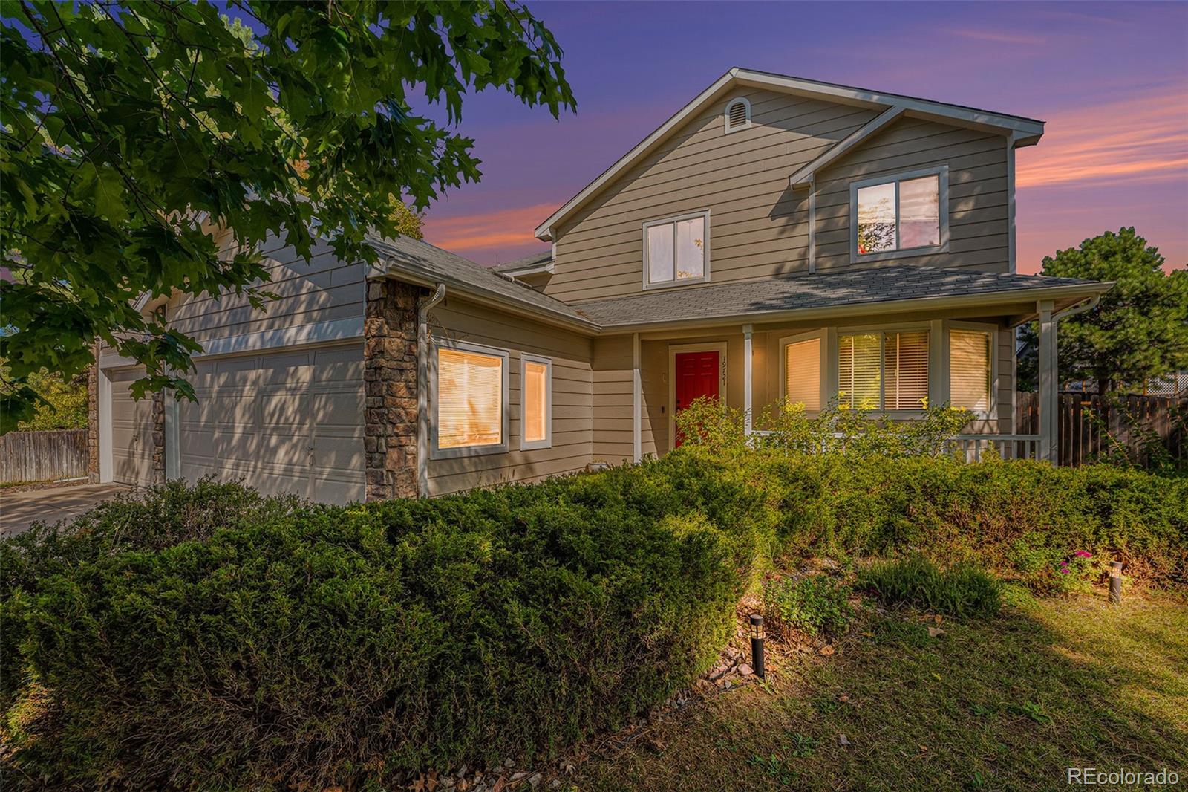
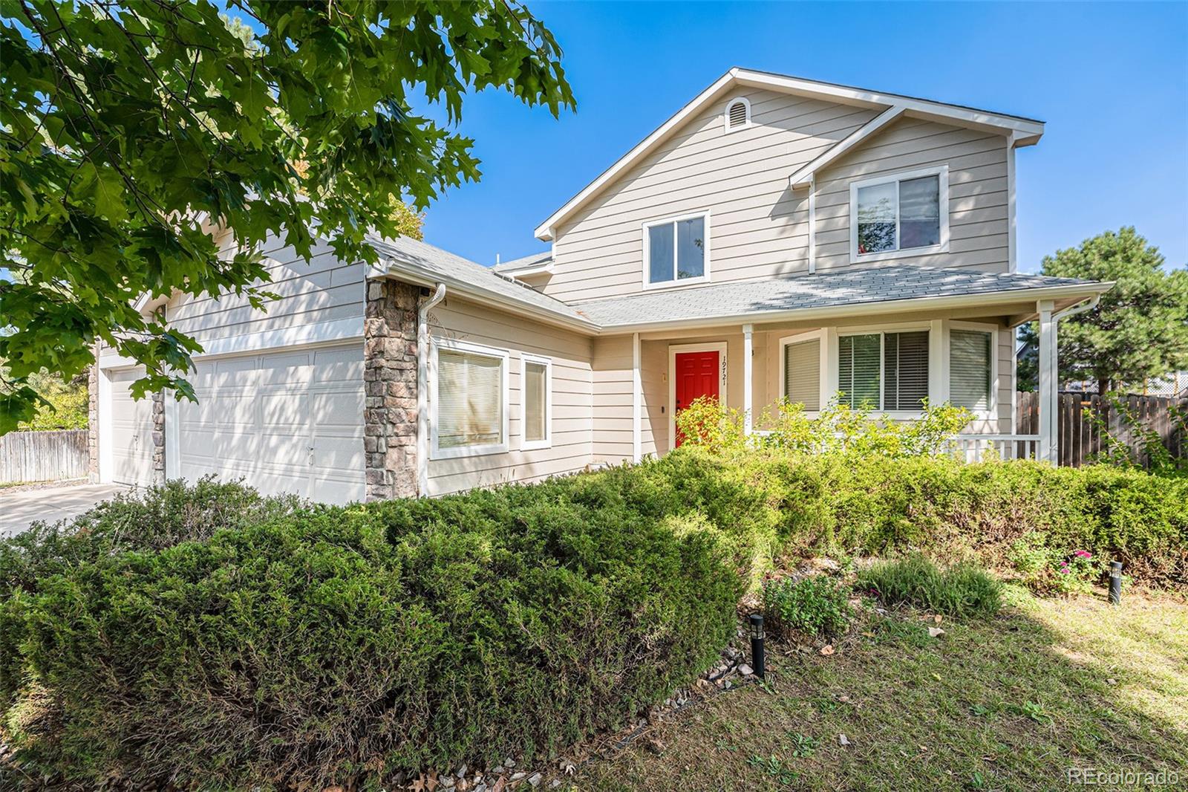
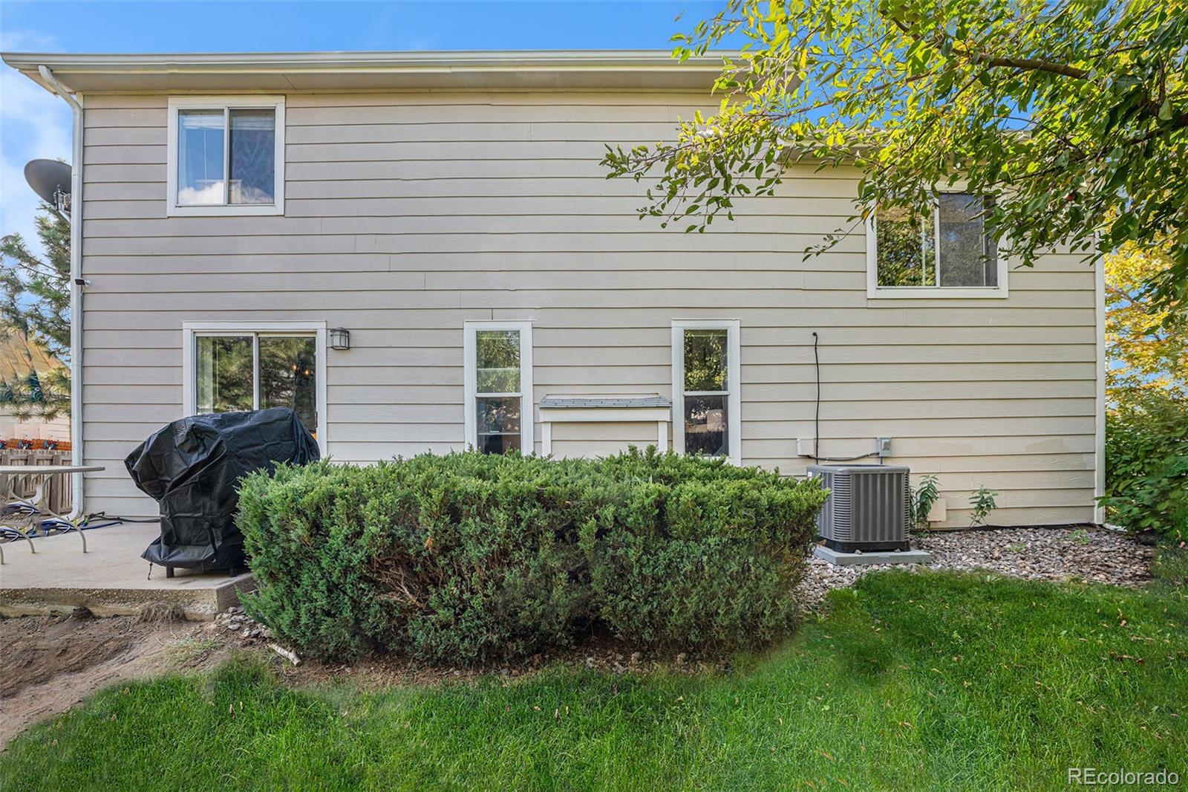
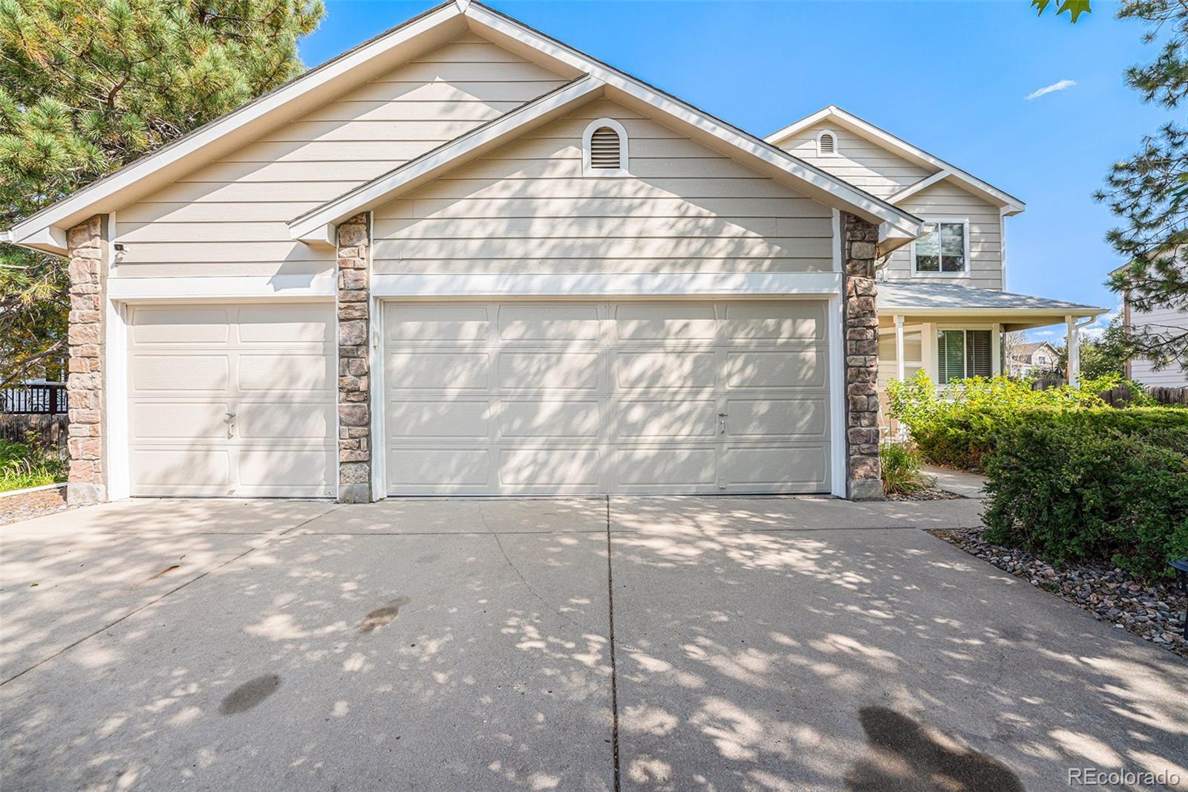
From the quaint covered front porch to the practicality of a 3-car garage, this home has it all. Don't miss your chance to experience the exceptional Fox Hill lifestyle in this beautifully updated residence.