2503 W 37th Avenue
$1,325,000
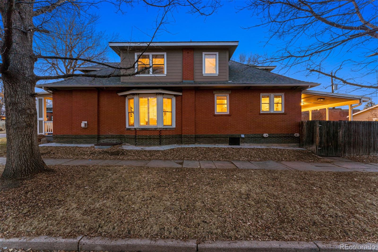
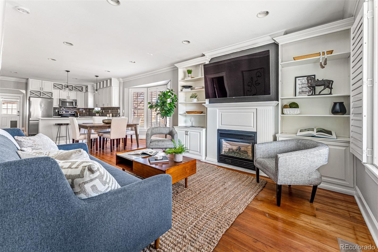
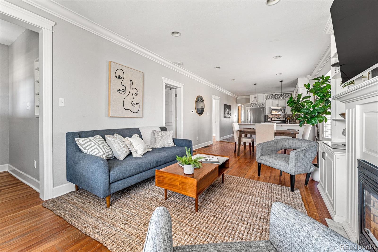
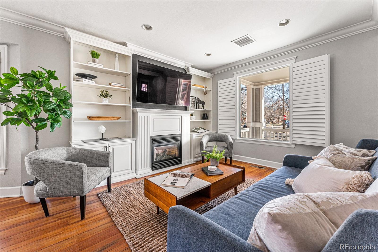
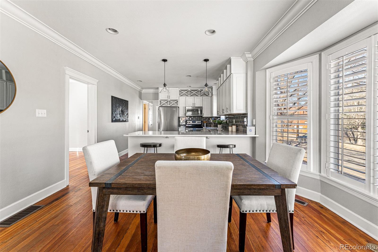
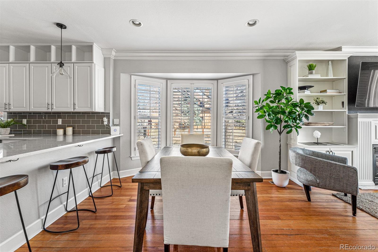
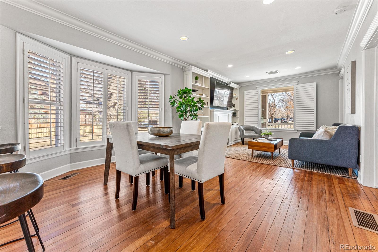
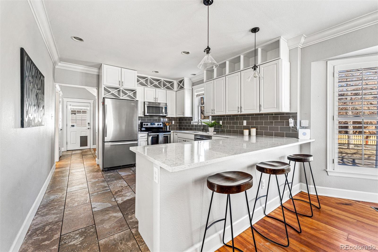
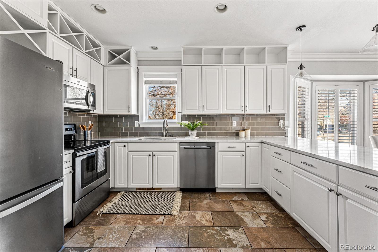
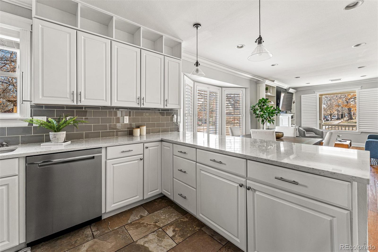
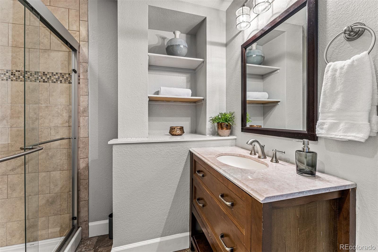
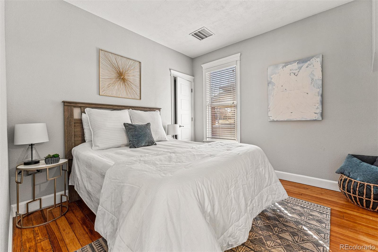
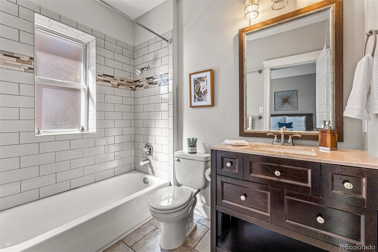
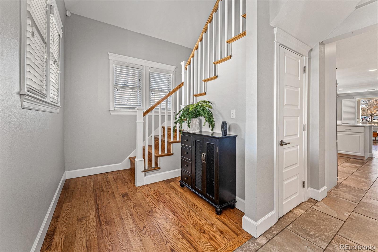
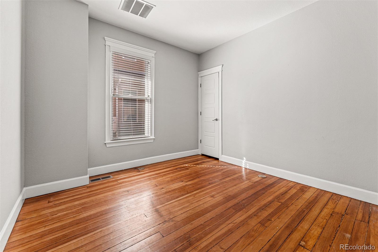
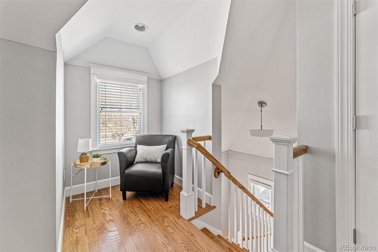
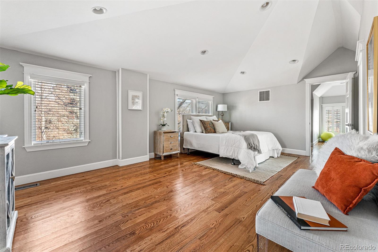
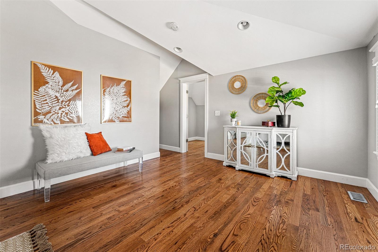
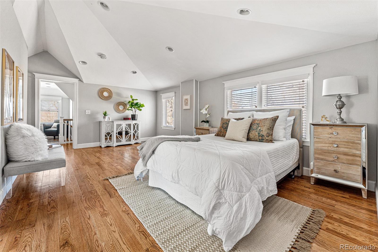
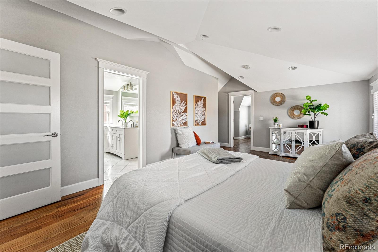
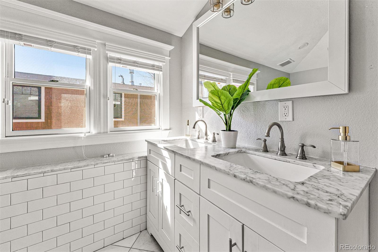
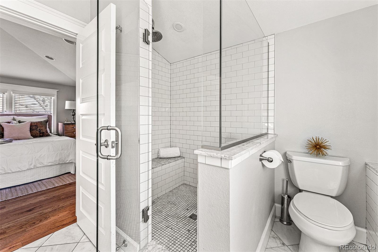
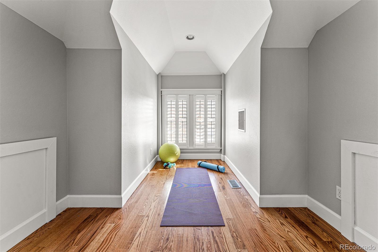
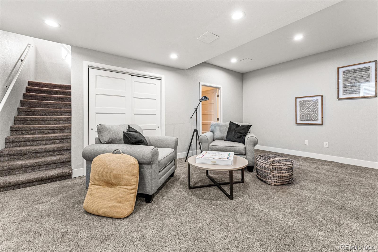
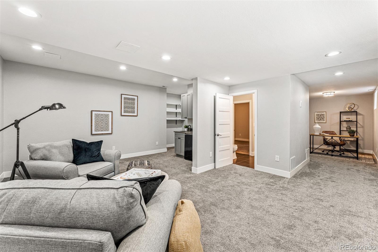
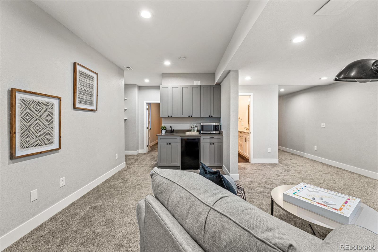
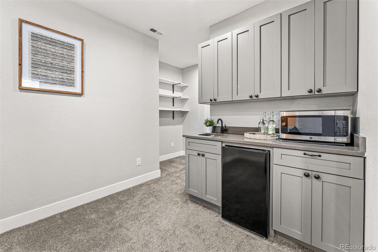
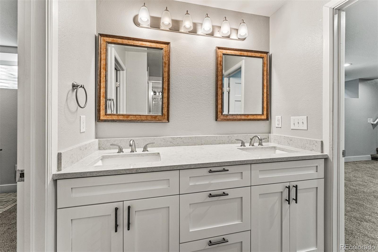
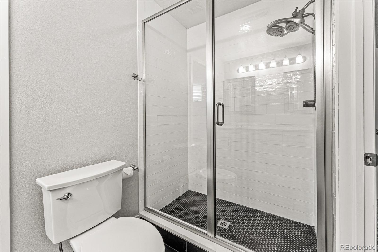
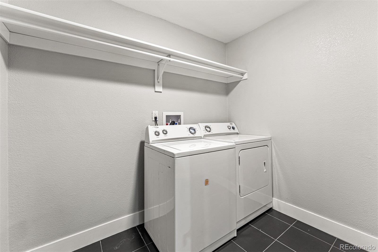
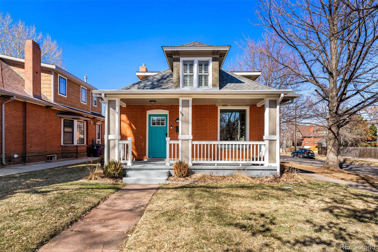
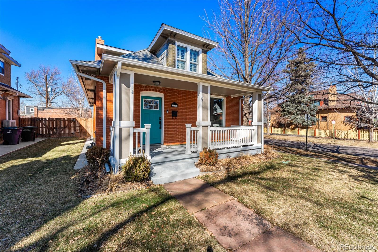
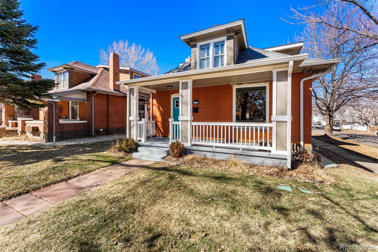
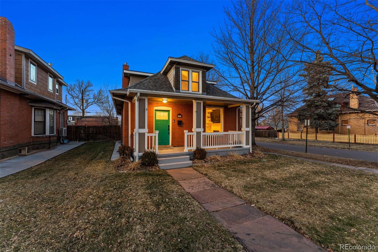
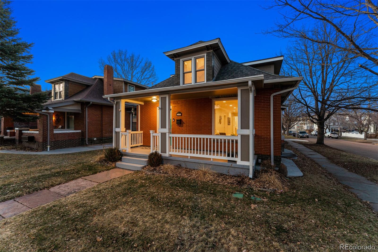
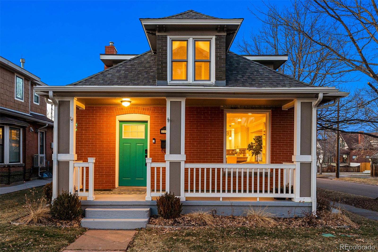
RARE FIND corner lot Potter Highlands bungalow, filled w/ surprises around every corner. You and your guests are immediately greeted by the bungalow style front porch w/ historic colors and rebuilt railing and columns. The home boasts many upgrades, including a one-of-a-kind finished basement w/ 9.5' tall ceilings and 2 en-suite primary bedrooms. The 9.5' ceilings span the entire basement that has a large living room with a wet bar, cabinetry, conforming bedroom, fully updated bathroom, office (could be converted to a bedroom), and a large laundry room. When you walk in the front door, you are greeted by an open floor plan with tasteful built-ins and an updated gas fireplace, crown molding, open kitchen design with wine storage, bar seating, recessed lighting, plantation shutters and a front picture window. The main level boasts an en-suite bedroom, guest bedroom, and an additional 3/4 bath. Every guest has their own shower! The 2nd floor oversized primary en-suite is a rarity in this era home! With a quiet seating area for enjoying morning coffee + bonus room that can be a nursery, exercise room, home office, library, or can be converted into an additional closet that has a window. The en-suite primary bathroom is beautifully refined with custom tile shower & finishes.
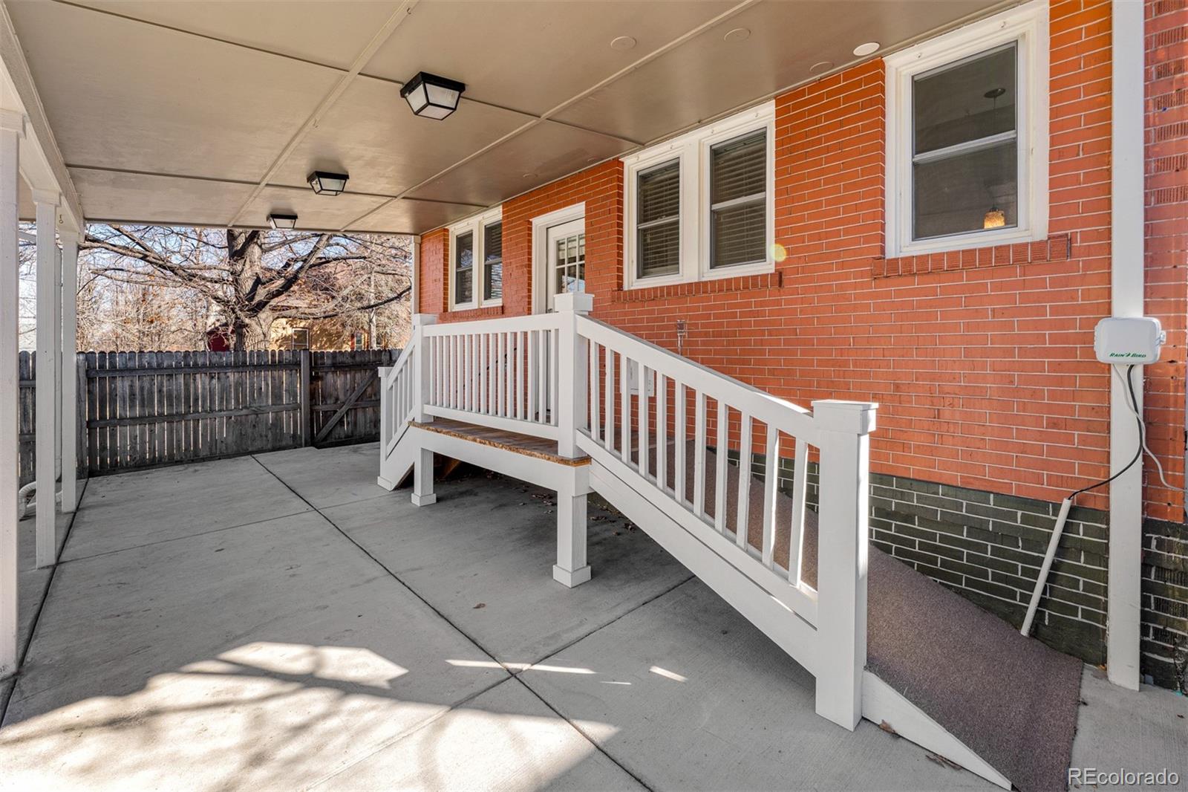
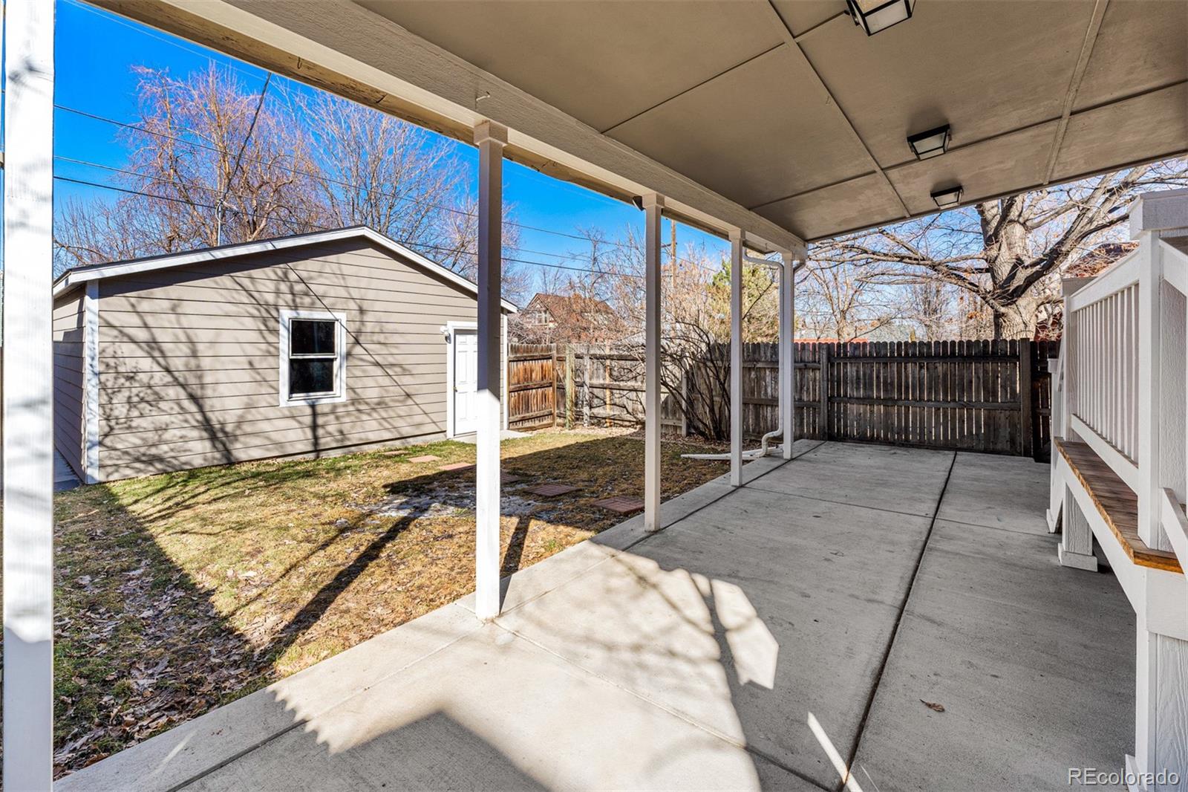
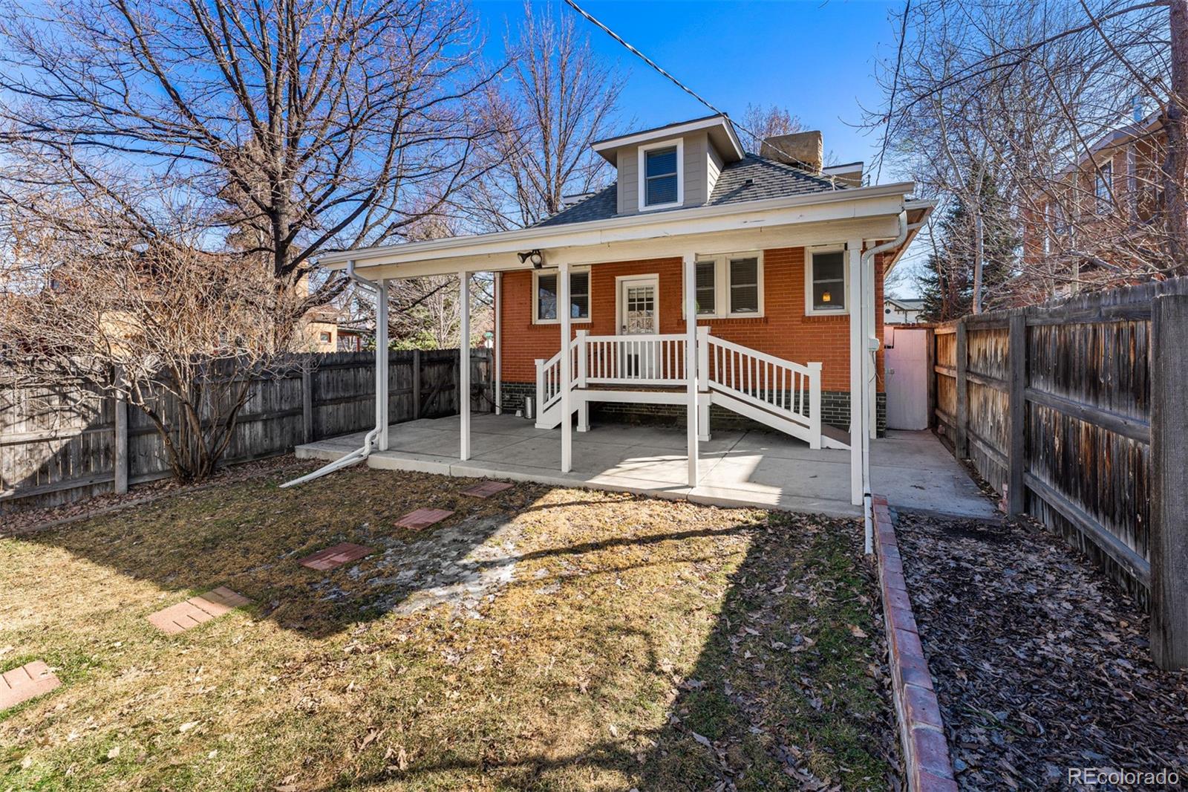
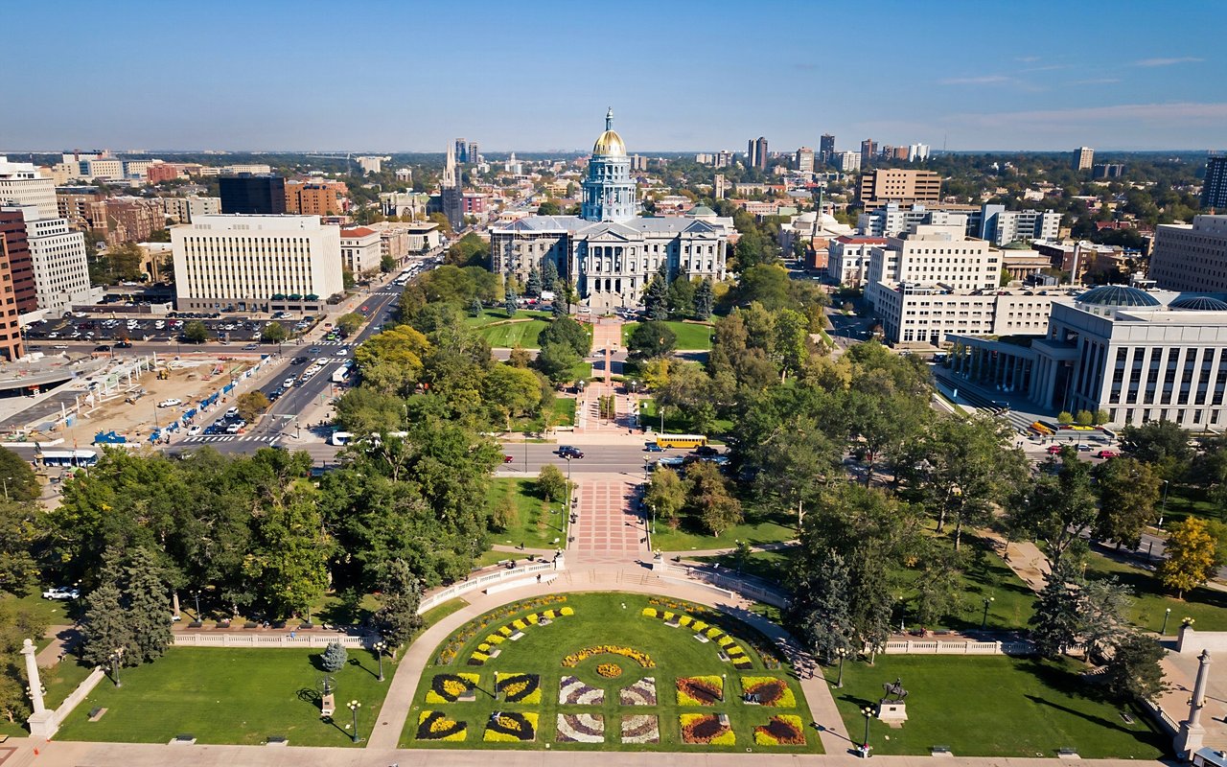
You're just steps from the new Locavore grocery store - perfect for daily shopping or that last minute item for entertaining and the best of 32nd Ave dining/night life. A charming backyard & porch + newer 2 car garage complete the package!