Leave a Message

Thank you for your message. I will be in touch with you shortly.

2562 S Kendrick Street

$1,000,000
2562 S Kendrick Street, Denver, CO 80228
2562 S Kendrick Street

2562 S Kendrick Street

$1,000,000

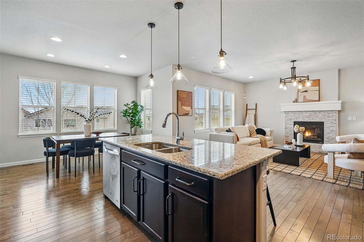
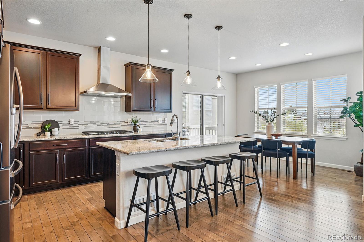
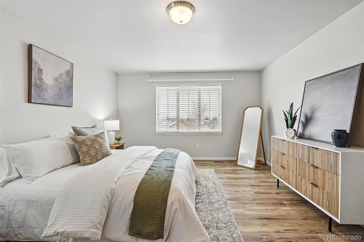
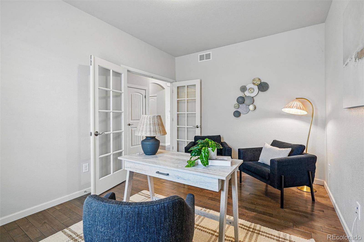
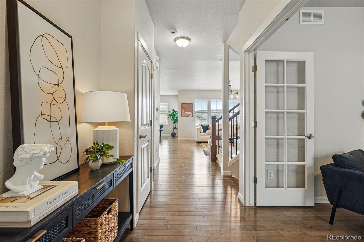
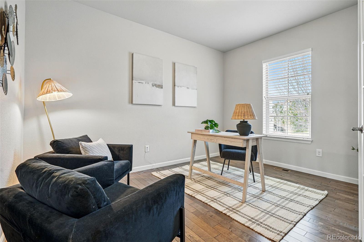
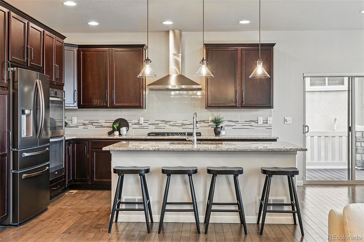
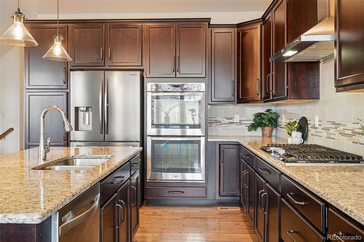
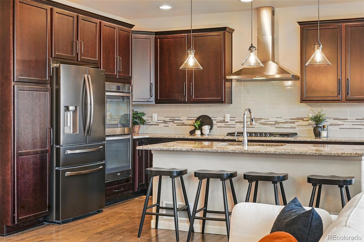
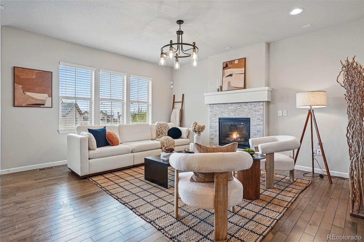
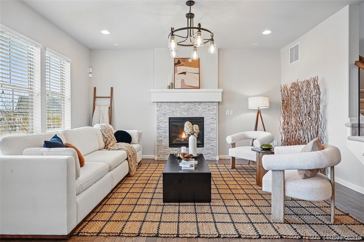
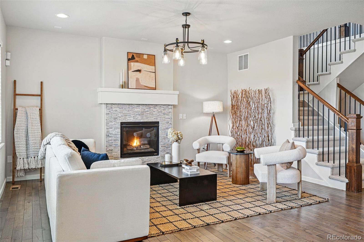
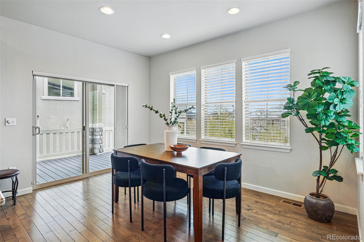
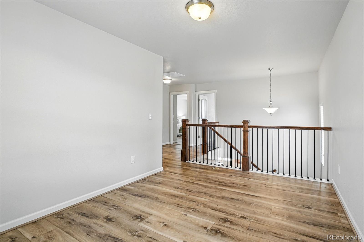
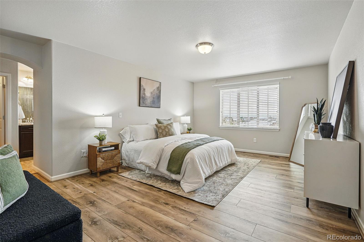
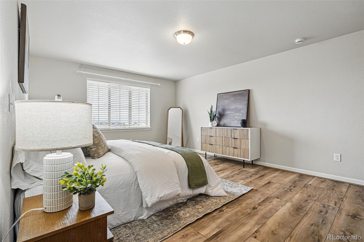
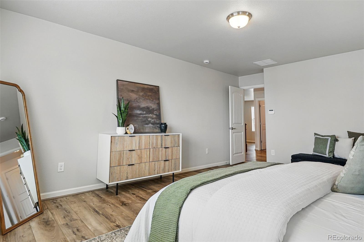
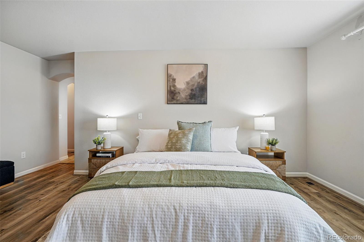
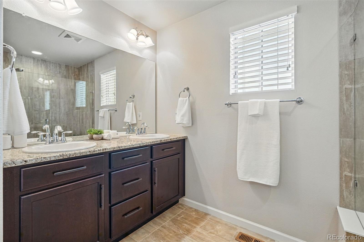
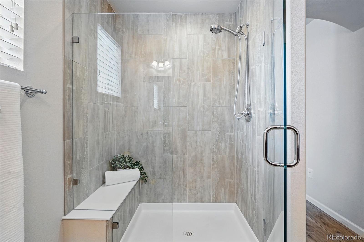
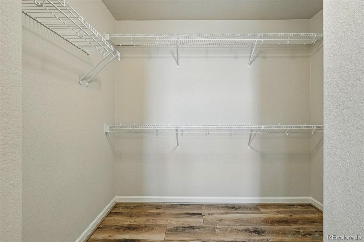
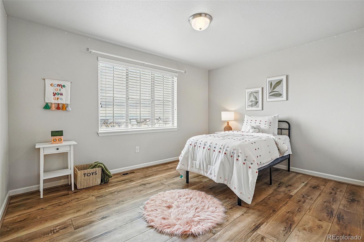
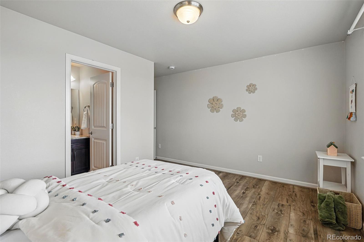
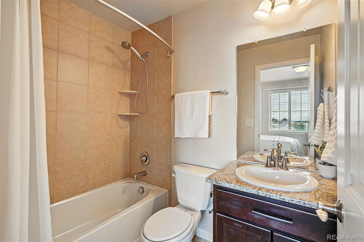
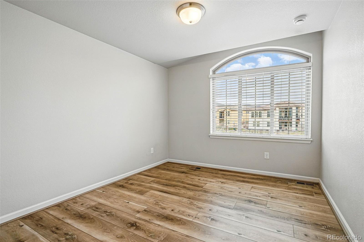
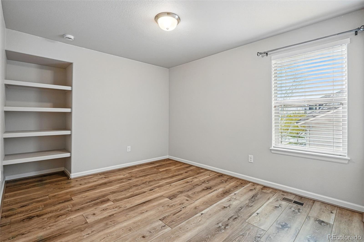
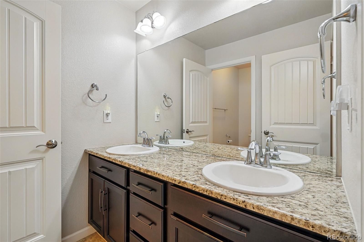
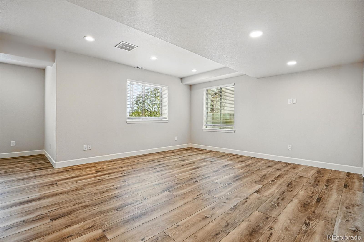
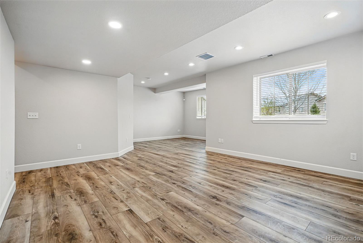
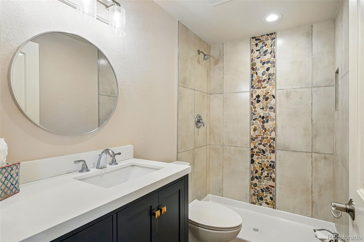
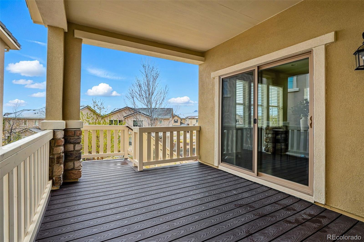
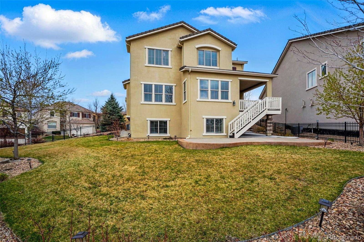
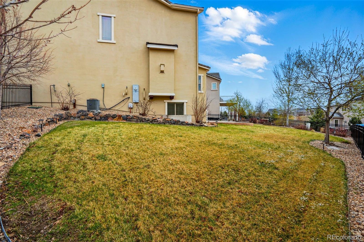
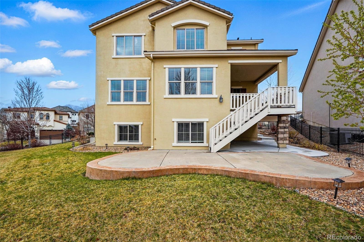
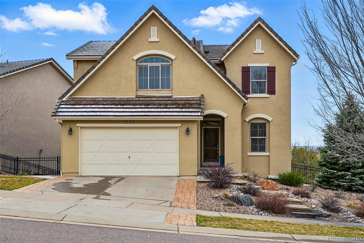
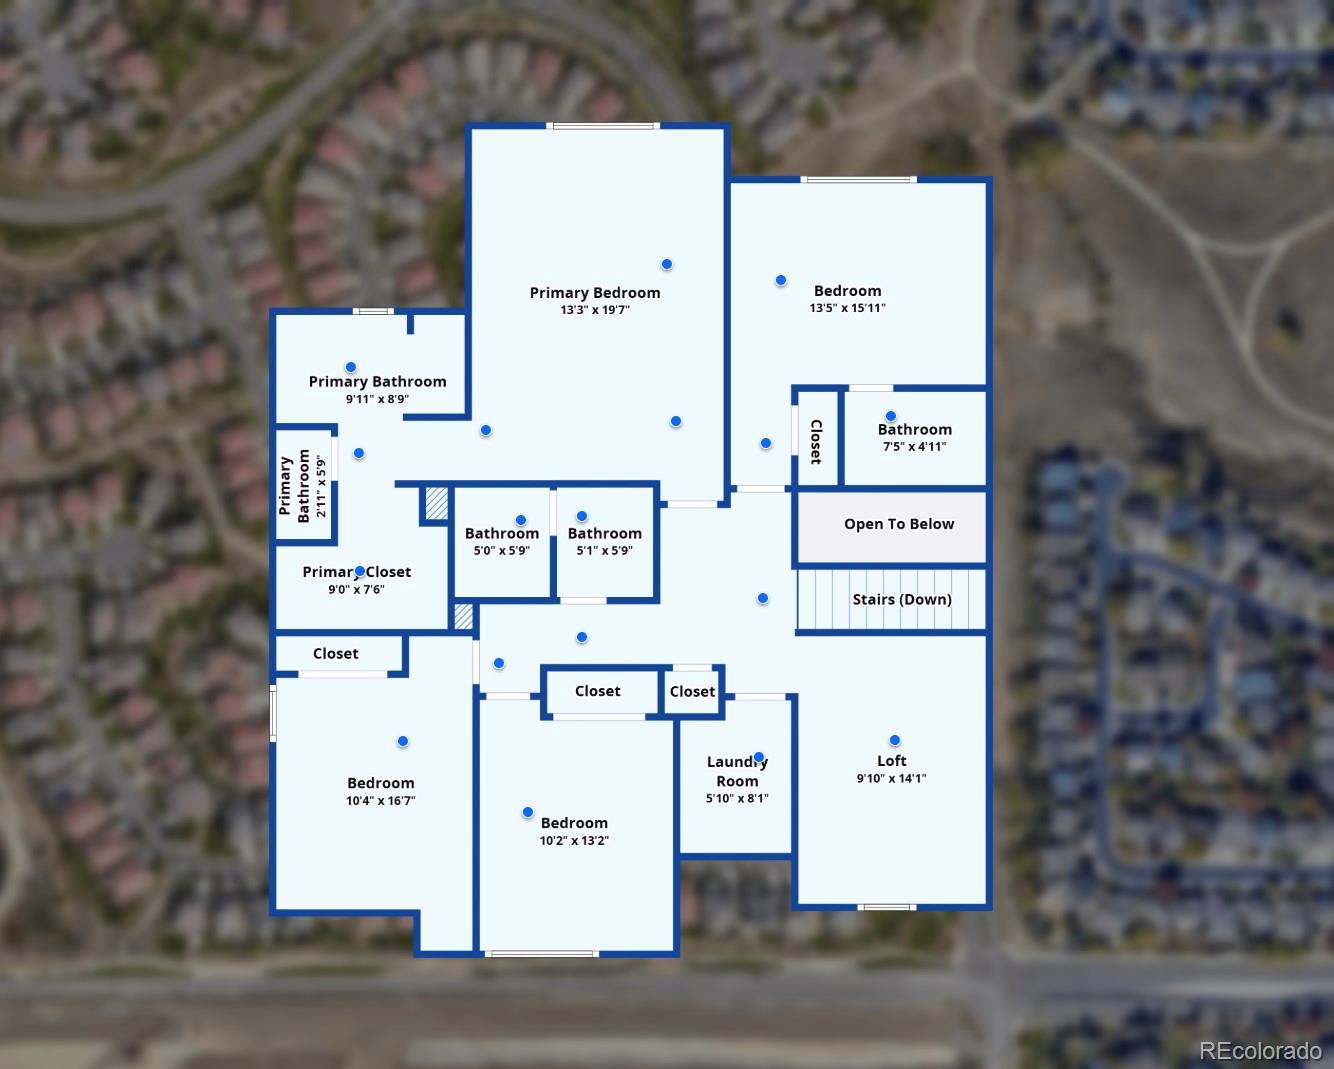
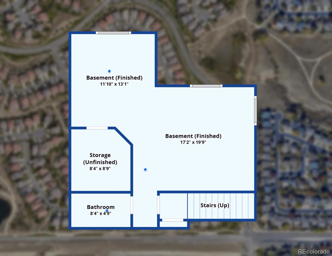
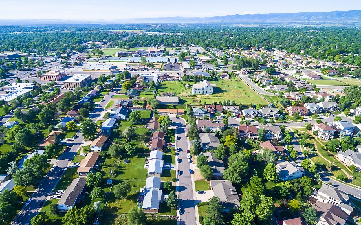
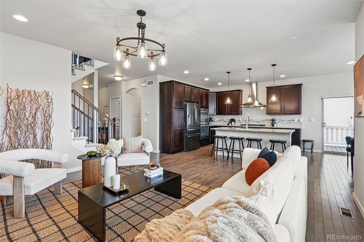
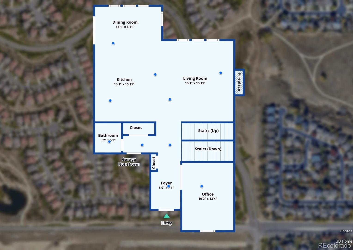
Welcome to your dream home in the highly sought-after community of Solterra! Nestled on a quiet street with a rare and impressive 10,000 sq ft lot, this stunning 4-bedroom, 5-bathroom home with a dedicated main floor office and 3-car garage offers the perfect blend of luxury, comfort, and functionality. From the moment you arrive, you'll notice the freshly painted exterior and elegant curb appeal. Step inside to discover beautifully updated interiors featuring luxury vinyl plank flooring upstairs, new carpet and pad on the stairs, and a finished basement that adds versatile living space for guests, entertainment, or a private retreat. The heart of the home is the spacious kitchen, a true gathering place where memories are made. Whether you're hosting friends or enjoying a quiet evening, you'll love how this home offers open, airy living spaces along with peaceful privacy on every floor. Work from home? The sunlit office with a picture-perfect front window view is sure to inspire productivity. Step outside to the covered deck and patio, where afternoons are cool and relaxing--ideal for enjoying Colorado's sunshine. As night falls, unwind in the upper bedrooms while taking in the twinkling city light views. Living in Solterra means being surrounded by natural beauty and a warm, welcoming community. Enjoy scenic walks on the neighborhood's extensive paths and sidewalks, take in the varied terrain, and connect with friendly neighbors who take pride in where they live.

Brian Harvey
Brian Harvey Contact

Features & Amenities

Interior

Total Bedrooms 4
Total Bathrooms 5
Full Bathrooms 3
Three Quarter Bathrooms 1
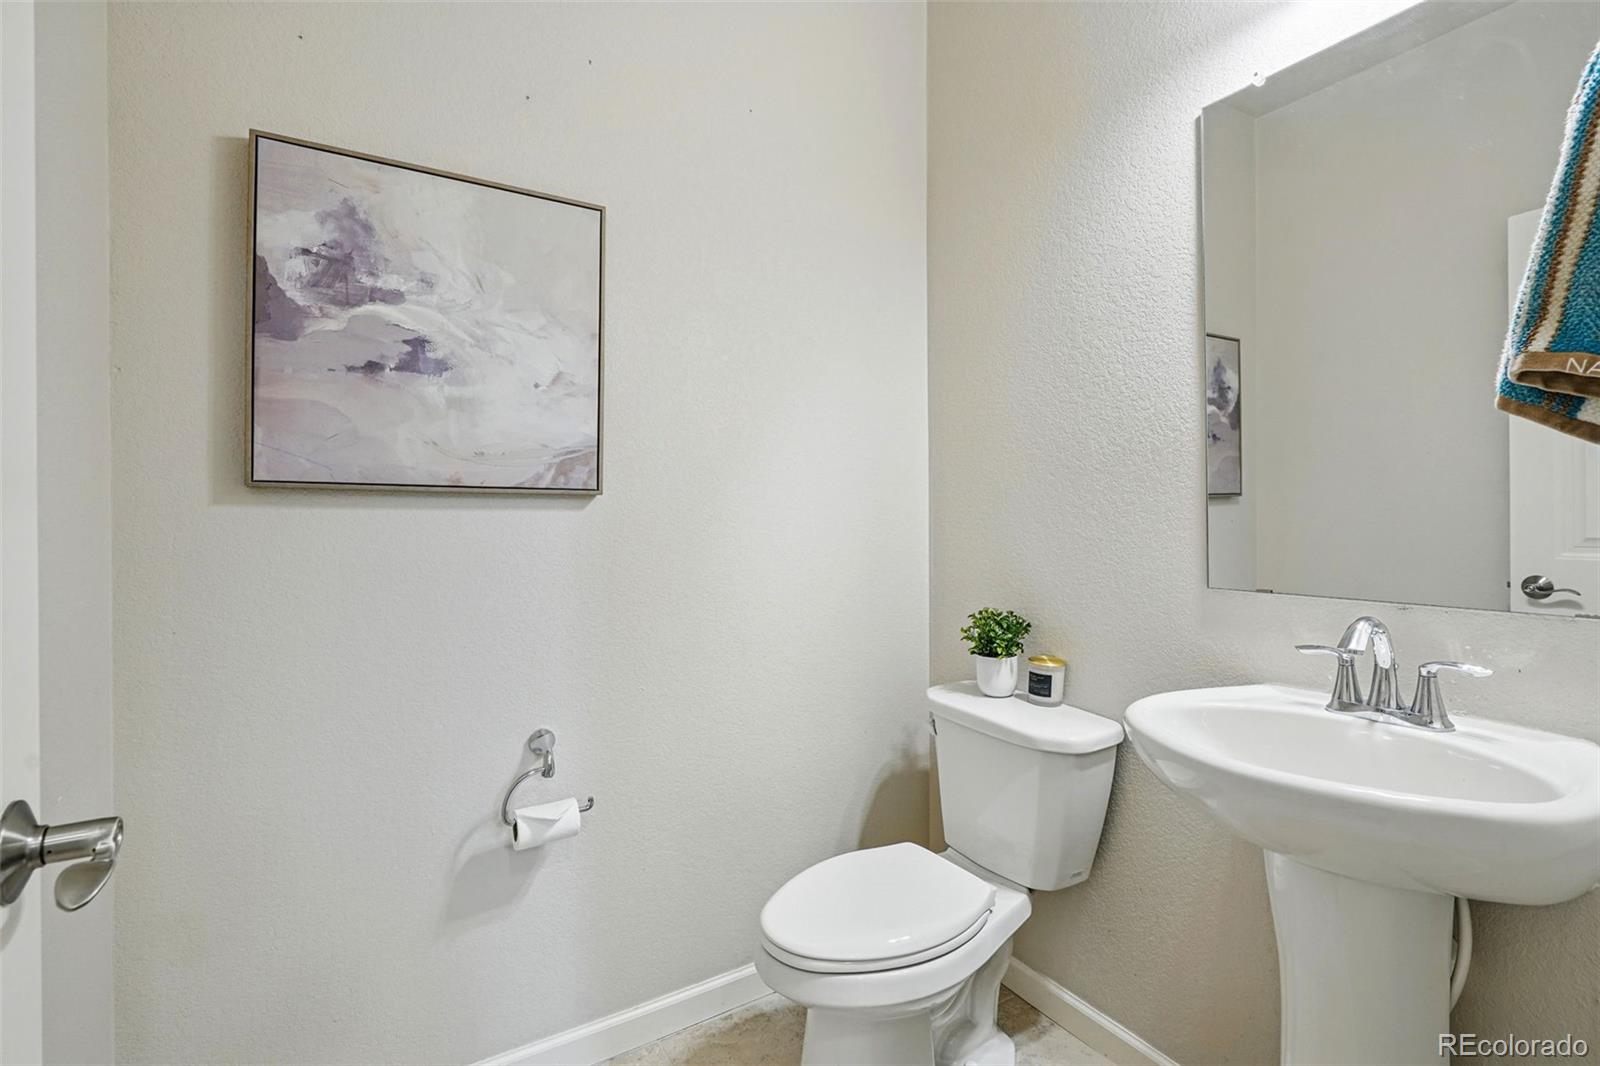
Half Bathrooms 1
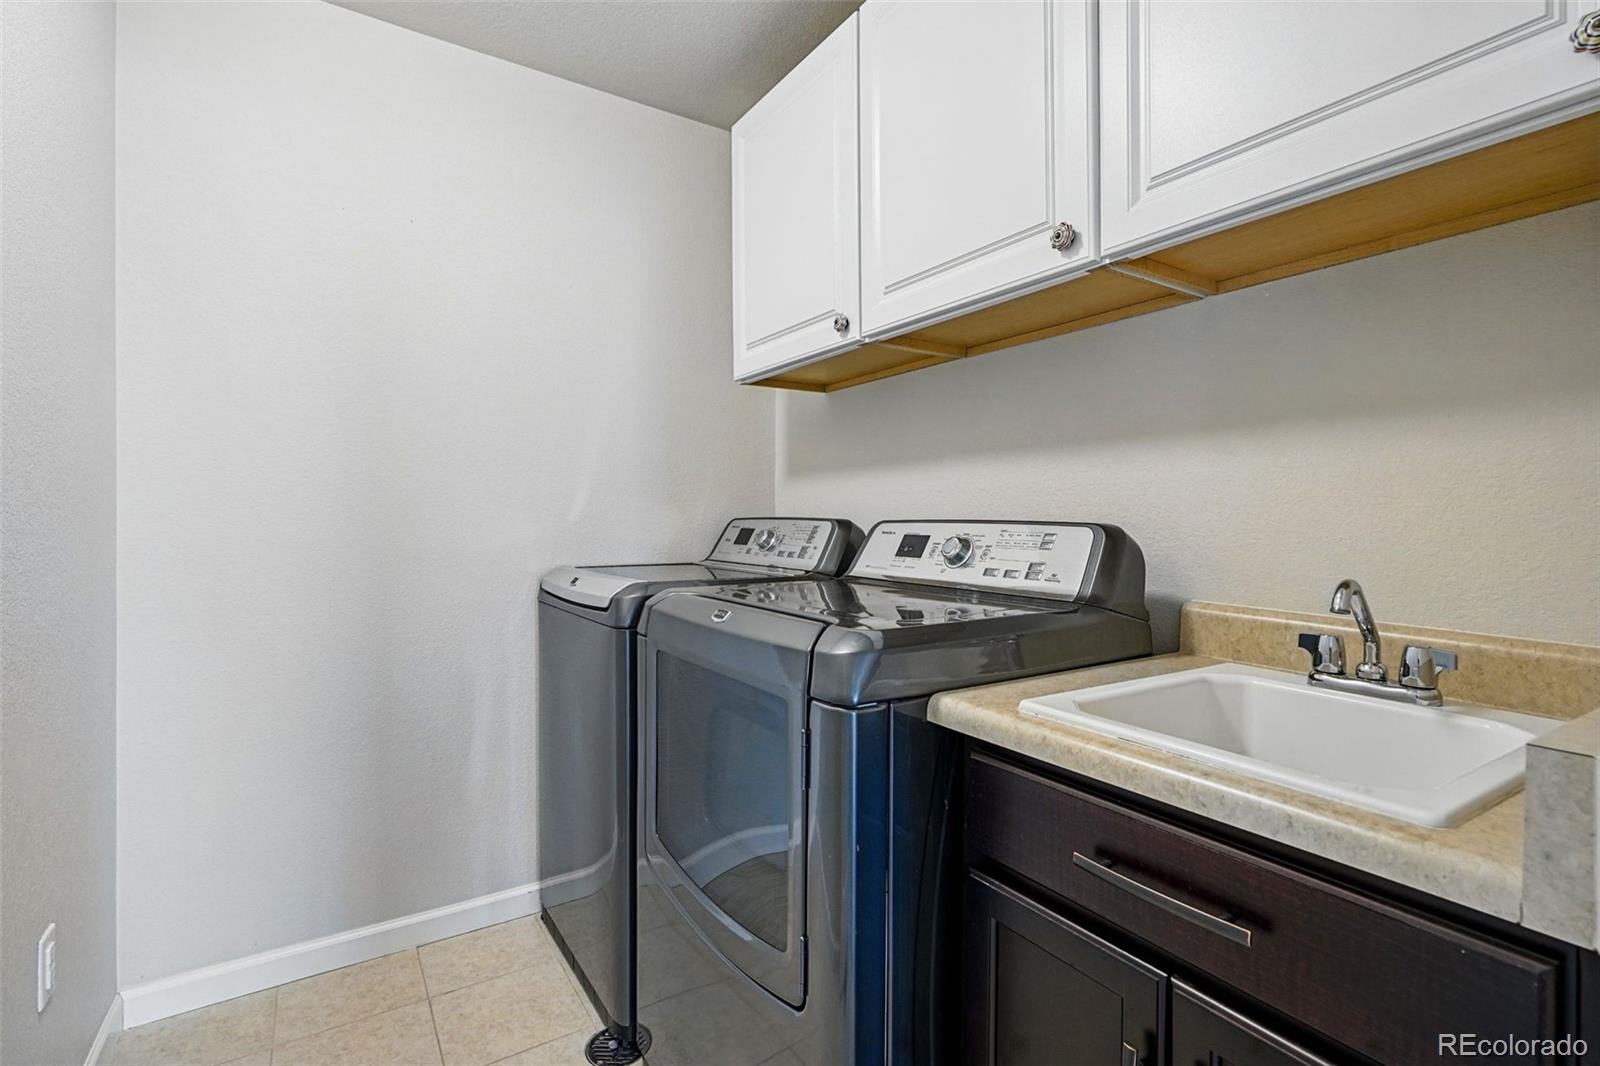
Laundry Room In Unit
Flooring Laminate, Tile, Wood
Fireplace Gas, Living Room
Appliances Dishwasher, Double Oven, Dryer, Range, Range Hood, Refrigerator, Washer

Exterior

Stories 2
Garage Space 3.0
Water Source Public
Utilities Cable Available, Electricity Connected, Internet Access (Wired), Natural Gas Connected, Phone Available
ROOF Concrete, Spanish Tile
Lot Features Cul-De-Sac, Irrigated, Landscaped, Sprinklers In Front, Sprinklers In Rear
Parking Tandem
Heat type Forced Air, Natural Gas
Air Conditioning Central Air
Sewer Public Sewer
Substructure Structural
HOA Amenities Clubhouse, Park, Playground, Pool, Tennis Court(s), Trail(s)
Other Exterior Features Private Yard, Rain Gutters

Area & Lot

Status Sold
LIVING SPACE 3,264 Sq.Ft.
TOTAL AREA 3,264 Sq.Ft.
LOT SIZE 10,542 Sq.Ft.
MLS® ID 3791166
Type Residential
Year Built 2015
Neighborhood Lakewood
View Description City, Mountain(s)
ELEMENTARY SCHOOL Rooney Ranch
MIDDLE SCHOOL Dunstan
HIGH SCHOOL Green Mountain
School District Jefferson County R-1

Financial

SALES PRICE $1,000,000
REAL ESTATE TAXES $9,299/yr
HOA Fees $250/yr
View Virtual Tour
Lakewood

Lakewood

Read more

Work With Brian

I ensure my clients are satisfied and come back to work with me again. I will go above and beyond to fulfill all of your real estate needs! Get in touch with me today!

Let's Connect