Leave a Message

Thank you for your message. I will be in touch with you shortly.

2893 Breezy Lane

$985,000
2893 Breezy Lane, Castle Rock, CO 80109
2893 Breezy Lane

2893 Breezy Lane

$985,000

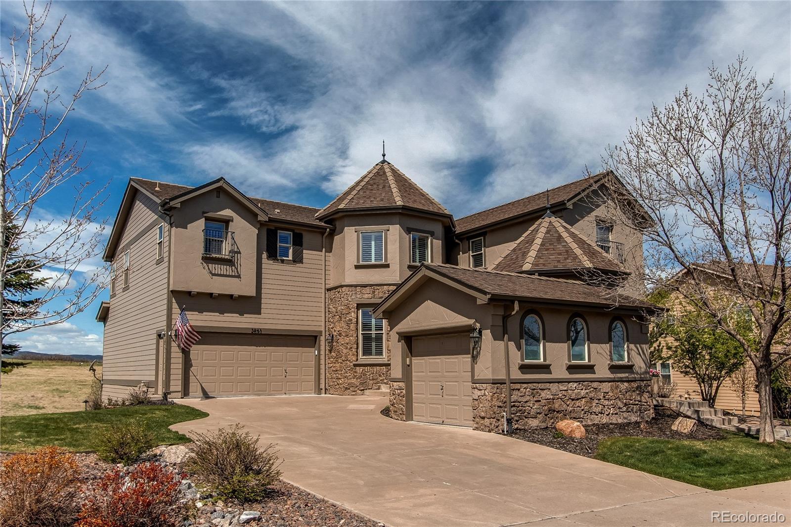
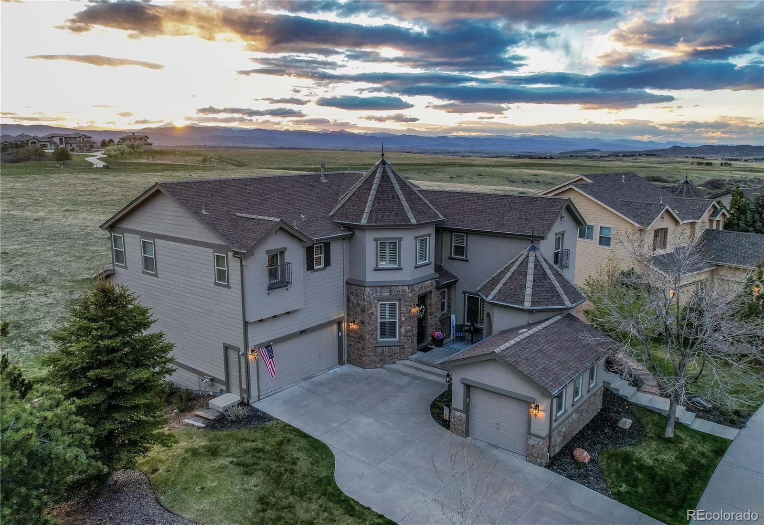
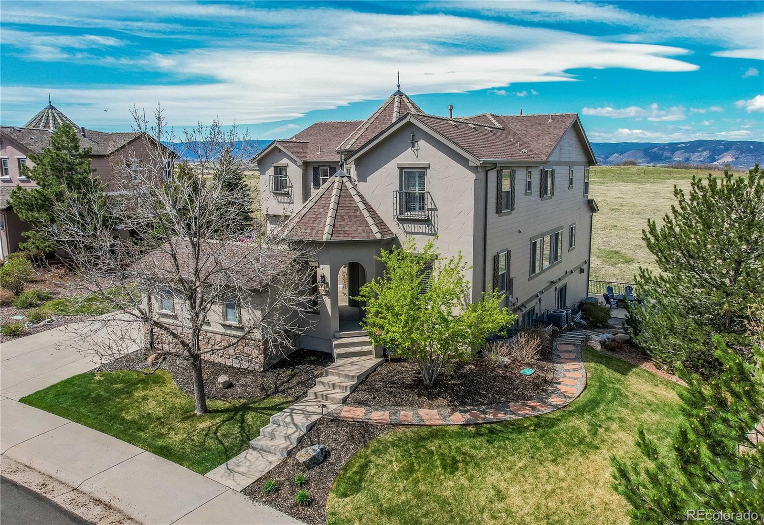
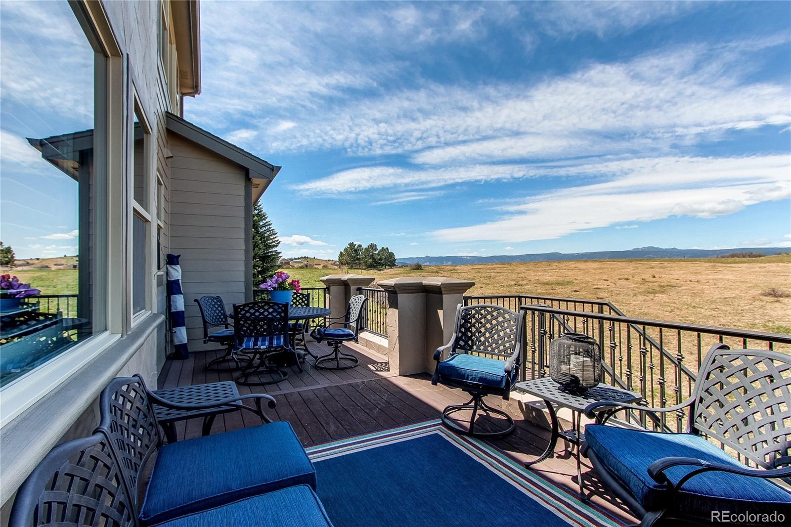
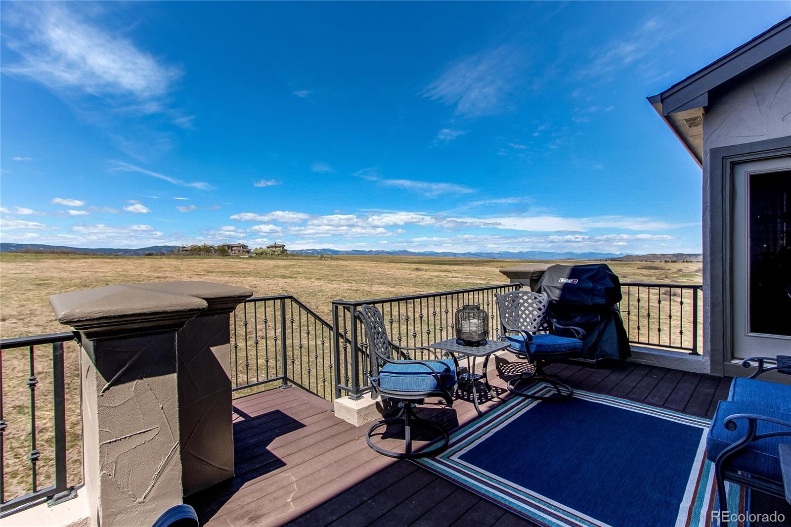
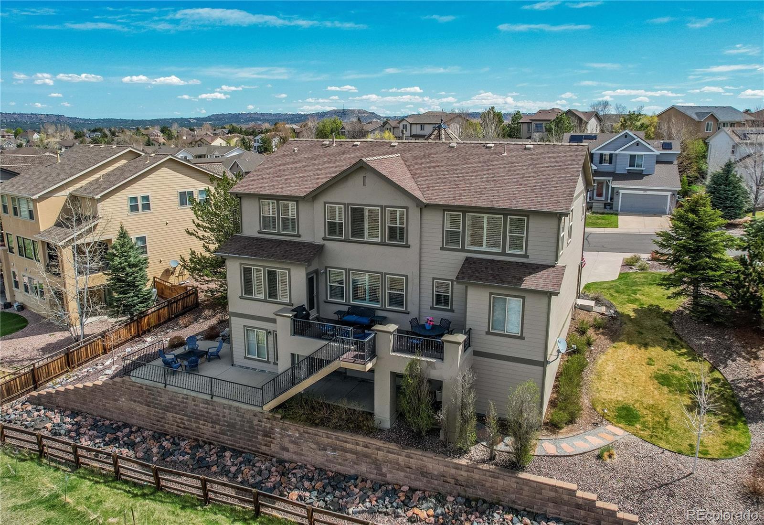
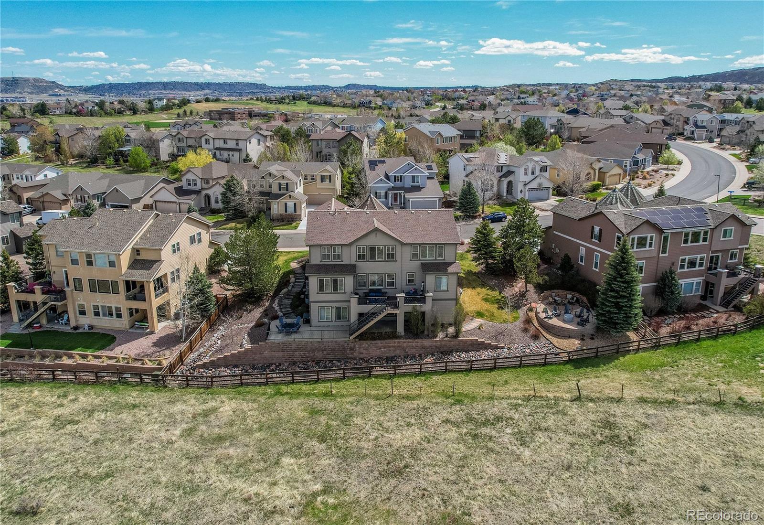
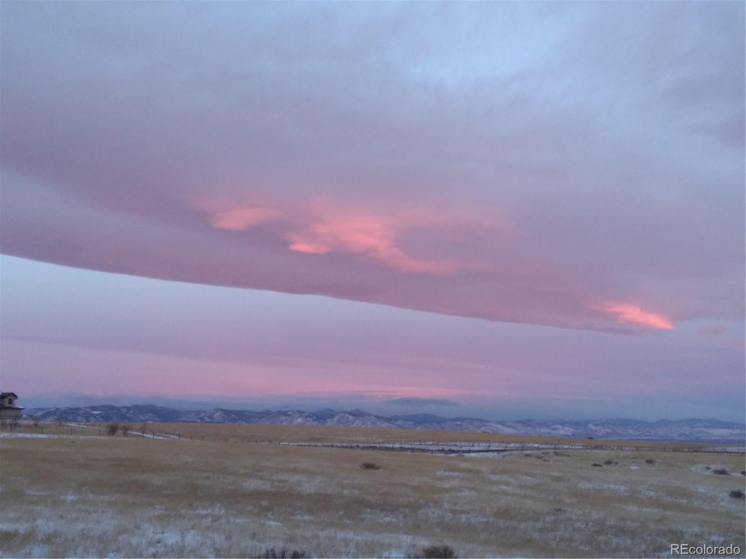
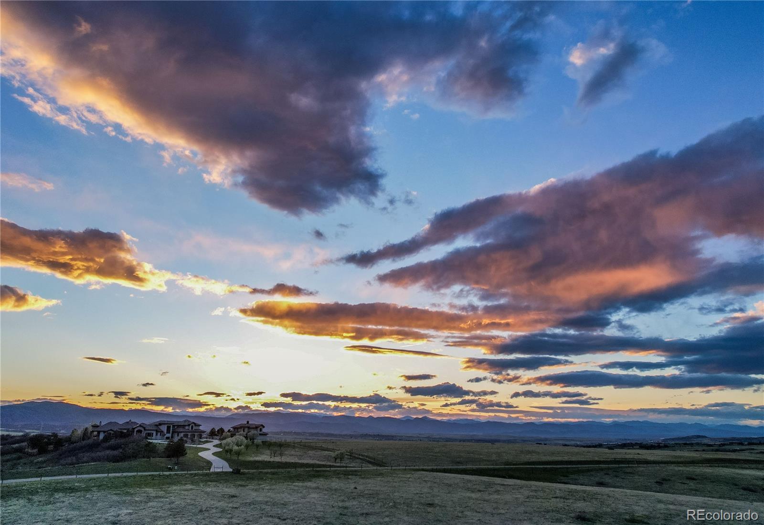
Live the Colorado Dream in this Stunning Castle Rock Home with Breathtaking Mountain Views
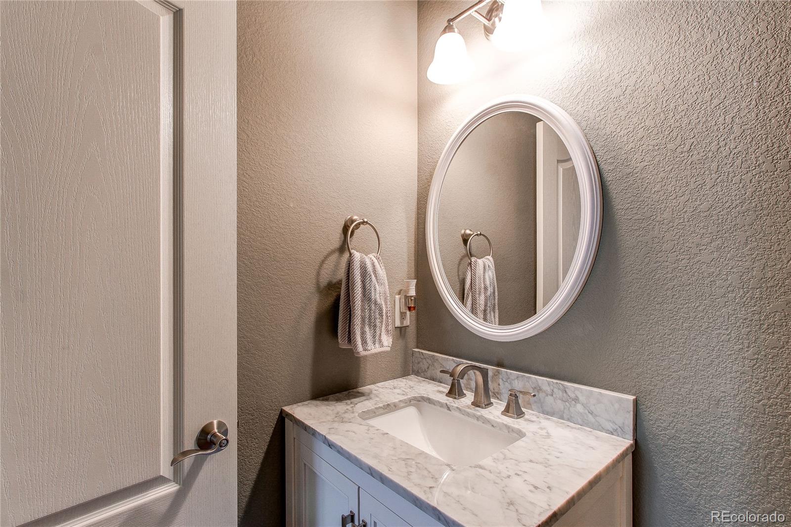
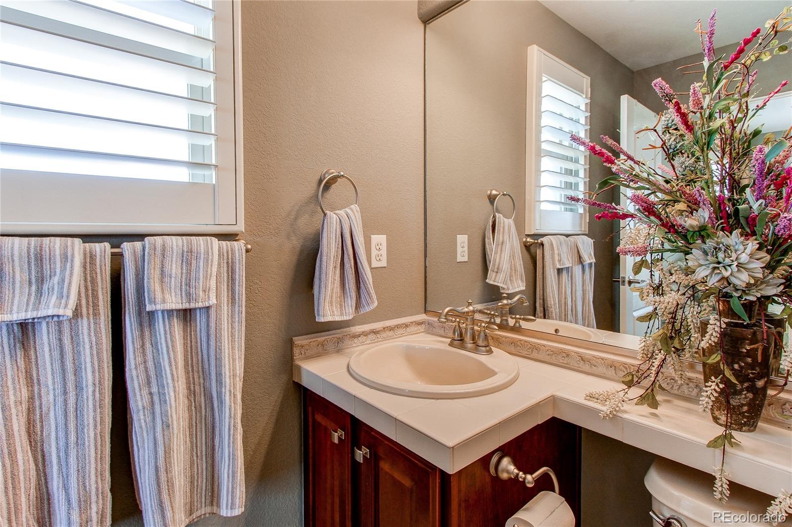
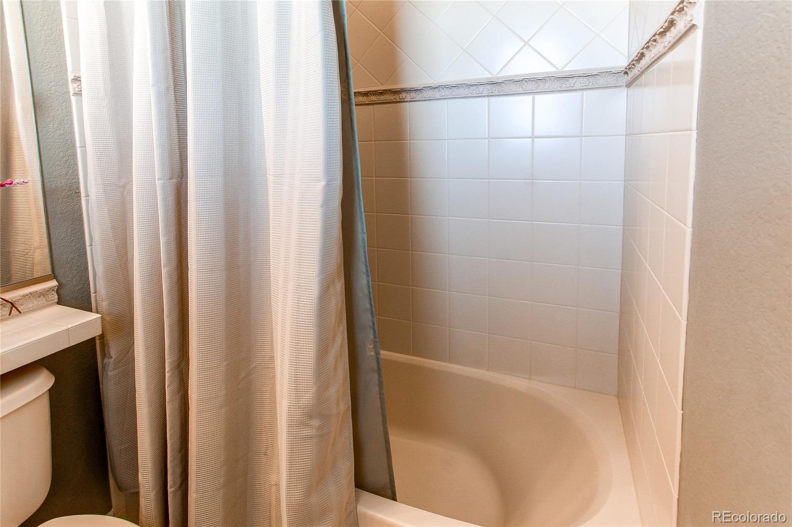
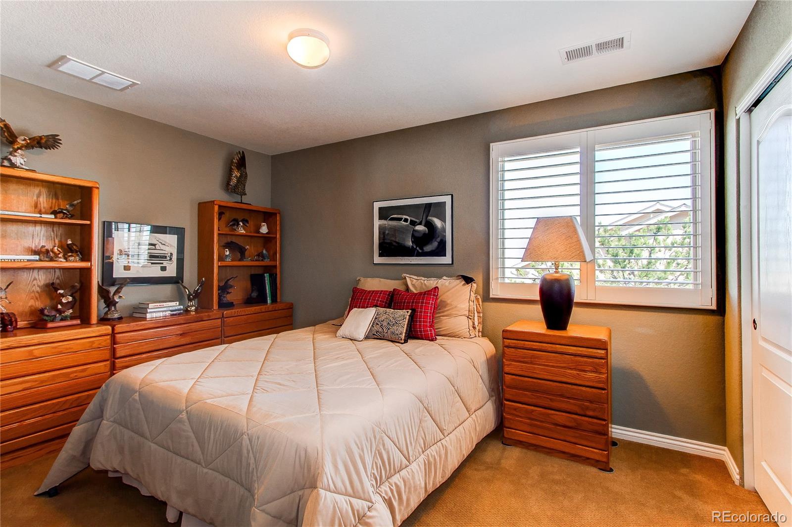
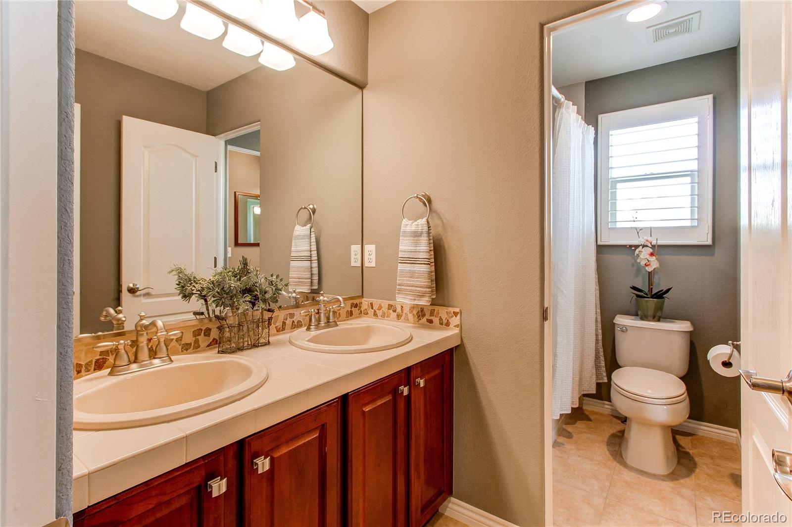
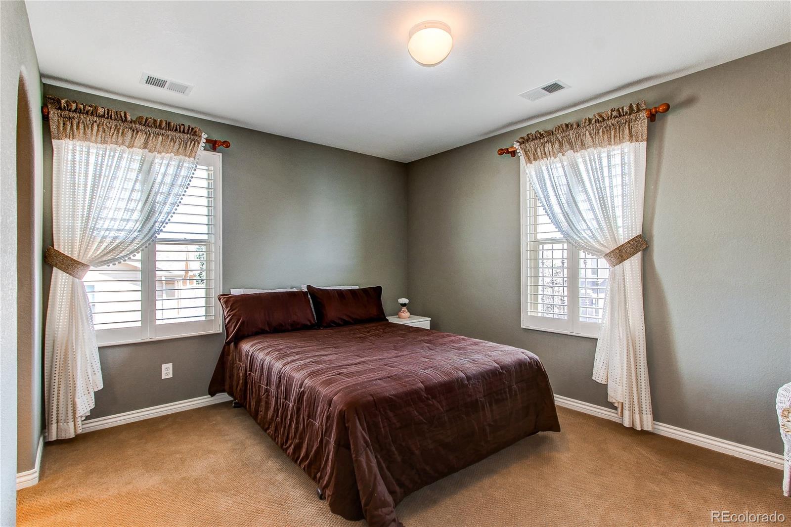
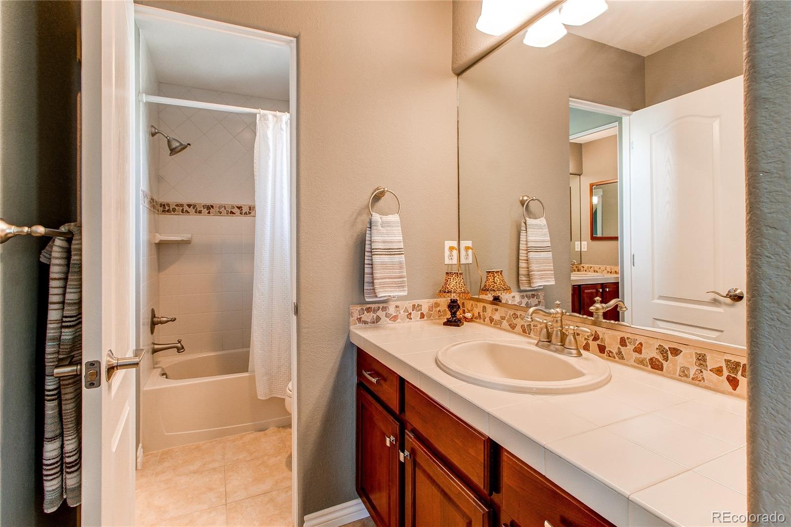
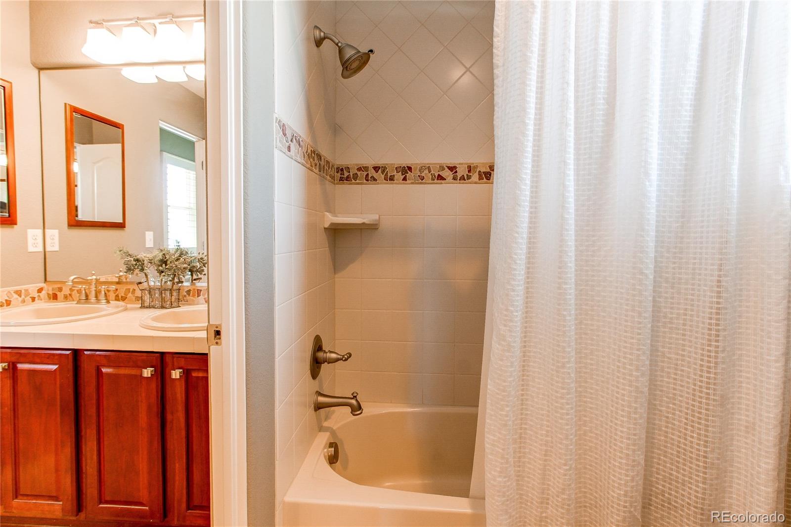
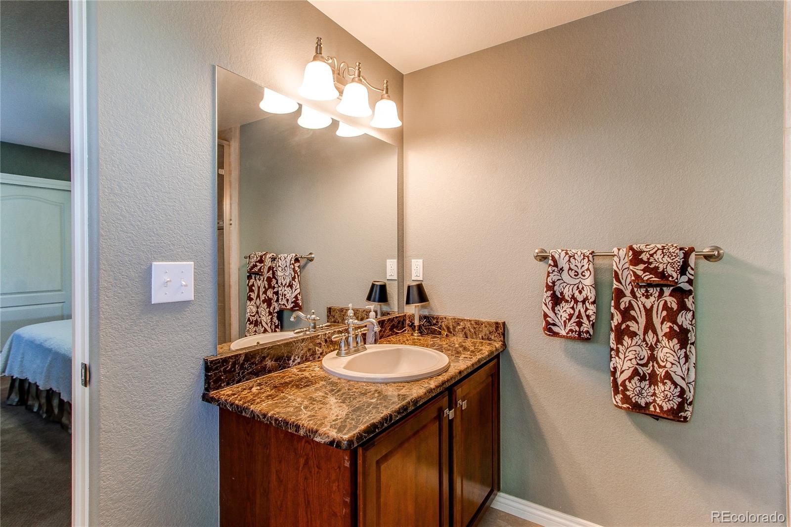
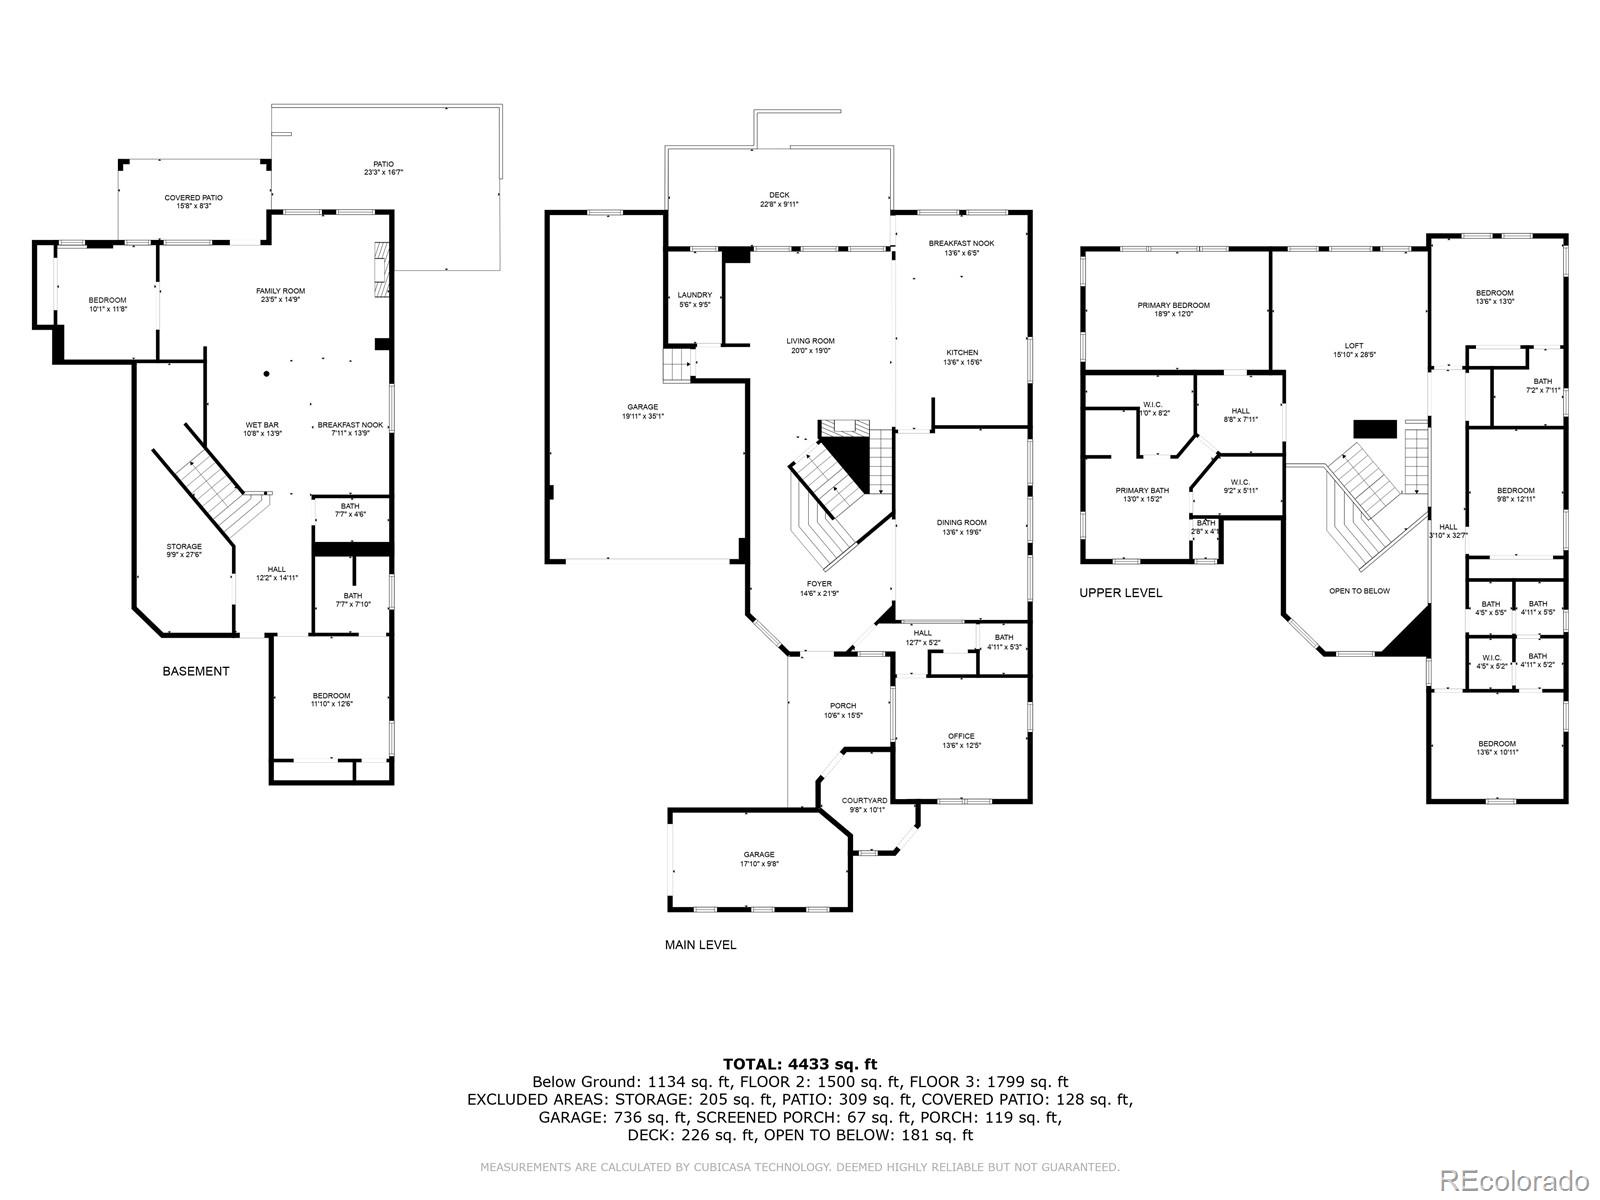
*This former model home has 6 bedrooms, 6 bathrooms with over 5,200 square feet of luxurious living space
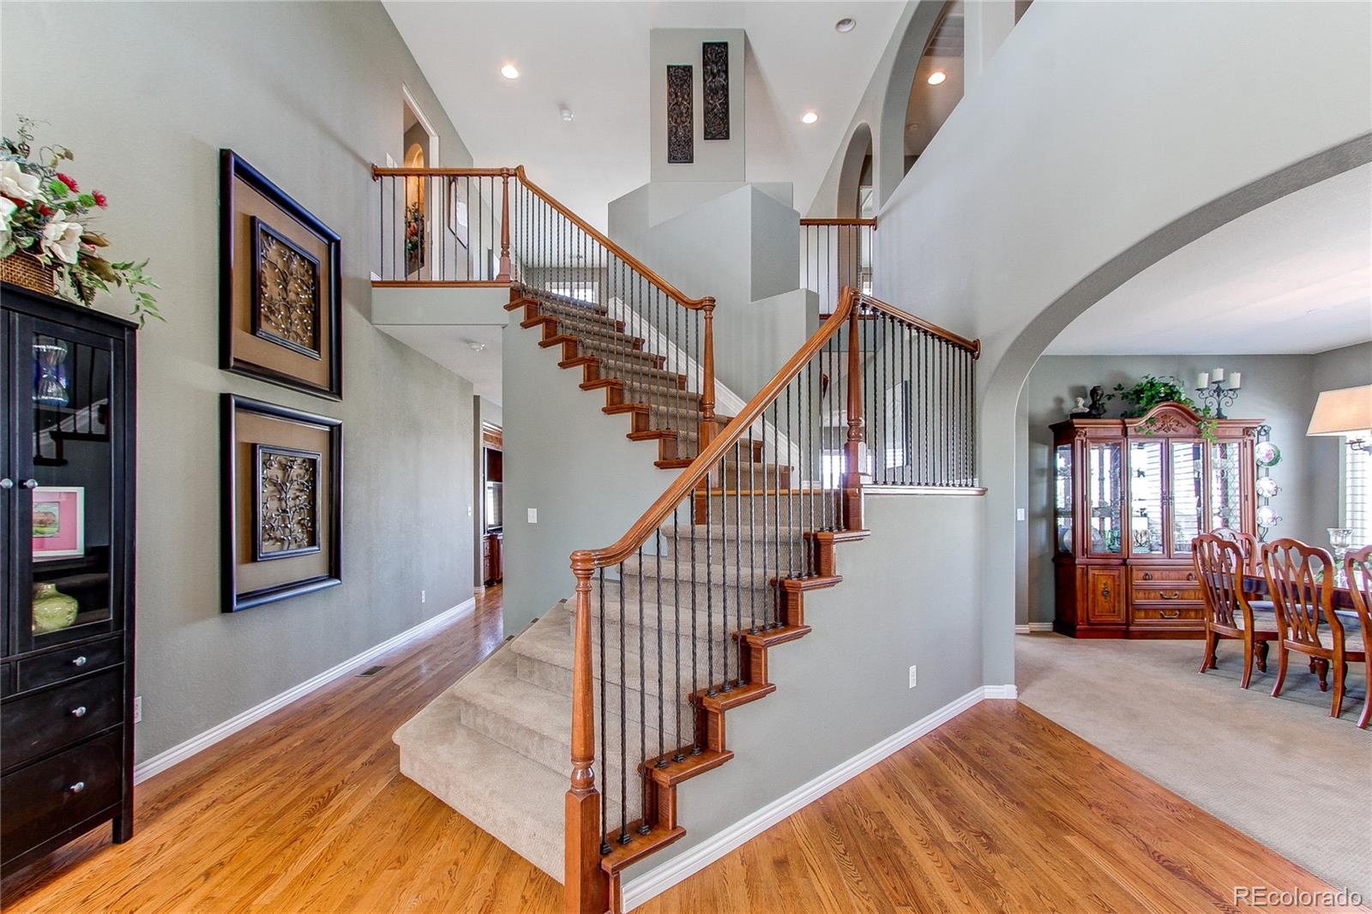
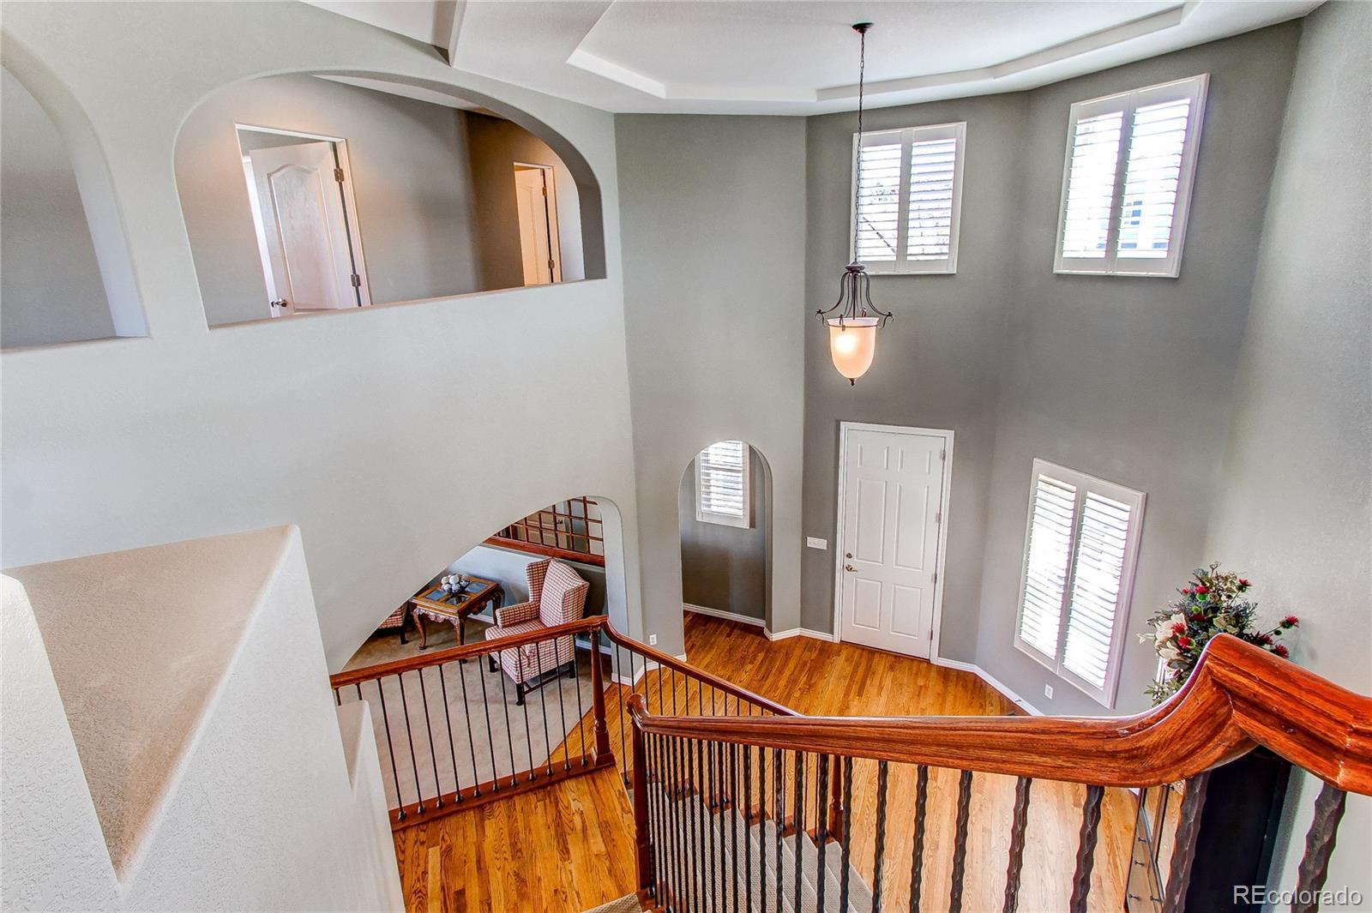
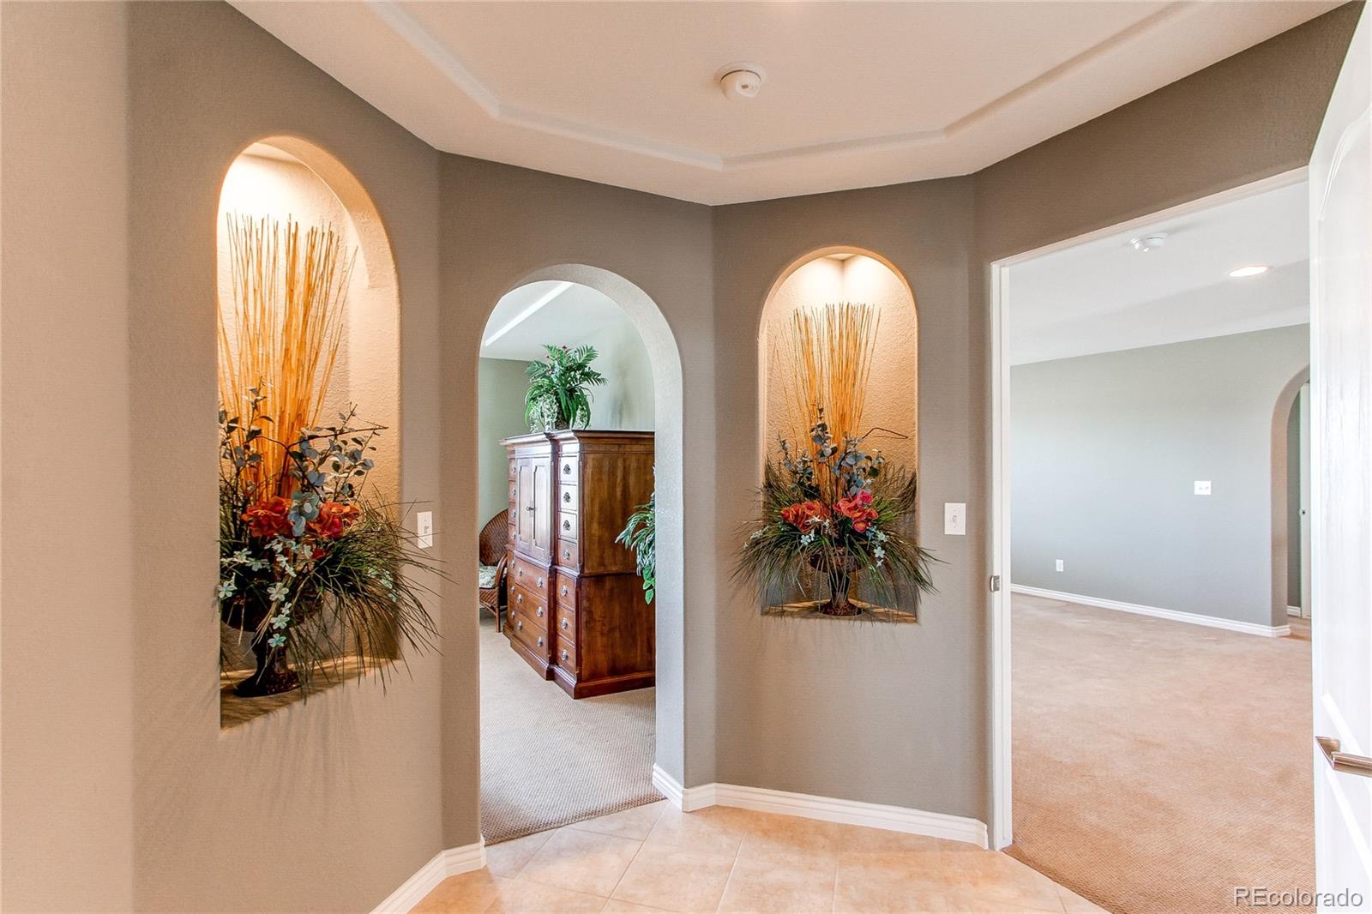
*Gorgeous grand foyer entrance with oak wood floors and double sided staircase
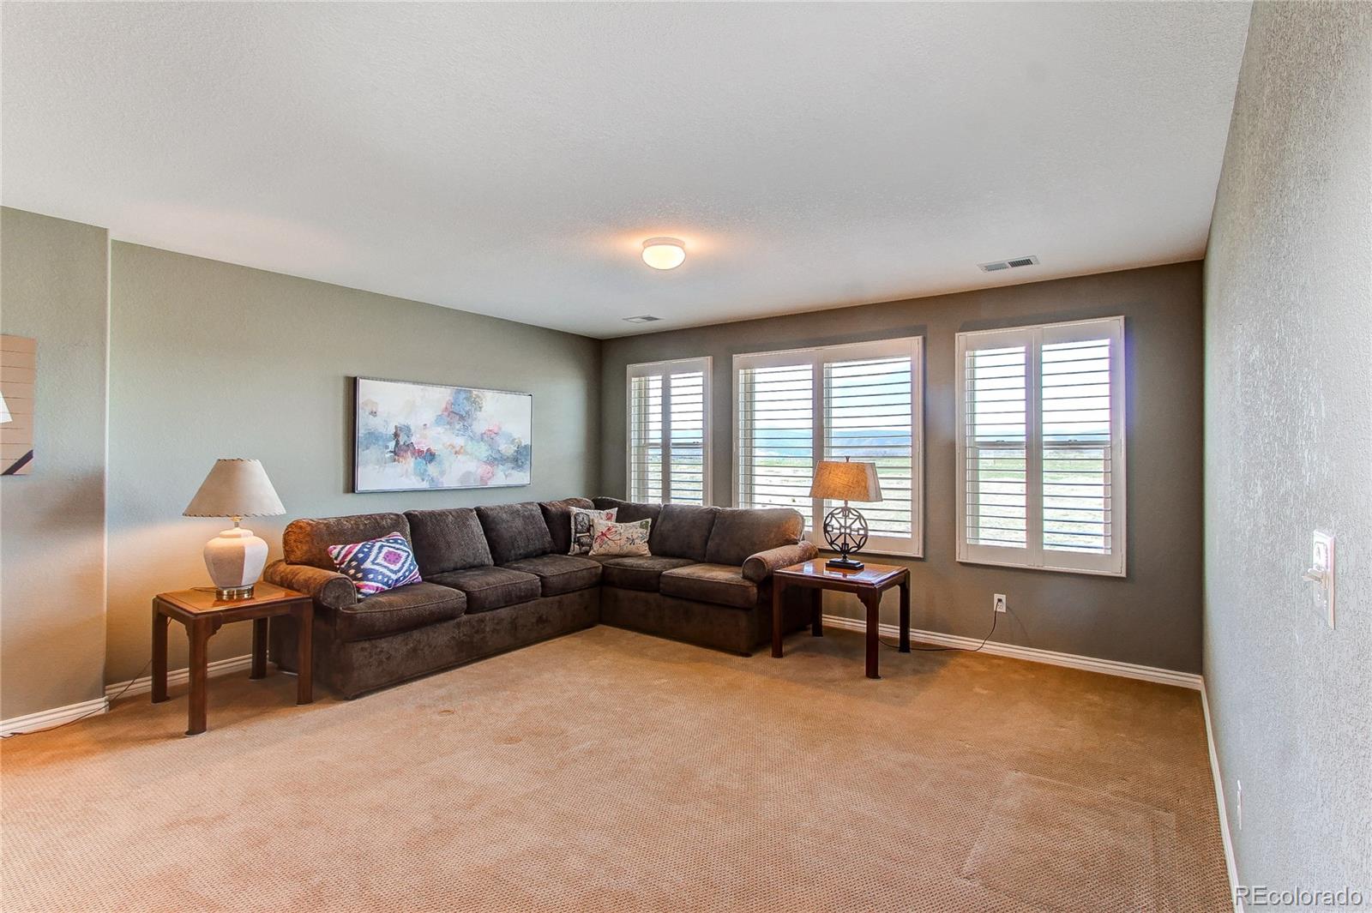
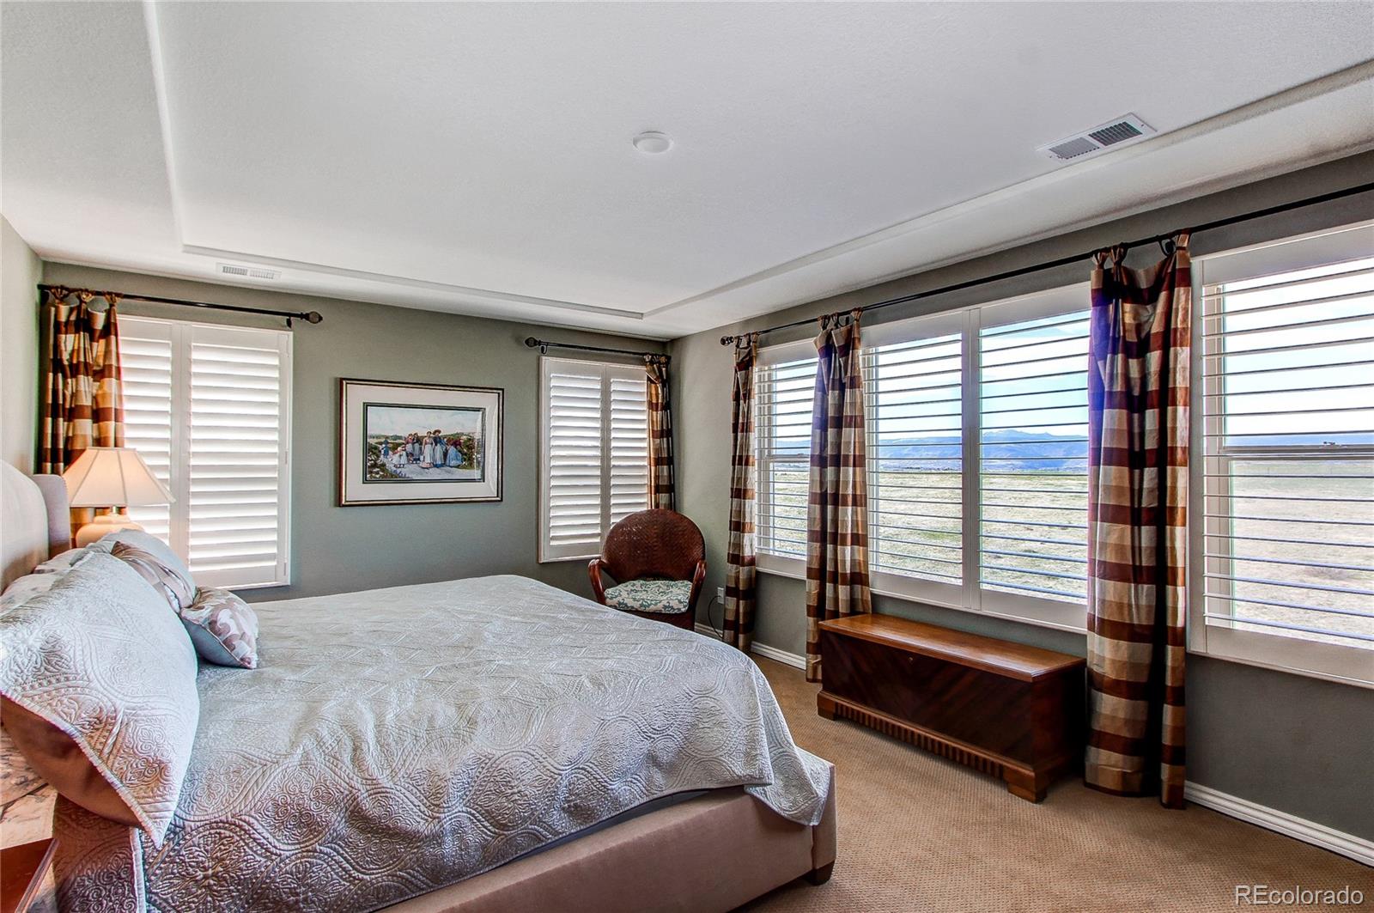
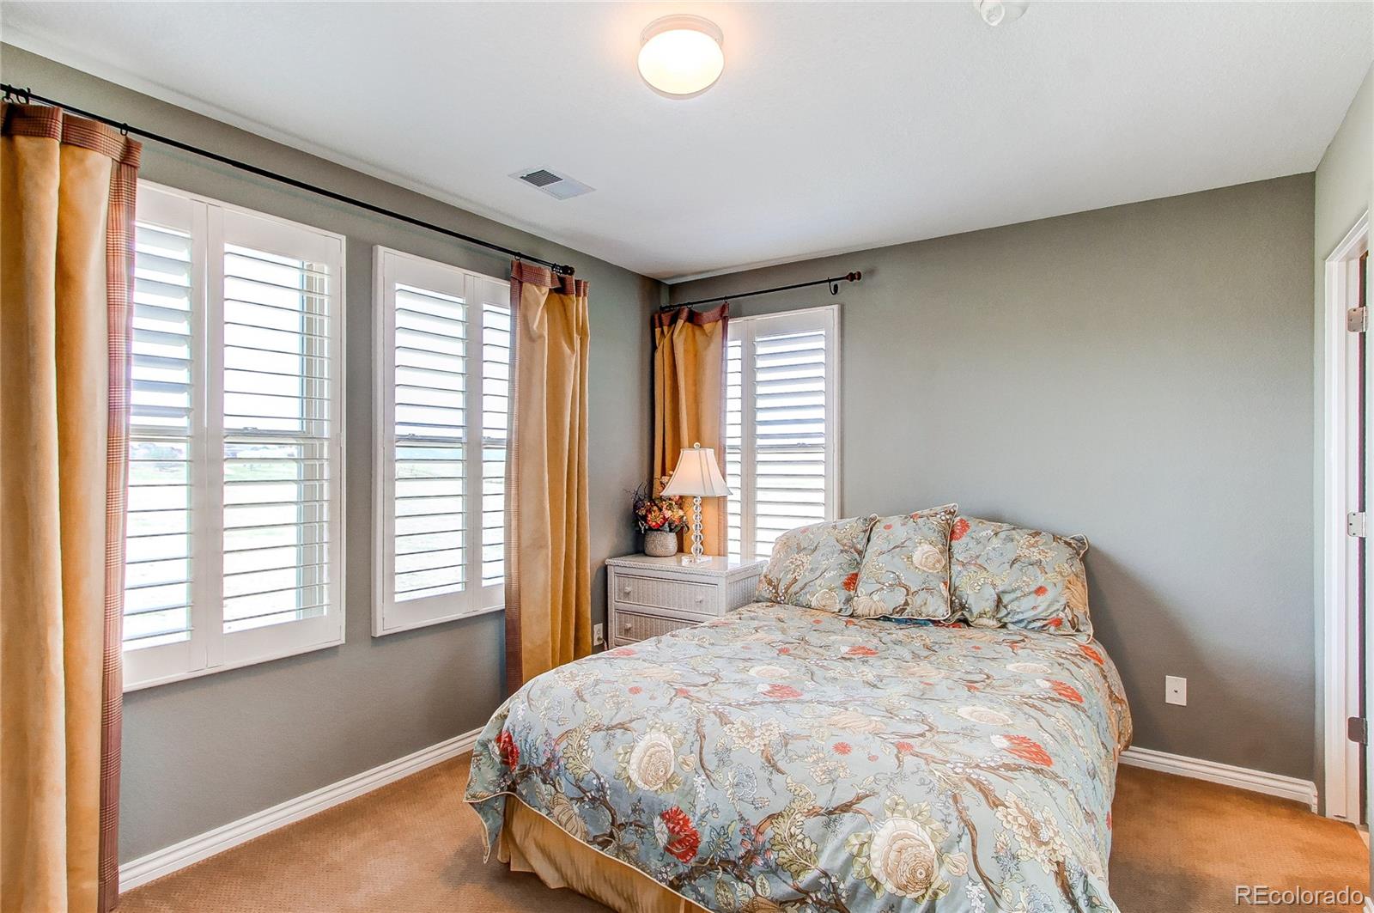
*Plantation shutters throughout the main and upper levels
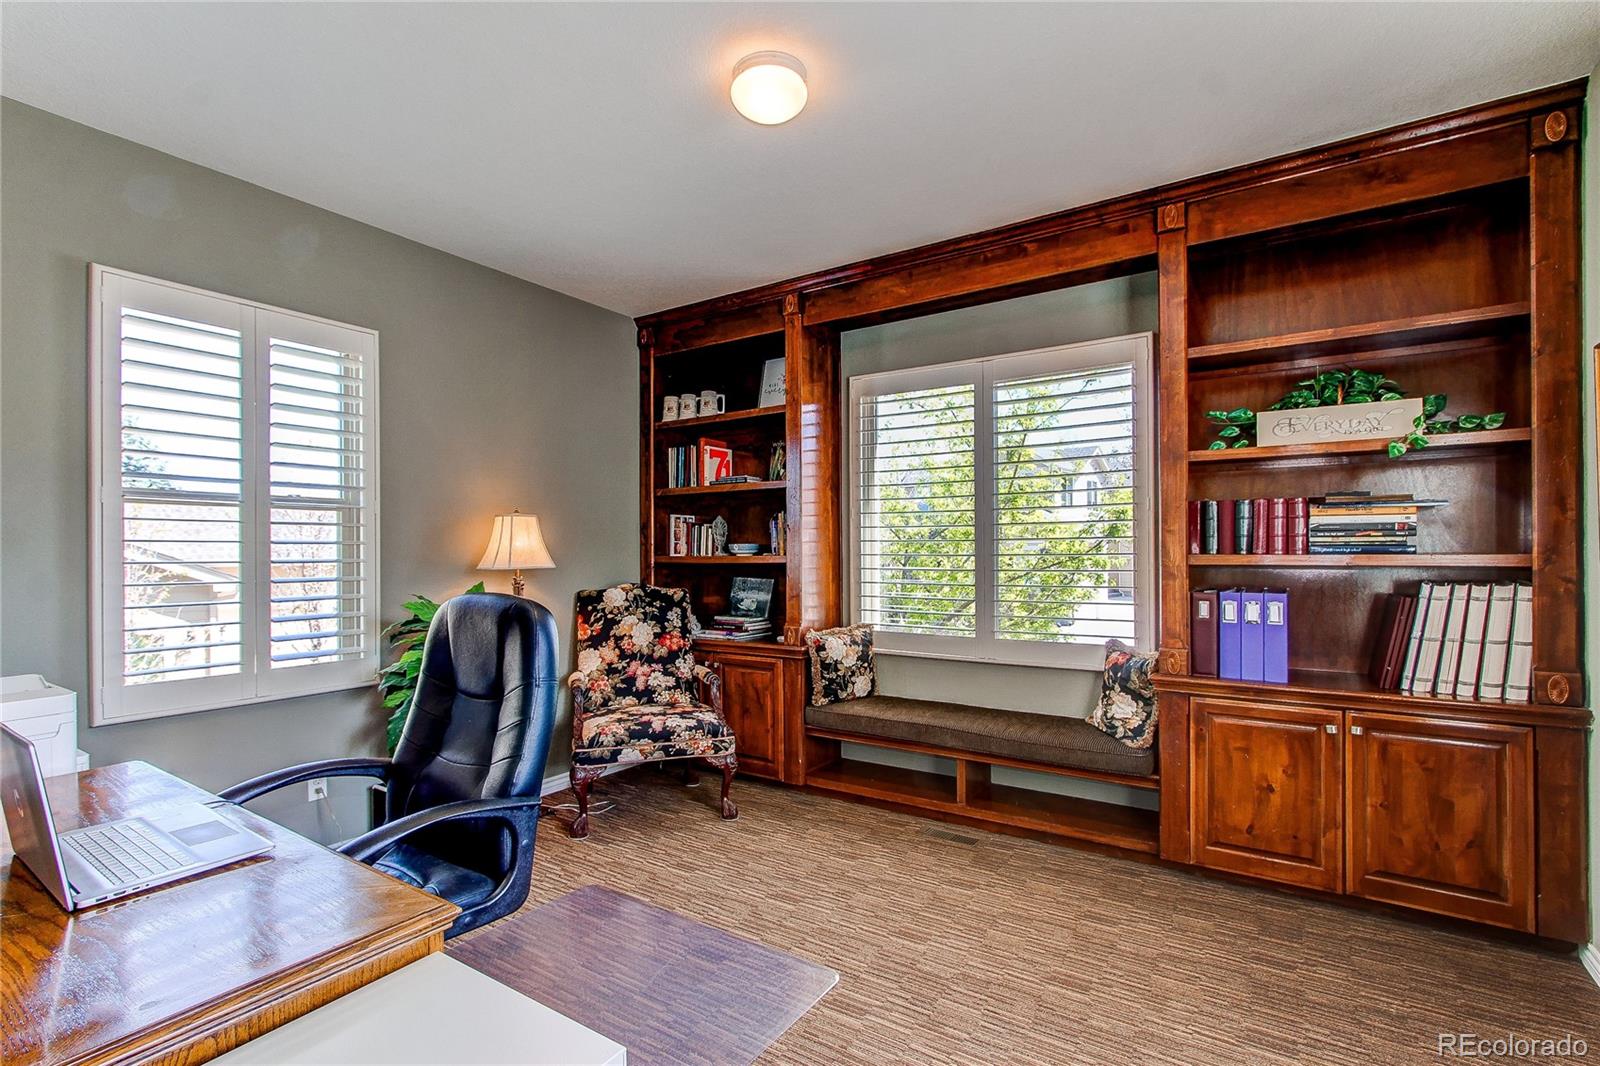
*Large study with built-ins and lots of natural light
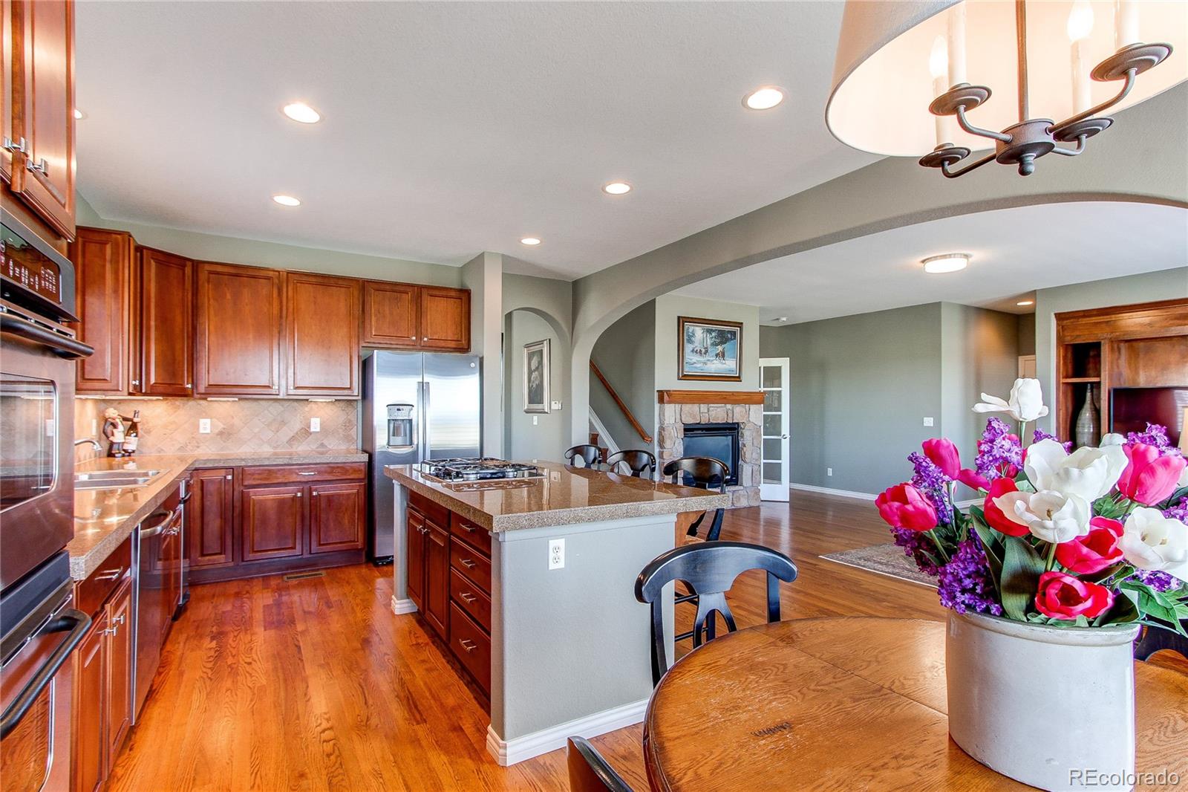
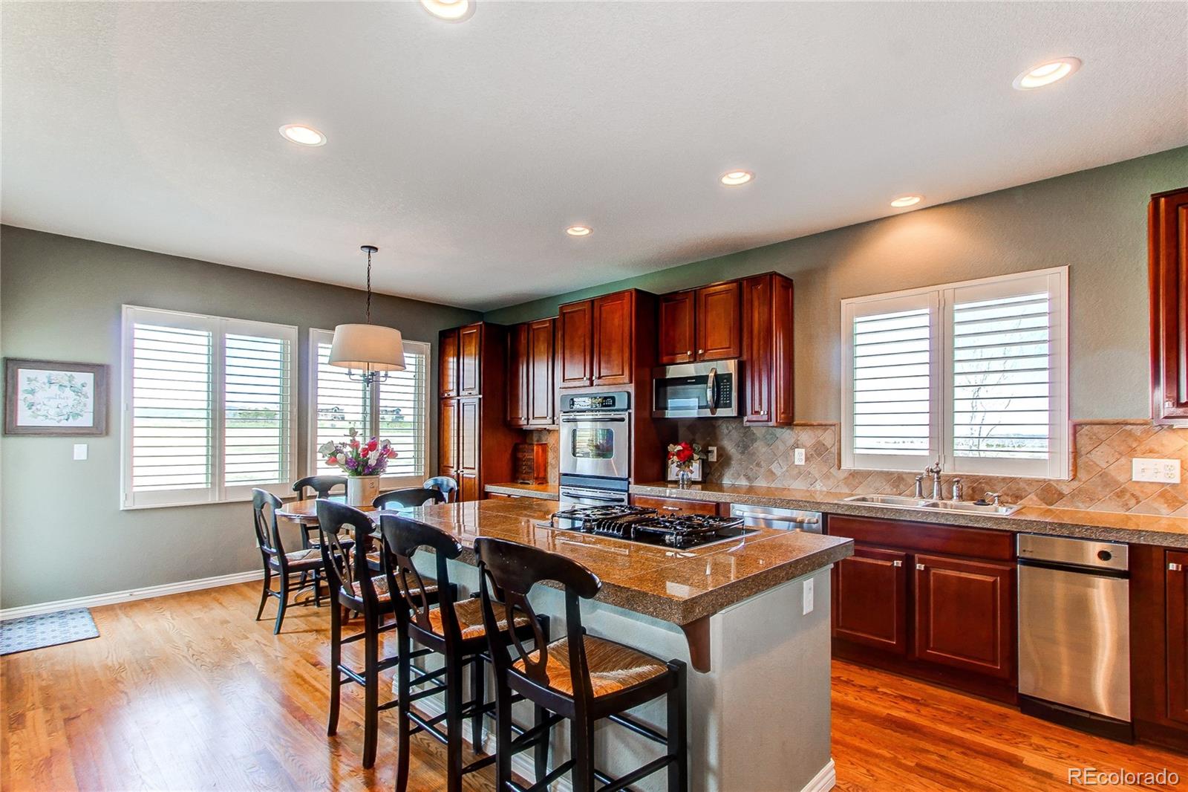
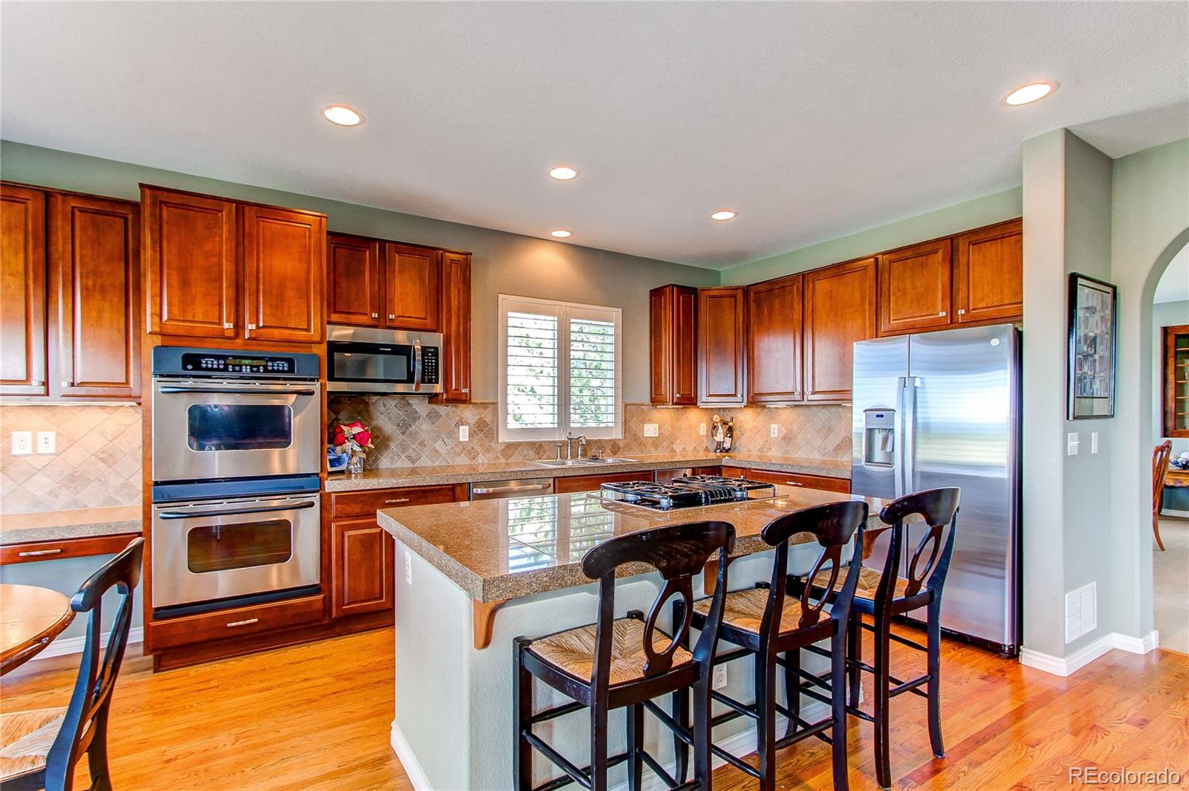
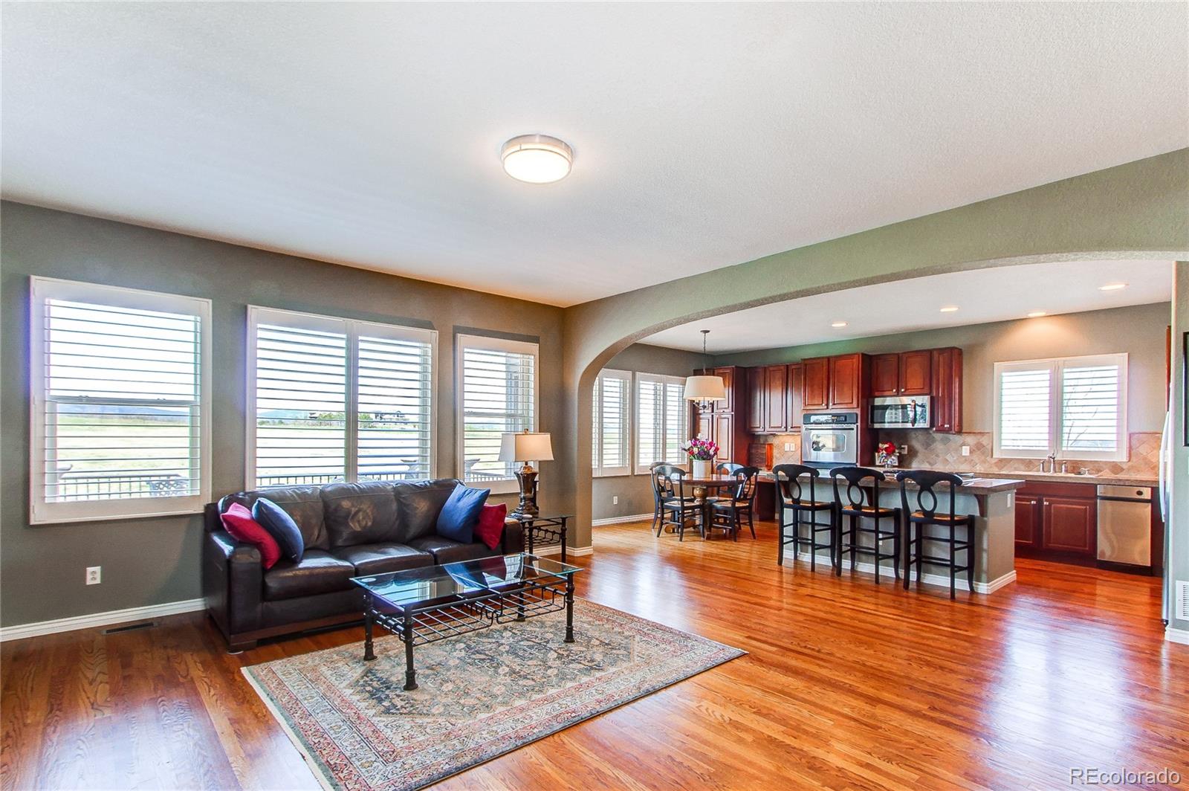
*Huge gourmet kitchen with cherry cabinets, large granite tile island, and stainless steel appliances
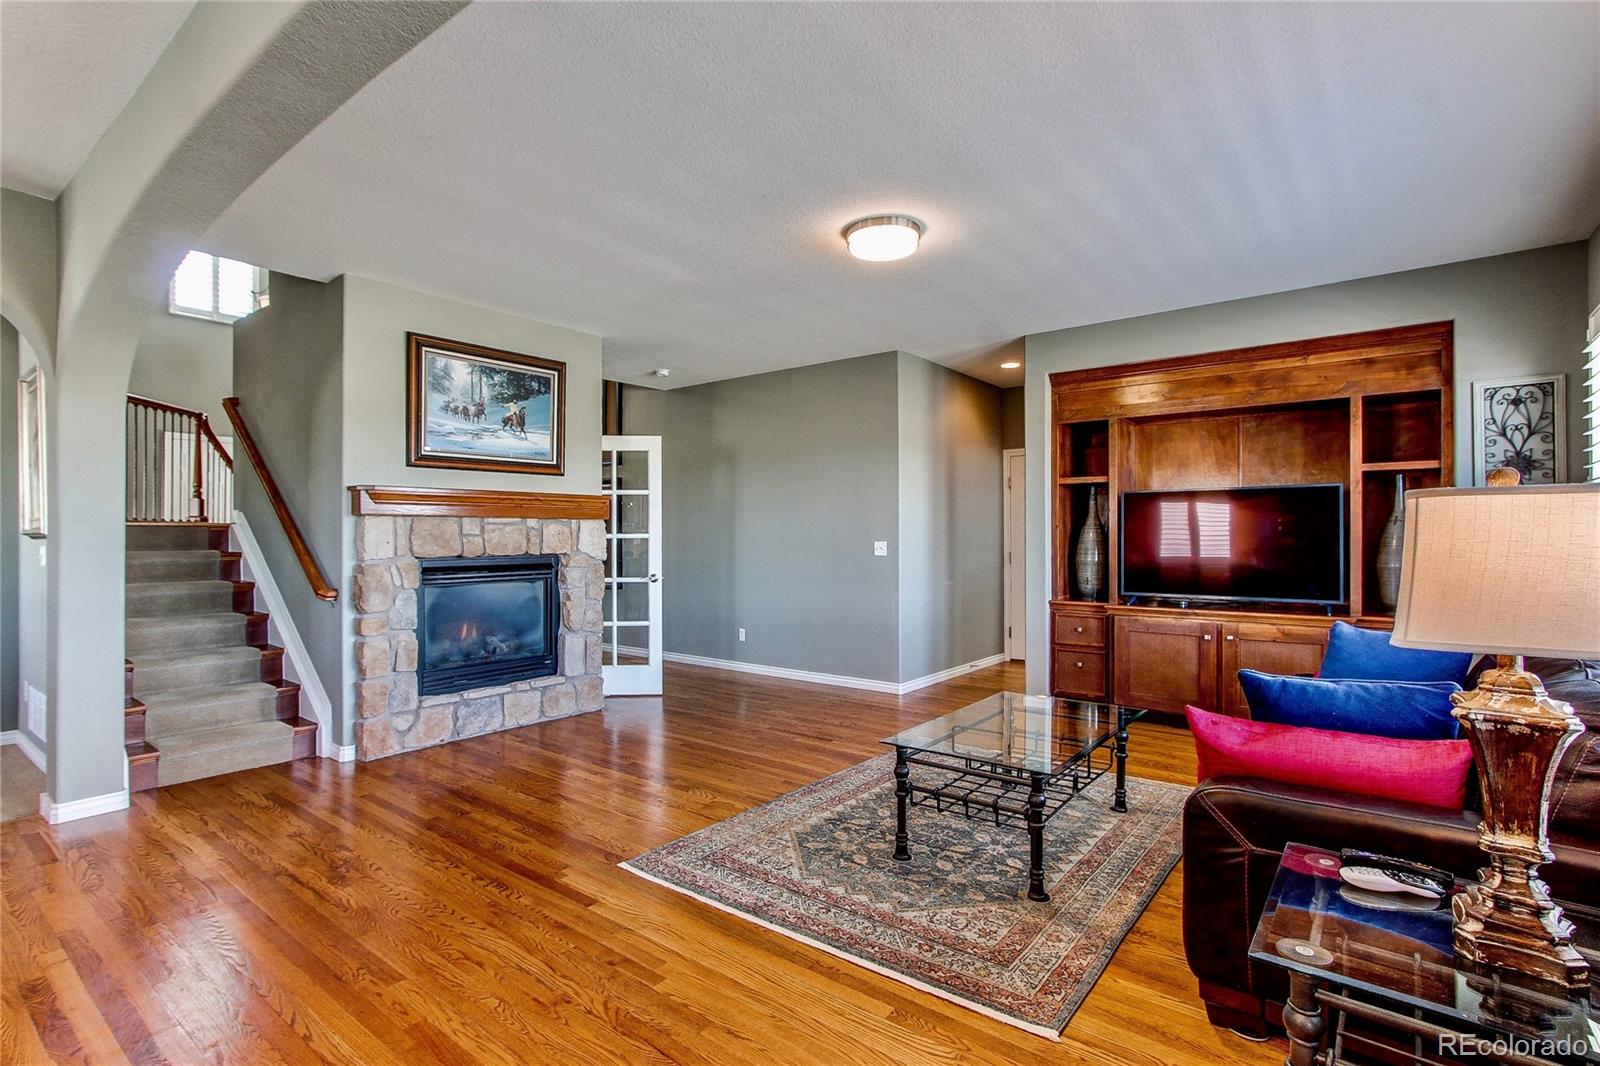
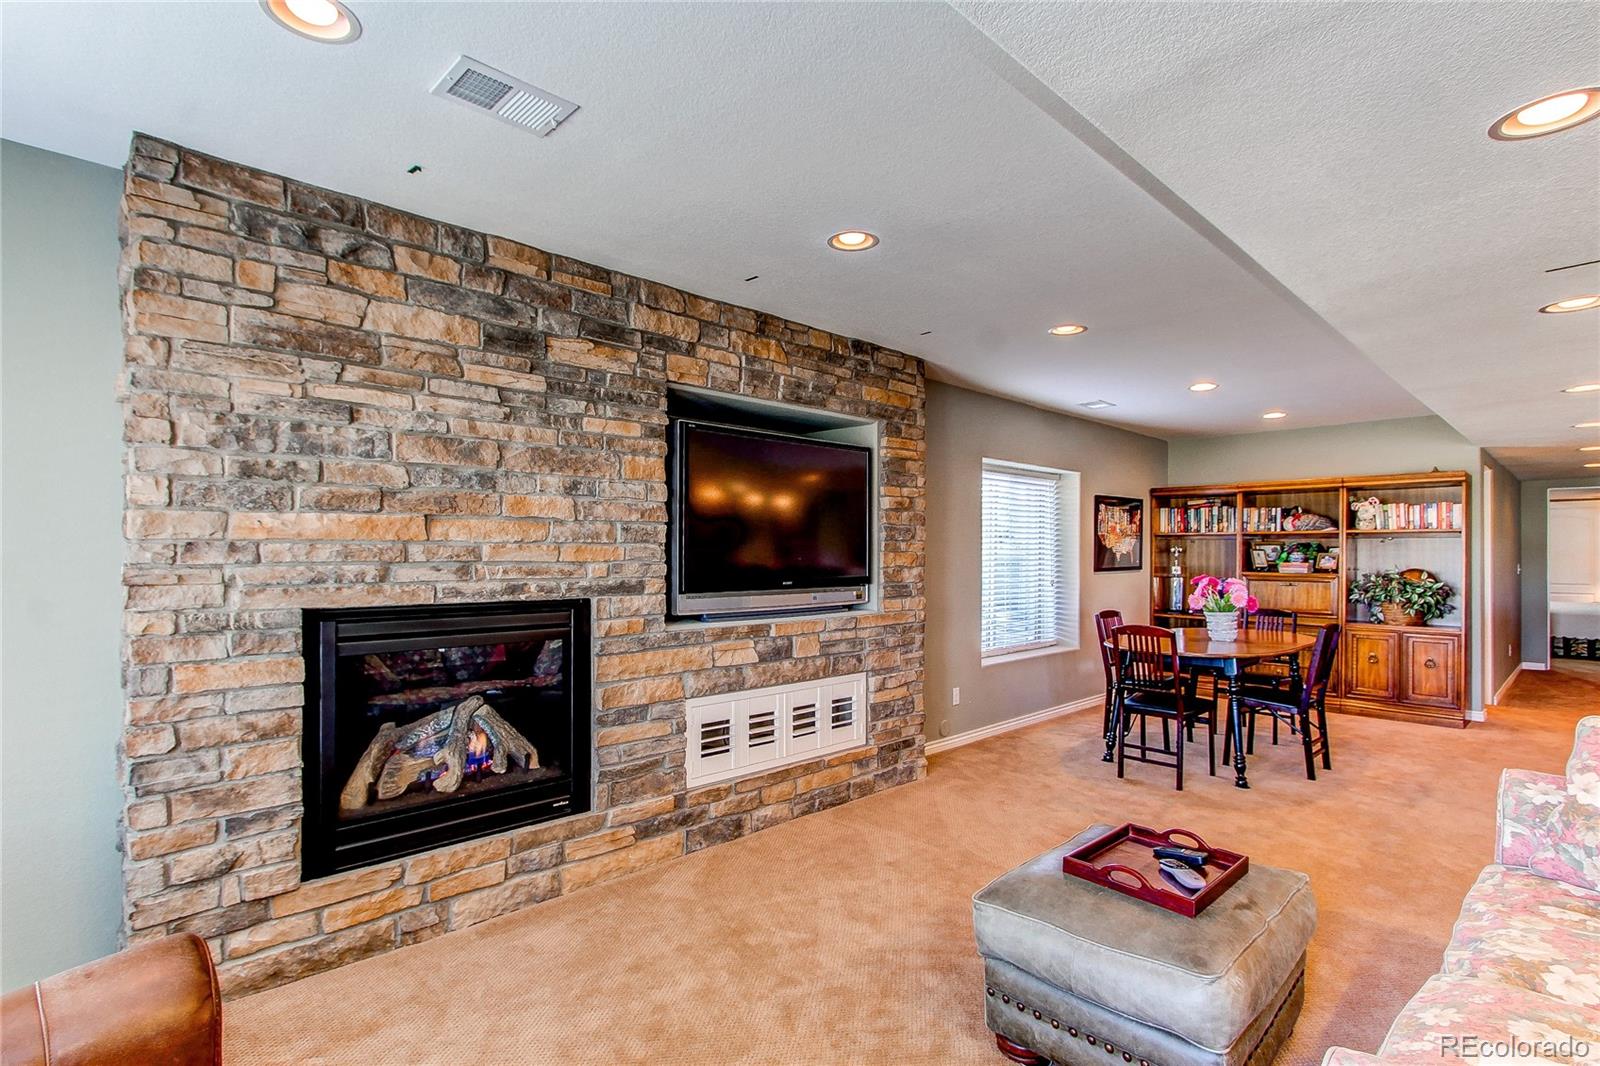
*Spacious family room with built-ins, gas fireplace, and amazing views
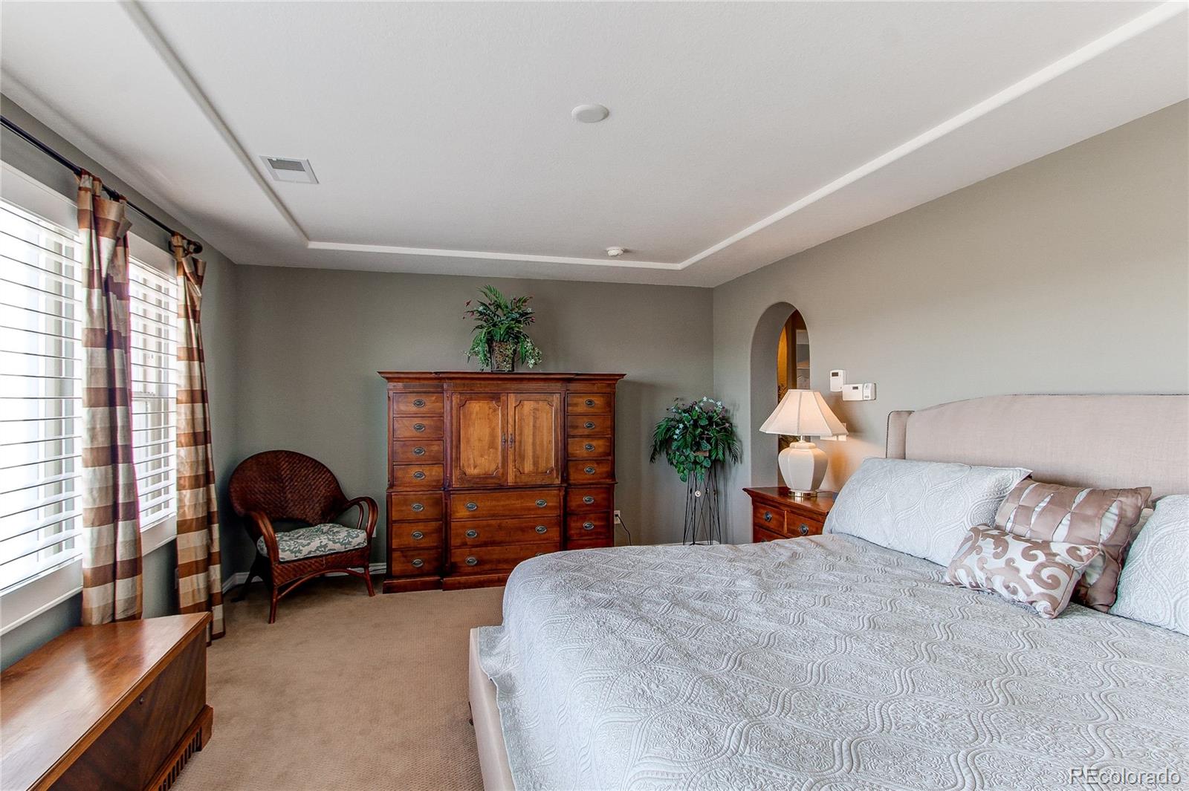
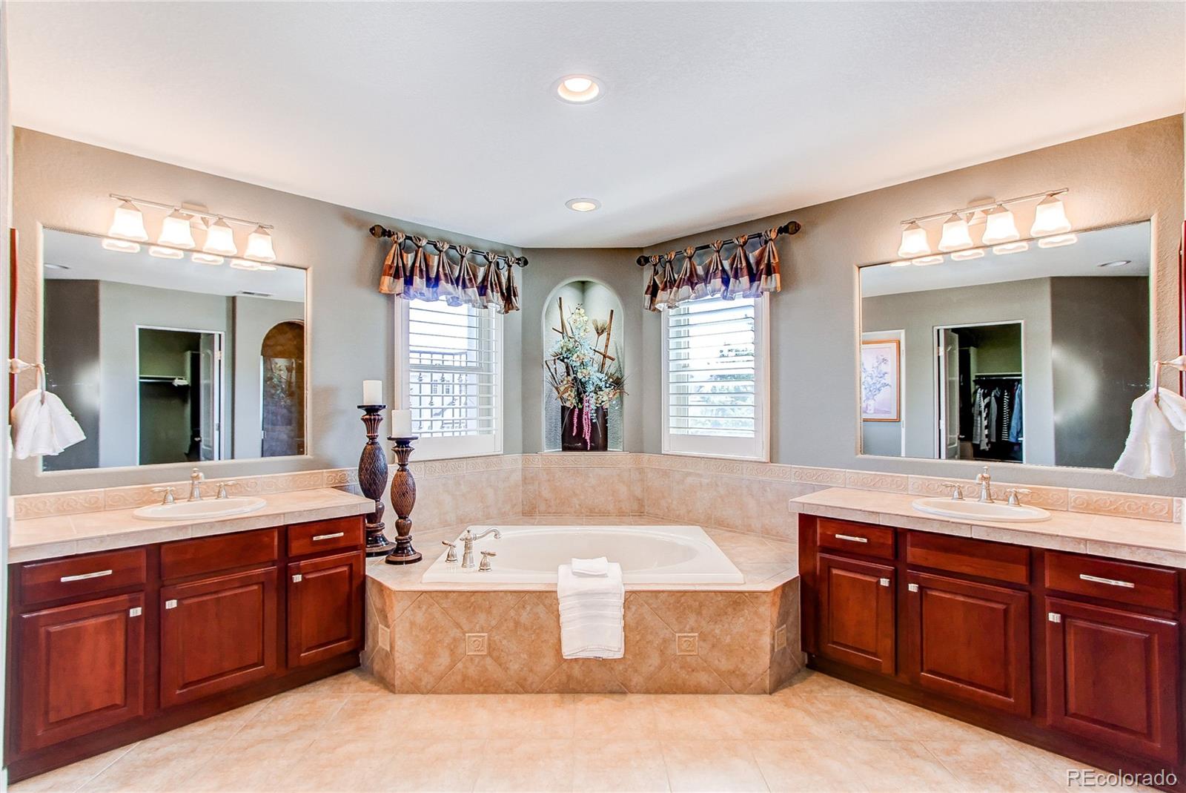
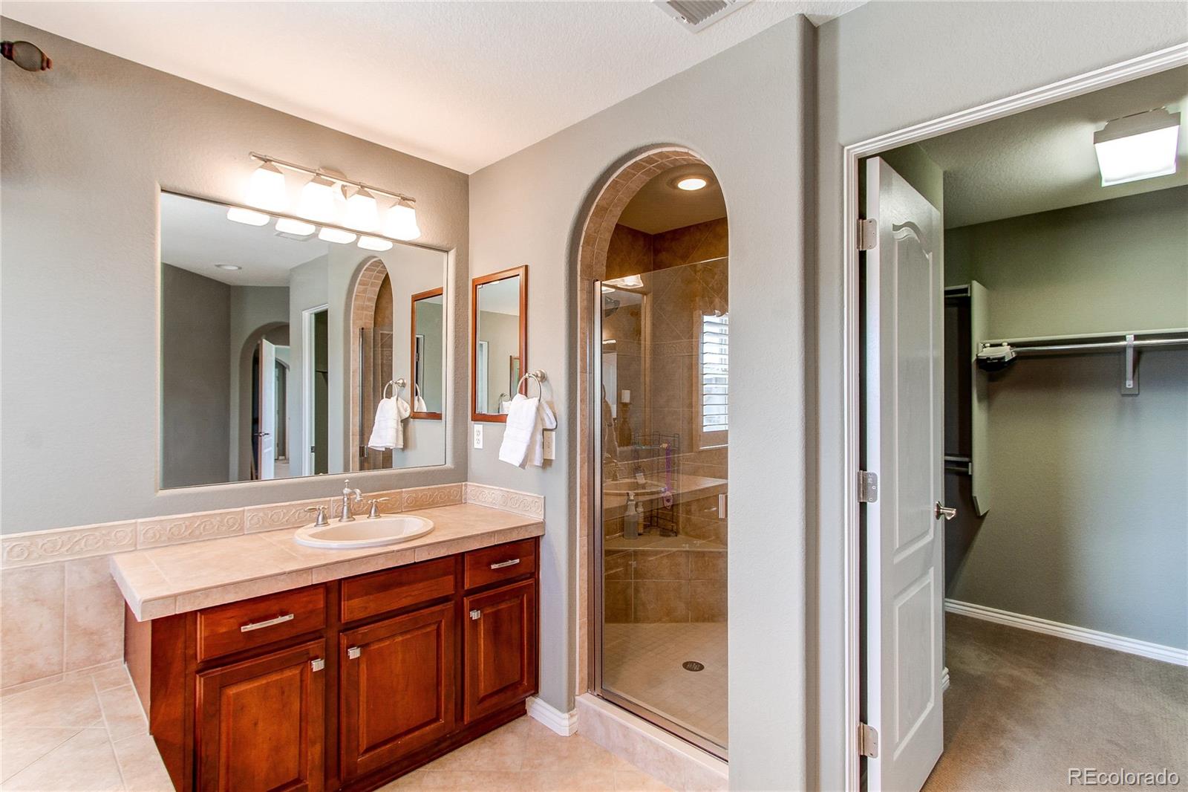
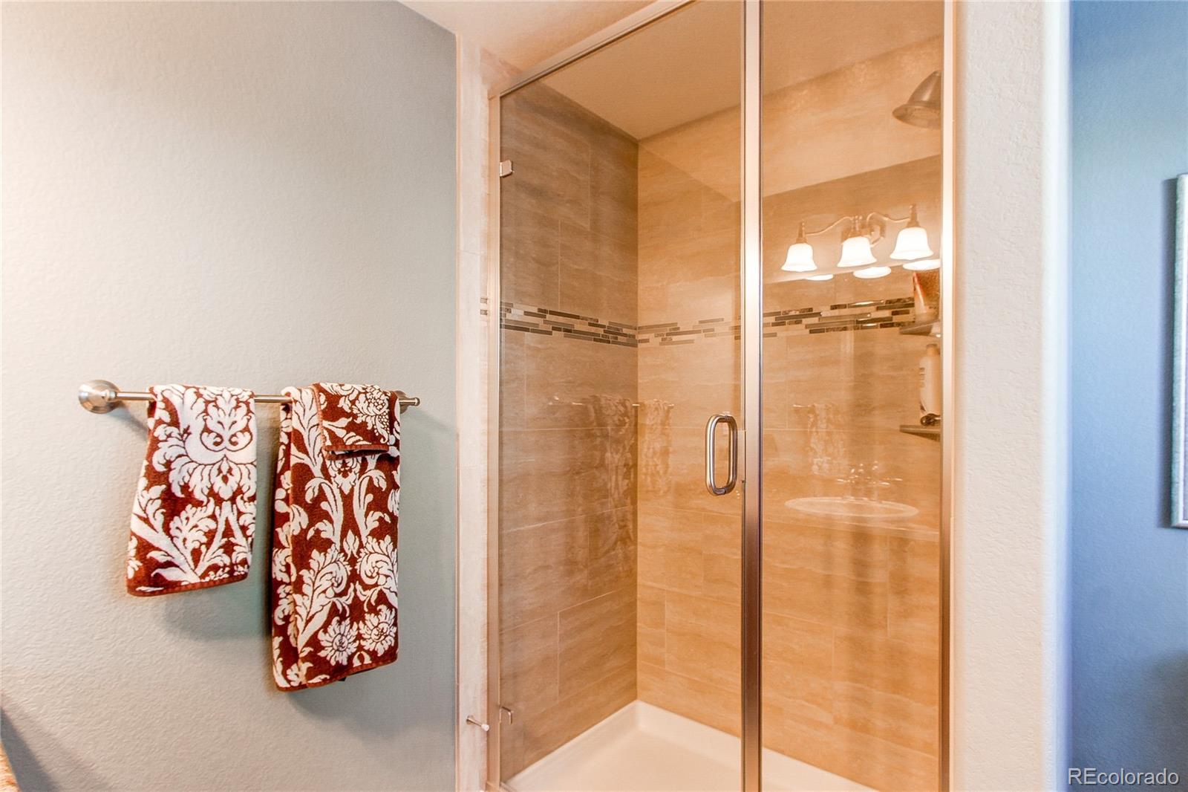
*Primary suite with spa-like bath and shower, his & hers walk-in closets, and stunning mountain views
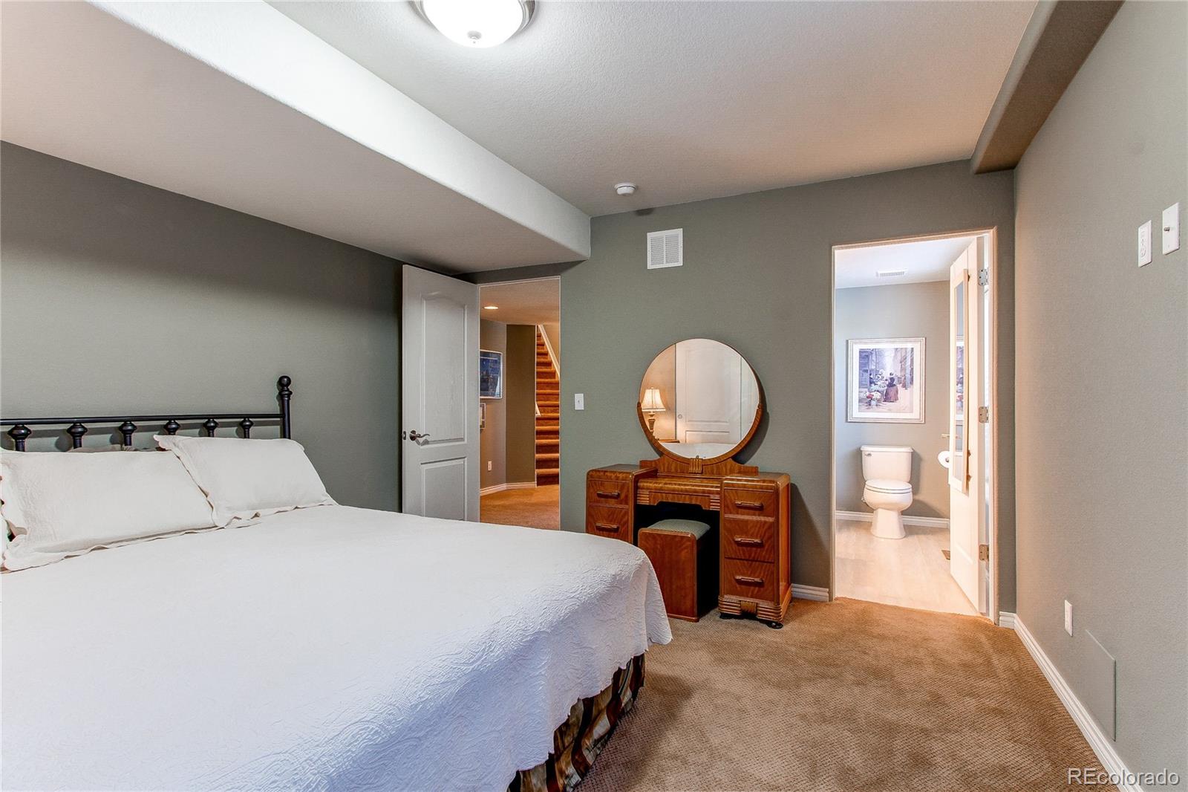
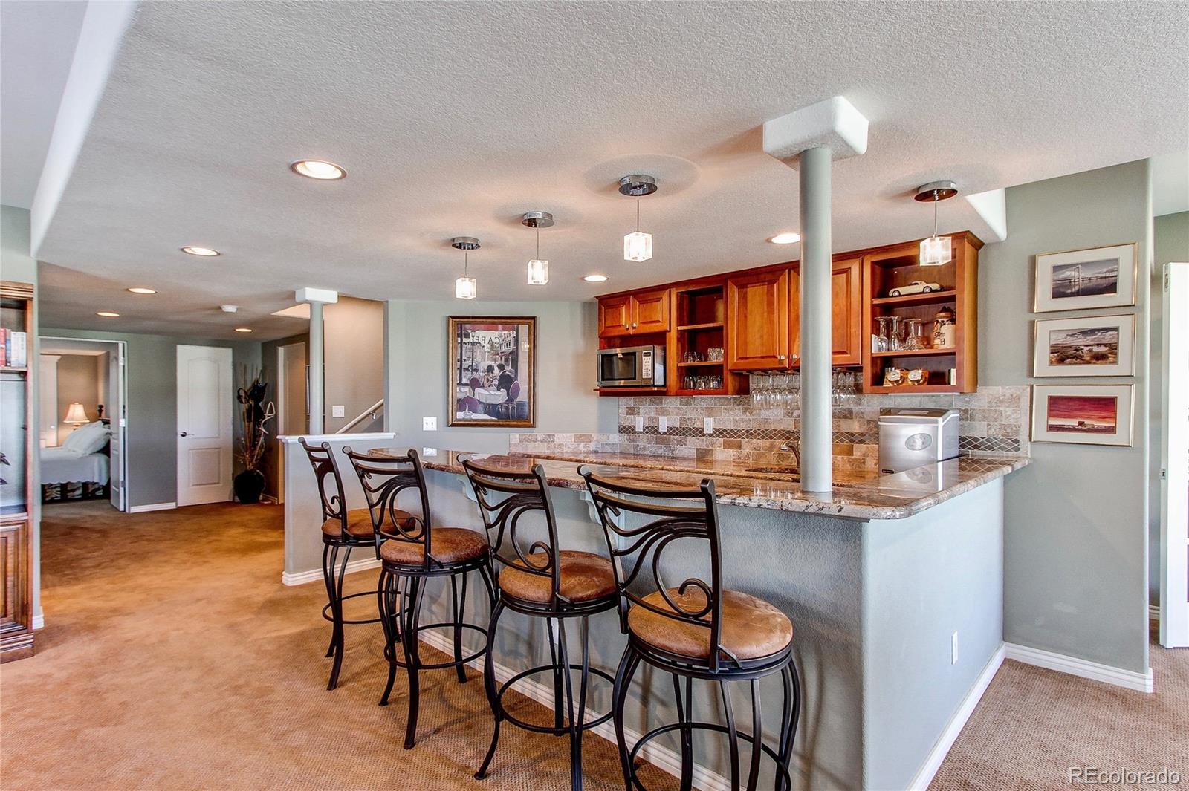
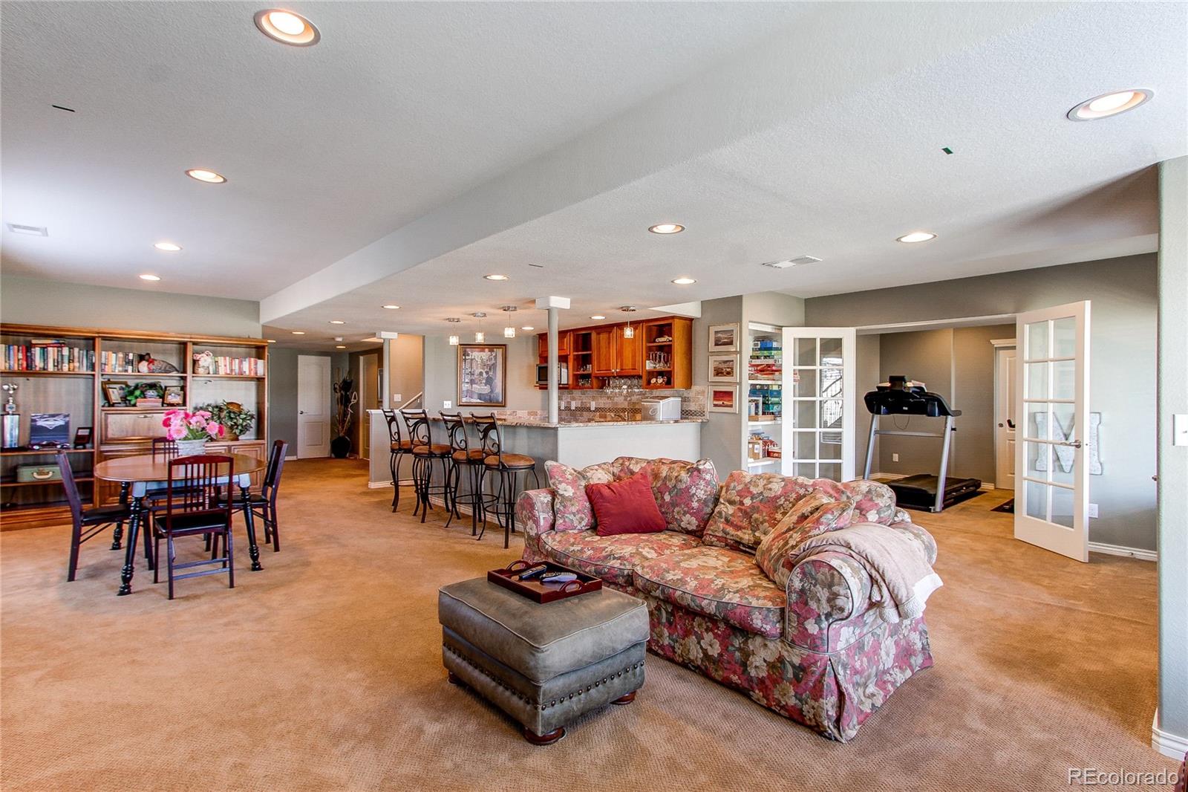
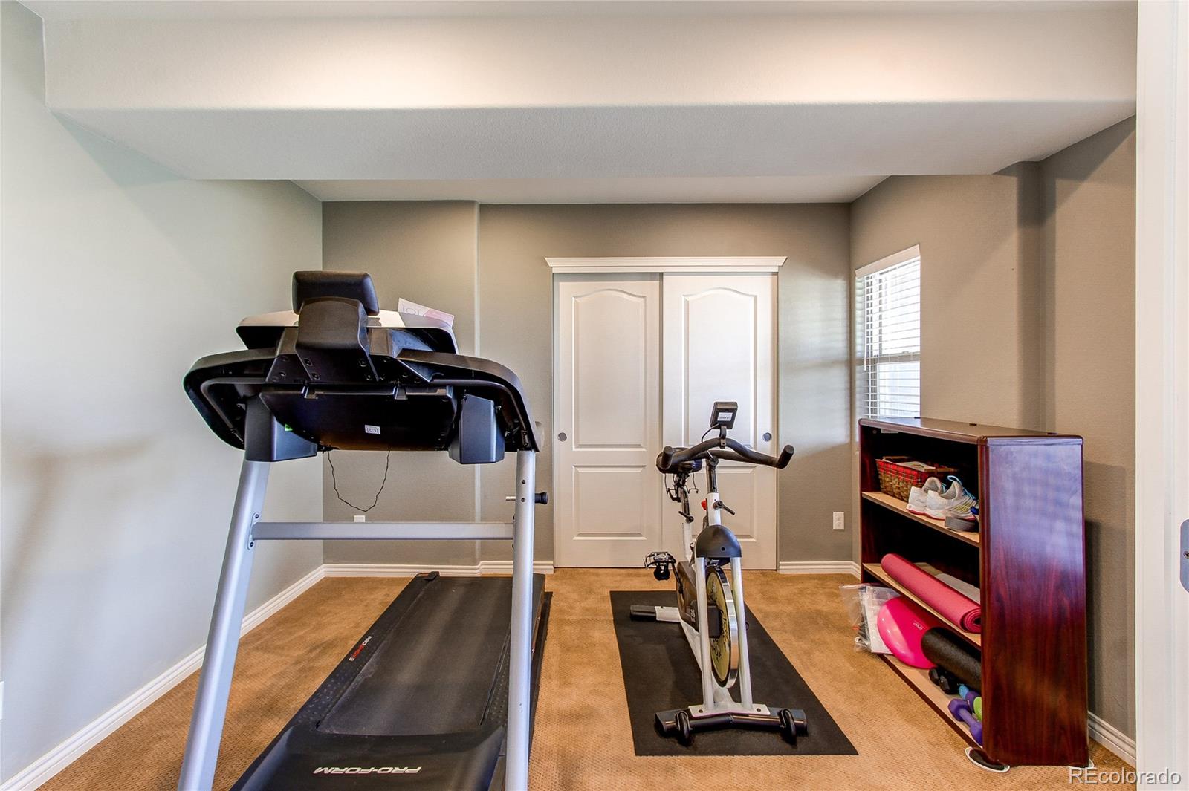
*Finished walkout basement with wet bar, wine cooler, mini refrigerator, dishwasher and microwave with two additional bedrooms, a 3/4 bathroom, full bathroom and lots of storage space
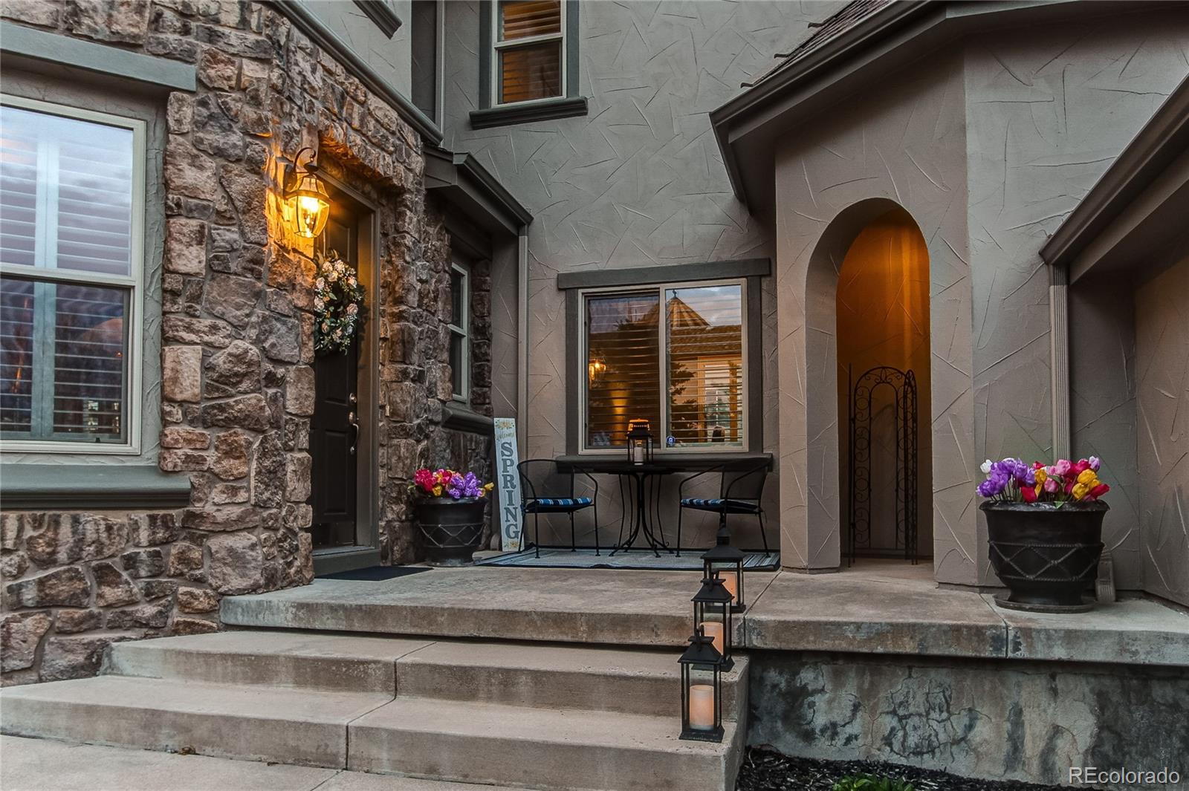
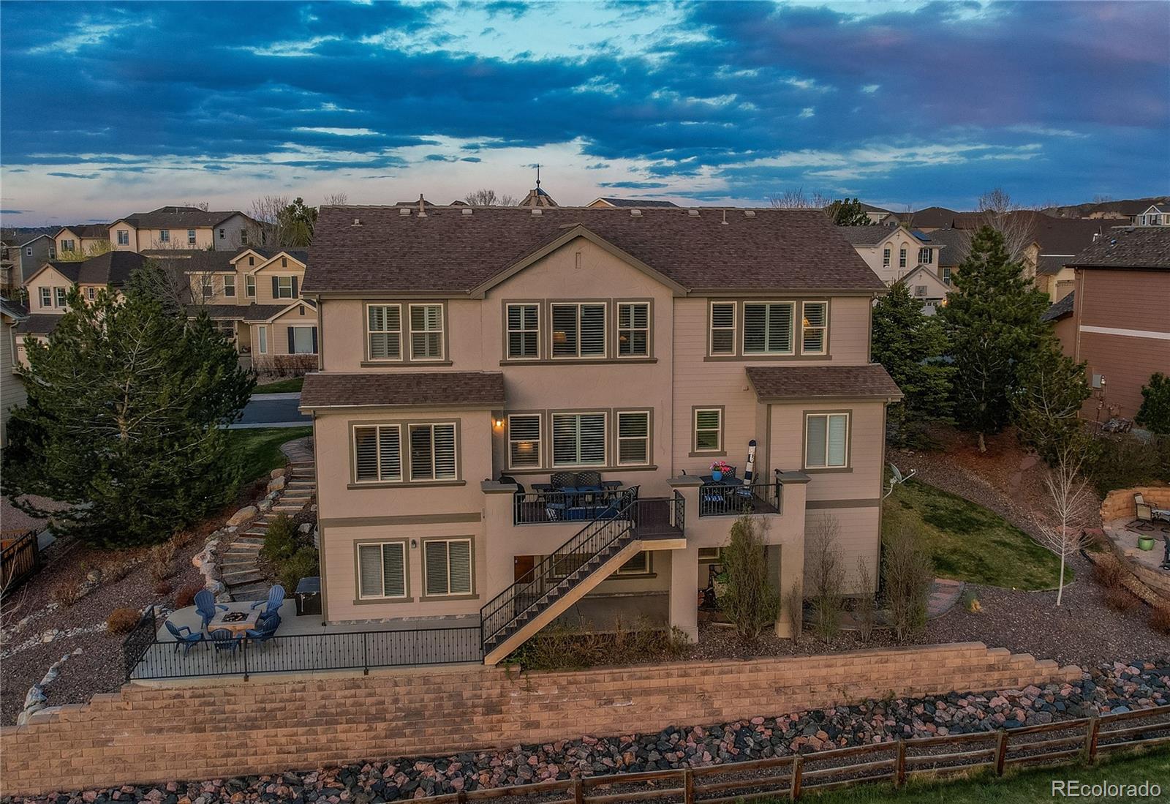
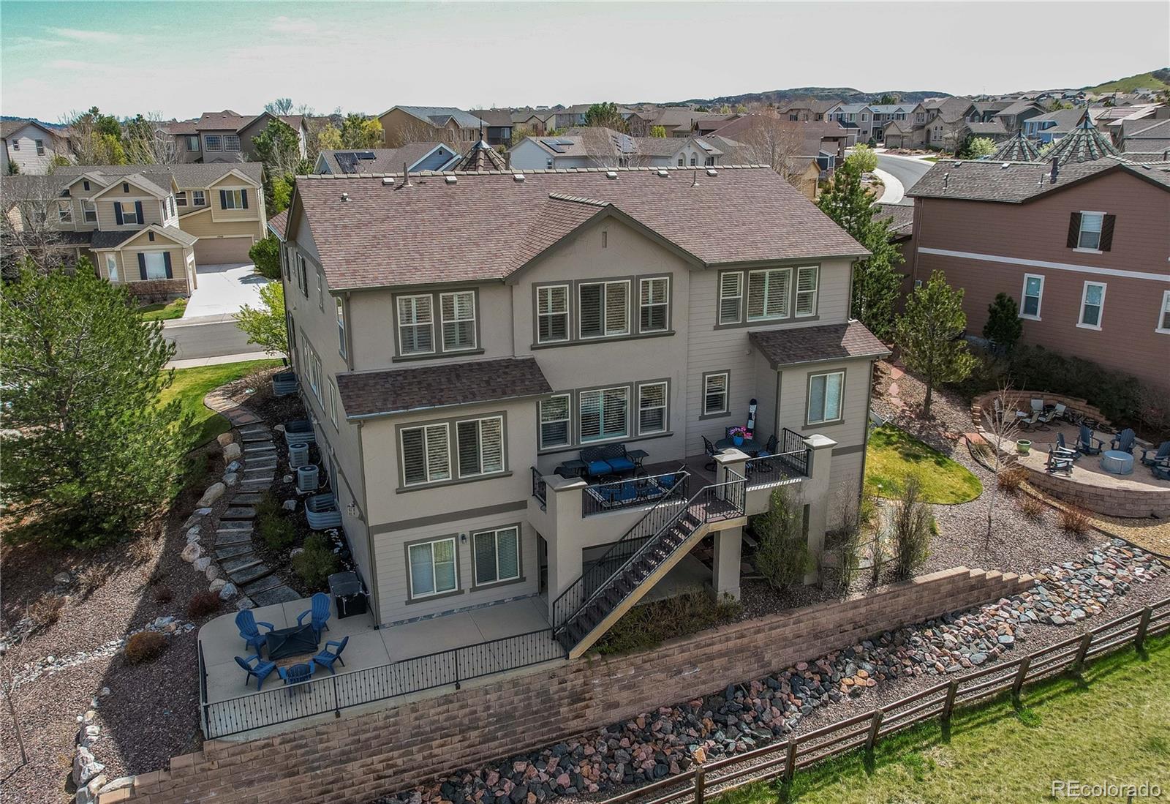
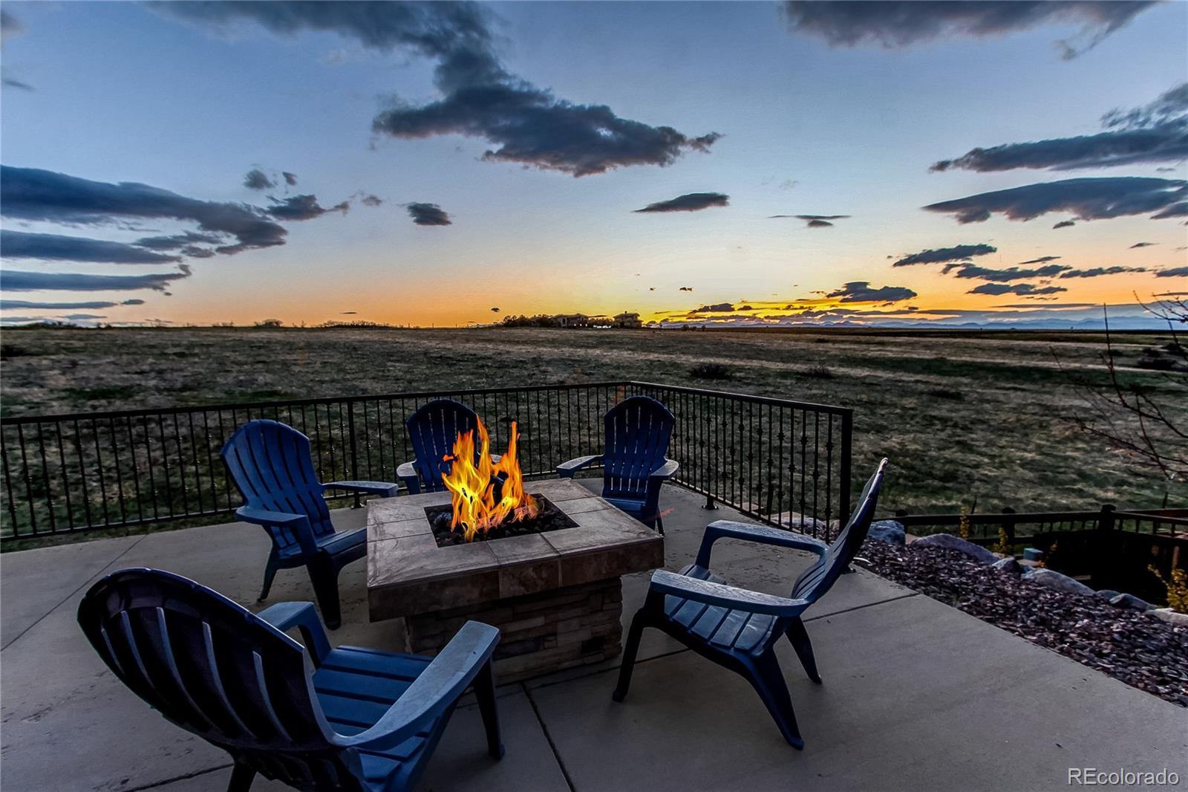
*Professionally landscaped yard with a cozy courtyard, Trex deck, and patio with fire pit
*New exterior paint in fall of 2022
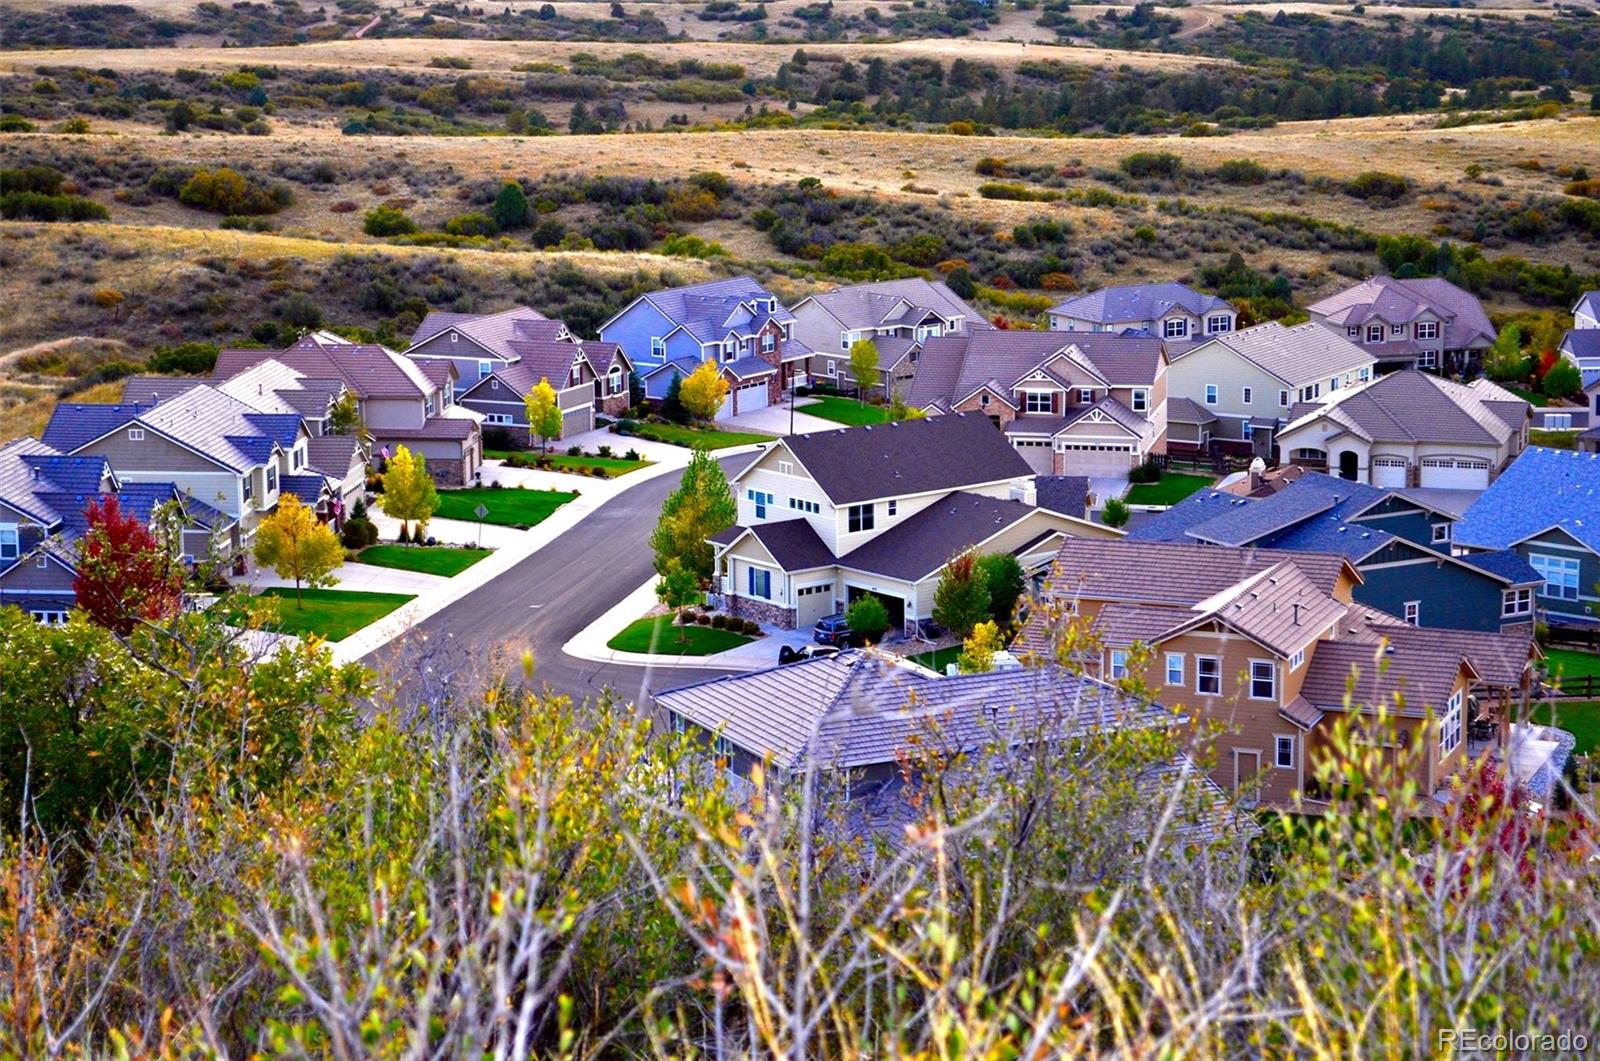
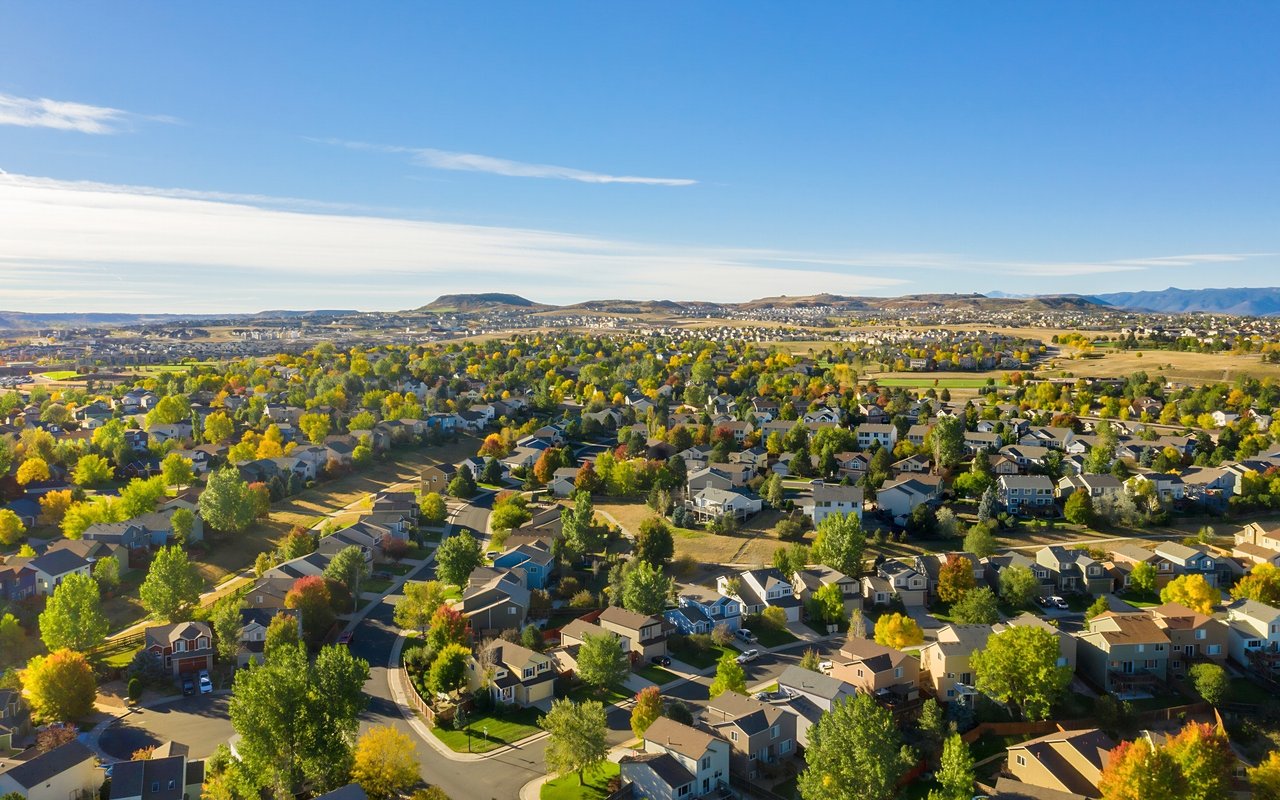
This beautifully maintained Castle Rock home is a rare find, blending majestic mountain views with an incredible array of luxury finishes. The open floor plan is ideal for entertaining, while the walkout basement provides versatile space for hobbies, exercise, and more. From the gourmet kitchen to the spa-like primary bath, no detail has been overlooked. Situated in the exclusive Meadows neighborhood, you'll enjoy access to trails, parks, schools and more. This is Colorado living at its absolute finest!

Brian Harvey
Brian Harvey Contact

Features & Amenities

Interior

Total Bedrooms 6
Total Bathrooms 6
Full Bathrooms 4
Three Quarter Bathrooms 1
Half Bathrooms 1
Flooring Carpet, Tile, Wood
Fireplace Family Room, Gas, Gas Log, Great Room
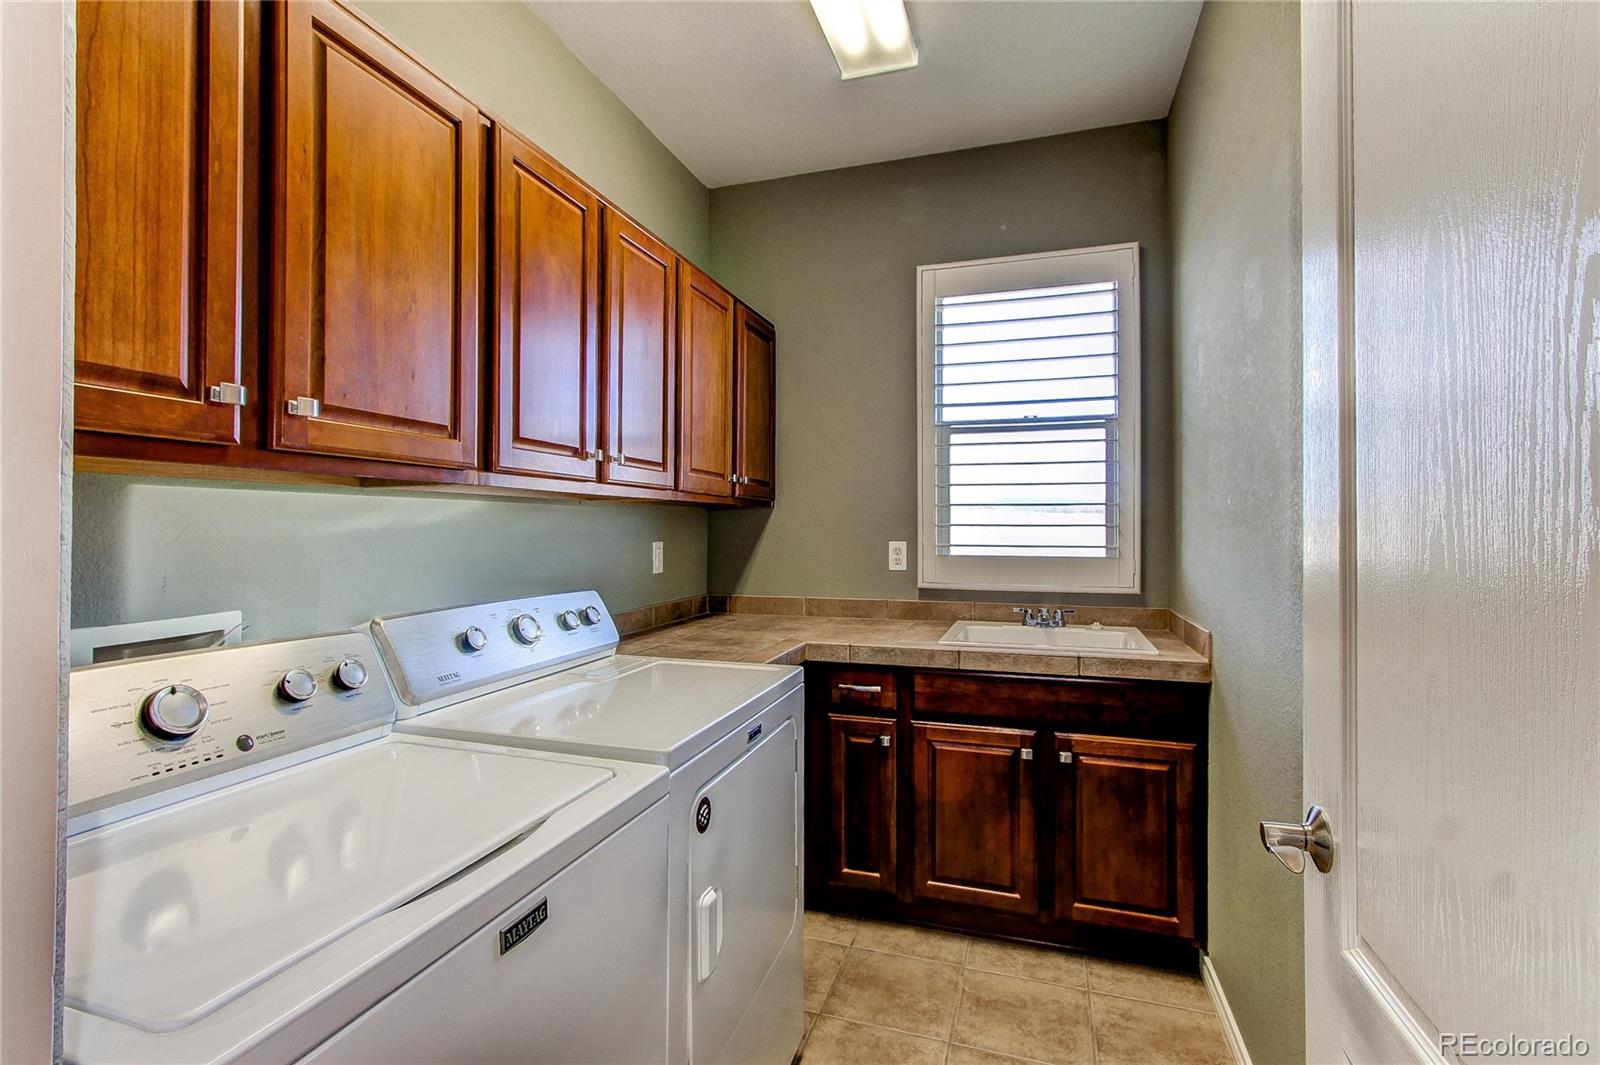
Appliances Bar Fridge, Cooktop, Dishwasher, Disposal, Double Oven, Dryer, Gas Water Heater, Microwave, Refrigerator, Self Cleaning Oven, Trash Compactor, Washer, Wine Cooler
Other Interior Features Breakfast Nook, Built-in Features, Eat-in Kitchen, Entrance Foyer, Five Piece Bath, Granite Counters, High Ceilings, High Speed Internet, Kitchen Island, Open Floorplan, Pantry, Primary Suite, Utility Sink, Vaulted Ceiling(s), Walk-In Closet(s)

Exterior

Stories 2
Garage Space 4.0
Water Source Public
Utilities Cable Available, Electricity Available, Electricity Connected, Internet Access (Wired), Natural Gas Available, Natural Gas Connected
ROOF Composition
Lot Features Landscaped, Many Trees, Mountainous, Sprinklers In Front, Sprinklers In Rear
Parking Finished, Tandem
Heat type Forced Air, Natural Gas
Air Conditioning Central Air
Sewer Public Sewer
Substructure Structural
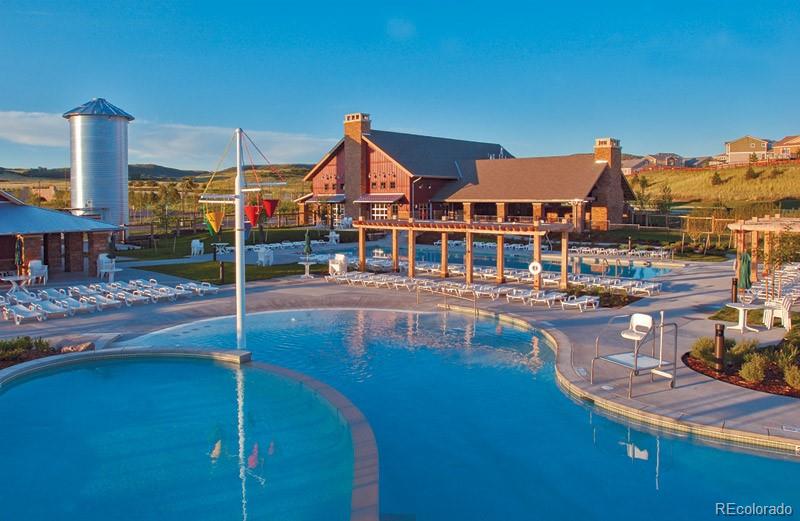
HOA Amenities Clubhouse, Park, Playground, Pool, Tennis Court(s), Trail(s)
Security Features Carbon Monoxide Detector(s), Security System, Smoke Detector(s)
Other Exterior Features Fire Pit, Gas Valve, Lighting, Private Yard

Area & Lot

Status Sold
LIVING SPACE 5,226 Sq.Ft.
TOTAL AREA 5,226 Sq.Ft.
LOT SIZE 0.27 Acres
MLS® ID 9530211
Type Residential
Year Built 2005
Neighborhood Castle Rock
Architecture Styles Traditional
View Description Mountain(s)
ELEMENTARY SCHOOL Soaring Hawk
MIDDLE SCHOOL Castle Rock
HIGH SCHOOL Castle View
School District Douglas RE-1

Financial

SALES PRICE $985,000
REAL ESTATE TAXES $6,424/yr
HOA Fees $247/3 mos
Zoning Residential
View Virtual Tour
Castle Rock

Castle Rock

Read more

Work With Brian

I ensure my clients are satisfied and come back to work with me again. I will go above and beyond to fulfill all of your real estate needs! Get in touch with me today!
Let's Connect