Leave a Message

Thank you for your message. I will be in touch with you shortly.

305 Inverness Way S Unit: 203

$557,000
305 Inverness Way S Unit: 203, Englewood, CO 80112
305 Inverness Way S Unit: 203

305 Inverness Way S Unit: 203

$557,000

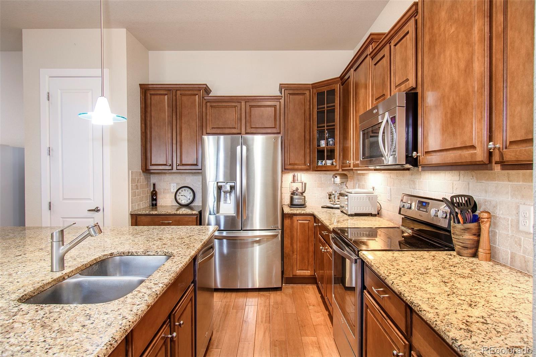
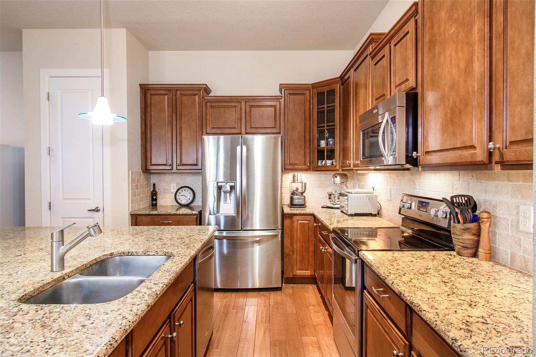
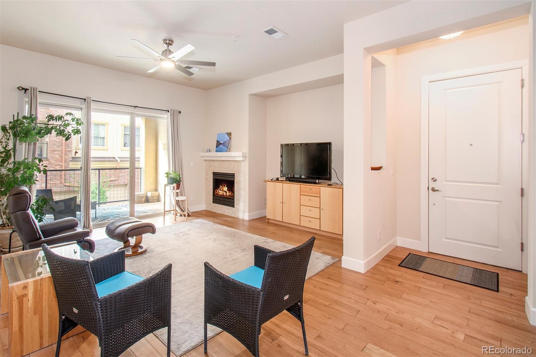
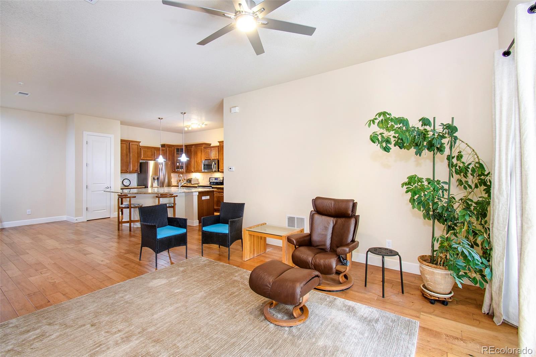
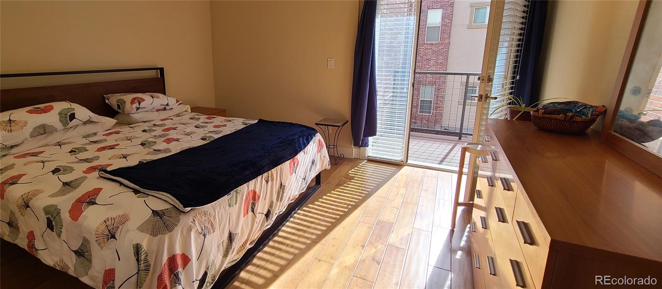
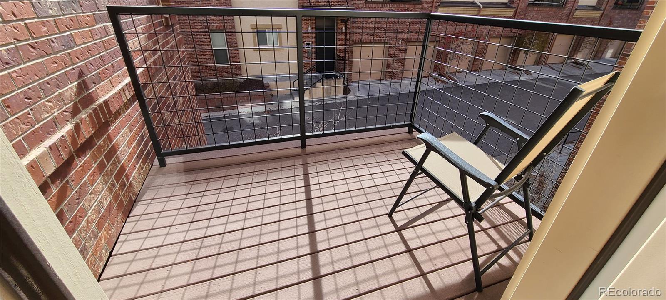
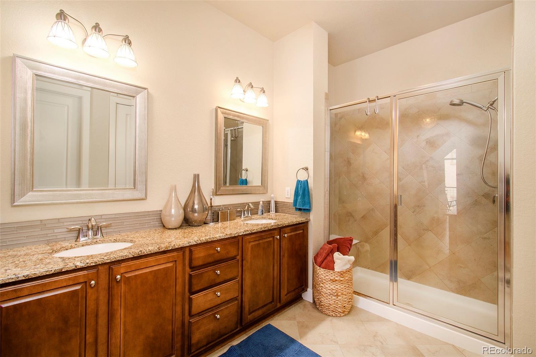
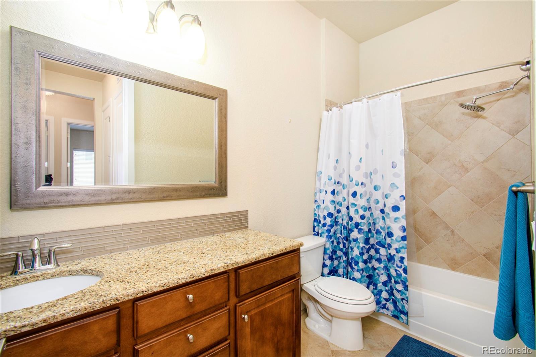
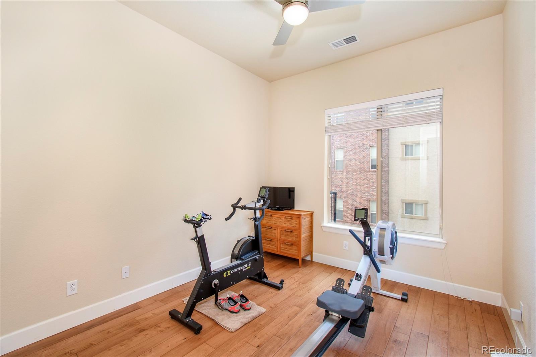
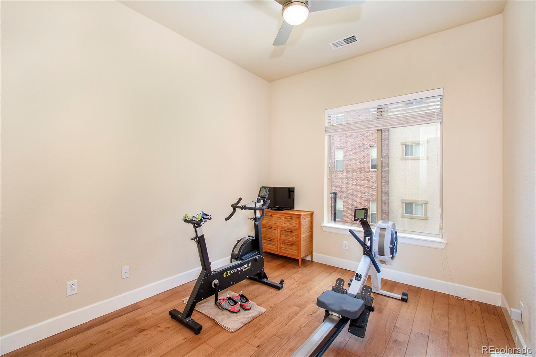
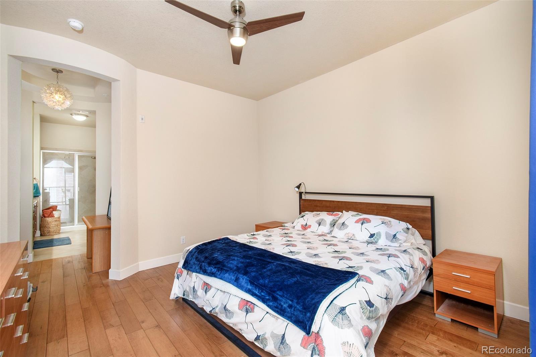
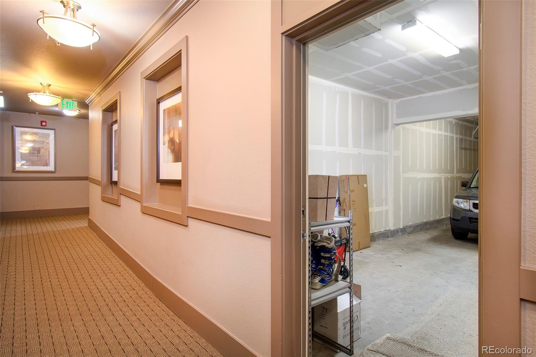
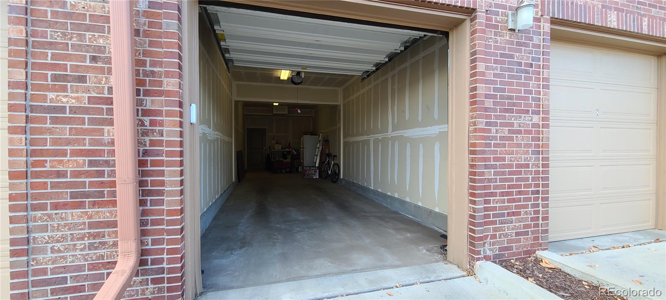
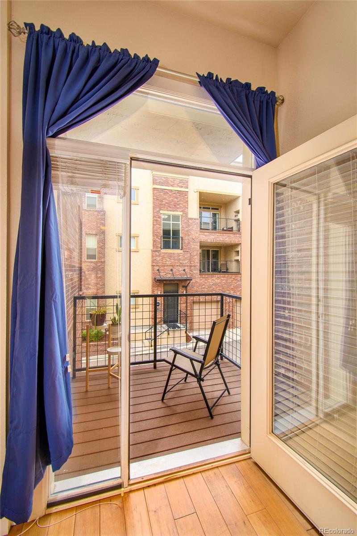
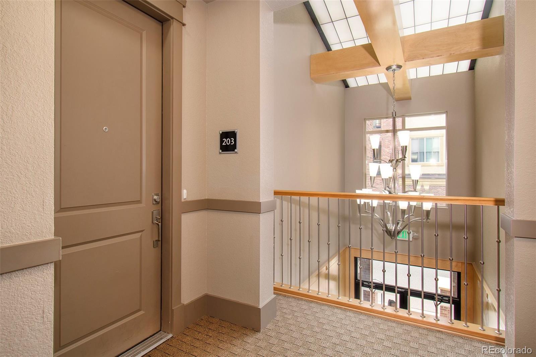
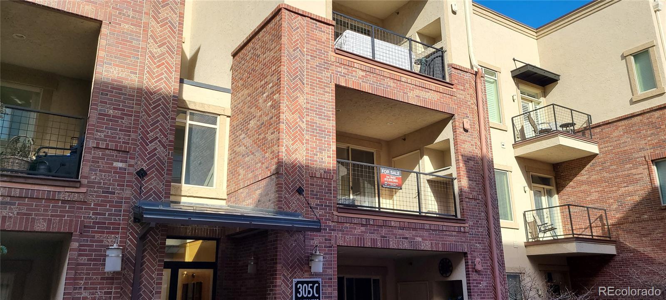
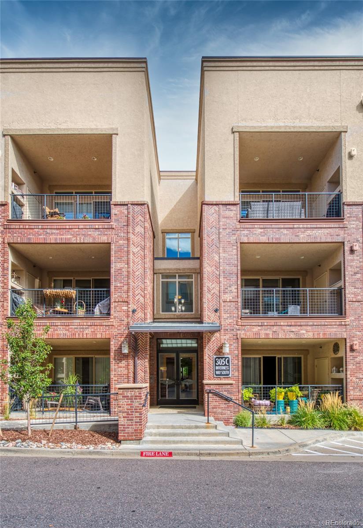
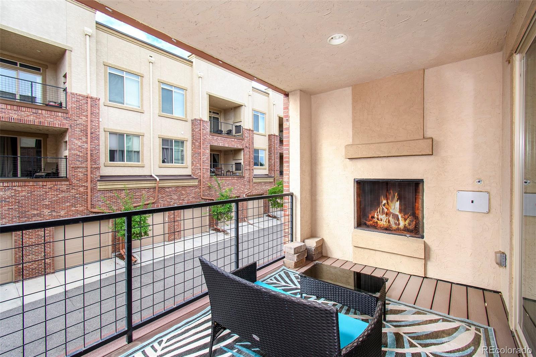
Sunny 3 Bedroom 2 Bathroom Avalon at Inverness condominium with a 2-car garage! Lock and leave in this secure building. Location is close to the light-rail, biking trails, golfing, DTC, and a plethora of eateries. Upscale kitchen for the chef in the house with a quaint dining area adjacent. The balcony extends off the open living area and provides a pleasant al fresco dining experience with the outside fireplace. Or if you prefer, stay indoors and curl up next to the indoor fireplace! Beautiful engineered hardwood floor throughout and a built-in home office area for a convenient work from home situation. Primary bedroom suite located at the far end of the hallway features a separate balcony and the perfect spot to enjoy a coffee with the morning sun or a pleasant afternoon read. The homes at Avalon at Inverness do not come on the market very often especially with 3 bedrooms and an attached 2-car tandem garage. Easy access to this home as it is across the hall from the elevators ... which are just around the corner from your attached garage.

Brian Harvey
Brian Harvey Contact

Features & Amenities

Interior

Total Bedrooms 3
Total Bathrooms 2
Full Bathrooms 1
Three Quarter Bathrooms 1
Fireplace Gas, Living Room, Outside
Appliances Dishwasher, Dryer, Microwave, Oven, Range, Refrigerator, Washer
Other Interior Features Built-in Features, Ceiling Fan(s), Elevator, Granite Counters, High Ceilings, Kitchen Island, No Stairs, Open Floorplan, Pantry, Primary Suite, Walk-In Closet(s)

Exterior

Stories 1
Garage Space 2.0
Water Source Public
Utilities Cable Available, Electricity Connected, Natural Gas Connected
ROOF Composition
Parking Finished, Tandem
Heat type Forced Air
Air Conditioning Central Air
Sewer Public Sewer
Security Features Security Entrance
Other Exterior Features Balcony, Elevator, Gas Grill

Area & Lot

Status Sold
LIVING SPACE 1,630 Sq.Ft.
MLS® ID 3680415
Type Condo
Year Built 2012
ELEMENTARY SCHOOL Eagle Ridge
MIDDLE SCHOOL Cresthill
HIGH SCHOOL Highlands Ranch
School District Douglas RE-1

Financial

SALES PRICE $557,000
REAL ESTATE TAXES $2,771/yr
HOA Fees $395/mo
View Virtual Tour

Work With Brian

I ensure my clients are satisfied and come back to work with me again. I will go above and beyond to fulfill all of your real estate needs! Get in touch with me today!

Let's Connect