Leave a Message

Thank you for your message. I will be in touch with you shortly.

4250 Wyandot Street

$825,000
4250 Wyandot Street, Denver, CO 80211
4250 Wyandot Street

4250 Wyandot Street

$825,000

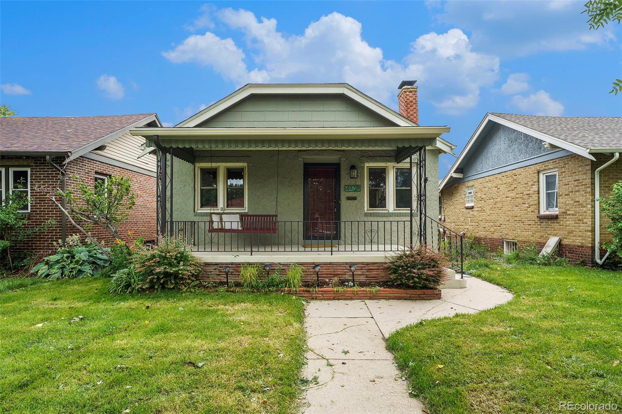
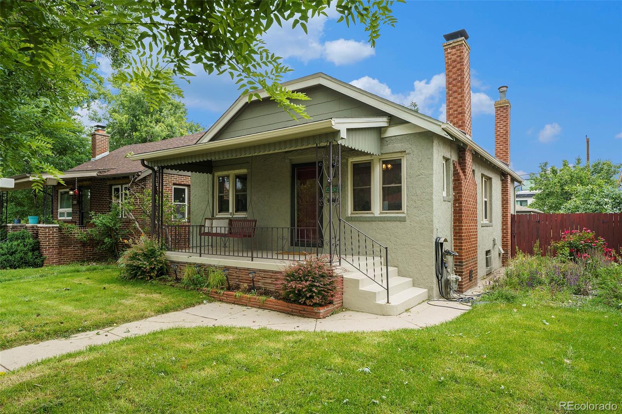
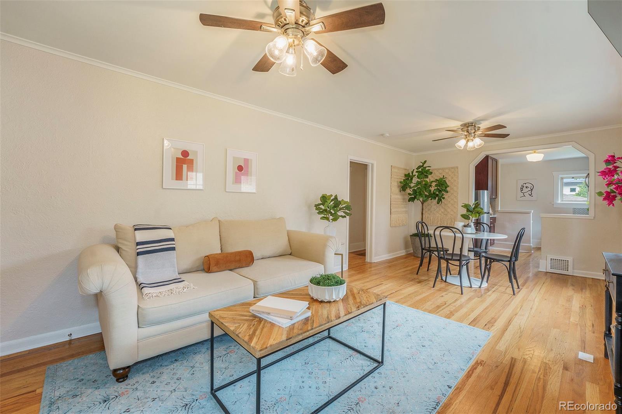
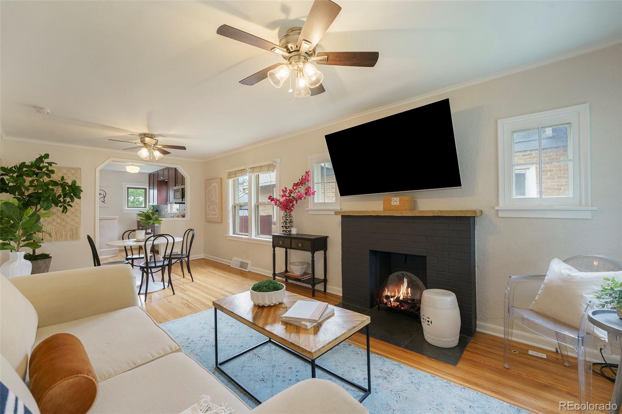
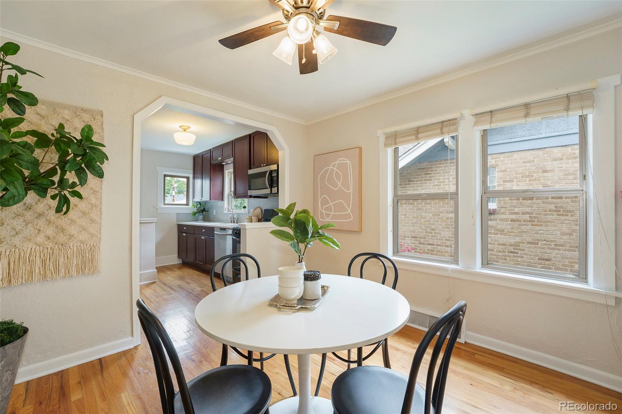
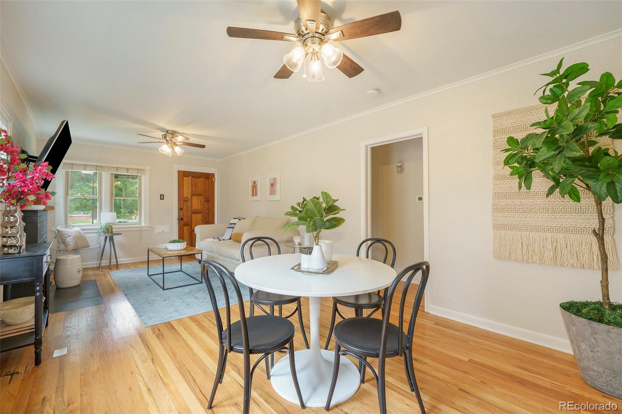
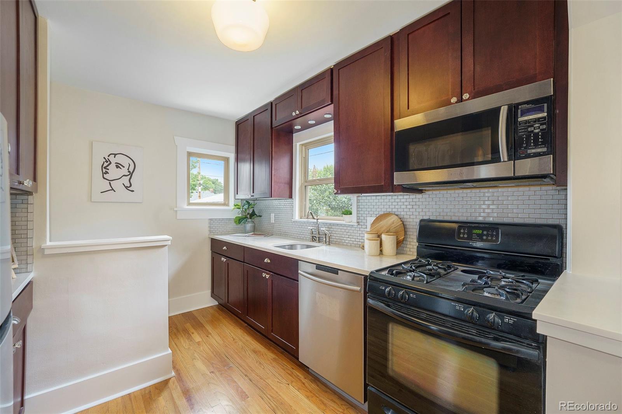
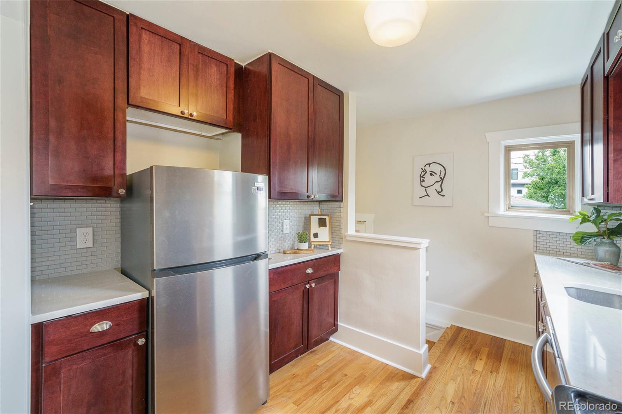
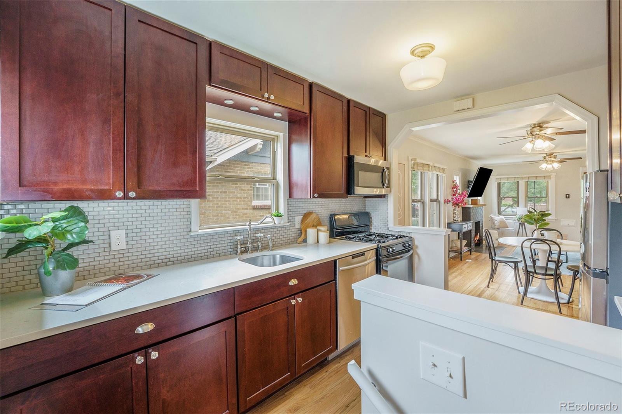
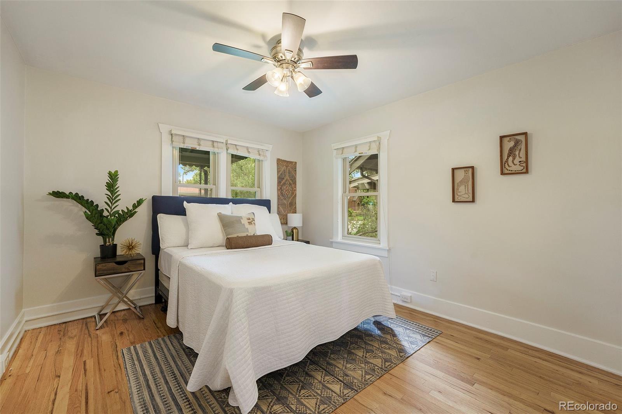
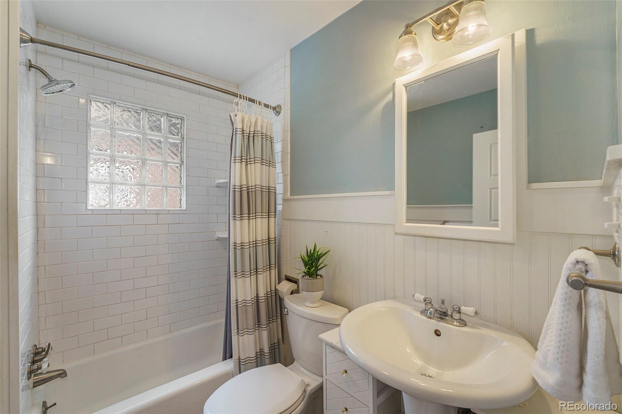
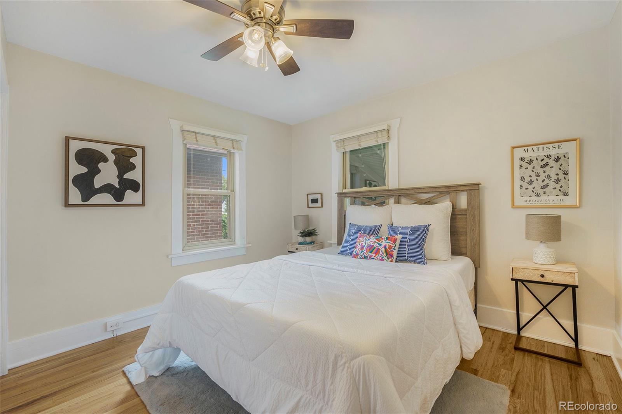
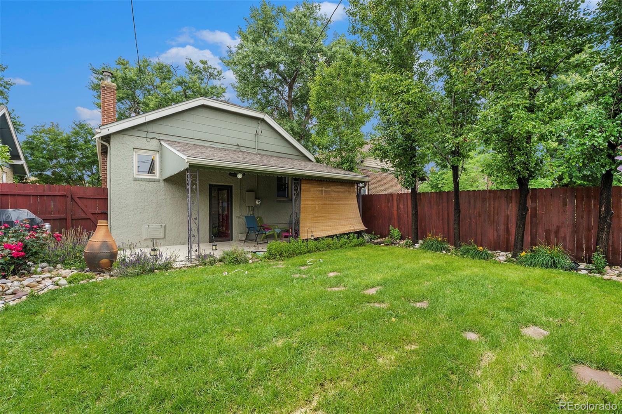
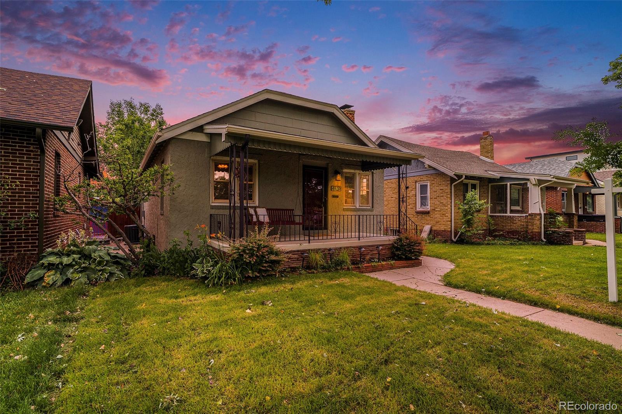
Walkability and Charm really describes this home. Enjoy a short walk through tree lined streets and well cared for homes to get to one of the best Brunch location and shops in Denver. Enjoy your classic bungalow with a relaxing evening watching the sunset on the swing on your covered front porch overlooking a new sodded front yard and back. The natural light in this home really displays the natural hardwood flooring, upgraded kitchen, updated doors, and open floor plan. The kitchen has newer cherry cabinetry, glass backsplash, and quartz countertops. Upstairs you will find 2 larger bedrooms for this era with surprisingly larger closets that are split by an updated bathroom.
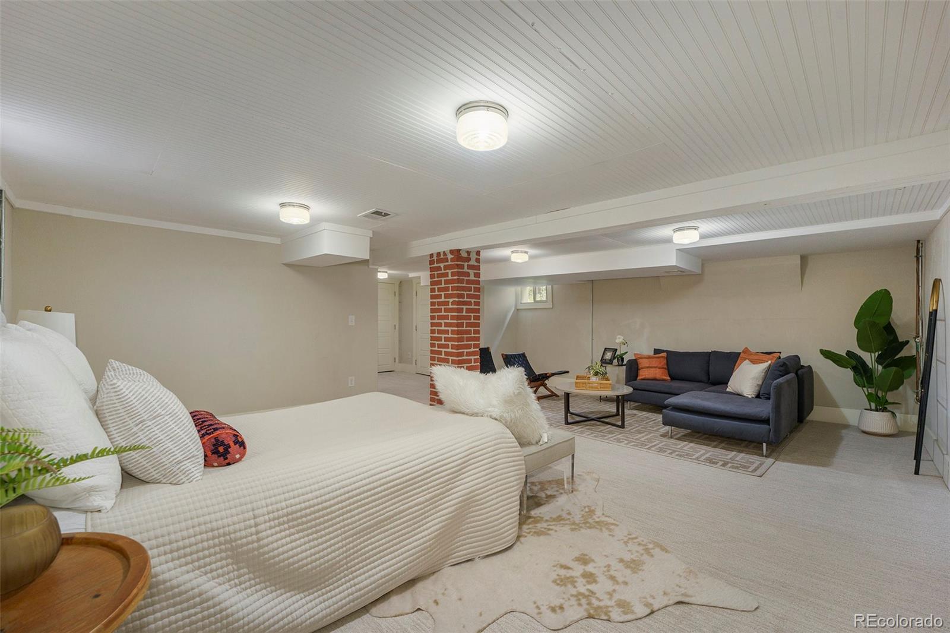
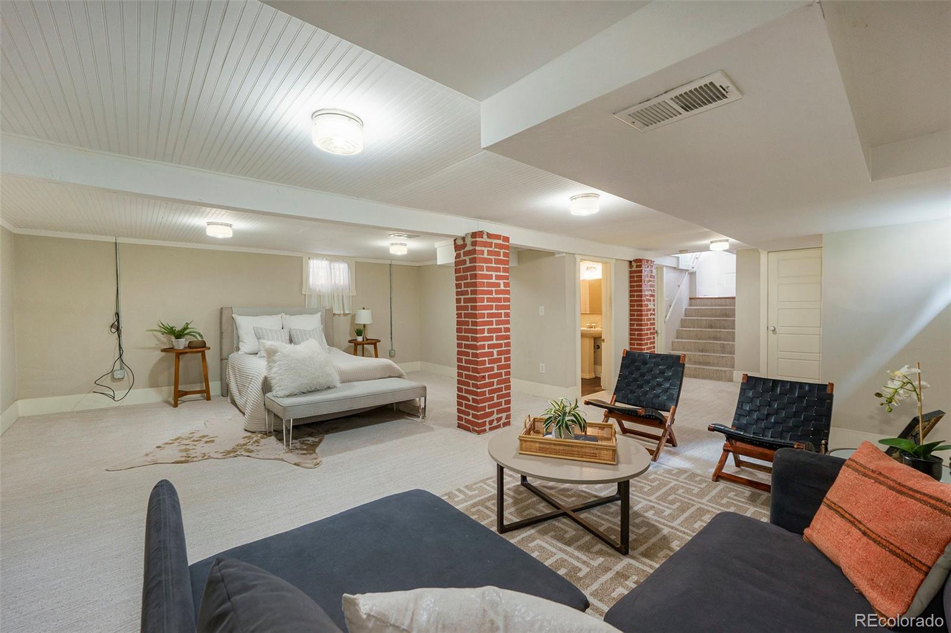
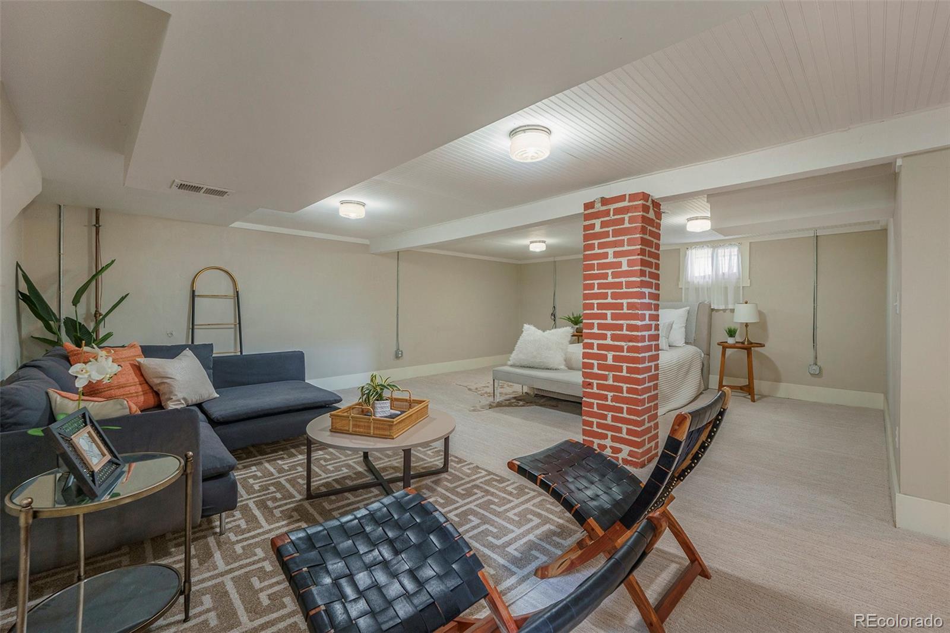
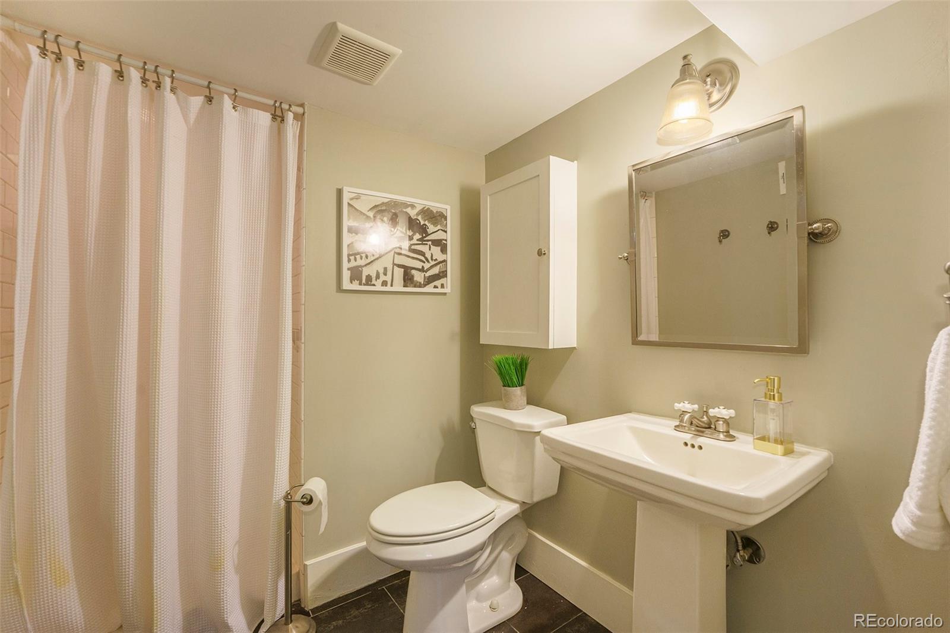
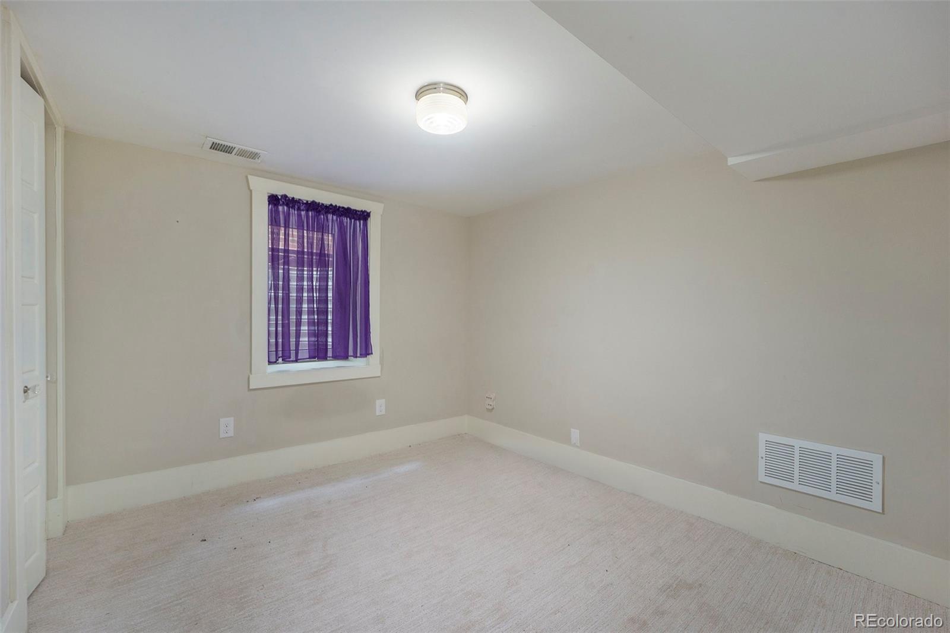
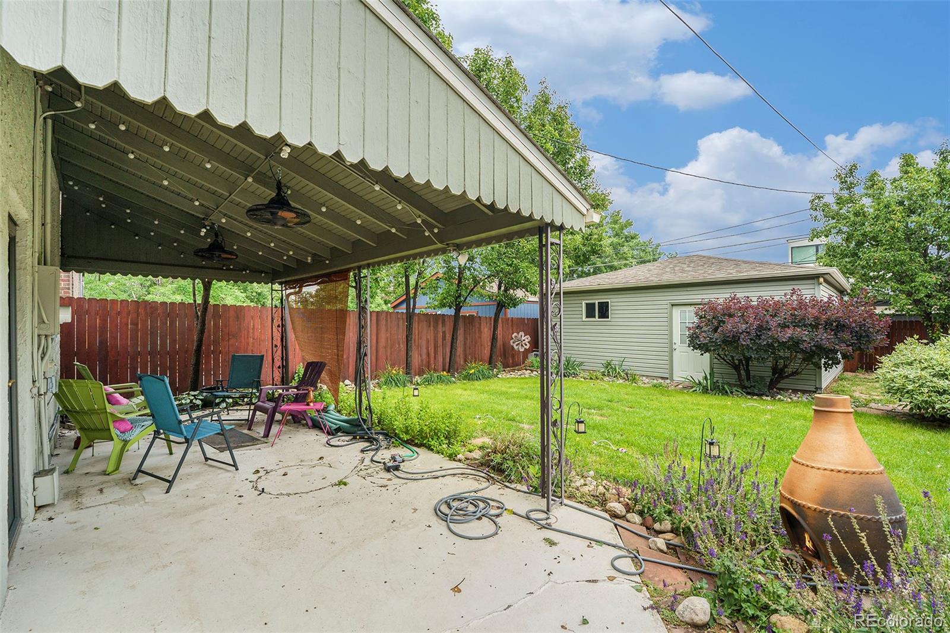
Downstairs you will find a great space for guests and a conforming 3rd bedroom or can be used as a large primary bedroom, use the conforming bedroom as a closet and have your own en-suite bathroom. The home has recently been updated with a new AC and water heater. Venture outside through Pella full glass screen doors to enjoy your private, splendidly landscaped back yard. The covered patio with lighting and fans makes a wonderful spot to entertain friends and family. The exterior also features a newer roof, gutters, and garage siding and an oversized 2 car garage that provides considerable storage for all your gear with workbench, shelving, and additional refrigerator. A short walk takes you to The Radiator, Bacon Social Club, El Jefe, Sunny's, The Wolf's Tailor, and more! Easy access to LoHi, LoDo, RiNo, parks and all that Denver has to offer. Welcome Home!

Brian Harvey
Brian Harvey Contact

Features & Amenities

Interior

Total Bedrooms 3
Total Bathrooms 2
Full Bathrooms 1
Three Quarter Bathrooms 1
Flooring Wood
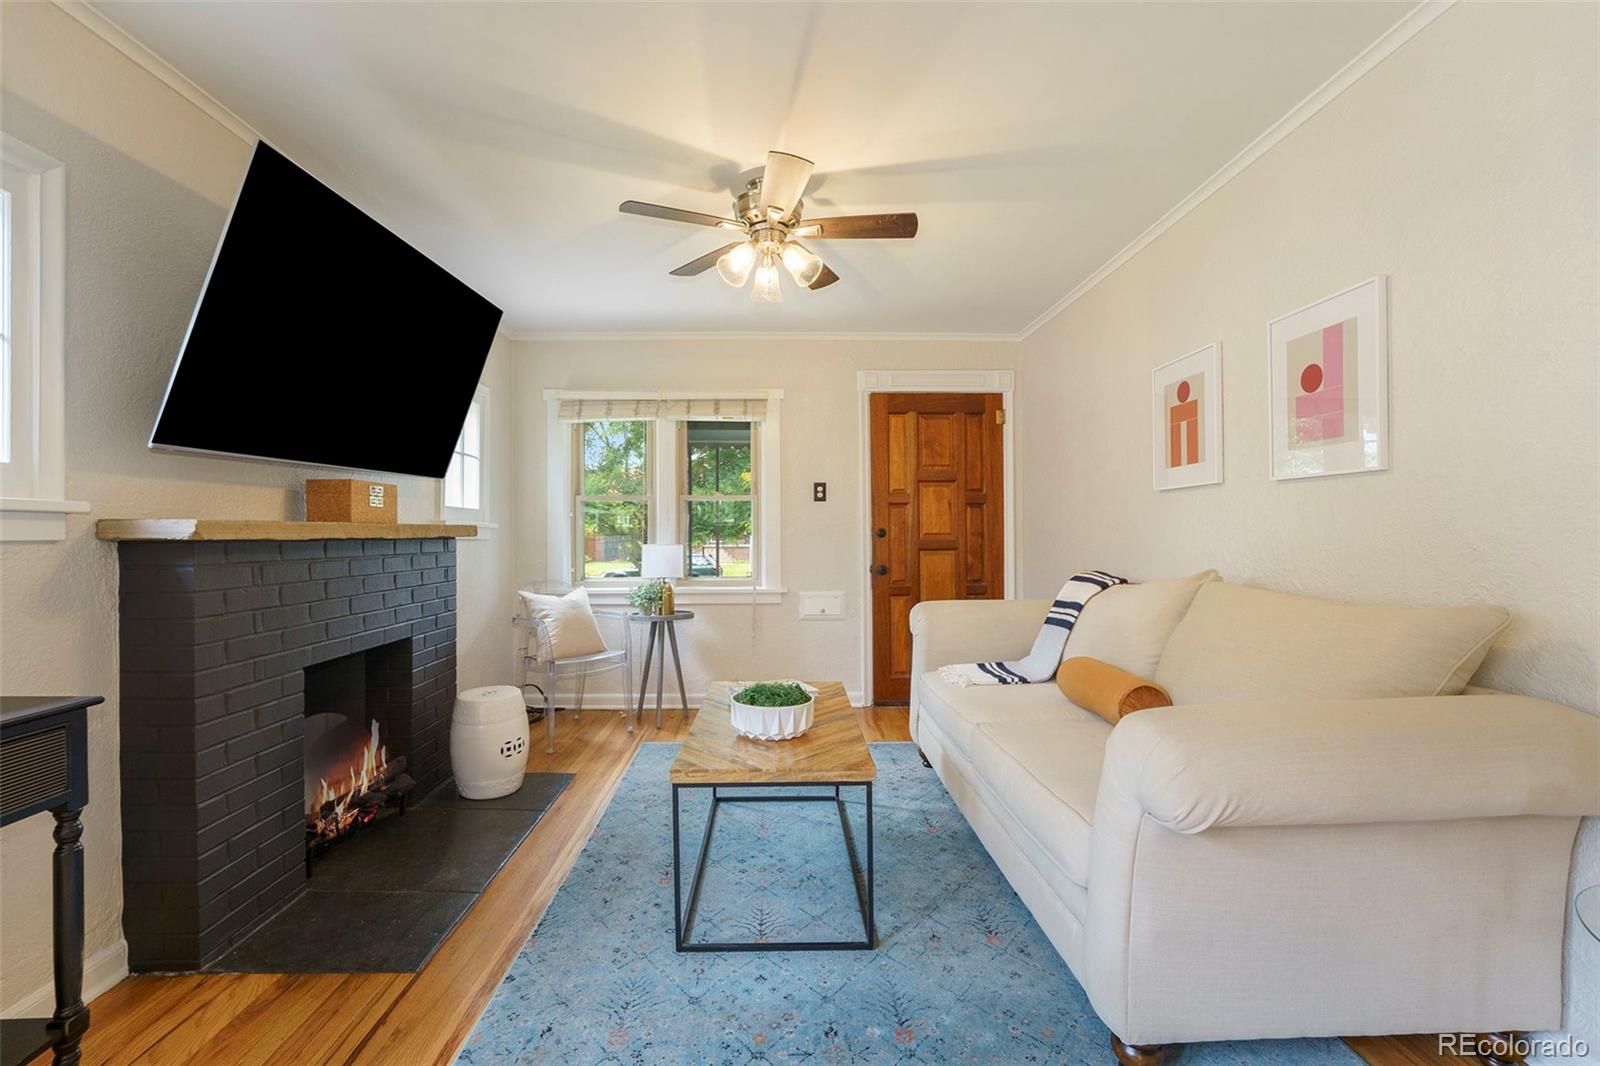
Fireplace Living Room
Appliances Dishwasher, Disposal, Dryer, Gas Water Heater, Microwave, Oven, Range, Refrigerator, Self Cleaning Oven, Washer
Other Interior Features Ceiling Fan(s), Open Floorplan, Quartz Counters, Smoke Free

Exterior

Stories 1
Garage Space 2.0
Water Source Public
Utilities Cable Available, Electricity Connected, Internet Access (Wired), Natural Gas Connected, Phone Connected
ROOF Composition
Lot Features Landscaped, Level, Many Trees, Near Public Transit
Parking Concrete, Exterior Access Door, Lighted, Oversized, Storage
Heat type Forced Air, Natural Gas
Air Conditioning Air Conditioning-Room
Sewer Public Sewer
Substructure Concrete Perimeter
Security Features Carbon Monoxide Detector(s)
Other Exterior Features Garden, Lighting, Private Yard, Rain Gutters

Area & Lot

Status Sold
LIVING SPACE 1,748 Sq.Ft.
LOT SIZE 4,690 Sq.Ft.
MLS® ID 3360658
Type Residential
Year Built 1926
Neighborhood Denver
Architecture Styles Bungalow
ELEMENTARY SCHOOL Trevista at Horace Mann
MIDDLE SCHOOL Denver Montessori
HIGH SCHOOL North
School District Denver 1

Financial

SALES PRICE $825,000
REAL ESTATE TAXES $3,000/yr
Zoning U-TU-C
Denver

Denver

Read more

Work With Brian

I ensure my clients are satisfied and come back to work with me again. I will go above and beyond to fulfill all of your real estate needs! Get in touch with me today!

Let's Connect