
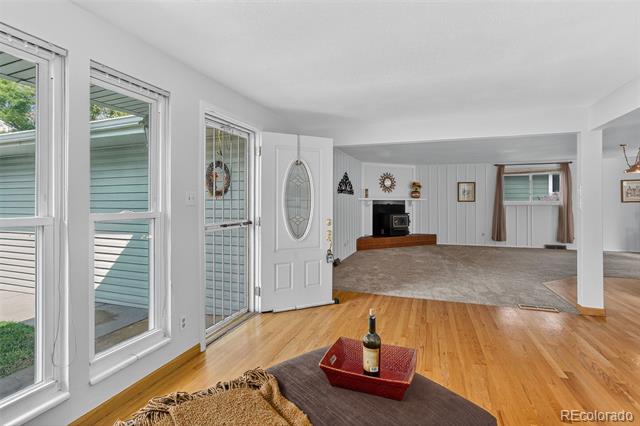
$525,000
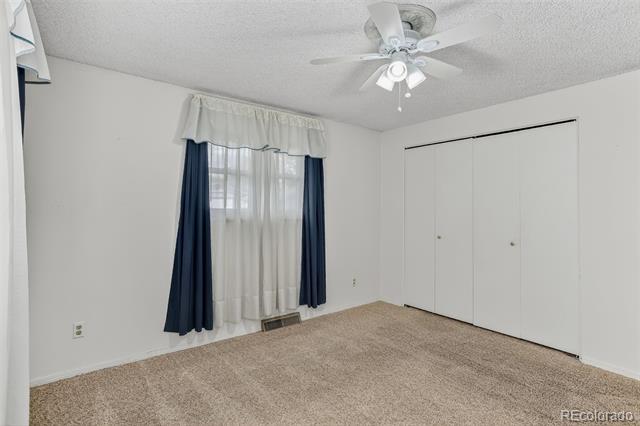
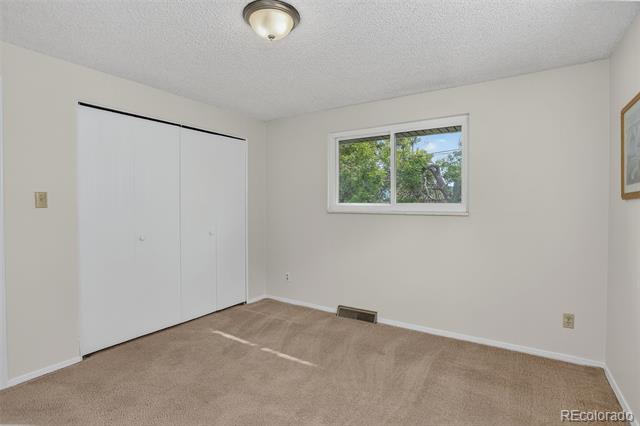
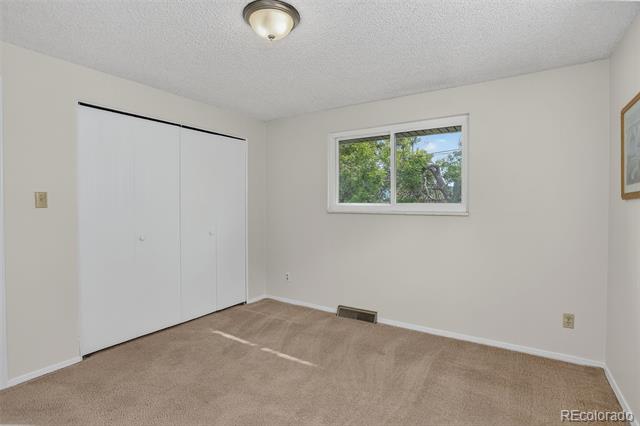
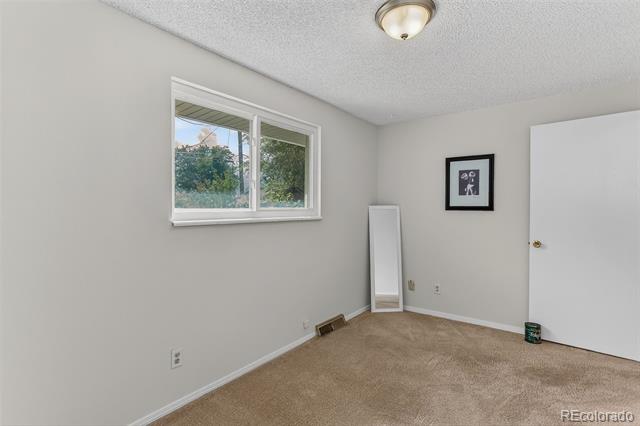
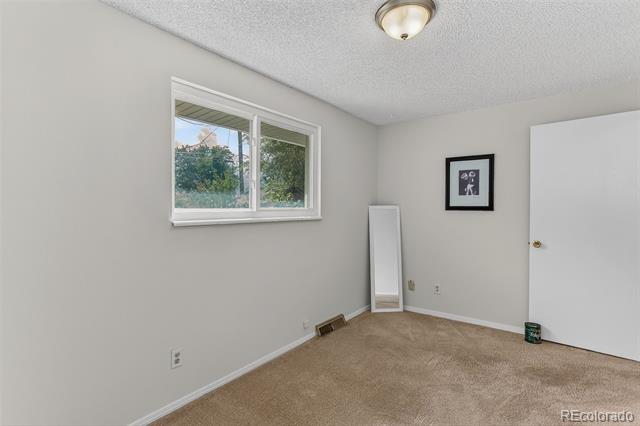
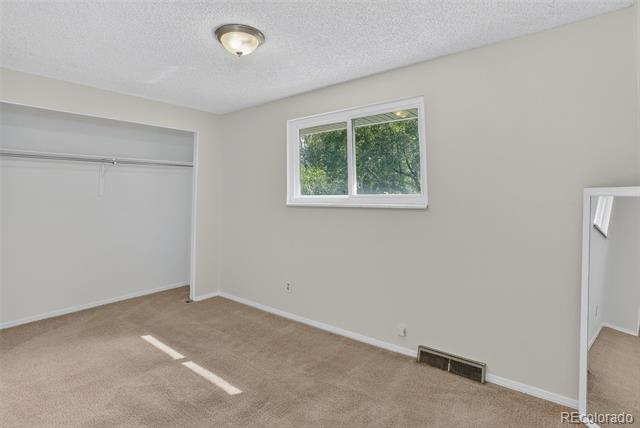
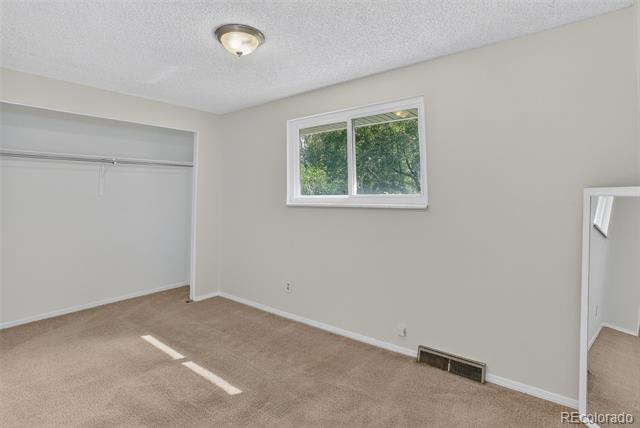
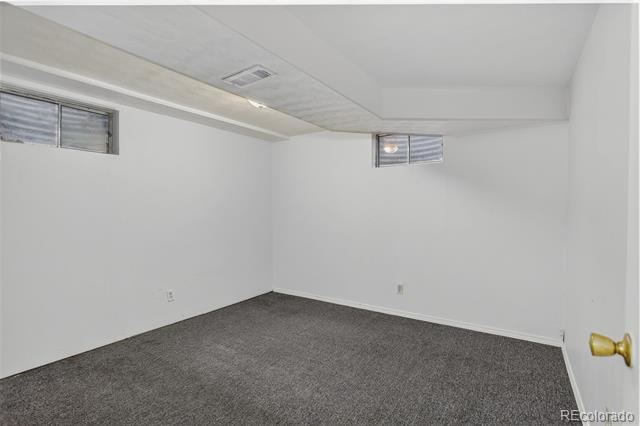
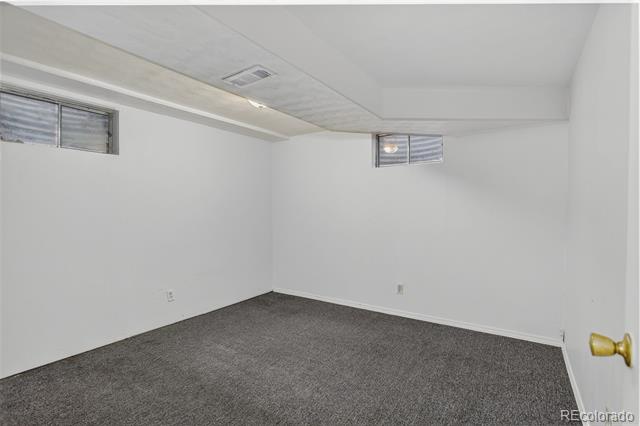
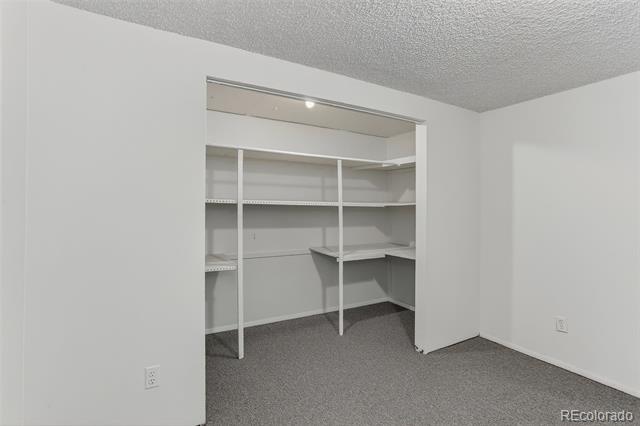
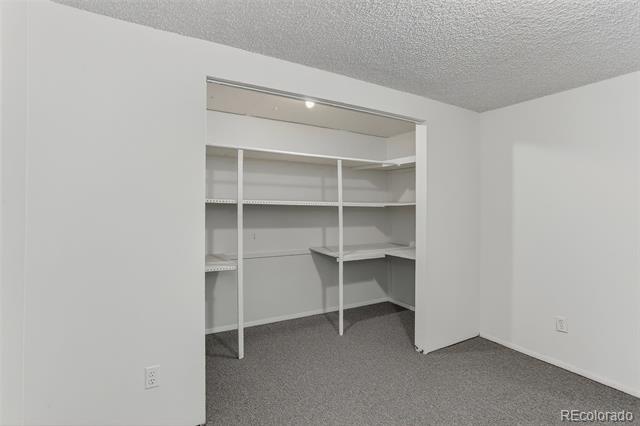
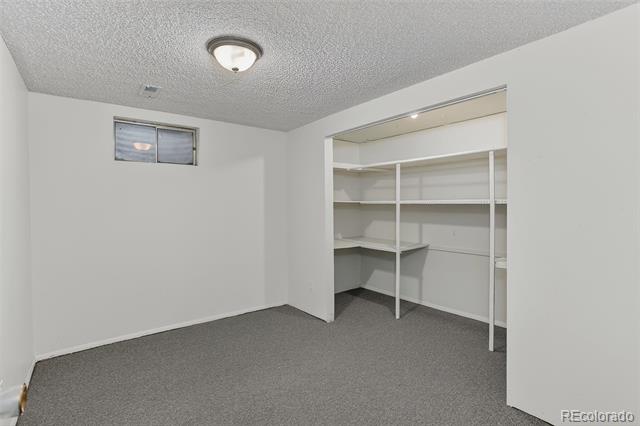
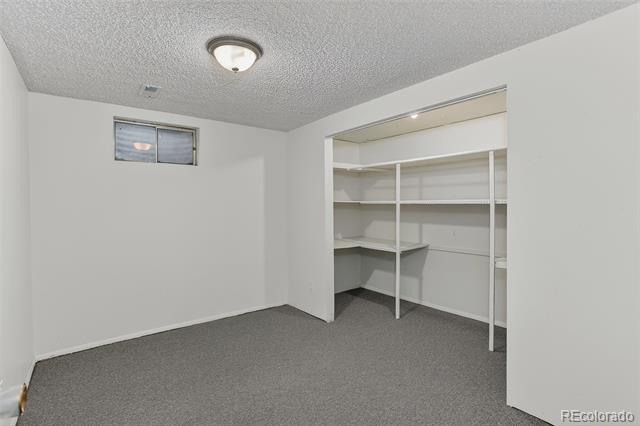
| Total Bedrooms | 5 |
|---|---|
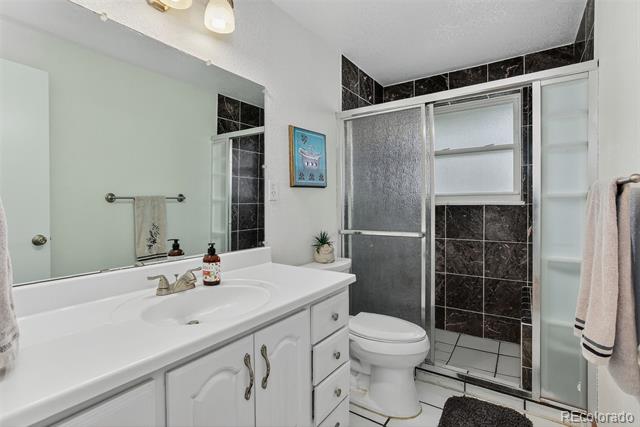
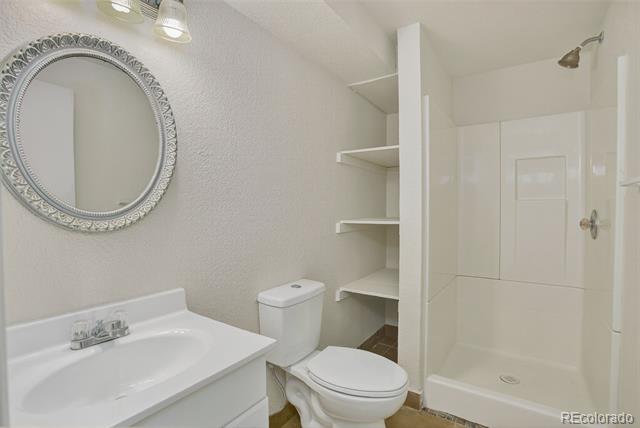
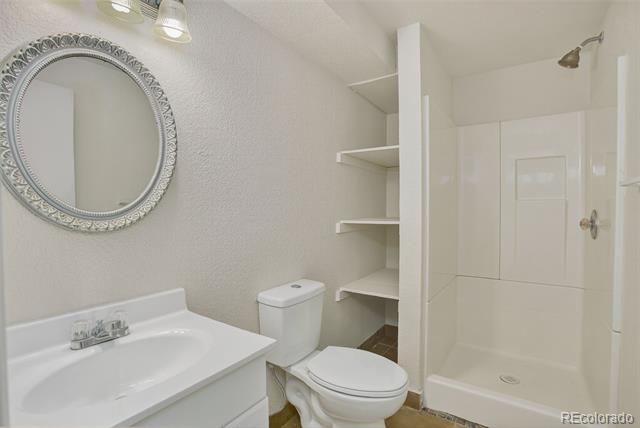
| Total Bathrooms | 2 |
| Three Quarter Bathrooms | 2 |
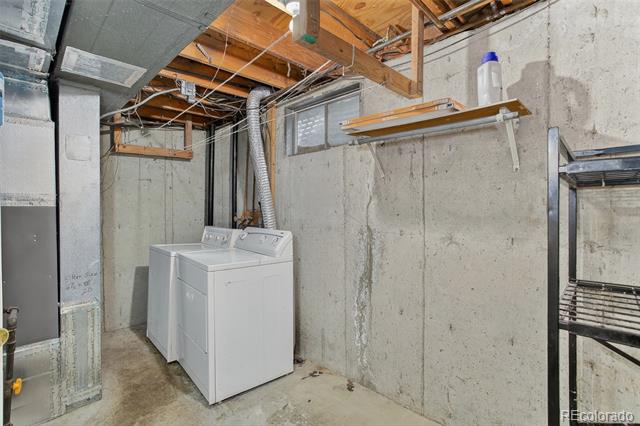
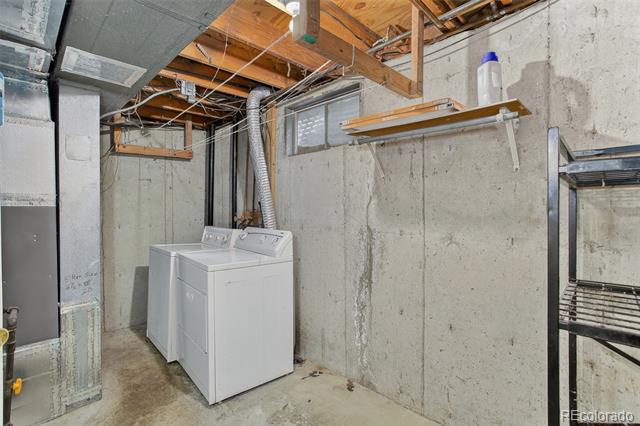
| Laundry Room | In Unit |
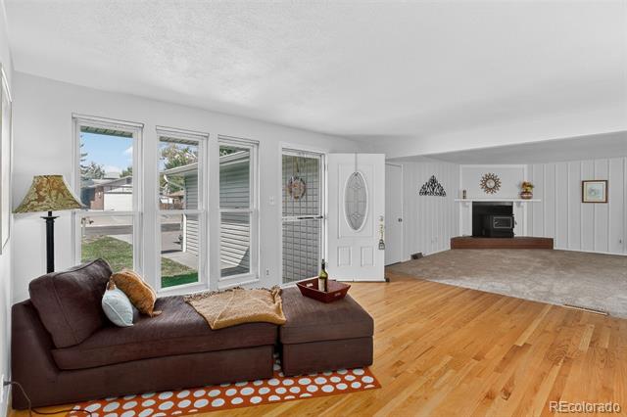
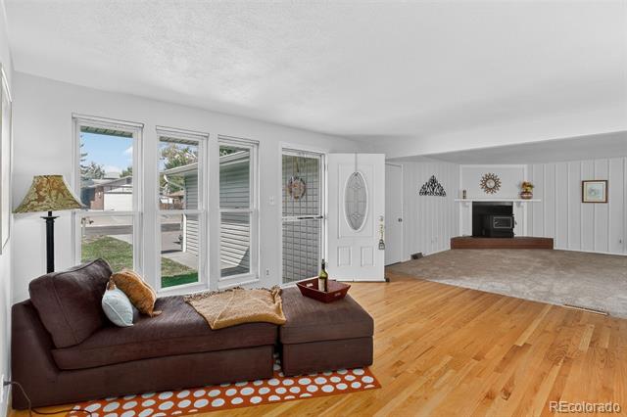
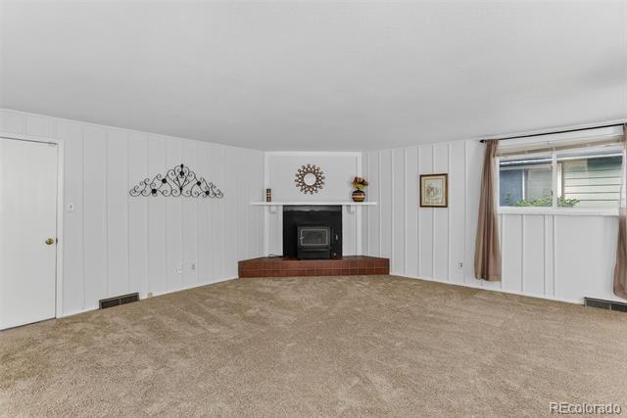
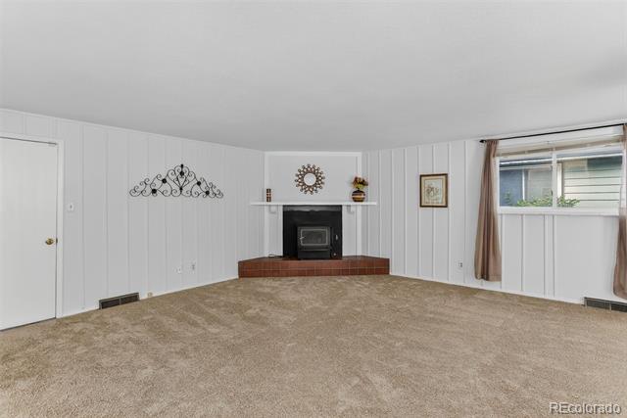
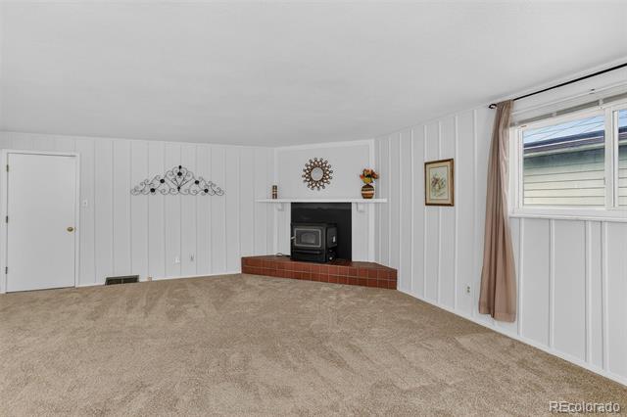
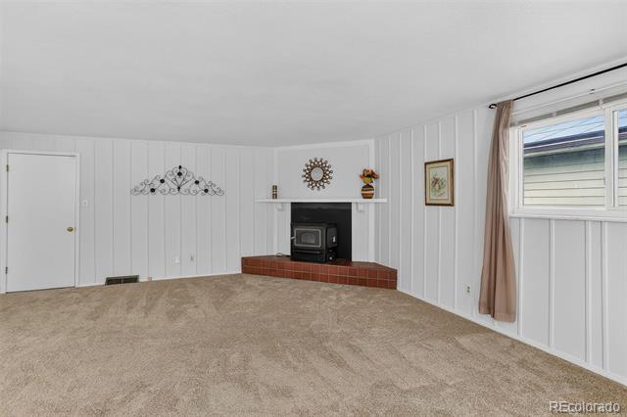
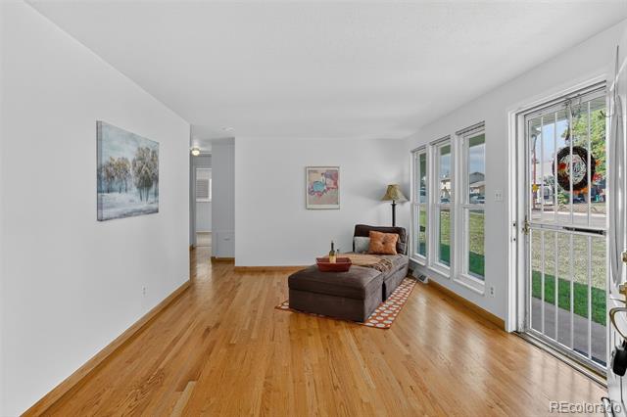
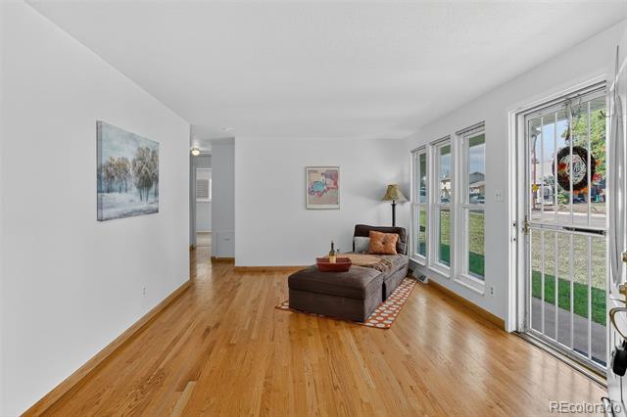
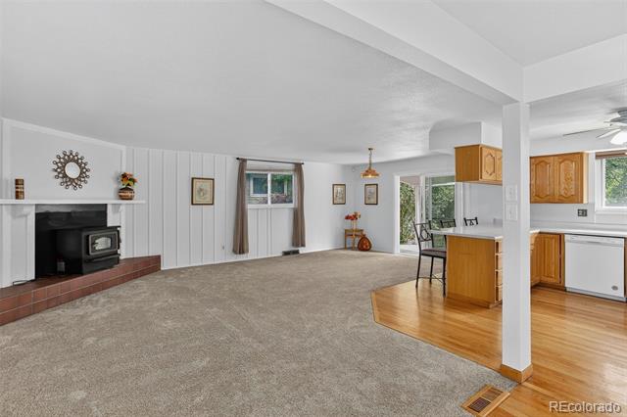
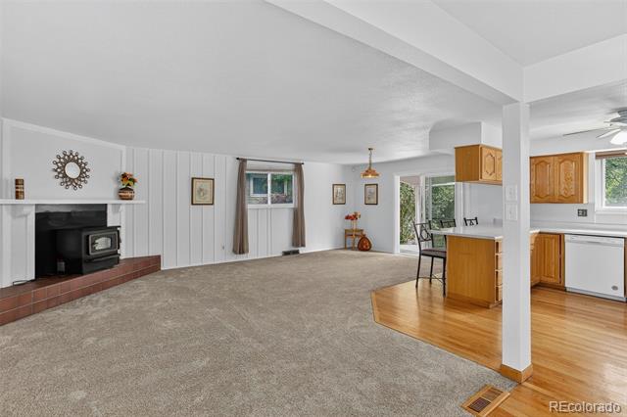
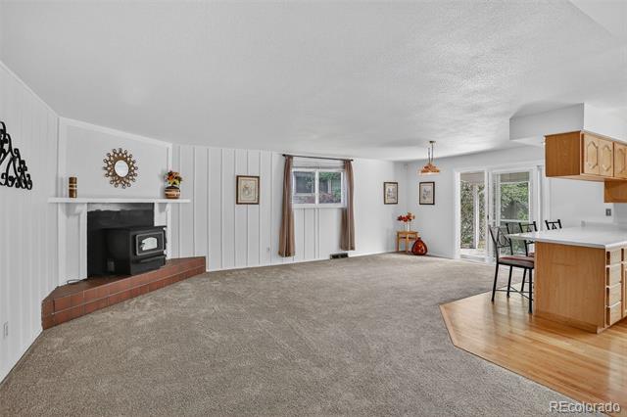
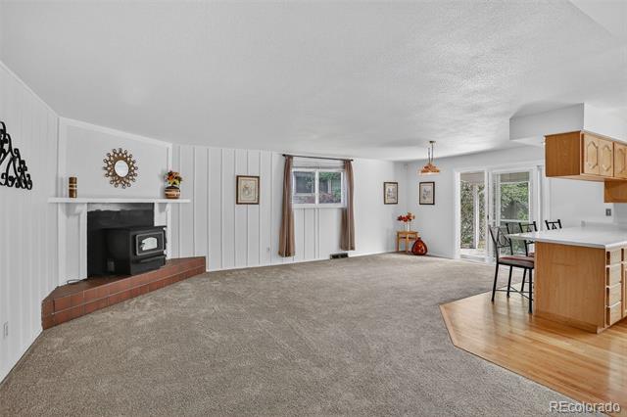
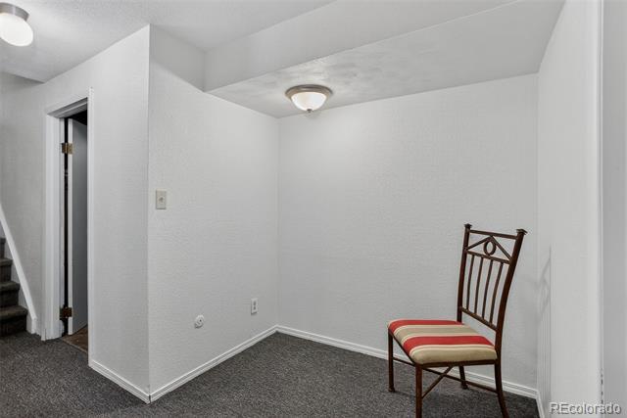
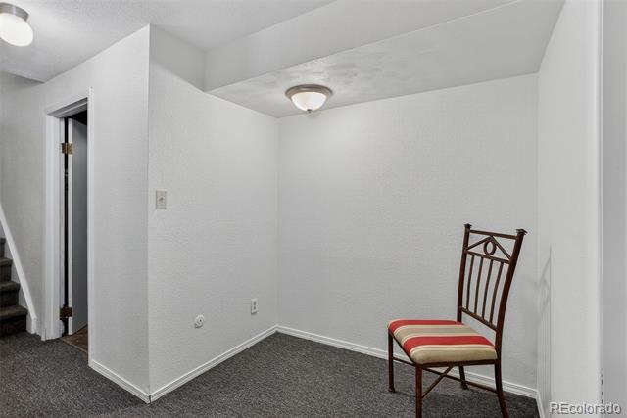
| Flooring | Carpet, Wood |
| Fireplace | Wood Burning Stove |
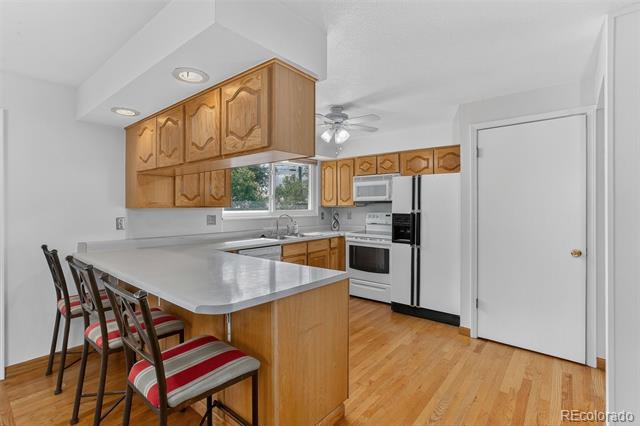
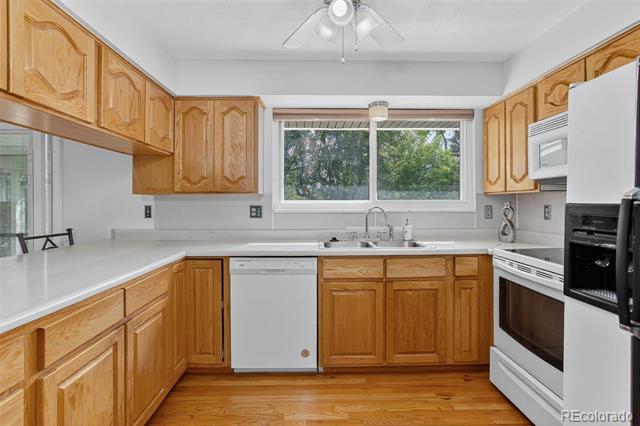
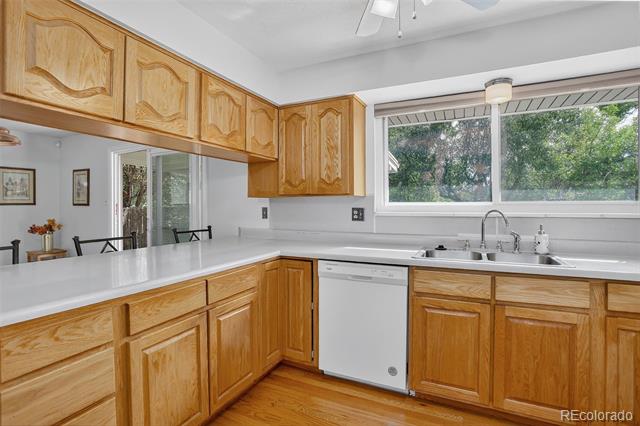
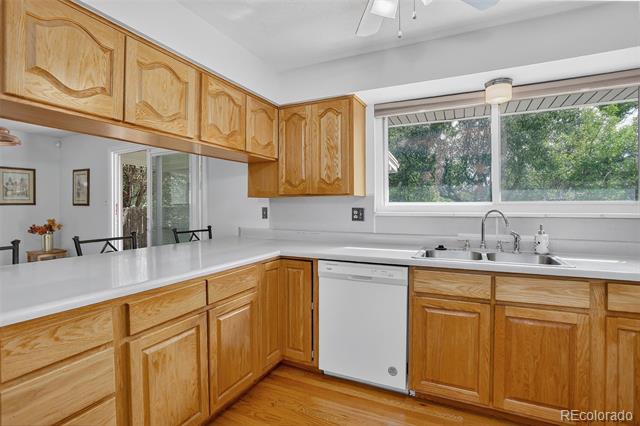
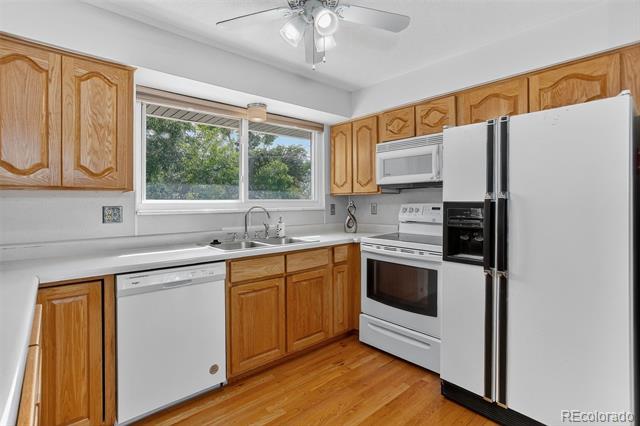
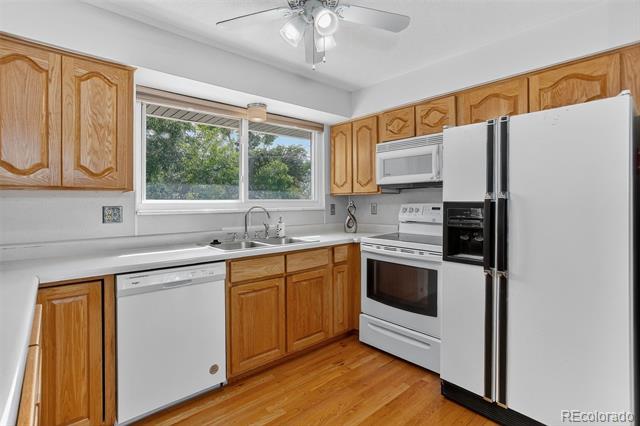
| Appliances | Convection Oven, Dishwasher, Disposal, Dryer, Gas Water Heater, Microwave, Oven, Range, Refrigerator, Self Cleaning Oven, Washer |
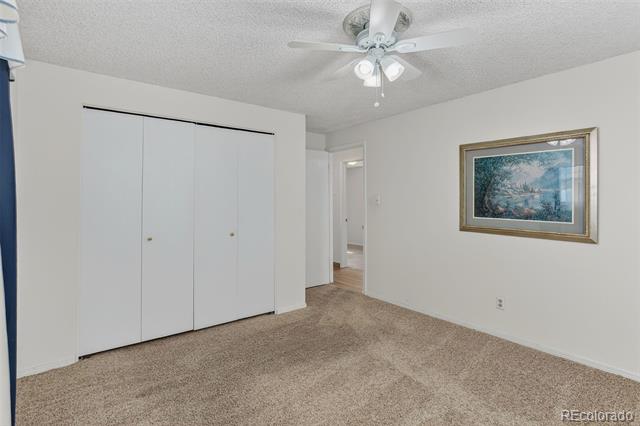
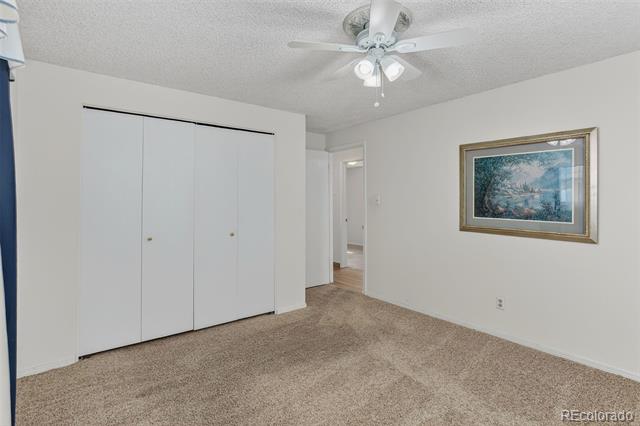
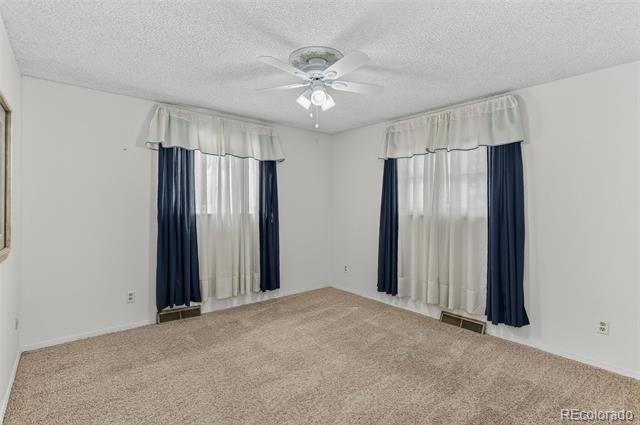
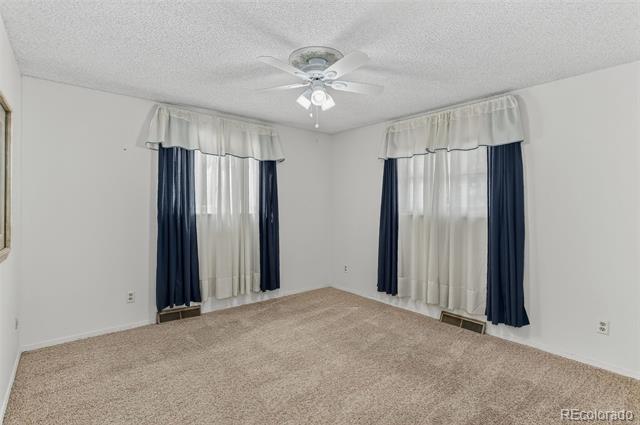
| Other Interior Features | Breakfast Nook, Ceiling Fan(s), Laminate Counters, Open Floorplan |
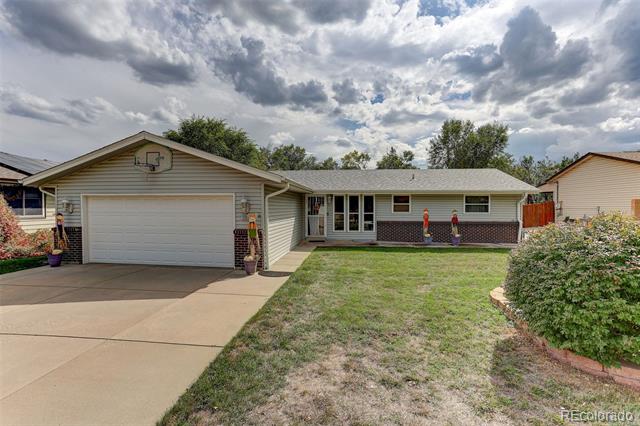
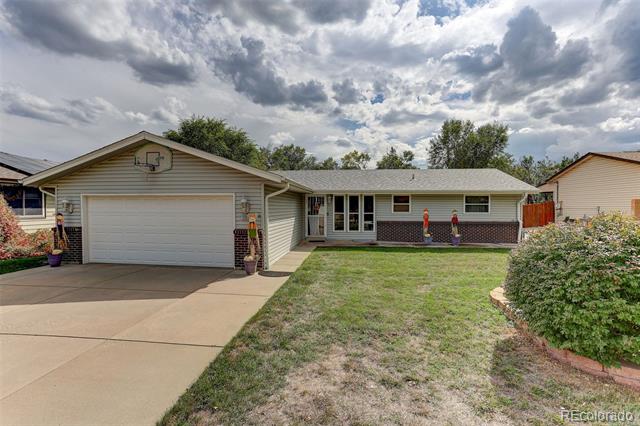
| Stories | 1 |
|---|---|
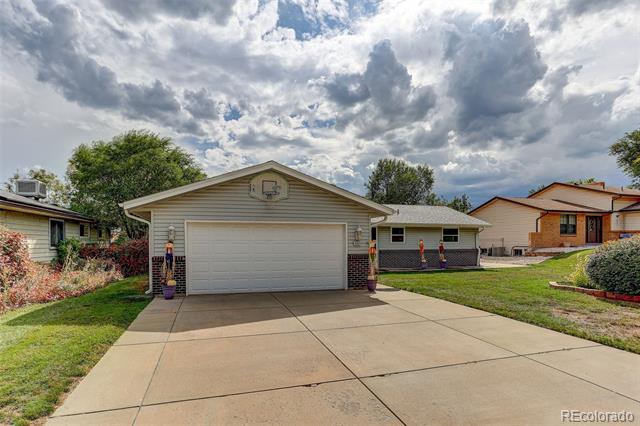
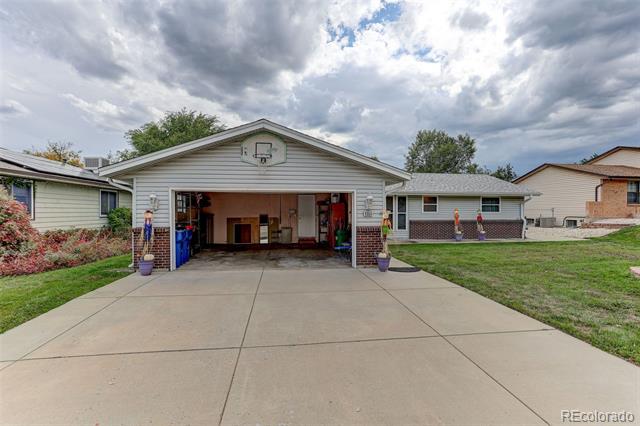
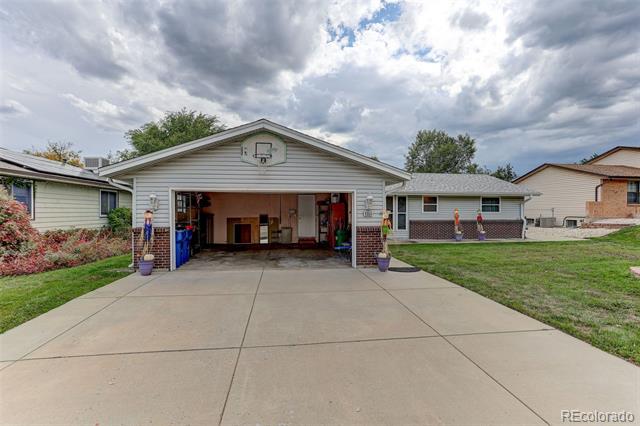
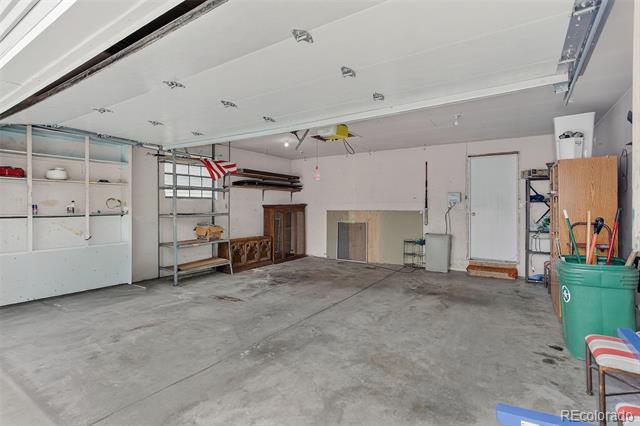
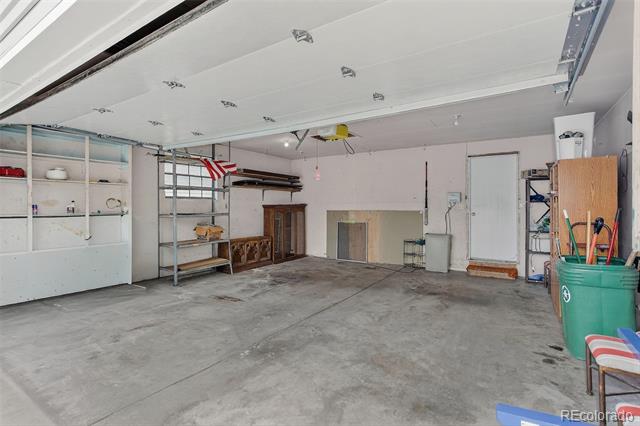
| Garage Space | 2.0 |
| Water Source | Public |
| Utilities | Cable Available, Electricity Available, Electricity Connected, Natural Gas Available, Natural Gas Connected, Phone Available |
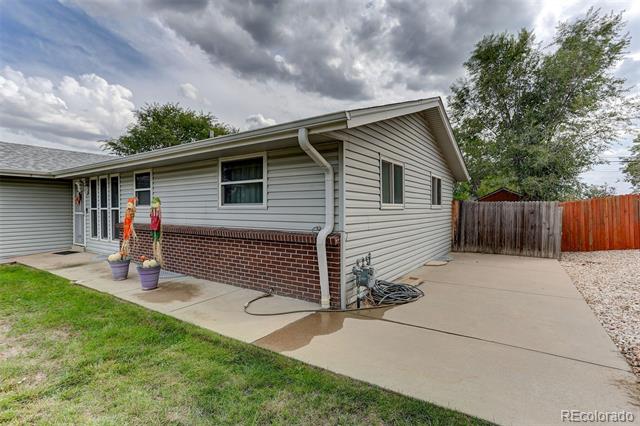
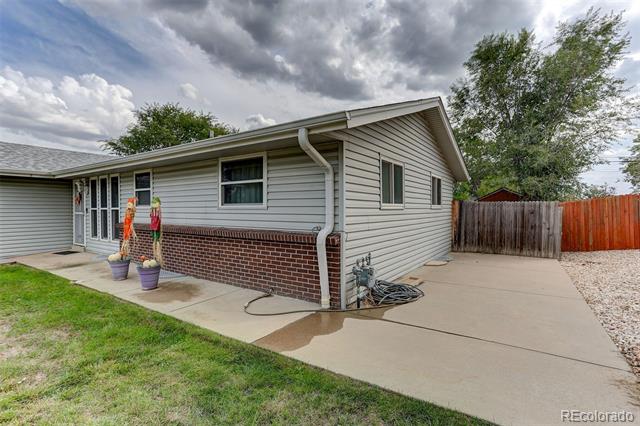
| ROOF | Shingle |
| Parking | Concrete, Insulated, Oversized |
| Heat type | Forced Air |
| Air Conditioning | Central Air |
| Sewer | Public Sewer |
| Substructure | Concrete Perimeter |
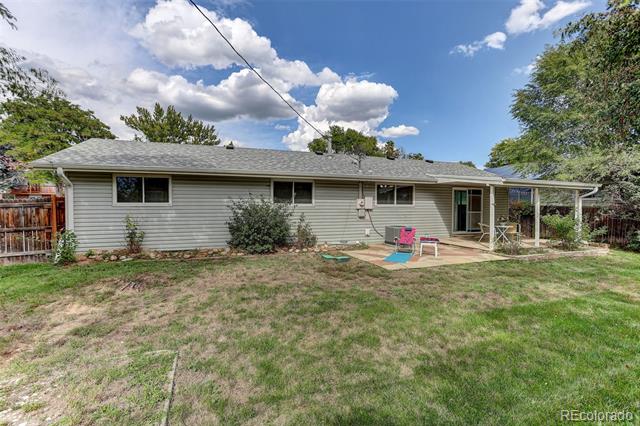
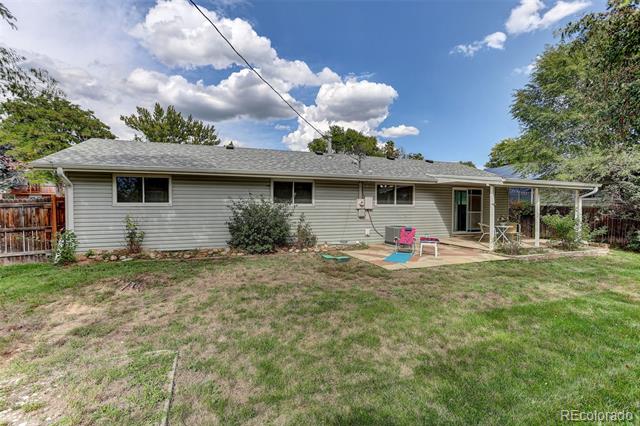
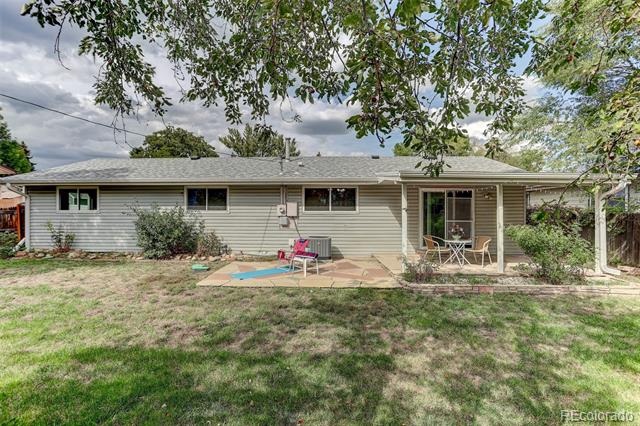
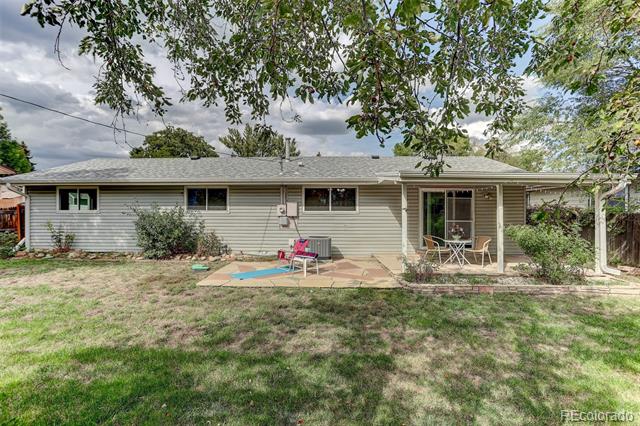
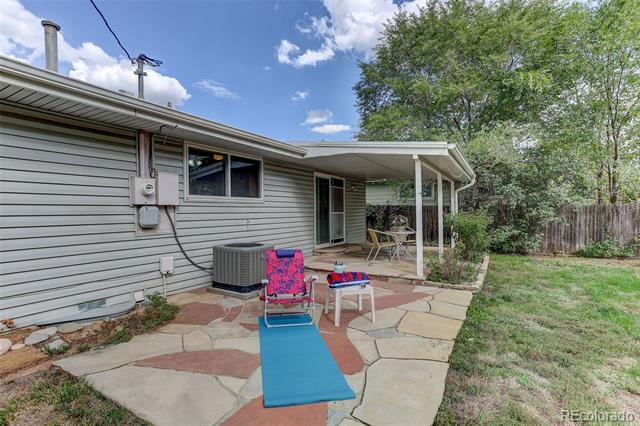
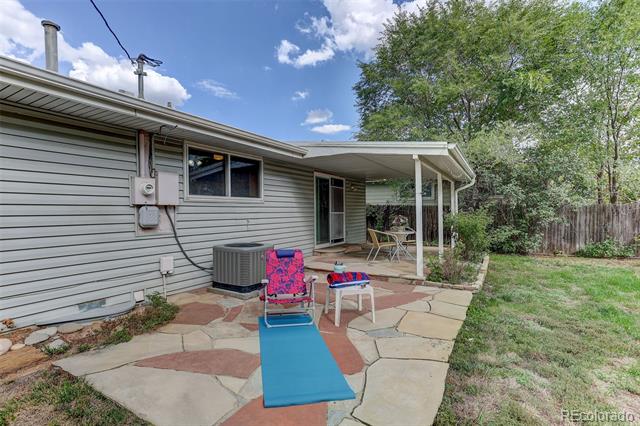
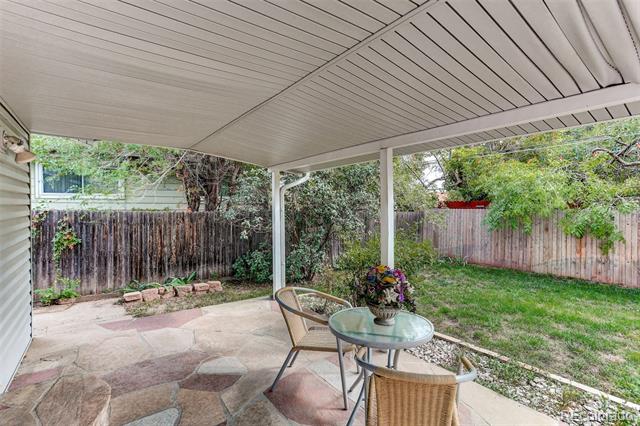
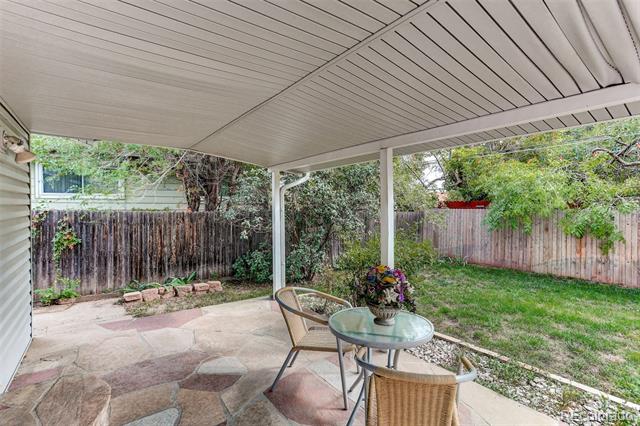
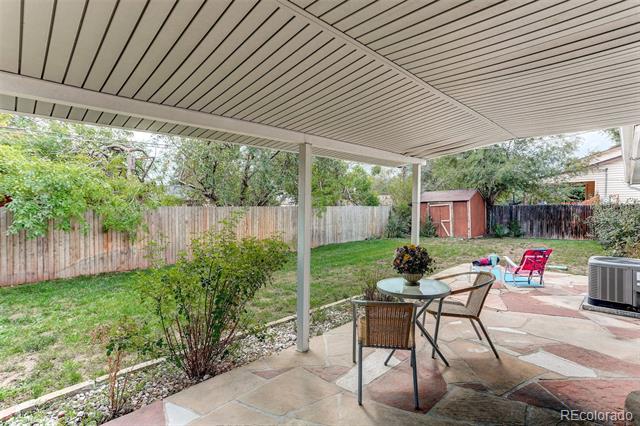
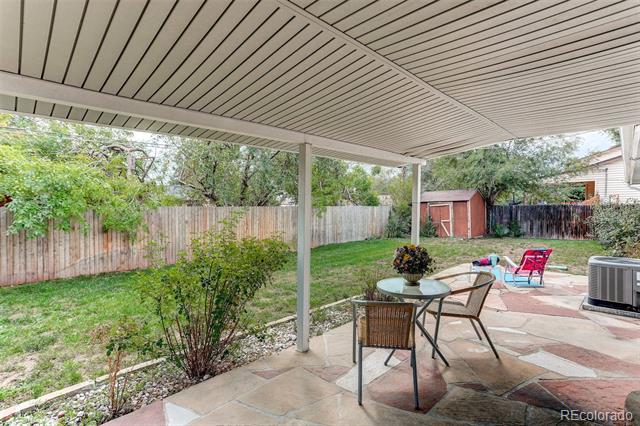
| Other Exterior Features | Lighting, Private Yard, Rain Gutters |
| Status | Sold |
|---|---|
| Date Sold | April 2, 2026 |
| LIVING SPACE | 2,112 Sq.Ft. |
| LOT SIZE | 8,100 Sq.Ft. |
| MLS® ID | 5173973 |
| Type | Residential |
| Year Built | 1974 |
| Architecture Styles | Traditional |
| View Description | Mountain(s) |
| ELEMENTARY SCHOOL | Tennyson Knolls |
| MIDDLE SCHOOL | Crown Pointe Charter Academy |
| HIGH SCHOOL | Westminster |
| School District | Westminster Public Schools |
| SALES PRICE | $525,000 |
|---|---|
| REAL ESTATE TAXES | $2,856/yr |
I ensure my clients are satisfied and come back to work with me again. I will go above and beyond to fulfill all of your real estate needs! Get in touch with me today!
Let's Connect