Leave a Message

Thank you for your message. I will be in touch with you shortly.

5213 Golden Eagle Parkway

$500,000
5213 Golden Eagle Parkway, Brighton, CO 80601
5213 Golden Eagle Parkway

5213 Golden Eagle Parkway

$500,000

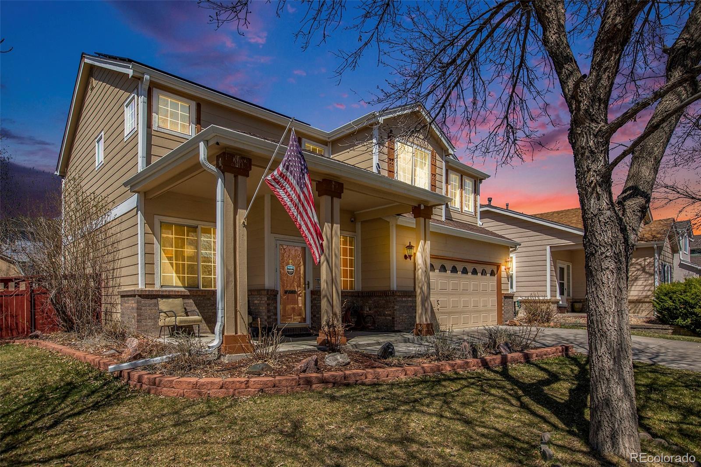
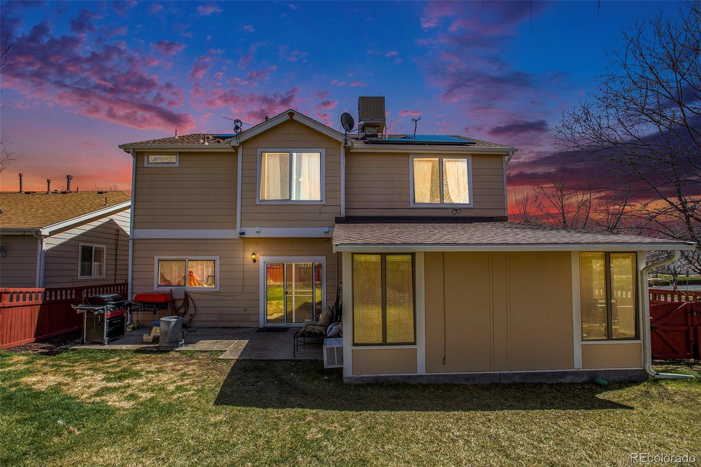
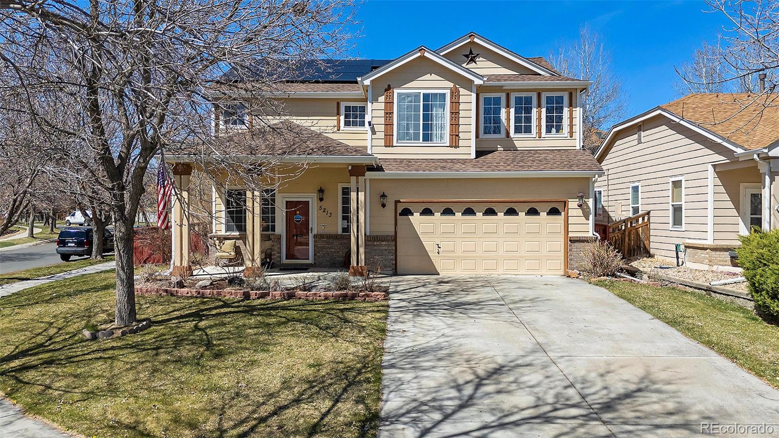
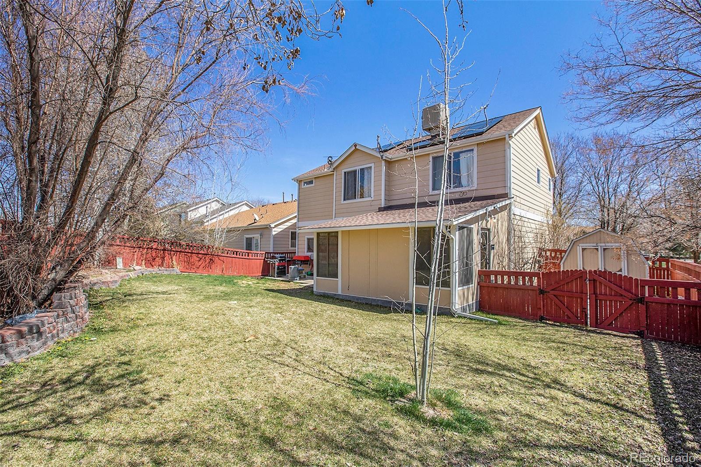
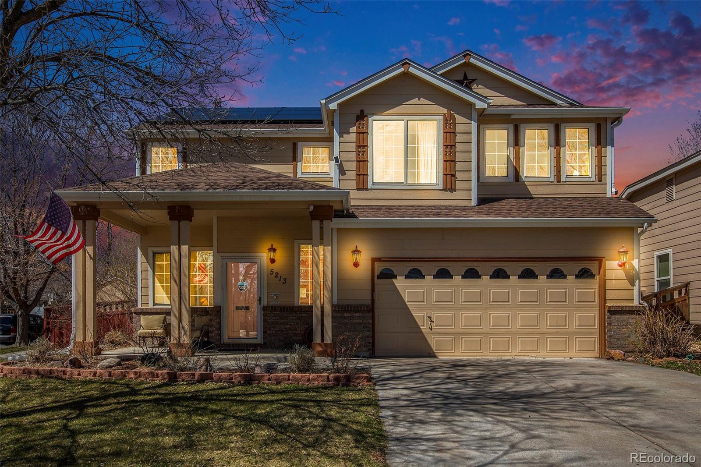
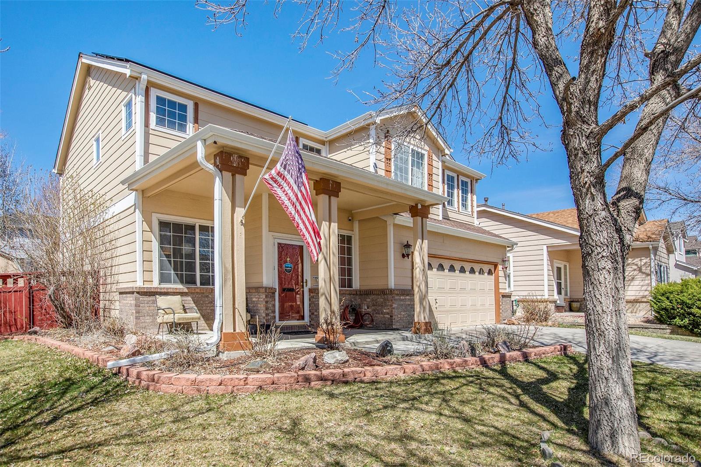
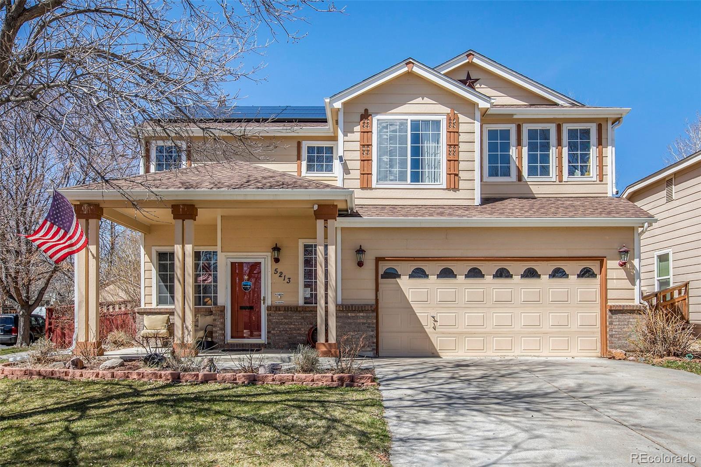
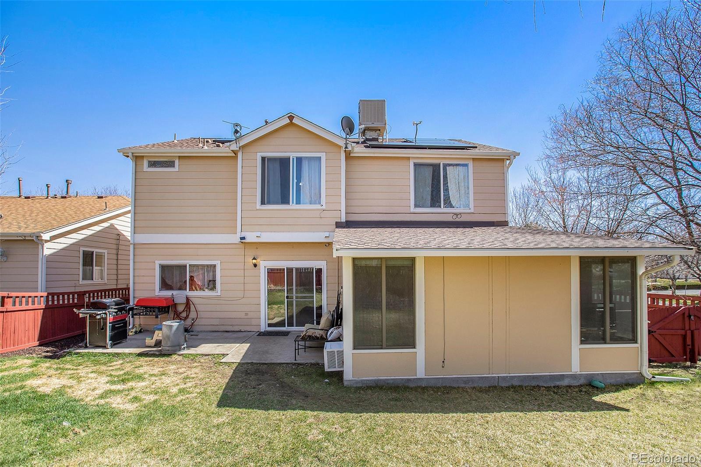
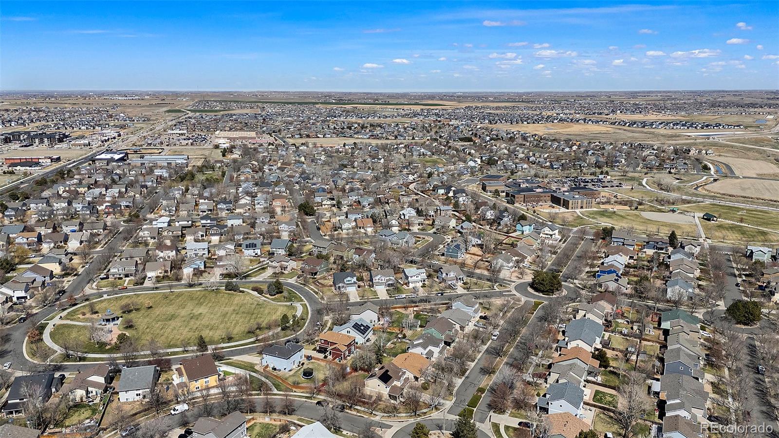
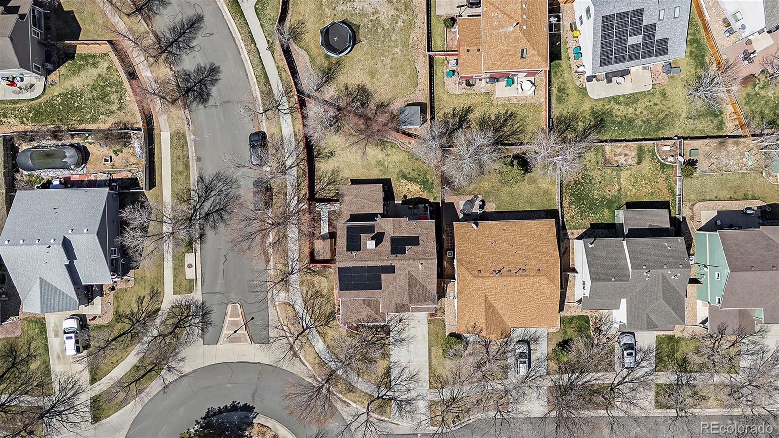
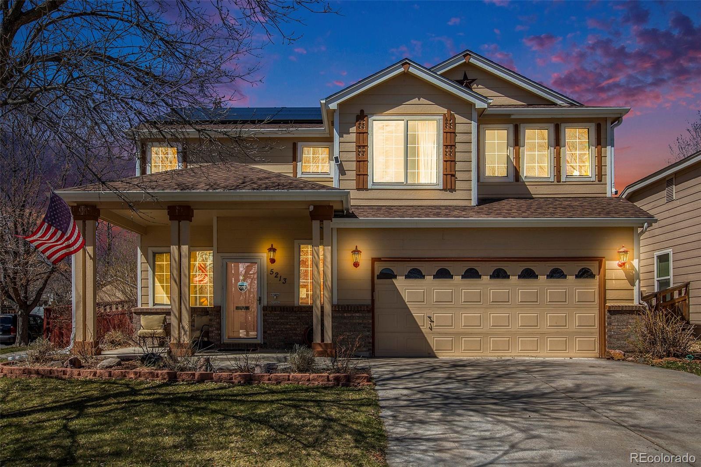
Welcome to this stunning corner-lot home in Bromley Park, boasting modern living at its finest! Enjoy the convenience of 1-year-old solar panels, fully owned and included with the sale. Nestled within walking distance to Summer Park and Bromley East Charter School, this property offers both luxury and practicality.

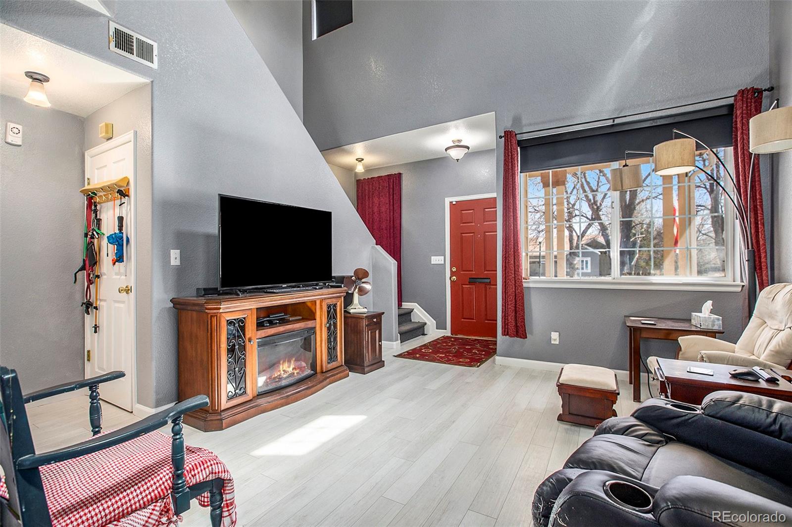
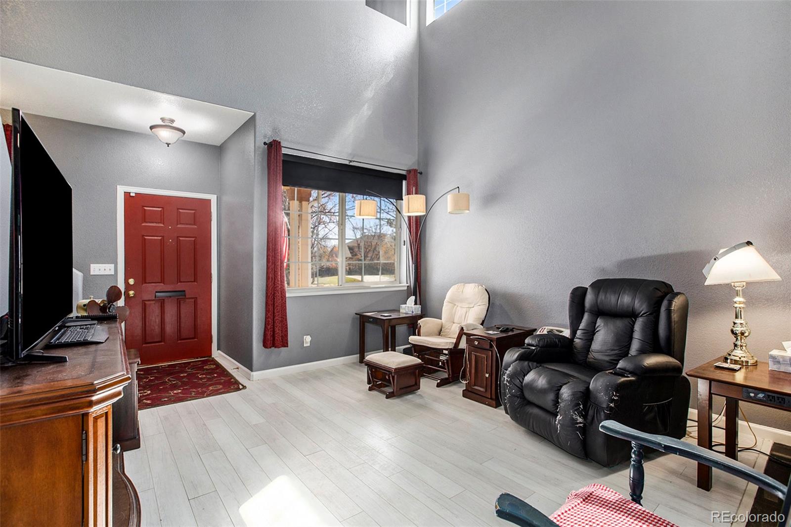
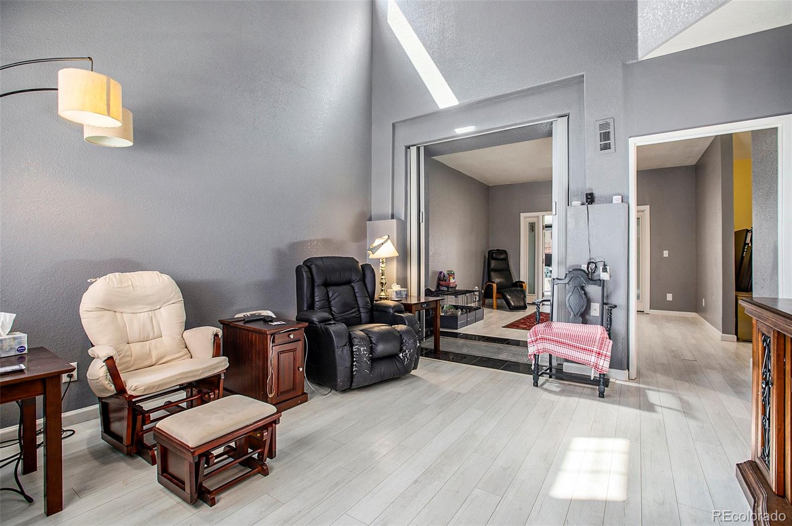
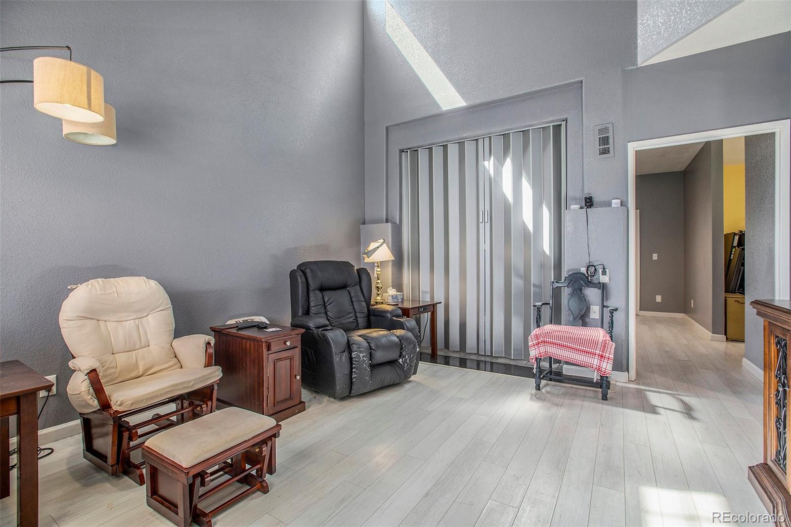
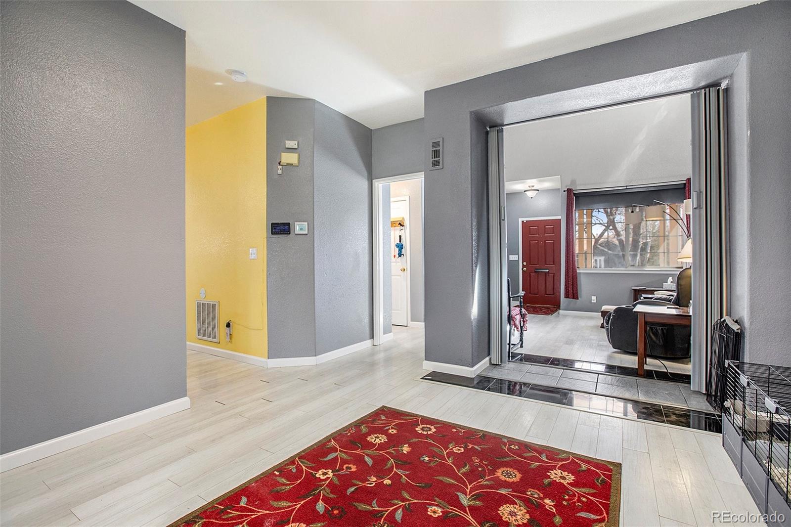
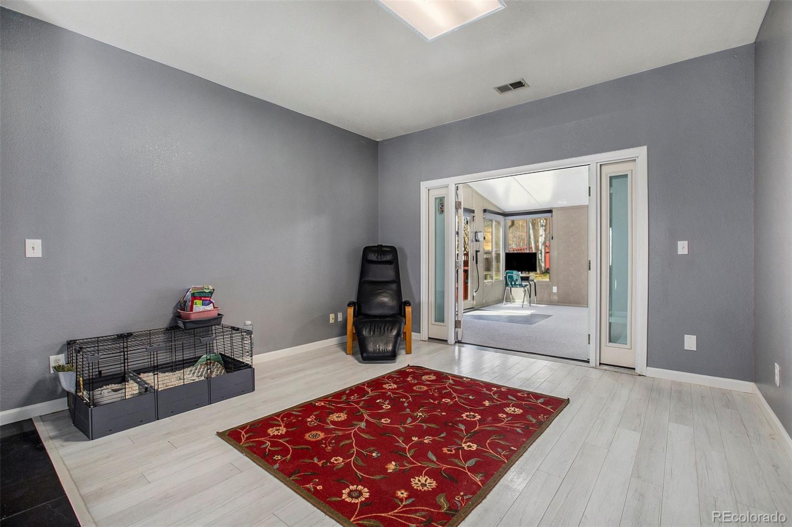
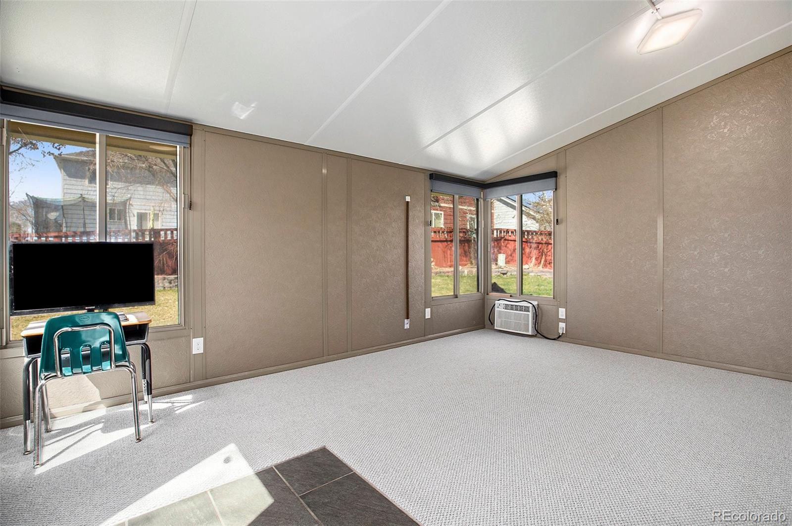
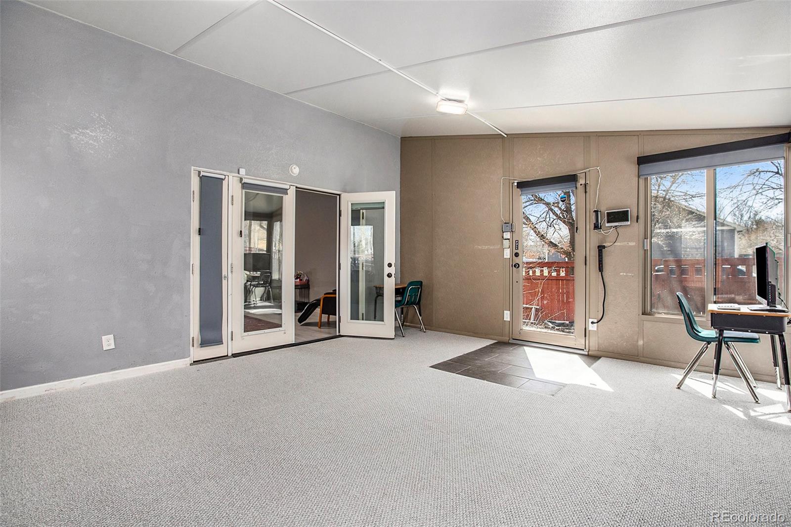
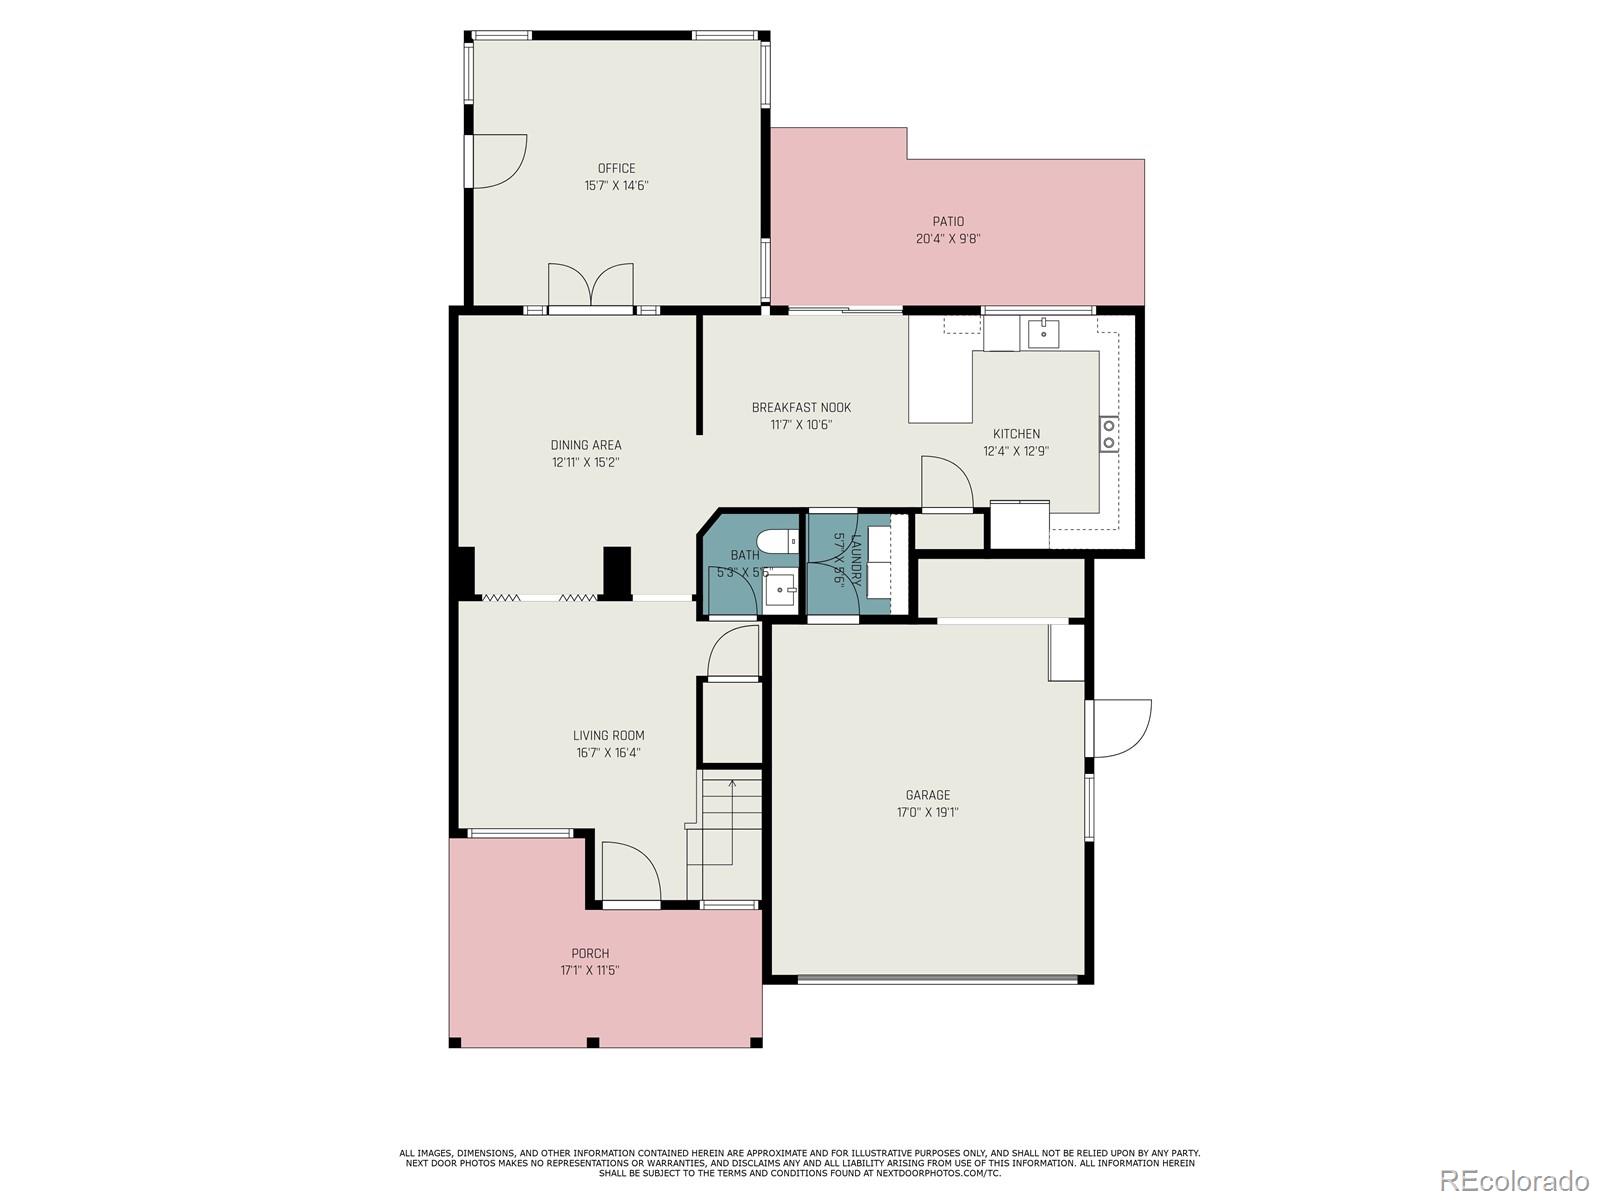
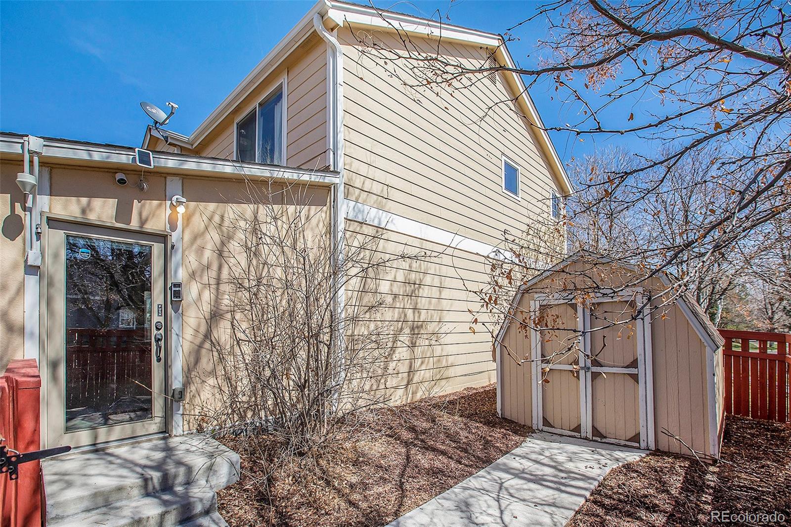
Upon entering, you're greeted by an inviting foyer leading to an open-concept layout with high ceilings and abundant natural light. The living room flows seamlessly into a formal dining area, followed by a professionally added 255sqft space at the back of the home. Originally used as a daycare, this versatile addition features a heated walkway and exterior entrance, ideal for conversion into a bedroom, formal living room, or rec room.

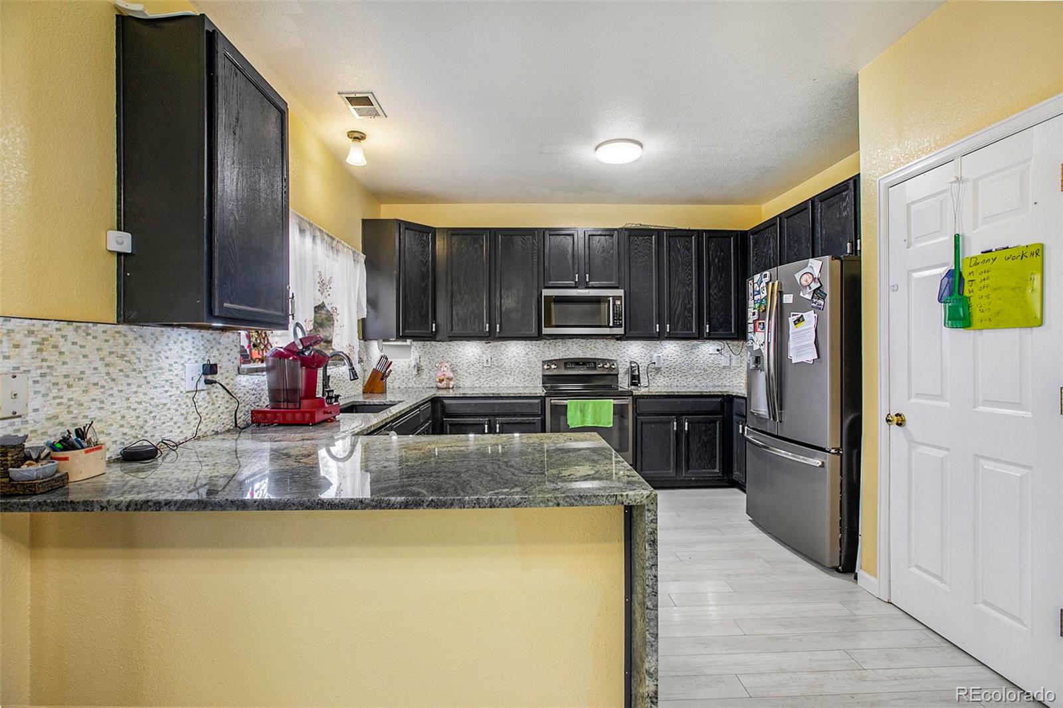
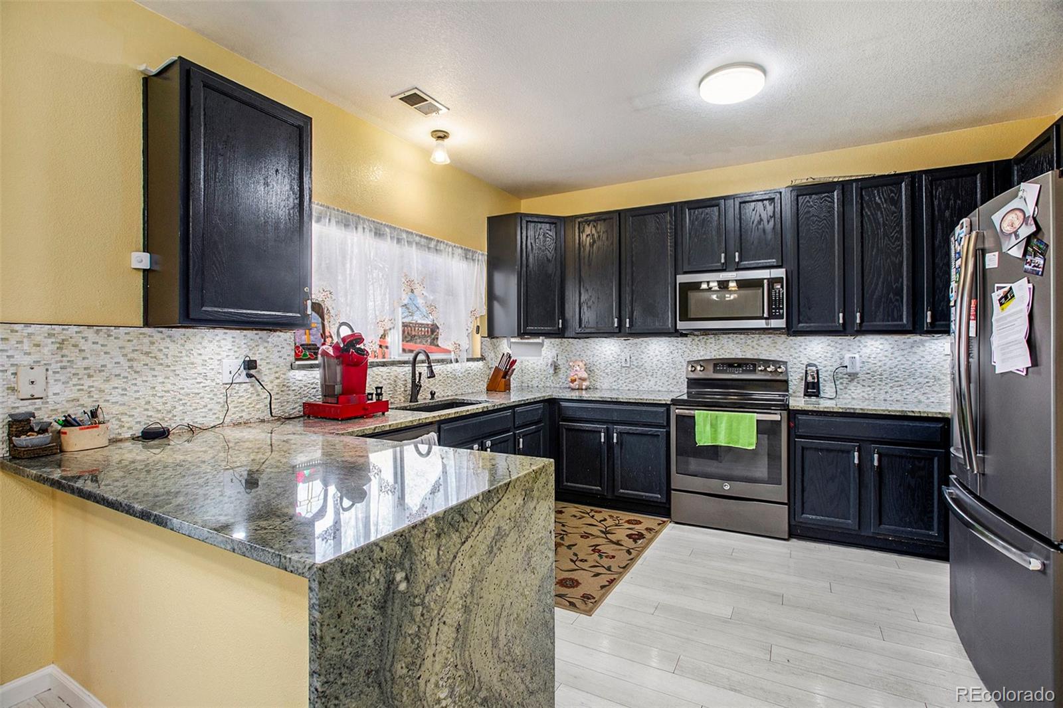
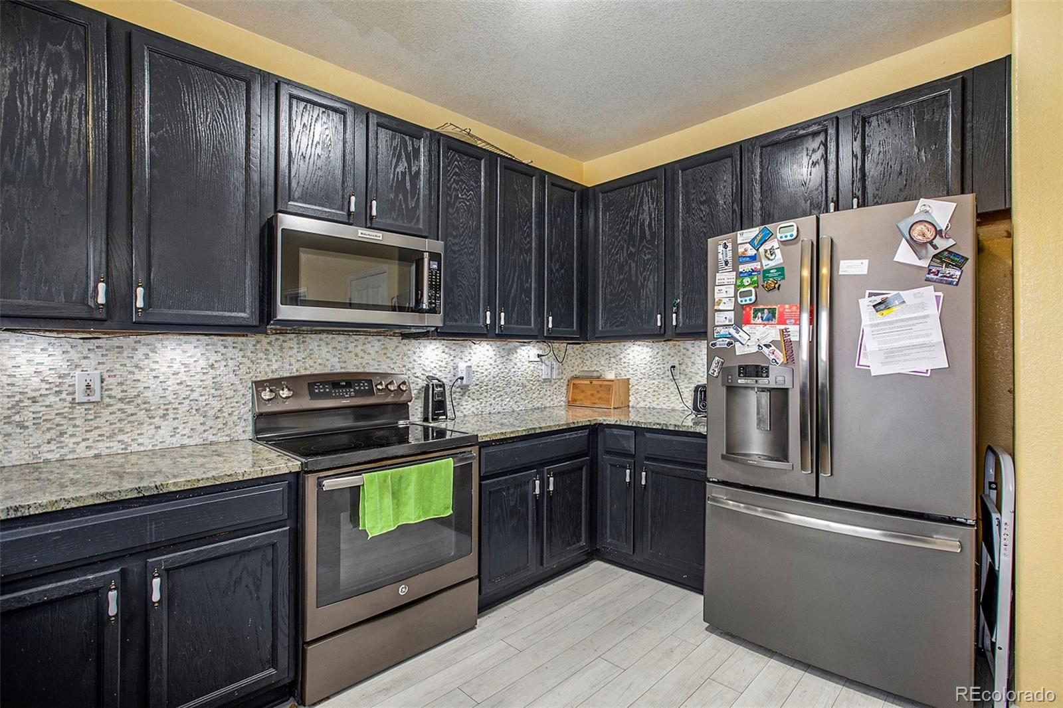
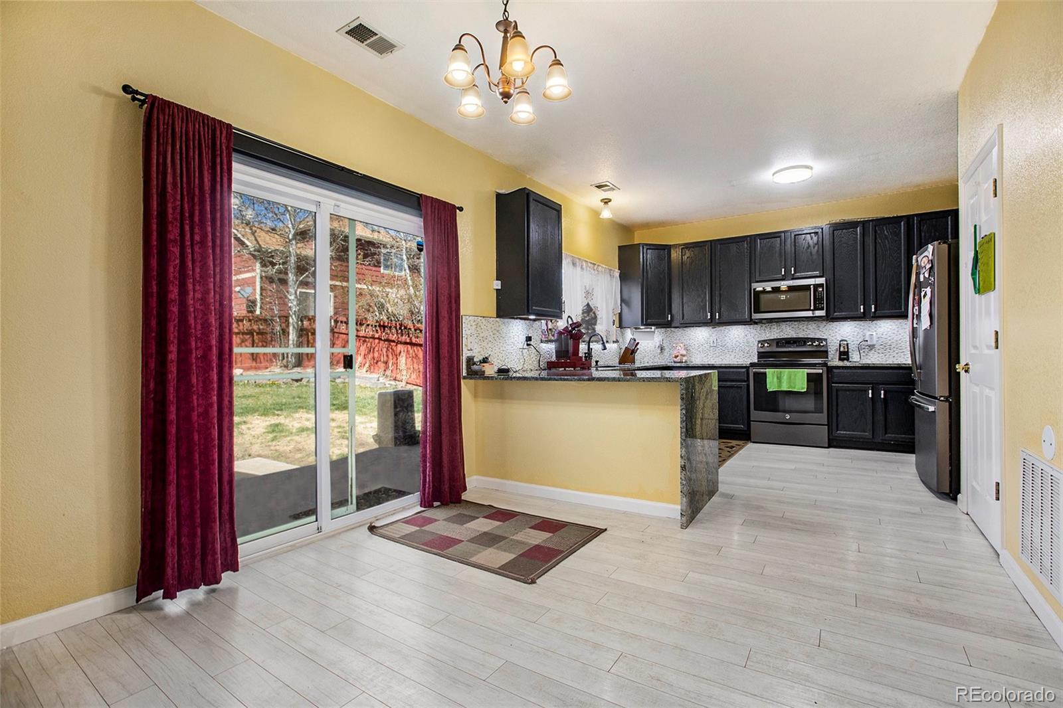
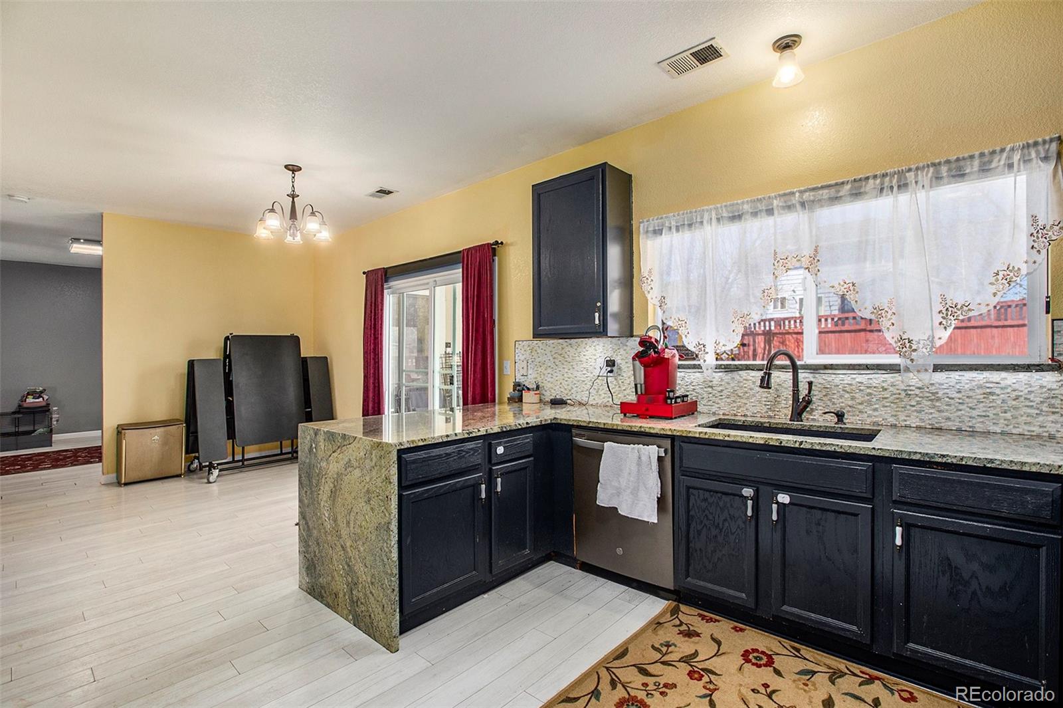
The kitchen is a chef's dream, equipped with stainless steel appliances, granite countertops with a waterfall edge, ample cabinet space, and a spacious center island for meal prep and casual dining. Adjacent to the kitchen is a charming dining area, perfect for hosting dinner parties or family meals.

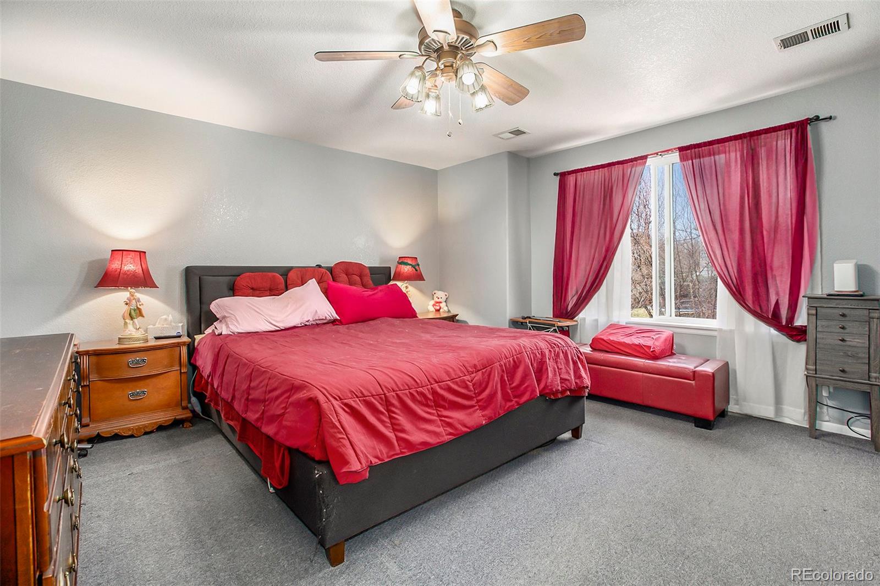
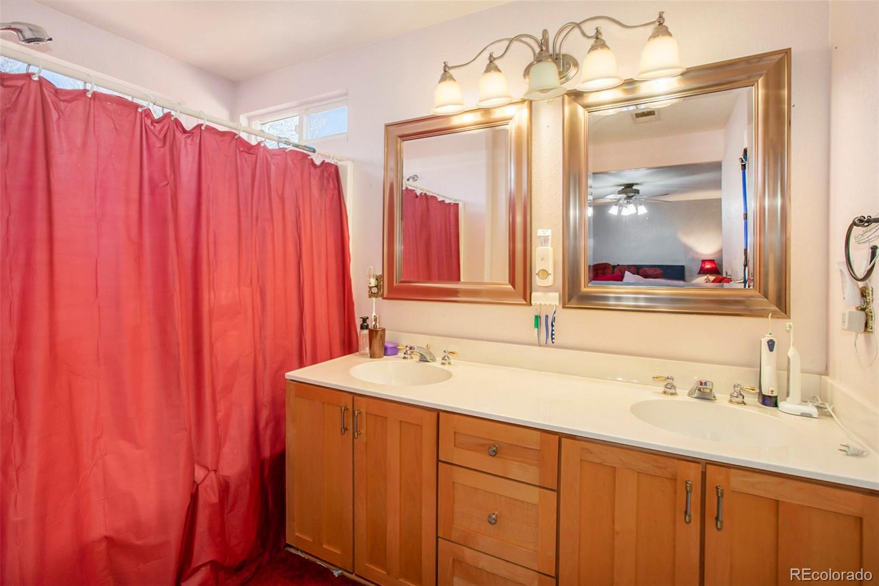
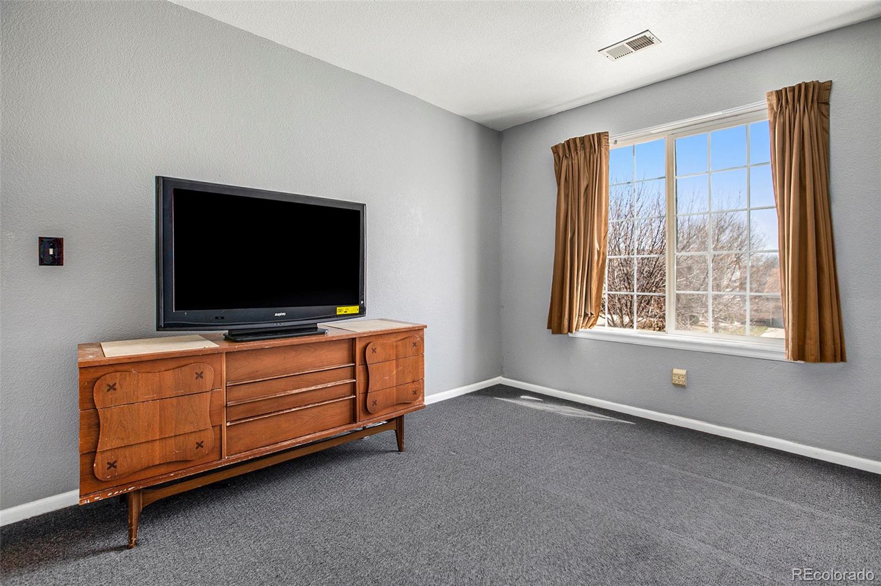
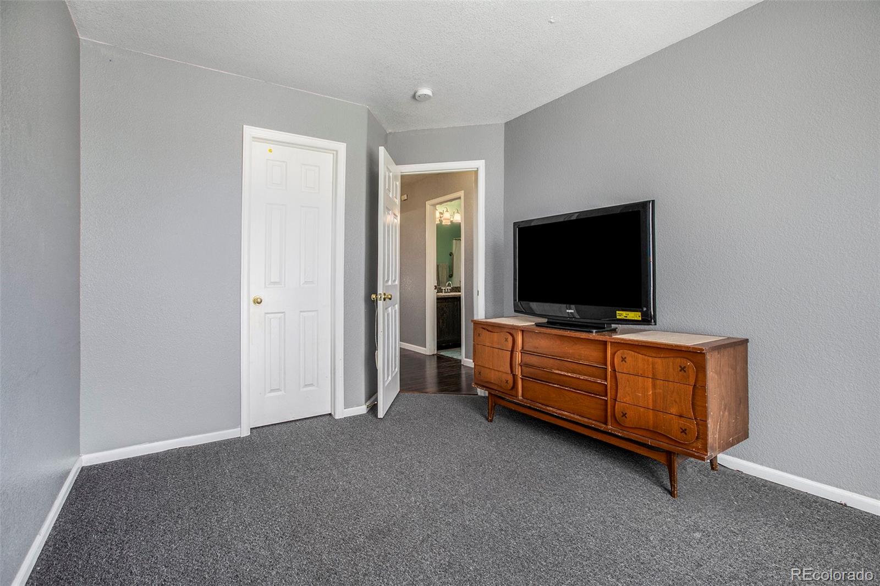
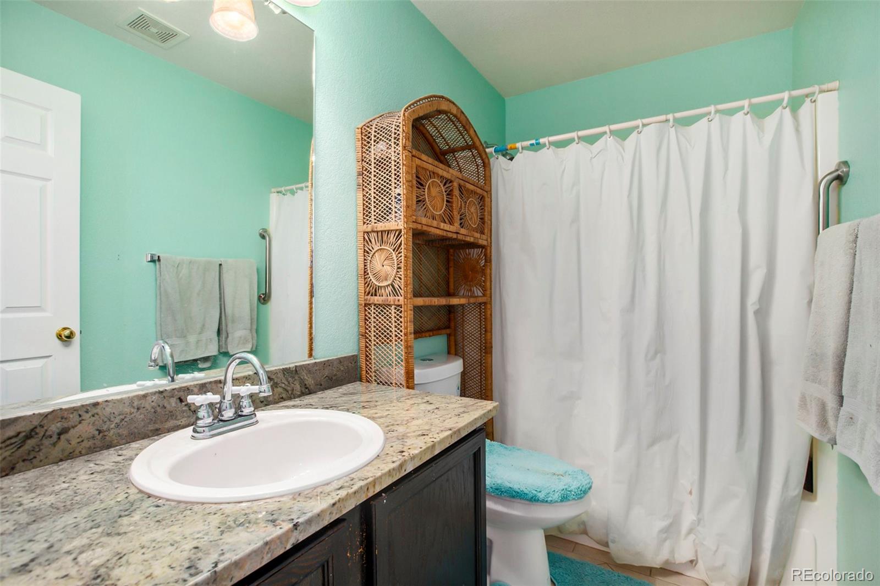
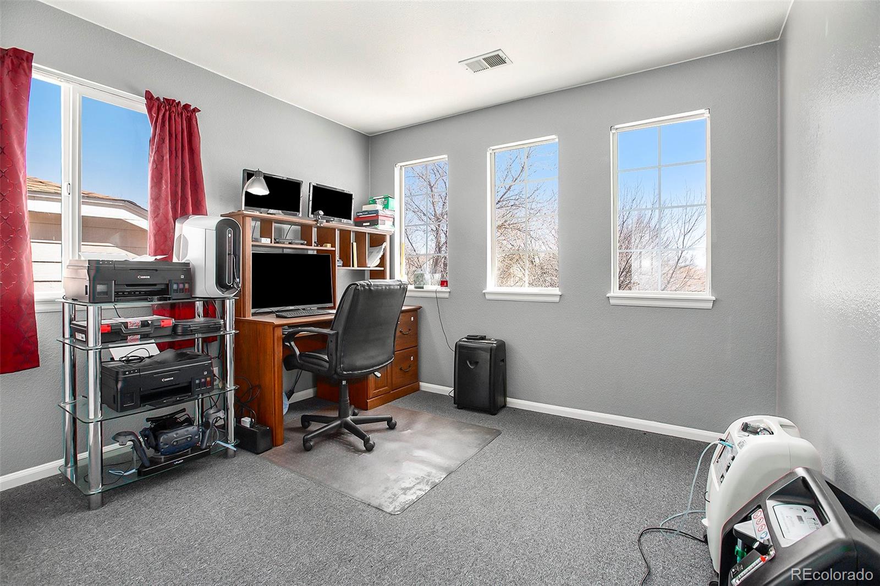
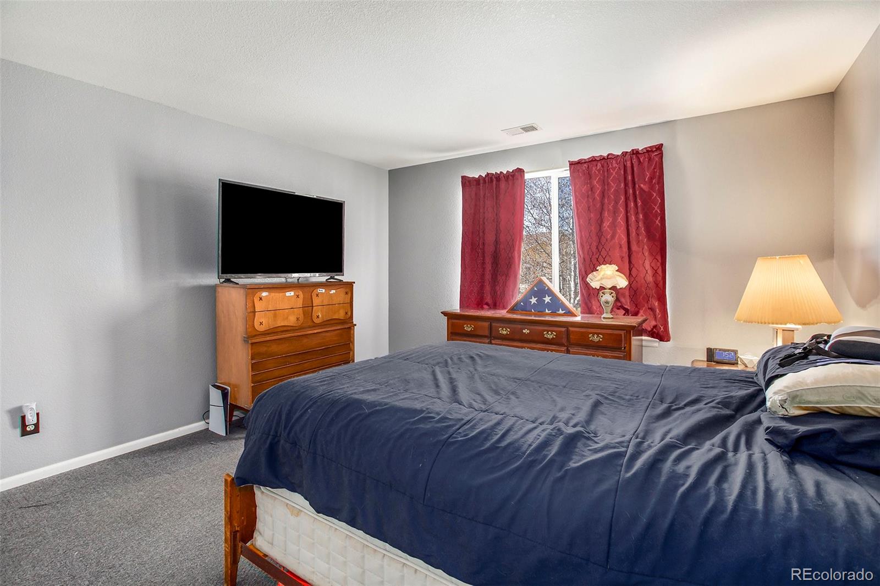
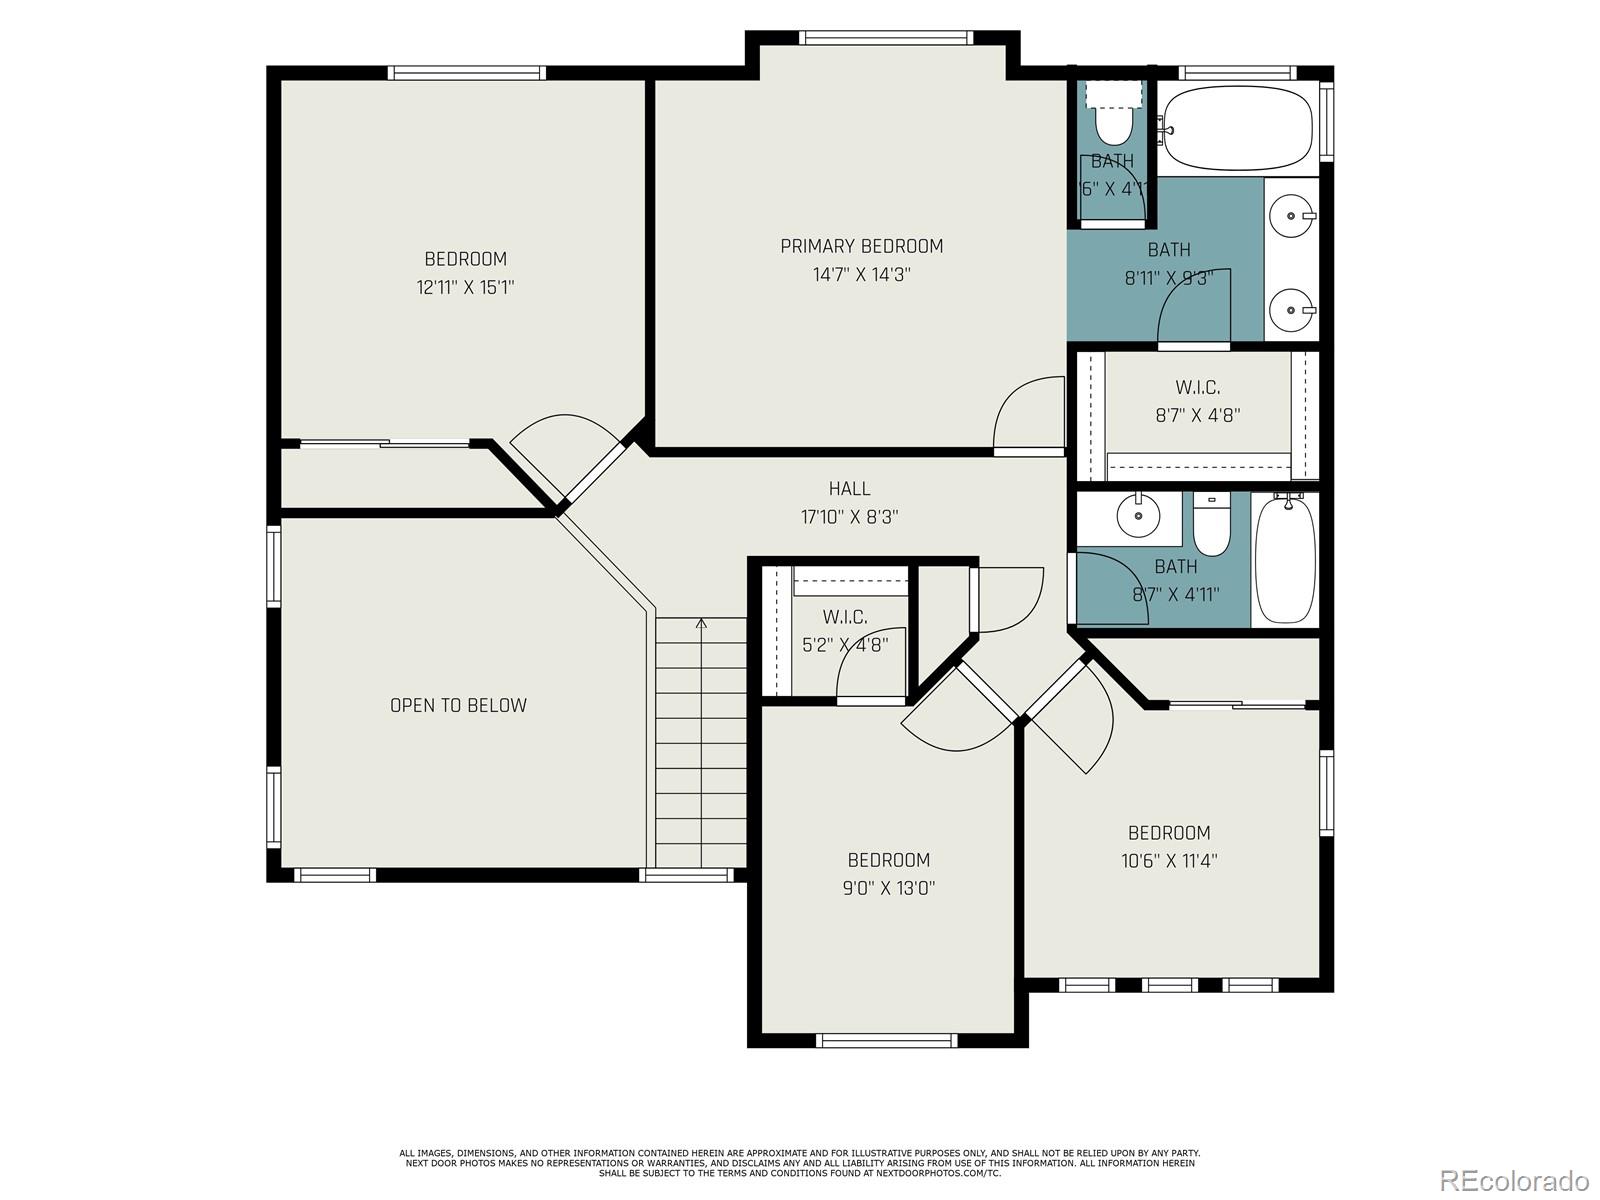
Retreat to the luxurious primary suite, complete with a walk-in closet and a spa-like ensuite bathroom featuring dual sinks and a soaking tub. Three additional bedrooms offer comfort and style, while the yard includes a WiFi-controlled sprinkler system for easy maintenance.

Recent upgrades include a damper-controlled dual-zone HVAC system, ensuring comfort throughout the home. With its proximity to parks, schools, shopping, dining, and major highways, this property offers the perfect blend of suburban tranquility and urban convenience.

Don't miss your chance to call this exquisite property your new home! Schedule a viewing today!
Brian Harvey
Brian Harvey Contact

Features & Amenities

Interior

Total Bedrooms 4
Total Bathrooms 2.5
Full Bathrooms 2
Half Bathrooms 1
Laundry Room Laundry Closet
Flooring Carpet, Laminate
Appliances Dishwasher, Disposal, Dryer, Microwave, Range, Refrigerator, Washer
Other Interior Features Ceiling Fan(s), Eat-in Kitchen, High Ceilings

Exterior

Stories 2
Garage Space 2.0
Water Source Public
Utilities Cable Available, Electricity Connected, Internet Access (Wired), Natural Gas Connected, Phone Available
ROOF Composition
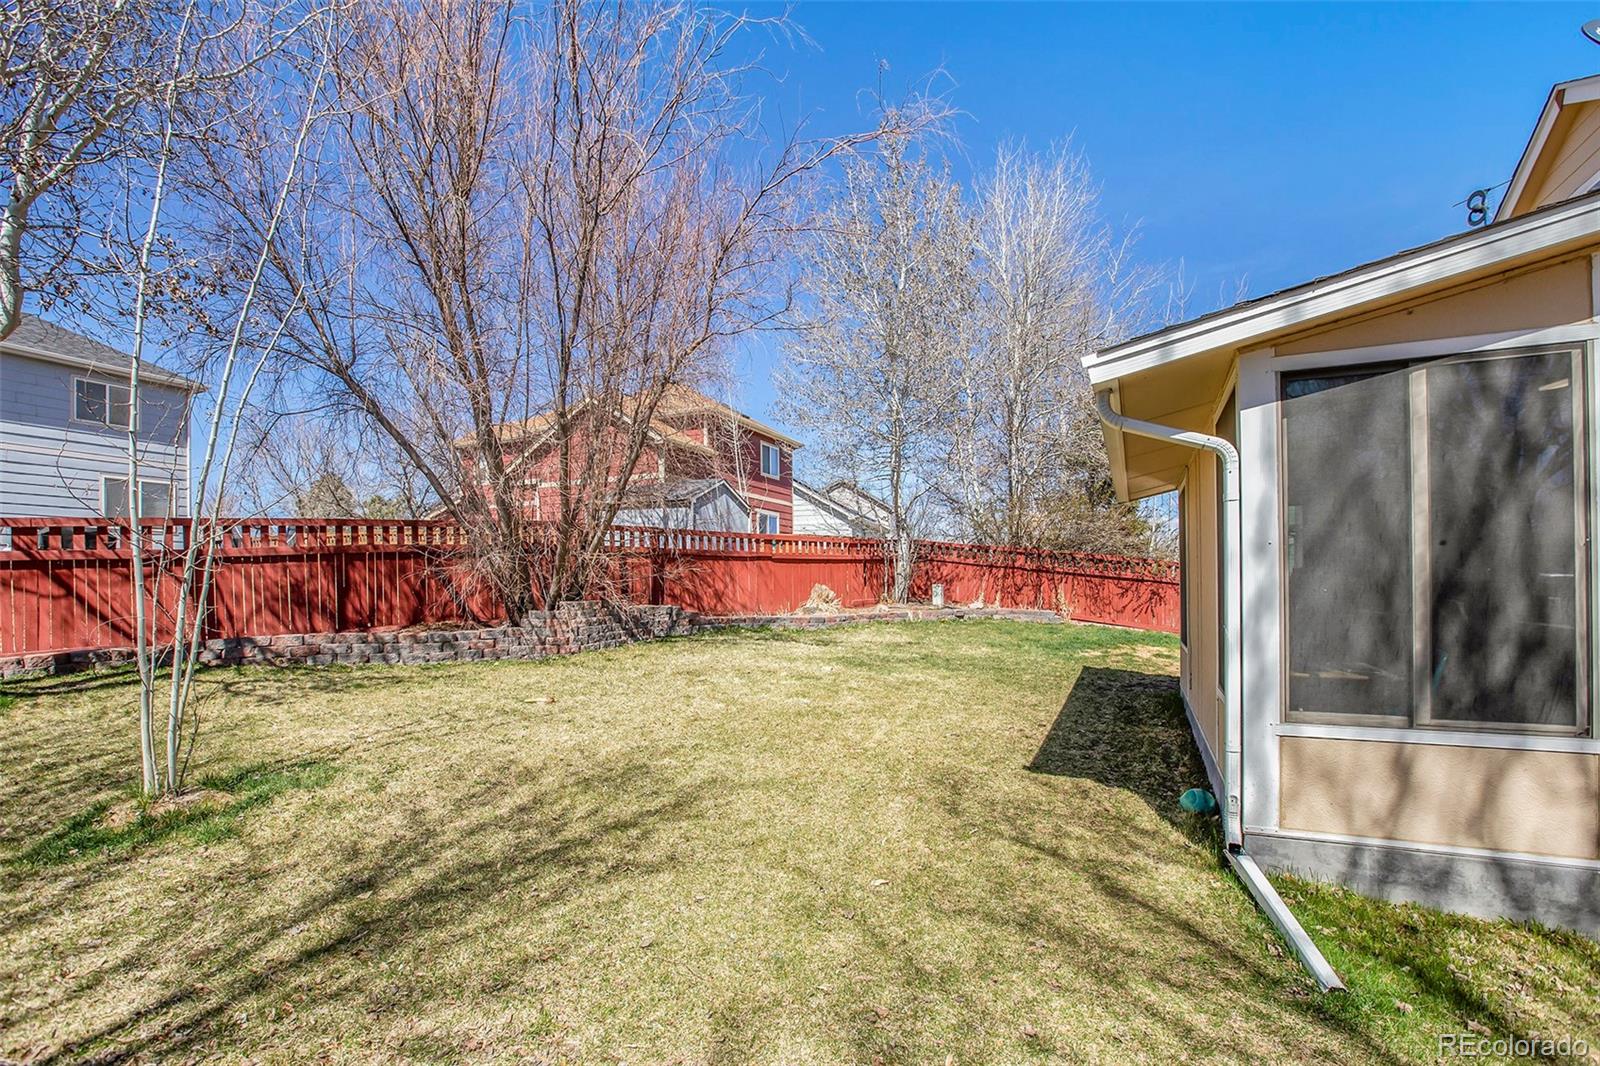
Lot Features Corner Lot, Irrigated, Landscaped, Many Trees, Sprinklers In Front, Sprinklers In Rear
Heat type Forced Air, Natural Gas
Air Conditioning Central Air, Evaporative Cooling
Sewer Public Sewer
Other Exterior Features Rain Gutters

Area & Lot

Status Sold
LIVING SPACE 2,177 Sq.Ft.
TOTAL AREA 2,177 Sq.Ft.
LOT SIZE 8,392 Sq.Ft.
MLS® ID 3623993
Type Residential
Year Built 1999
ELEMENTARY SCHOOL Mary E Pennock
MIDDLE SCHOOL Overland Trail
HIGH SCHOOL Brighton
School District School District 27-J

Financial

SALES PRICE $500,000
REAL ESTATE TAXES $4,090/yr
HOA Fees $73/mo
Zoning SFD

Welcome to this stunning corner-lot home in Bromley Park.

Brian Harvey

Work With Brian

I ensure my clients are satisfied and come back to work with me again. I will go above and beyond to fulfill all of your real estate needs! Get in touch with me today!

Let's Connect