5697 Longs Peak Street
$550,000
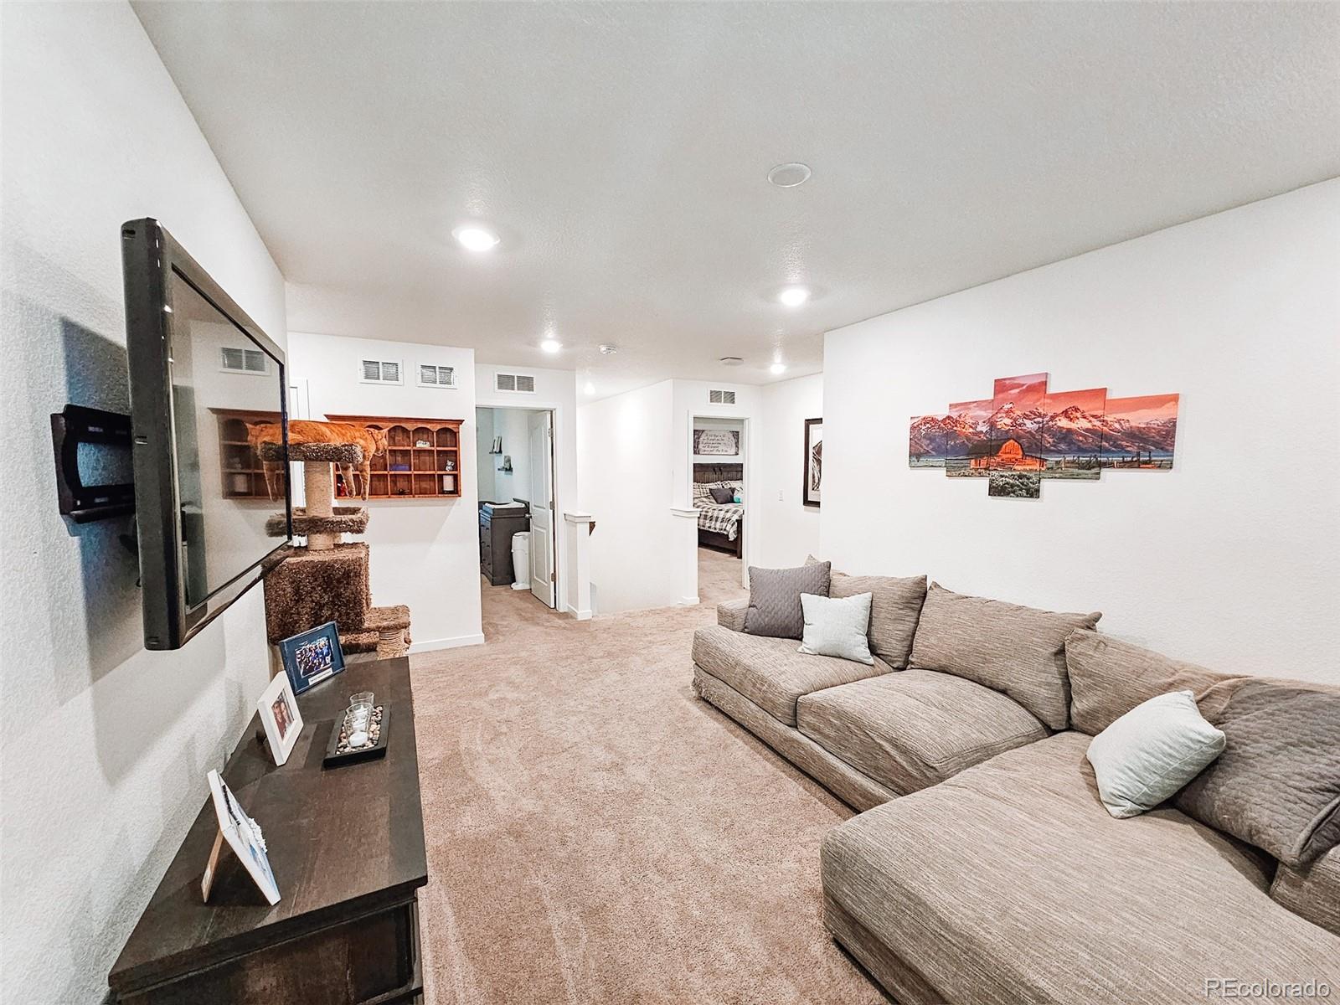
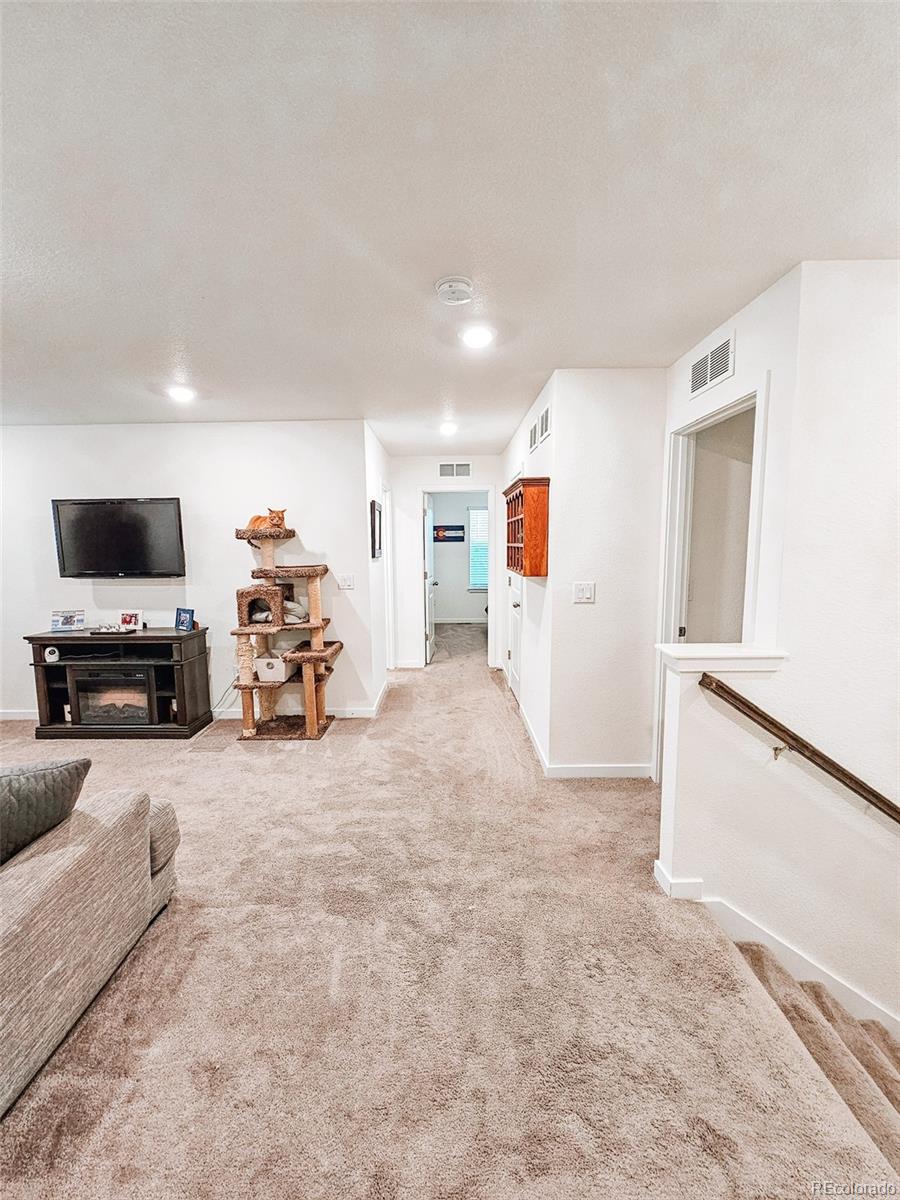
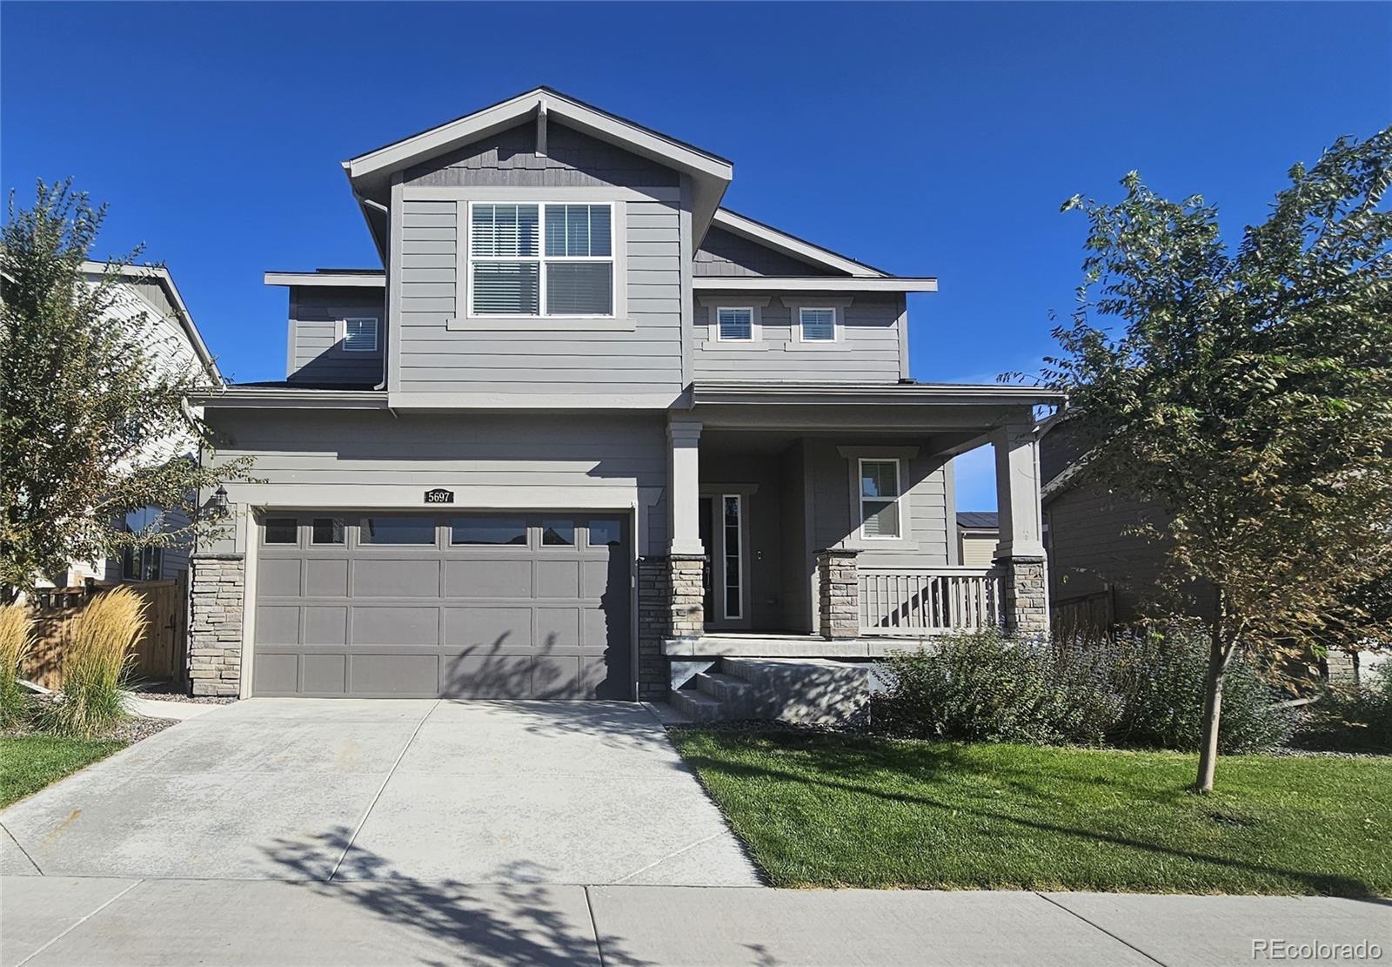
Discover the epitome of modern living at 5697 Longs Peak St in Brighton Crossings. This stunning 2-year-old home offers a perfect harmony of style and functionality, featuring 3 bedrooms, 3 bathrooms, and a versatile loft space.
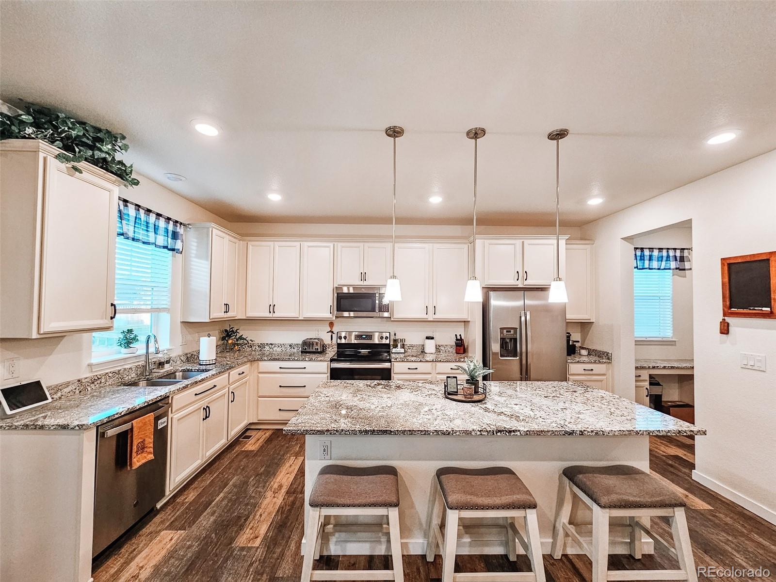
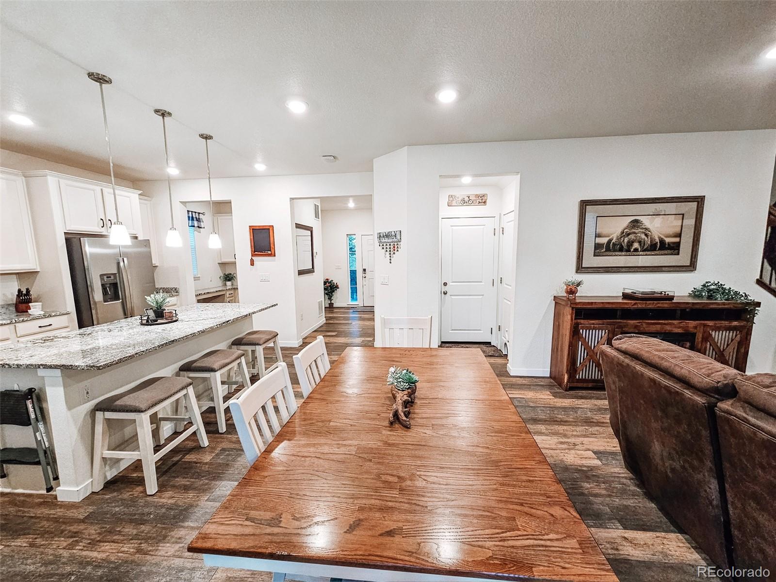
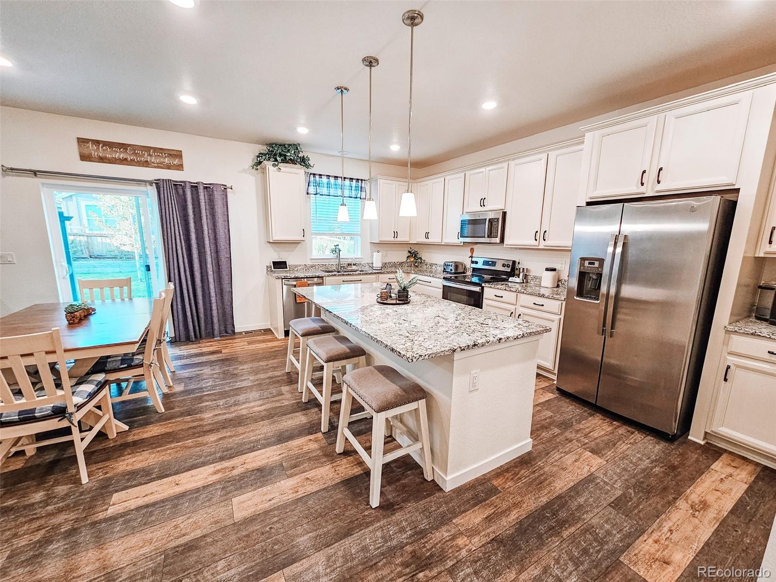
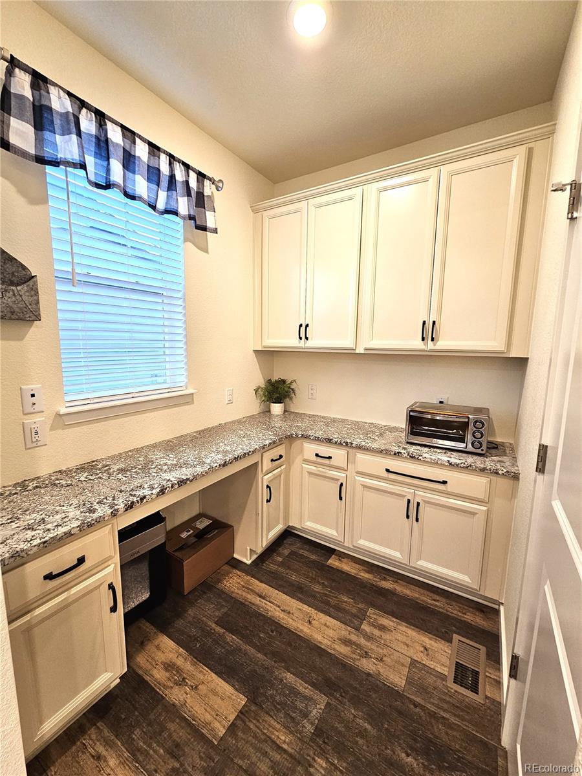
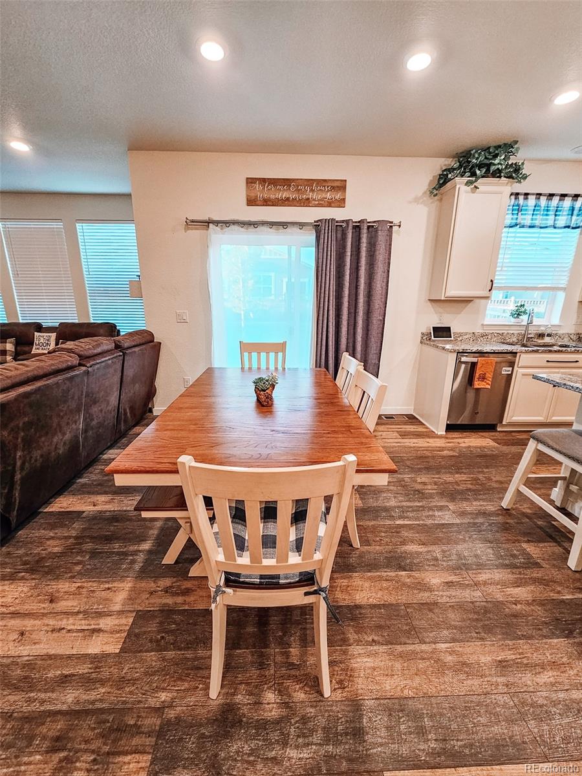
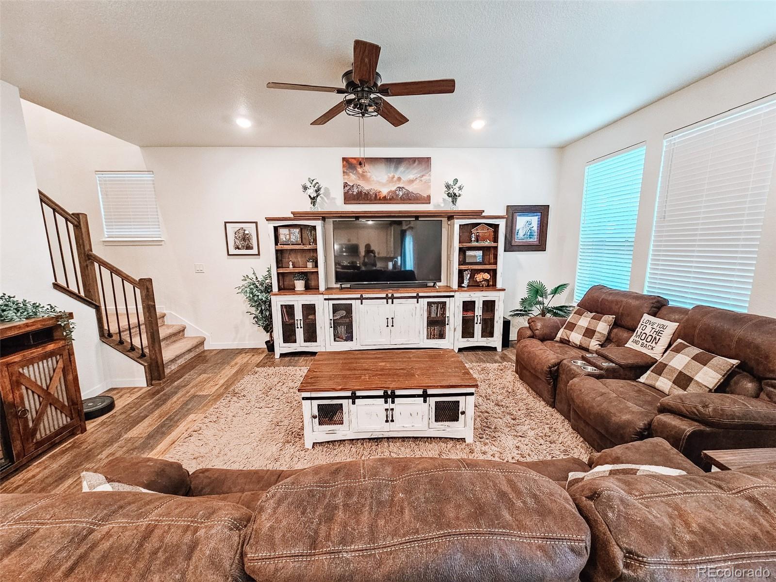
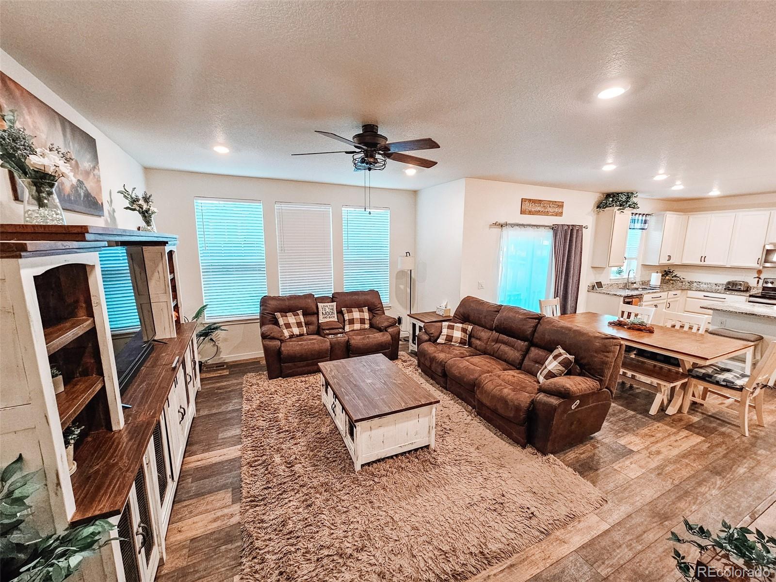
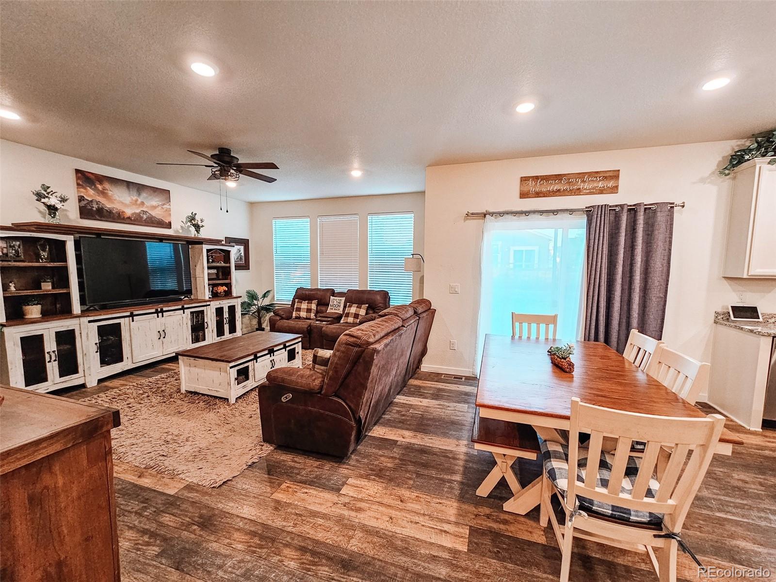
Inside, the open floor plan welcomes you with an abundance of natural light, illuminating every corner of the home. The heart of the home, the kitchen, is a cook's dream with stainless steel appliances, elegant granite countertops, a large island, and a bonus of a butler's pantry. The kitchen gracefully opens to the inviting eating and living areas, creating a perfect space for gatherings and everyday living.
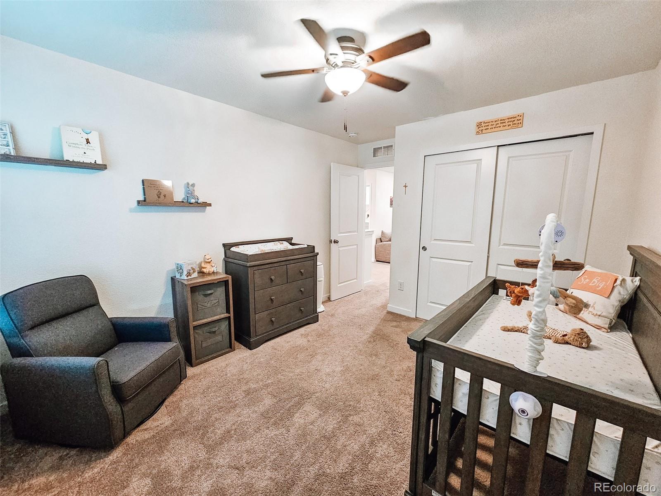
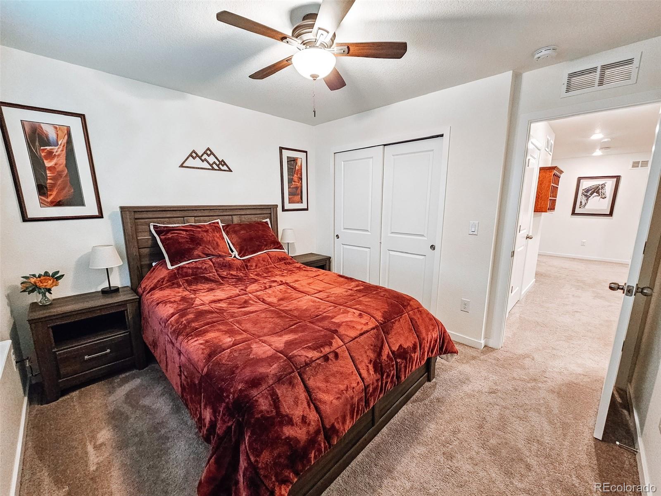
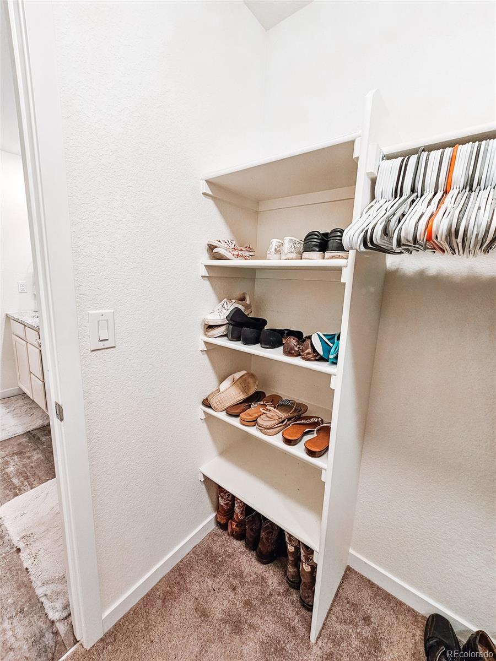
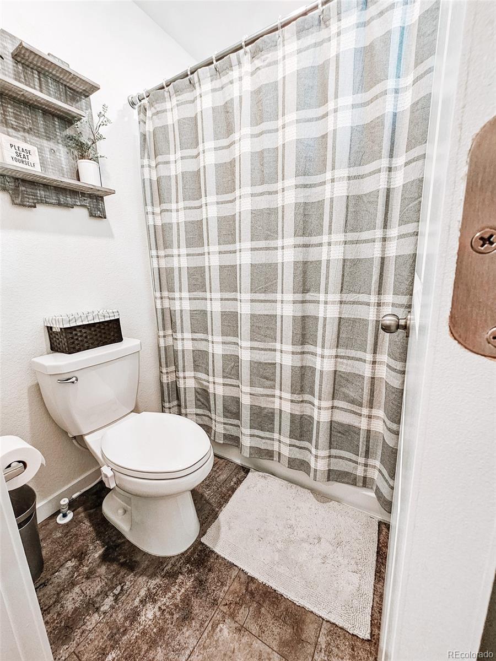
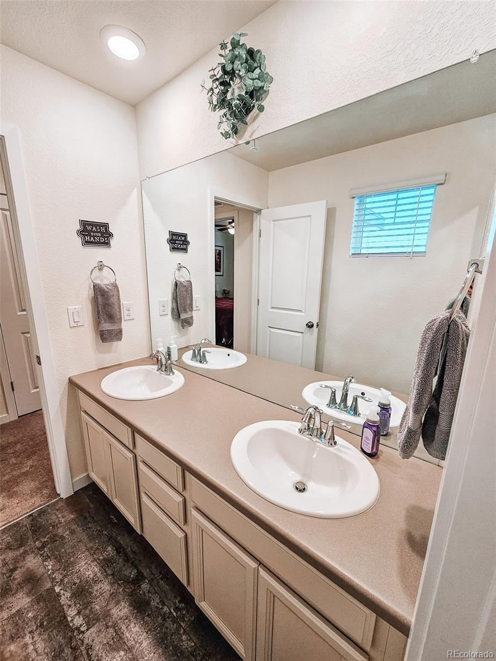
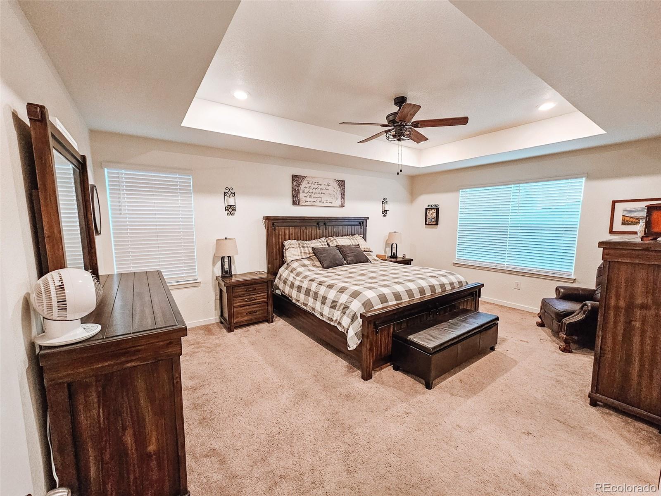
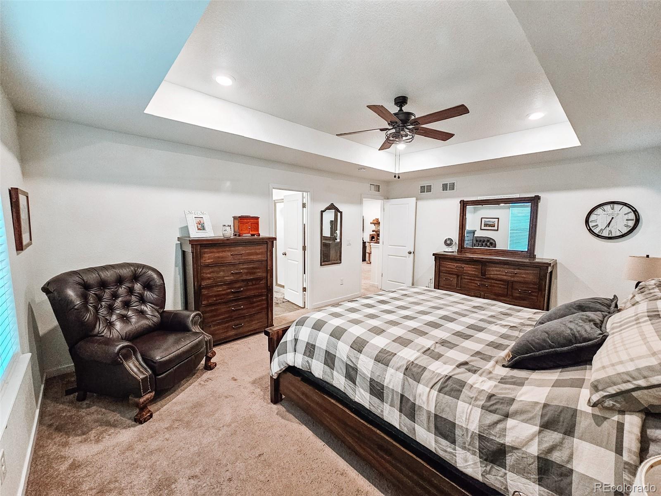
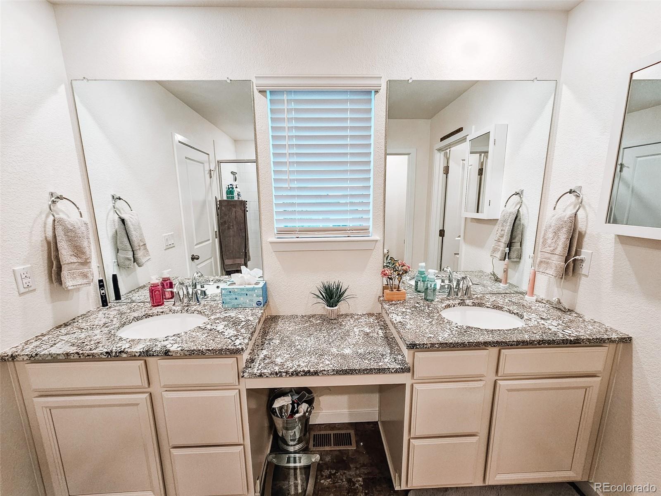
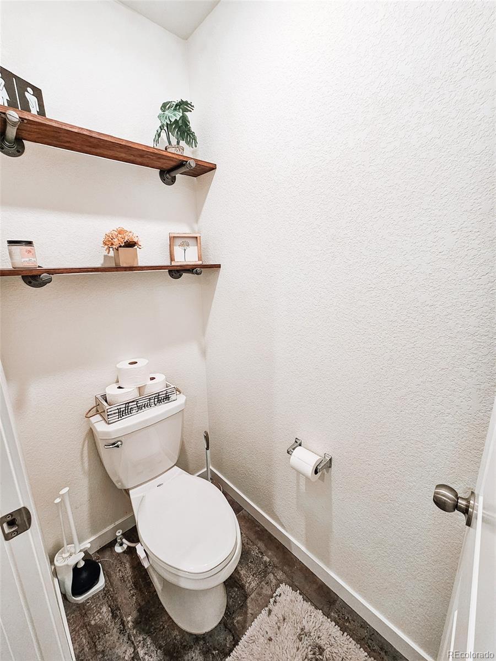
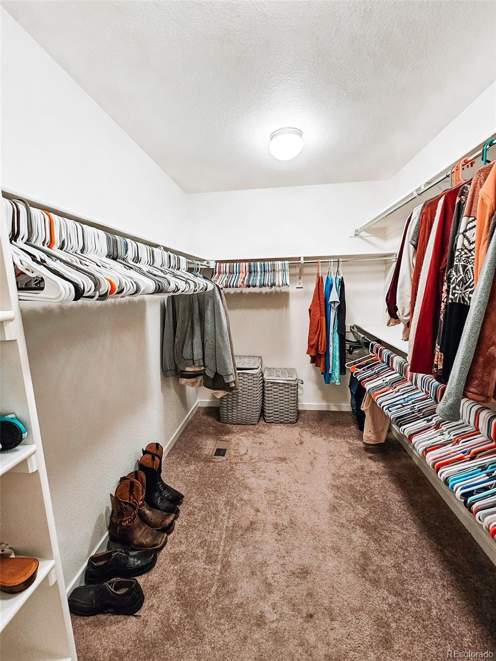
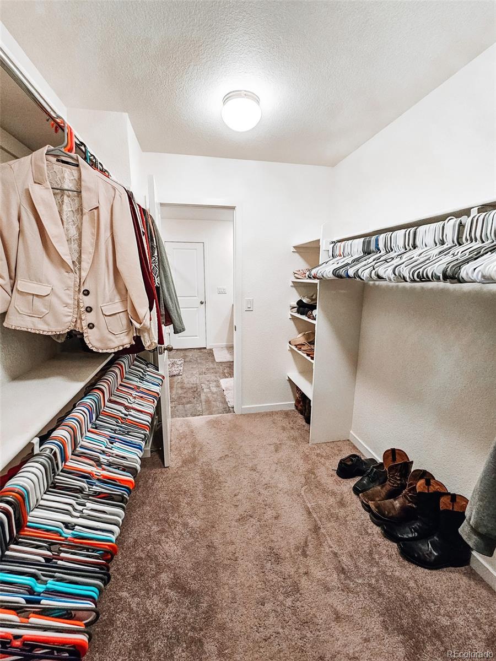
Upstairs the primary bedroom is a retreat with a generously sized walk-in closet and a luxurious attached bathroom. This home boasts two additional bedrooms and a full guest bathroom, providing a welcoming and comfortable space for visiting guests.
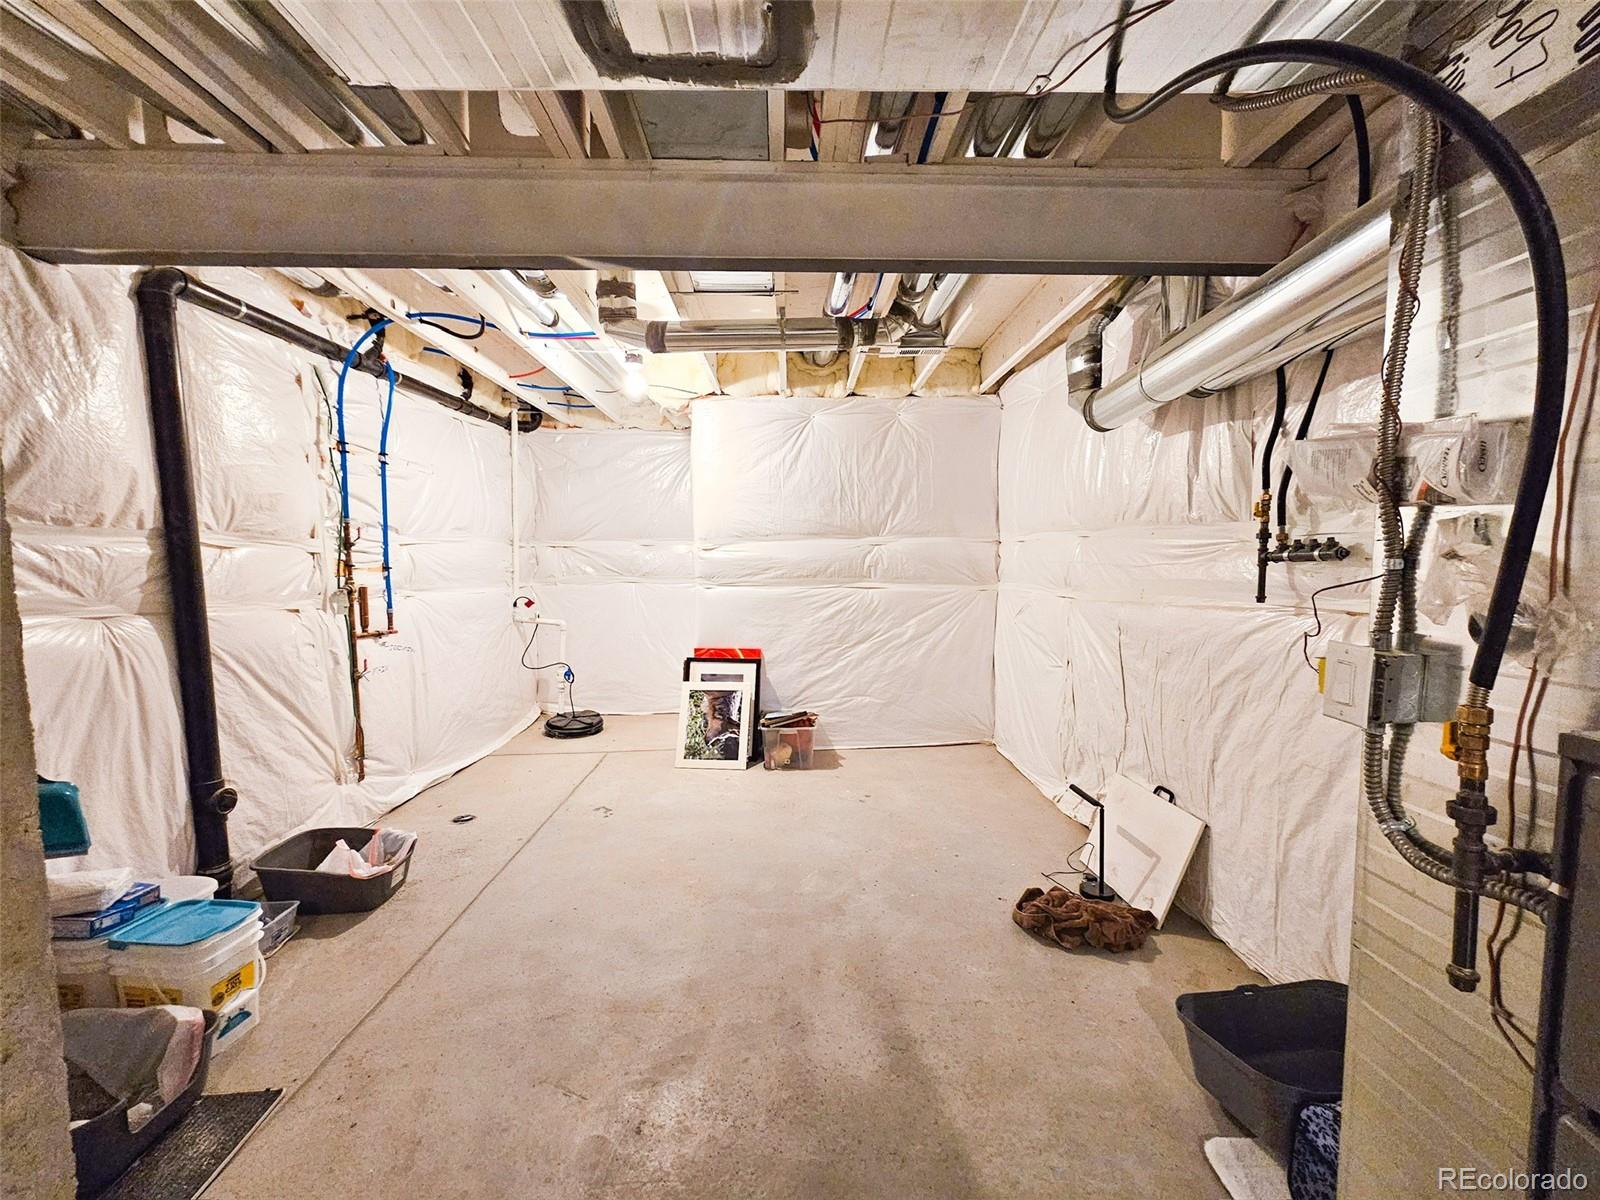
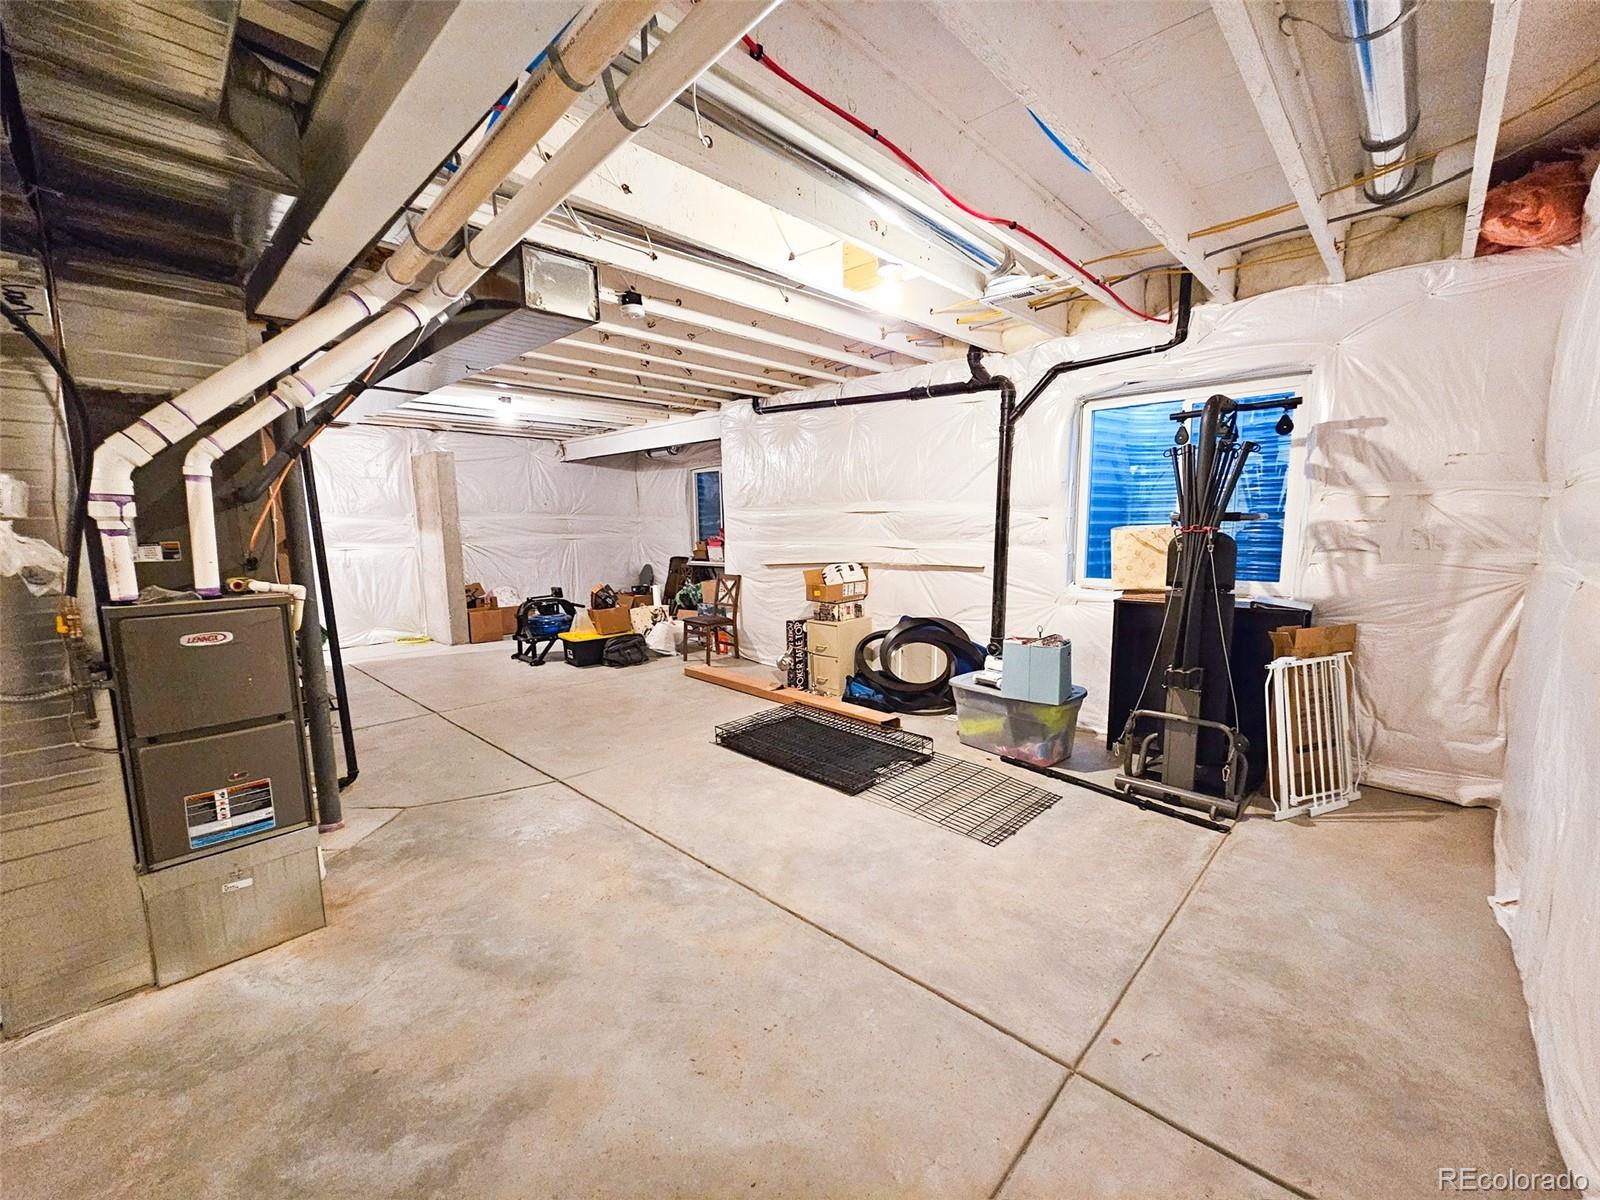
Unleash your creativity in the 814 square foot unfinished basement, providing endless possibilities for customization.
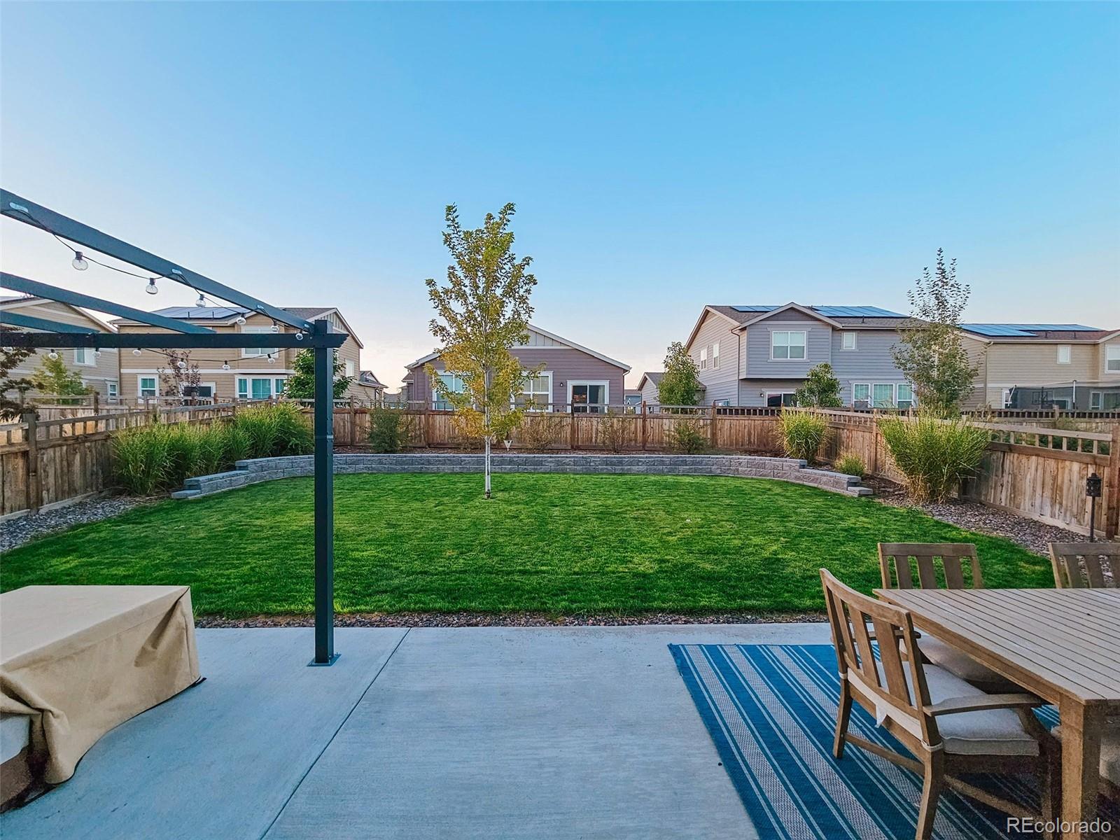
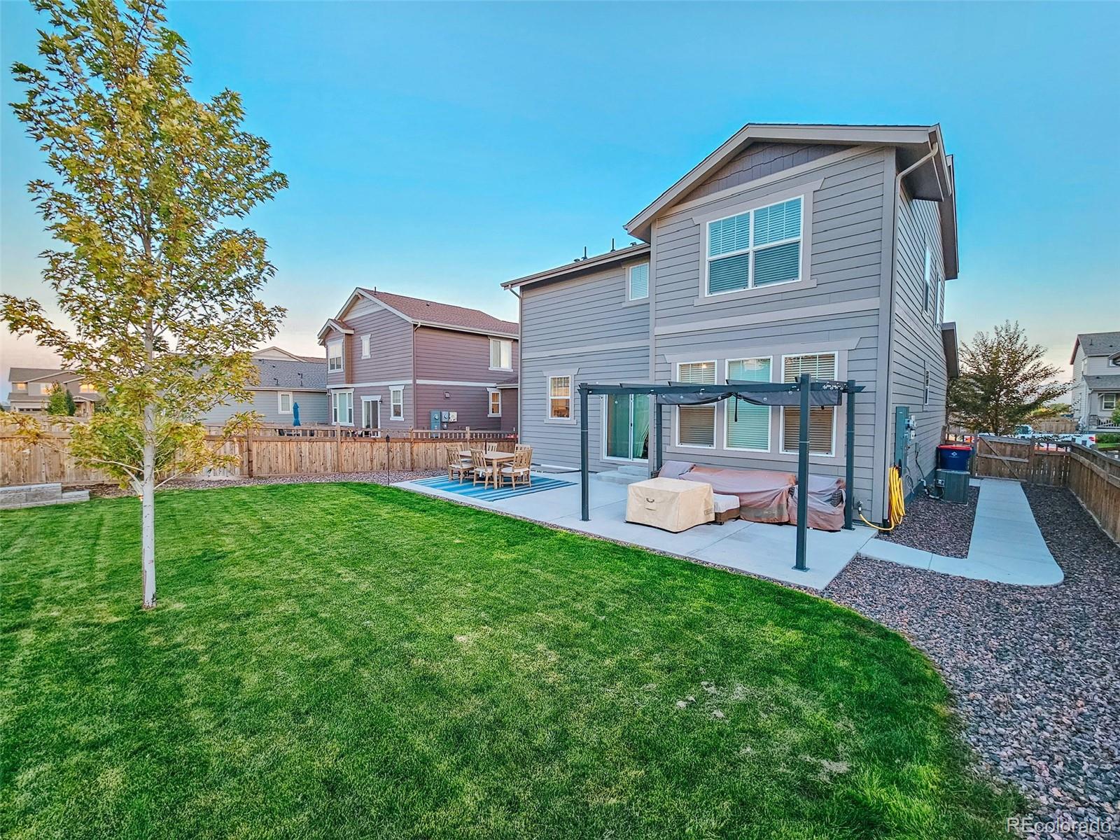
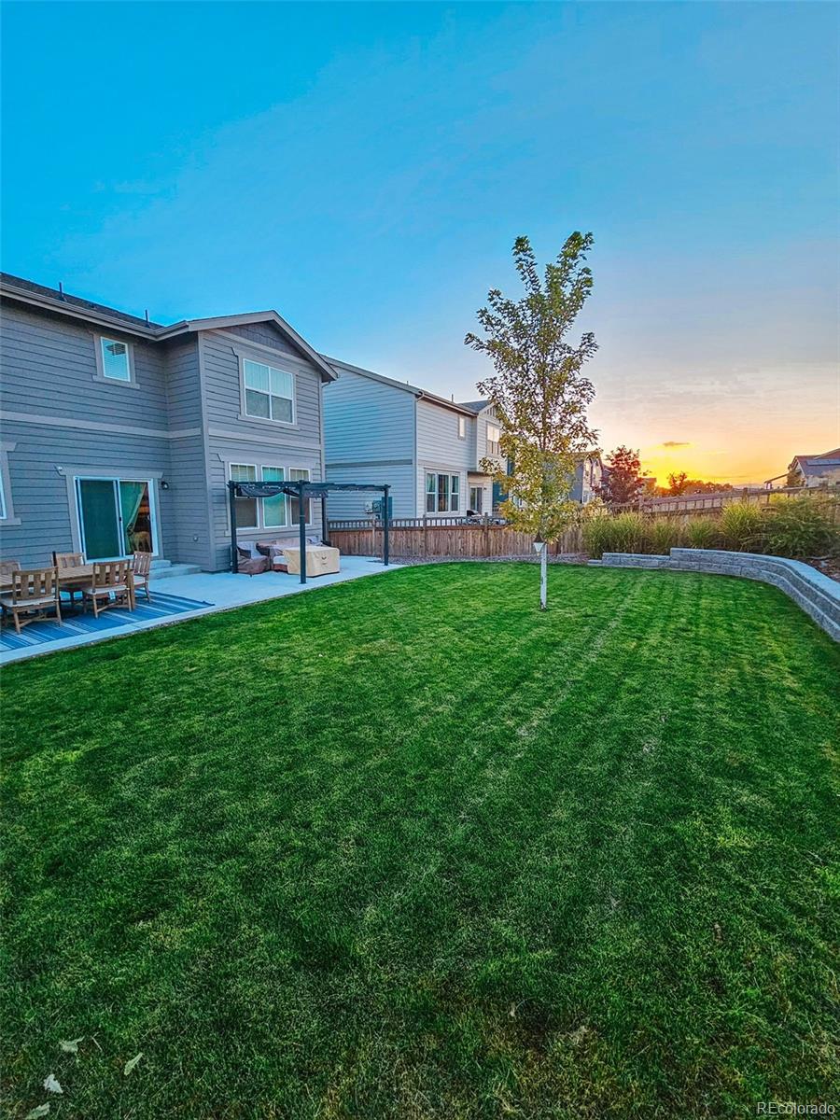
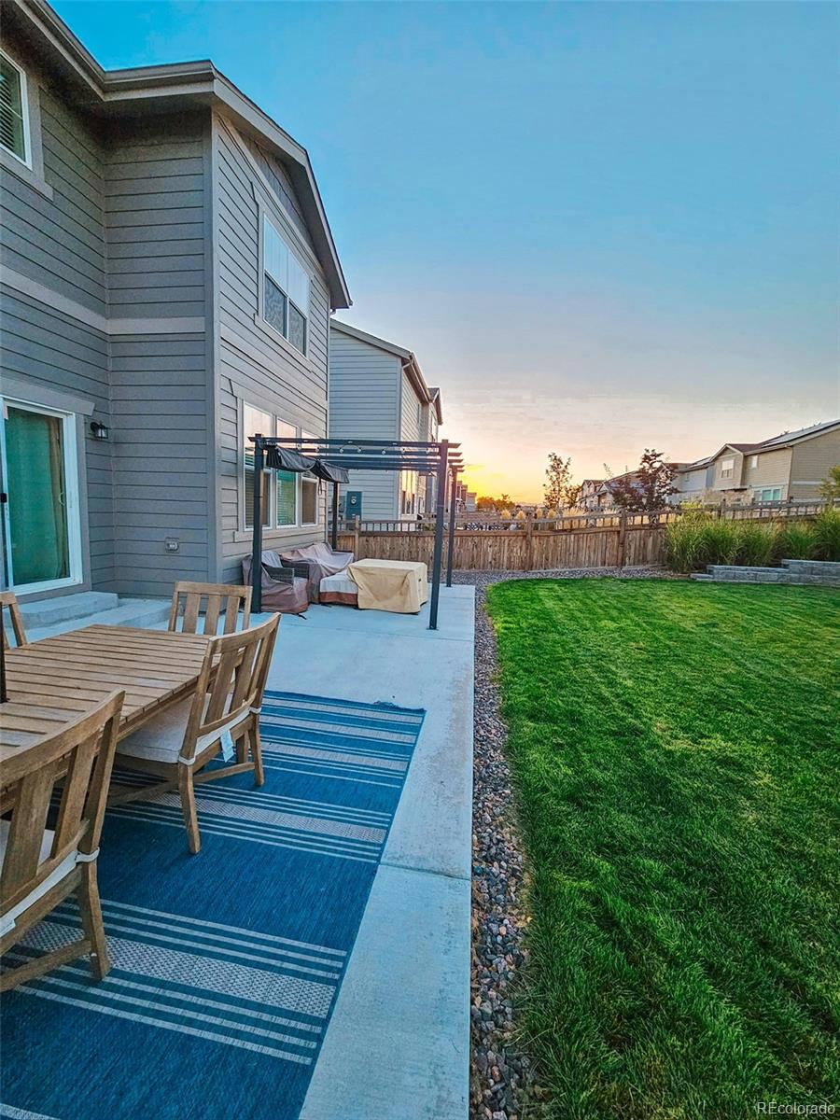
Step into the professionally landscaped backyard, complete with a concrete patio and a charming pergola, creating an outdoor oasis for relaxation and entertainment.
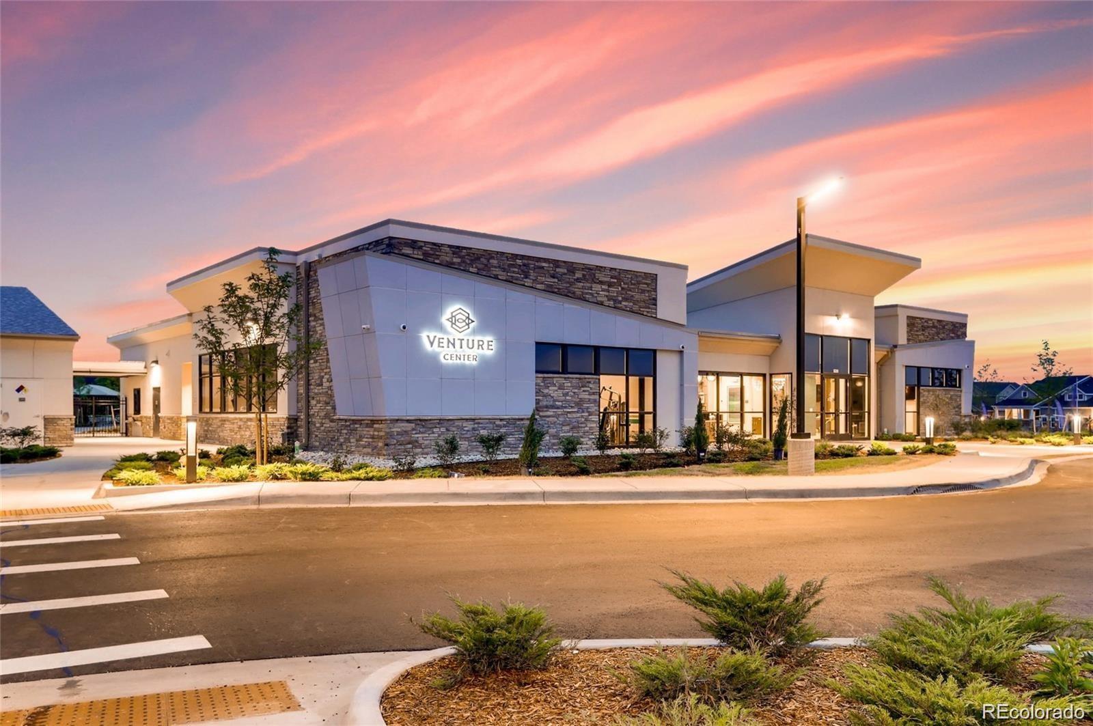
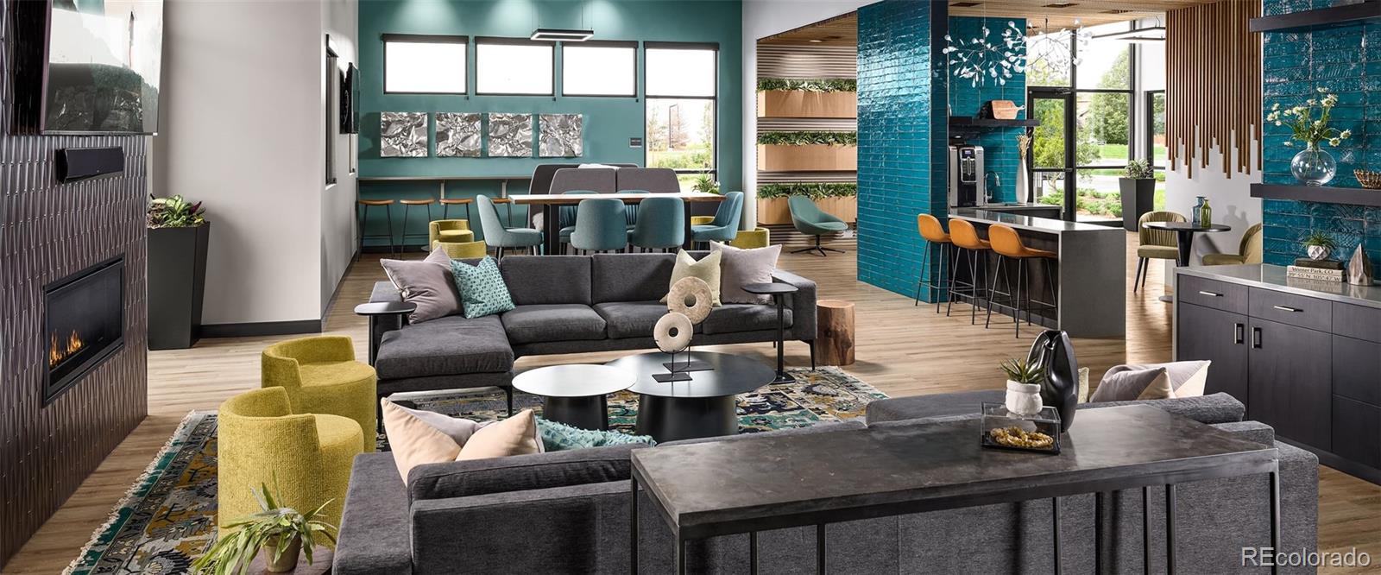
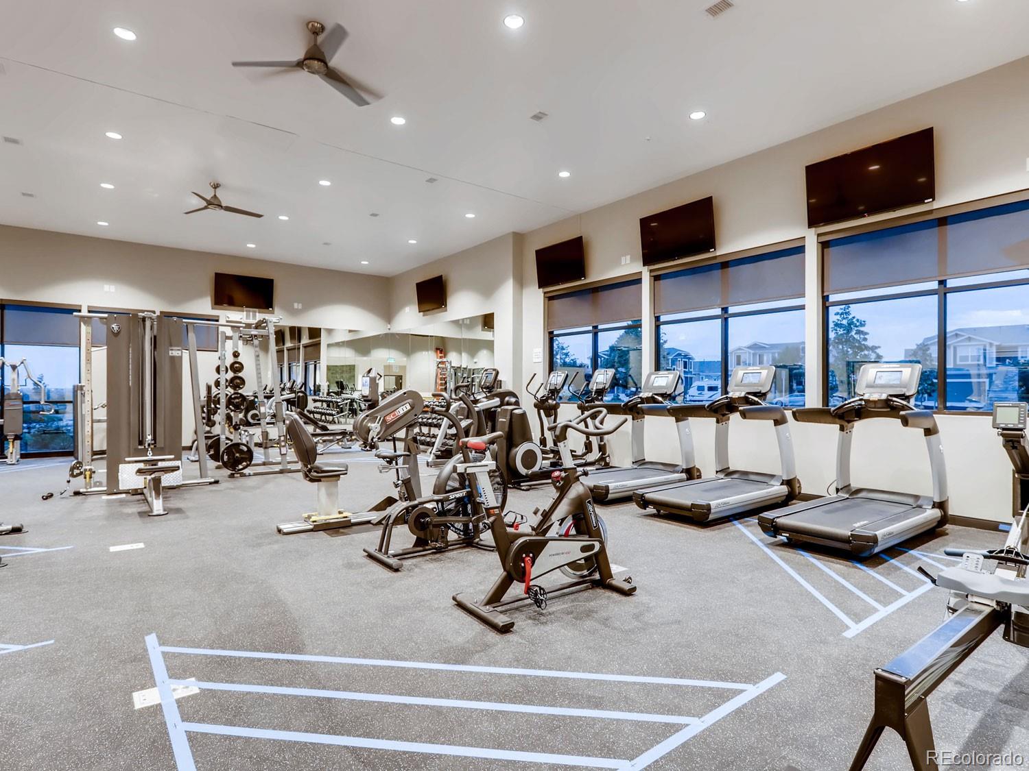
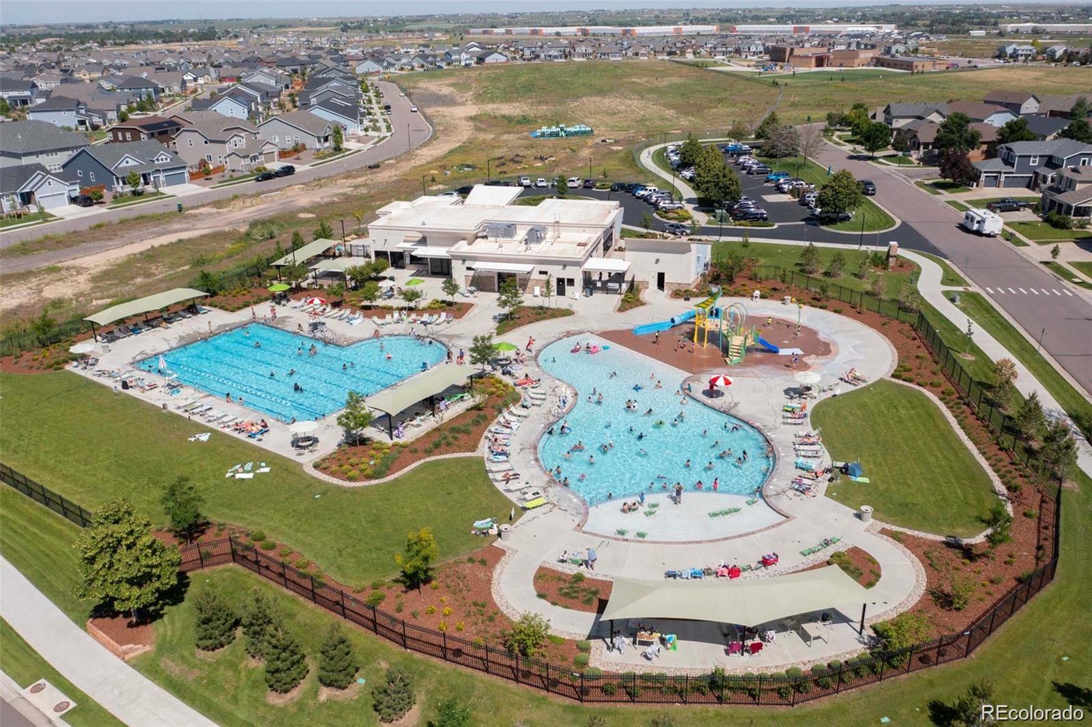
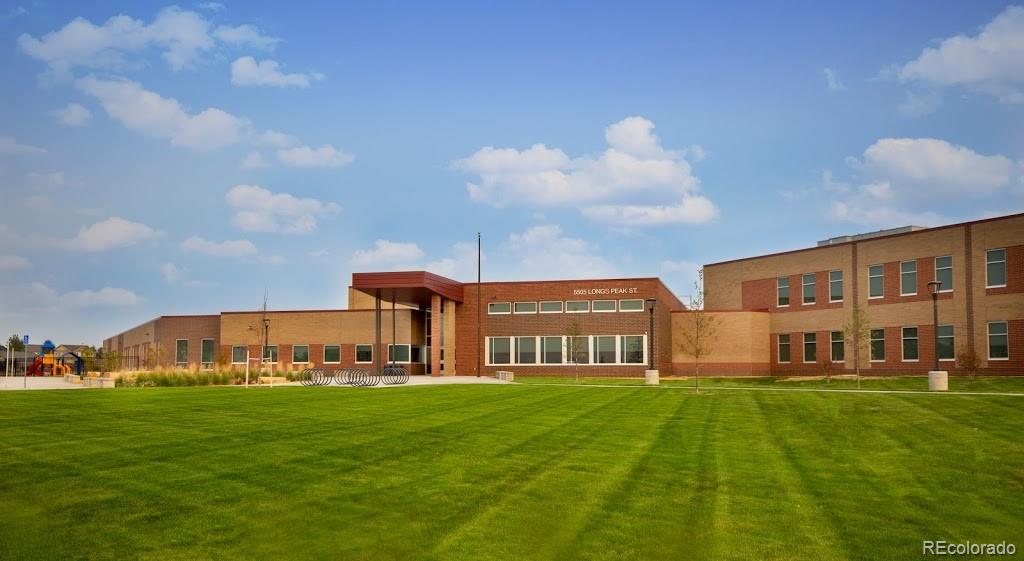
The neighborhood is quiet and includes its own park with playground. Convenient Location - just minutes from I-76, shopping, recreation, and great schools. Your dream home awaits!
[Information provided herein is from sources deemed reliable but not guaranteed and is provided without the intention that any buyer rely upon it. Listing Broker takes no responsibility for its accuracy and all information must be independently verified by buyers.]