
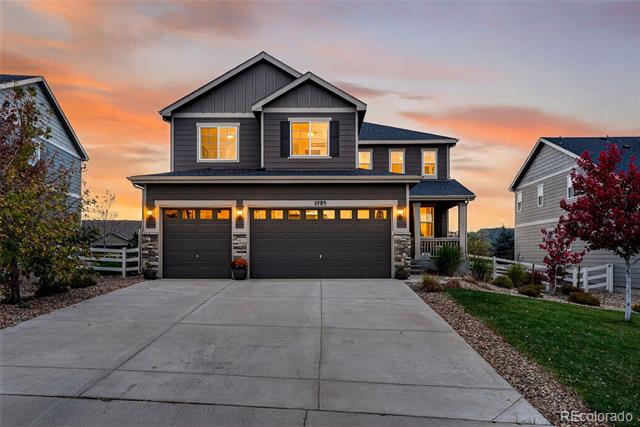
$785,000
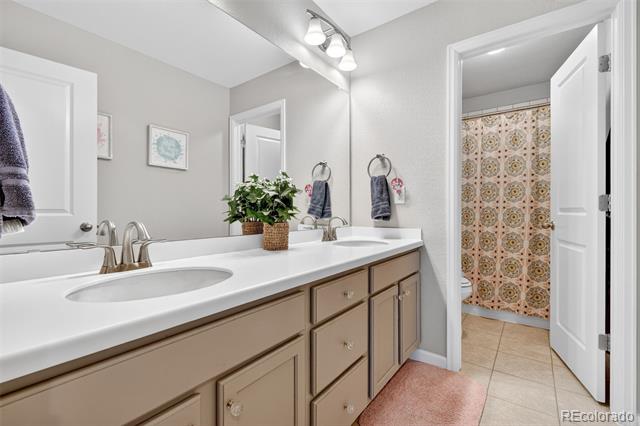
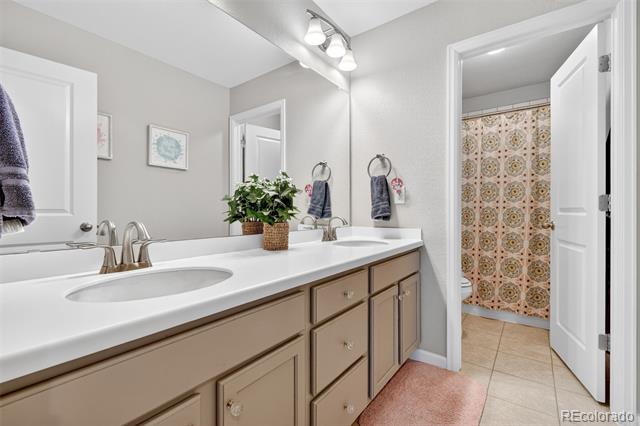
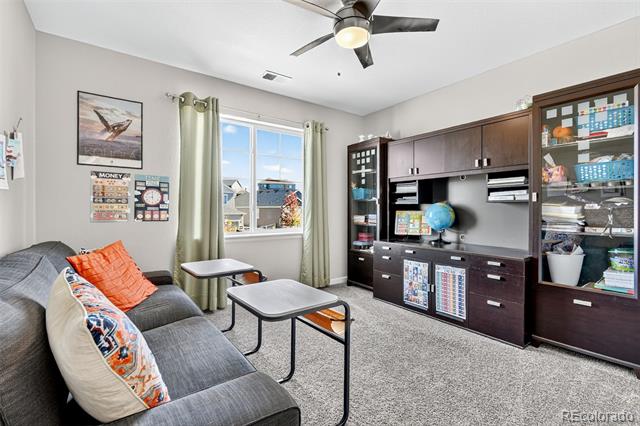
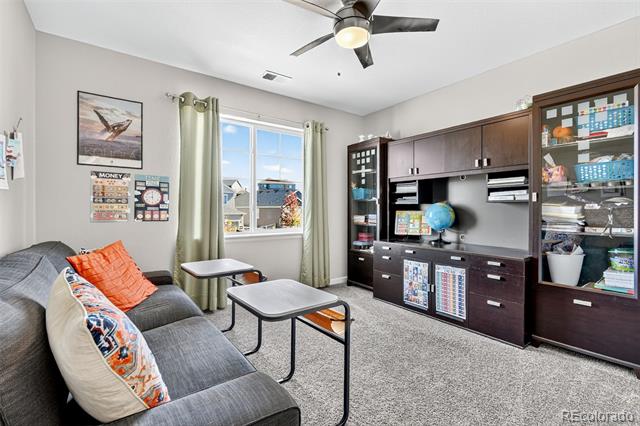
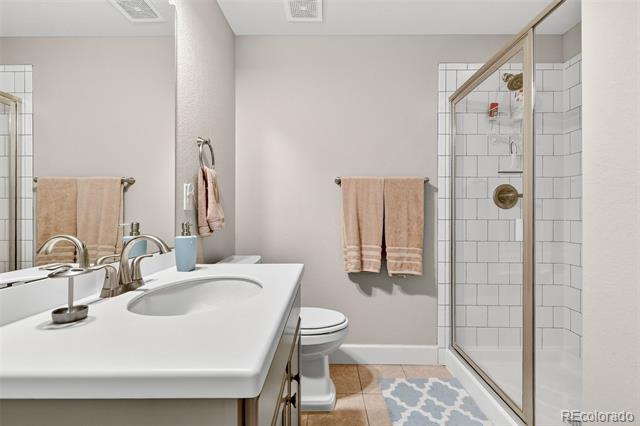
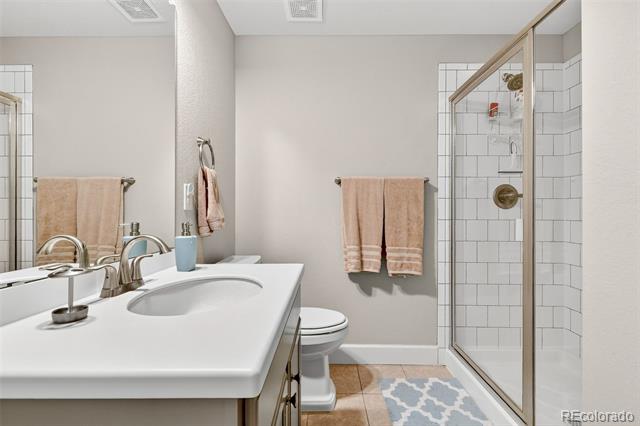
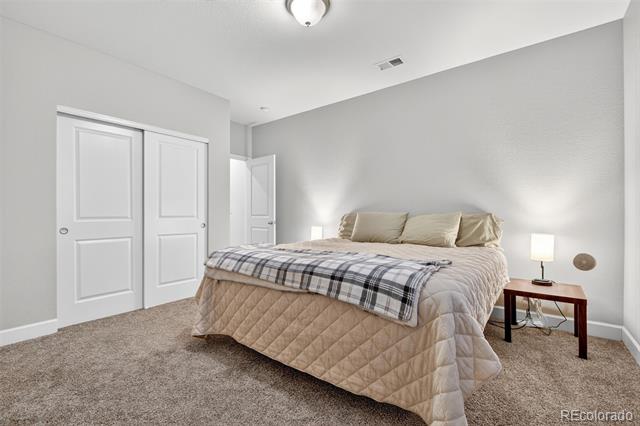
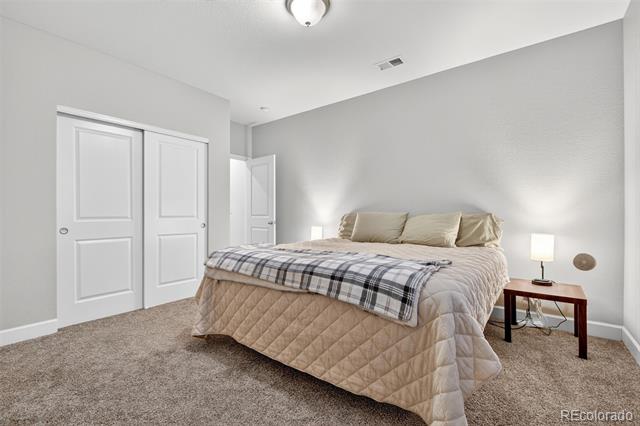
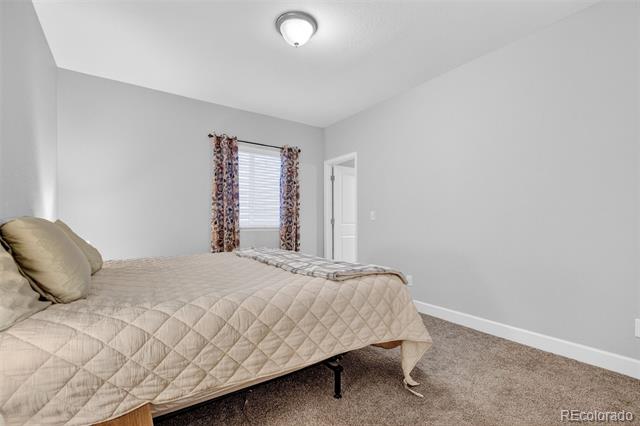
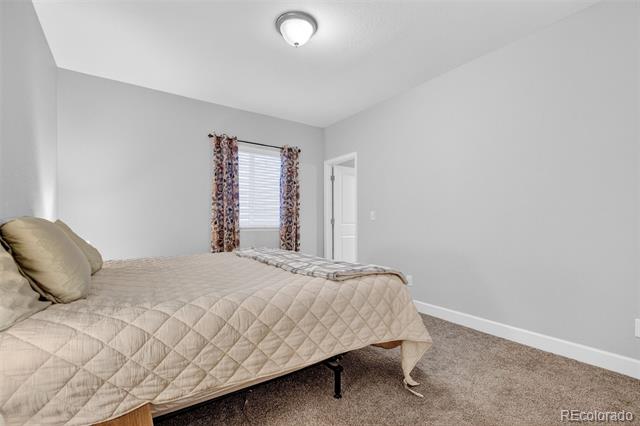
| Total Bedrooms | 6 |
|---|---|
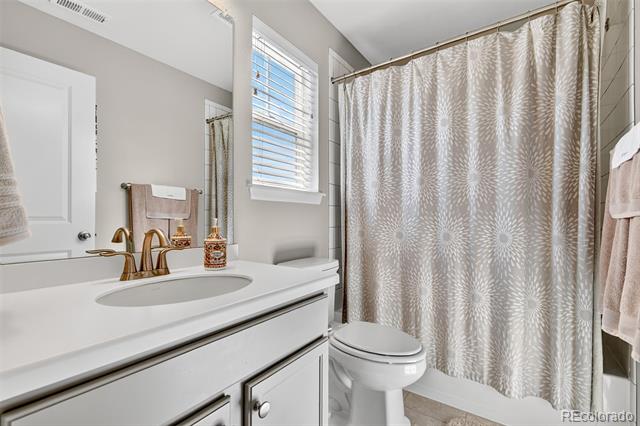
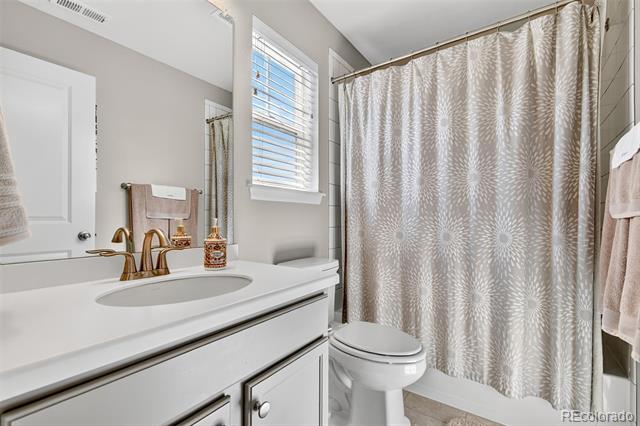
| Total Bathrooms | 5 |
| Full Bathrooms | 3 |
| Three Quarter Bathrooms | 1 |
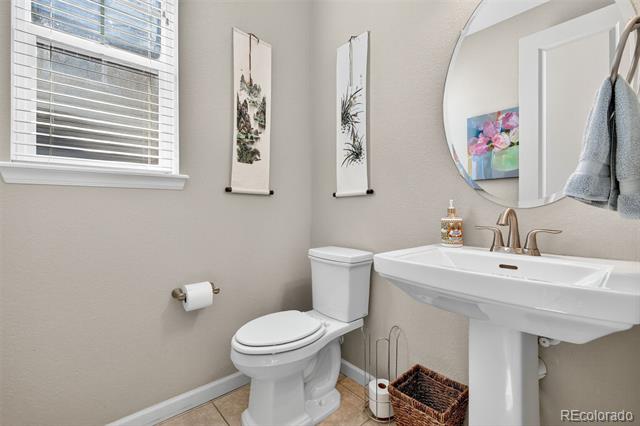
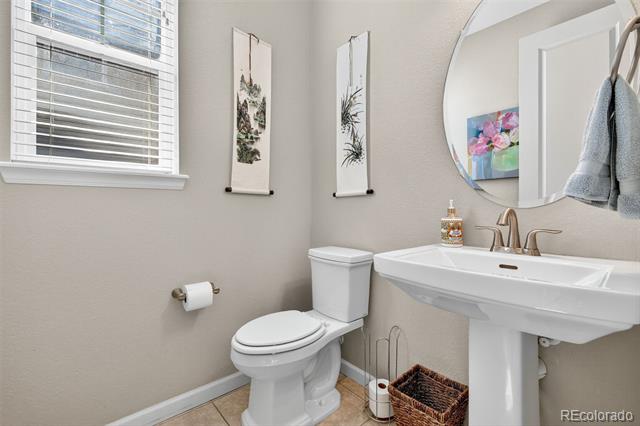
| Half Bathrooms | 1 |
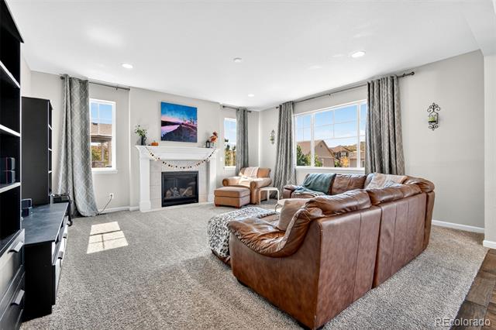
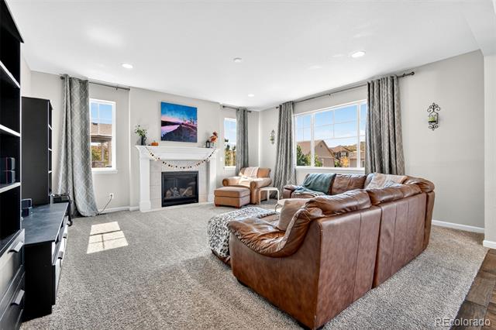
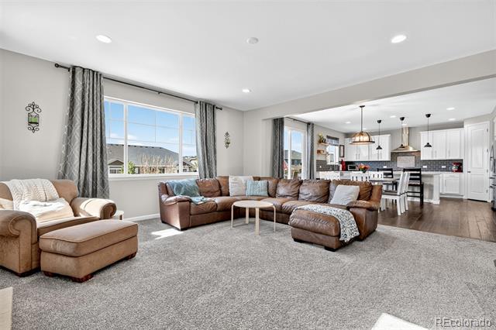
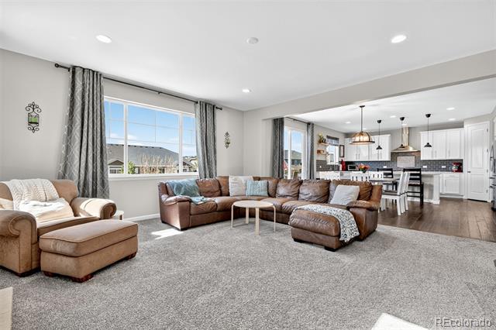
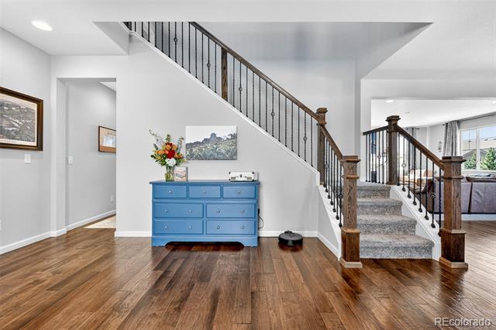
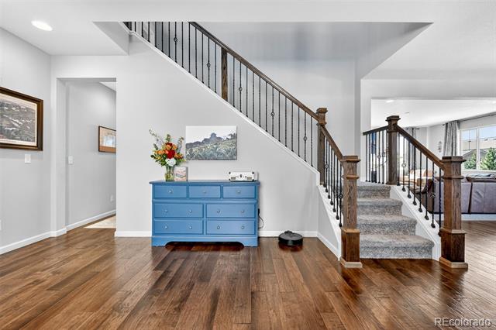
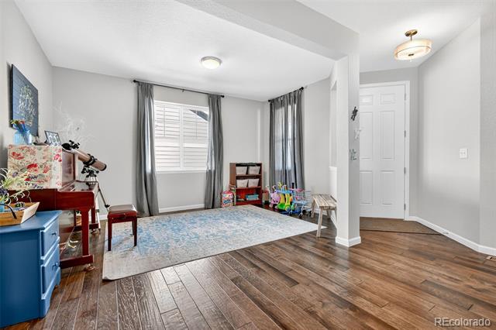
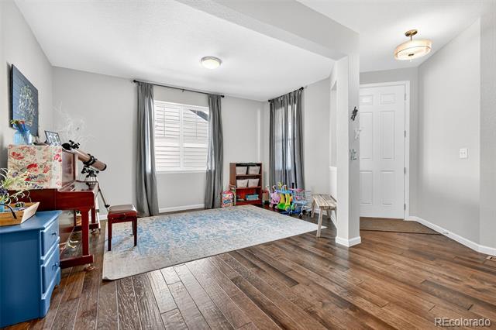
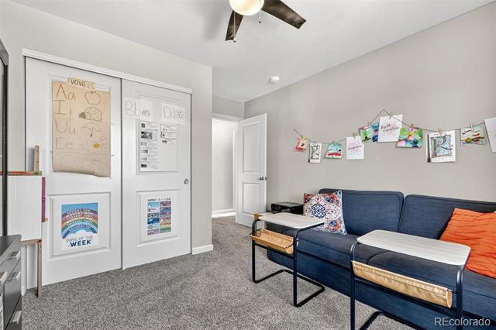
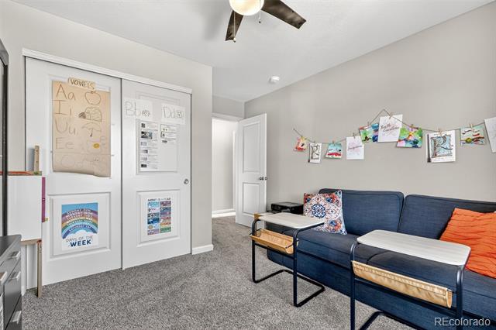
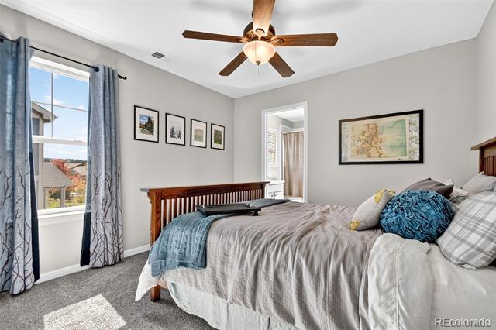
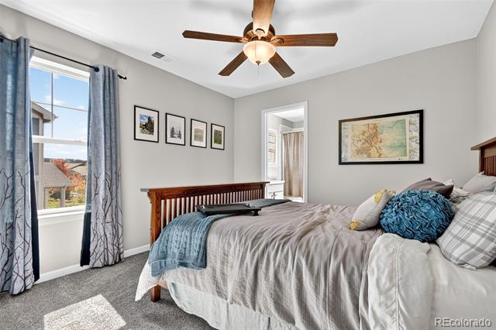
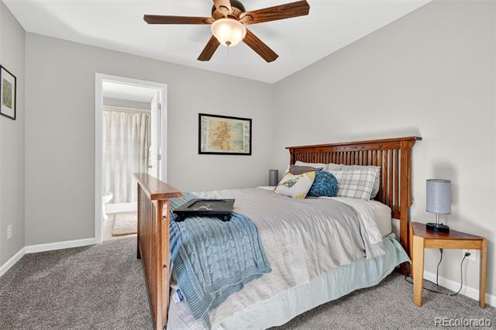
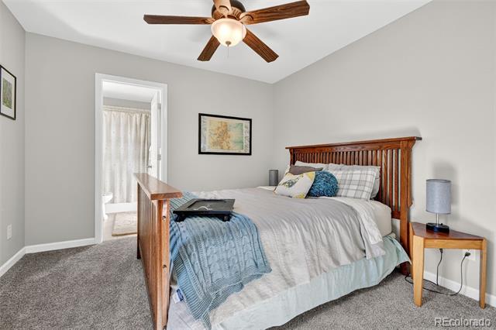
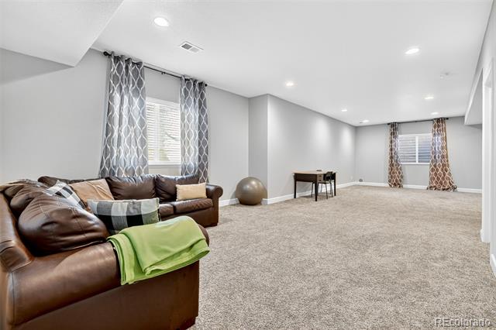
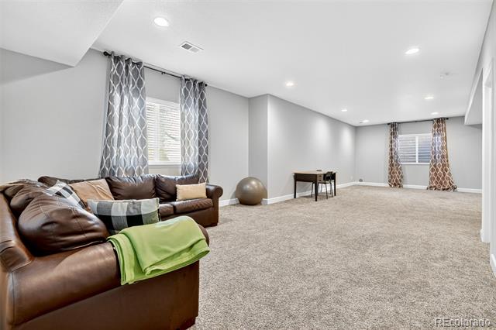
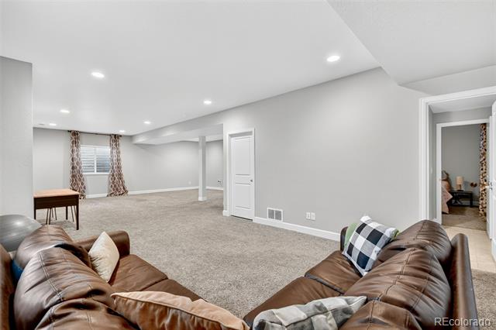
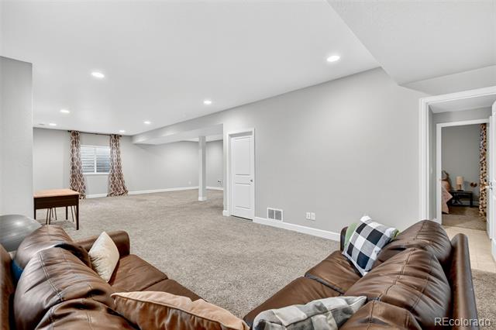
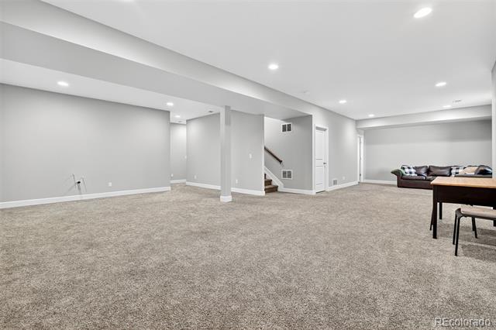
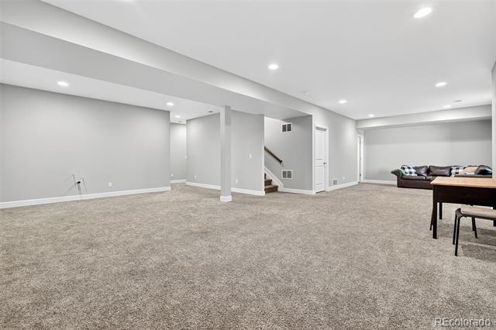
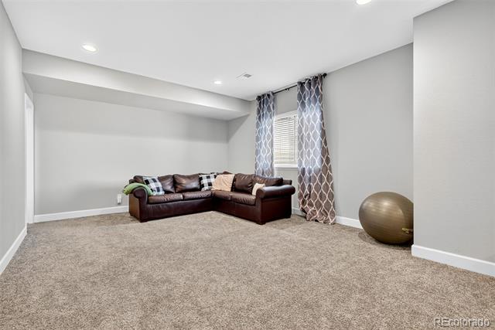
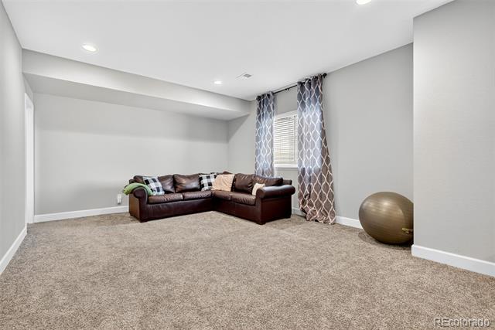
| Flooring | Carpet, Wood |
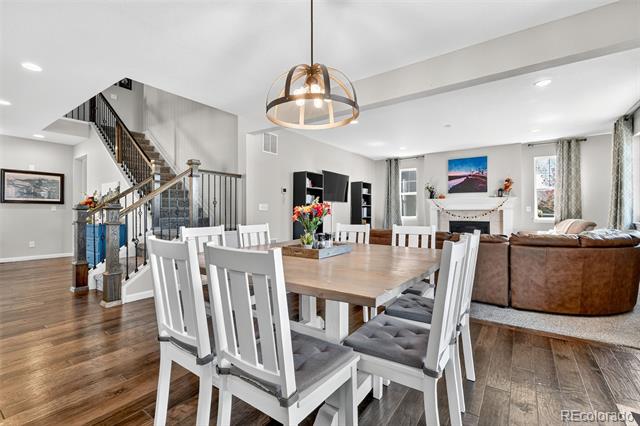
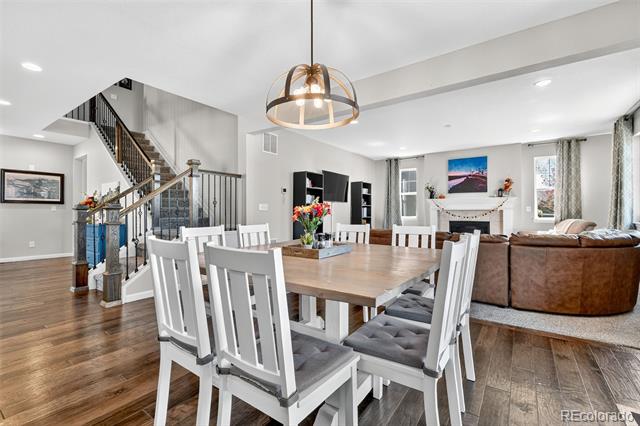
| Fireplace | Living Room |
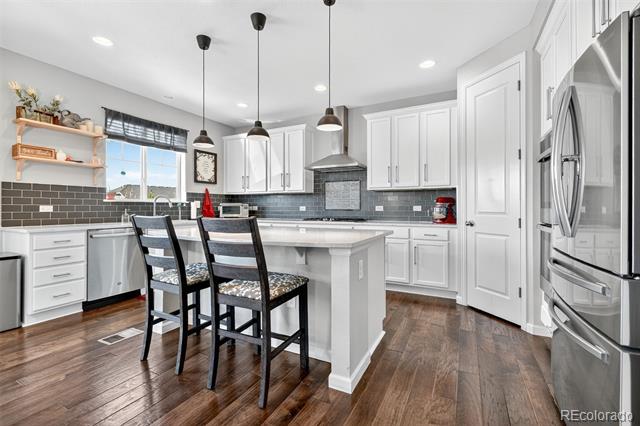
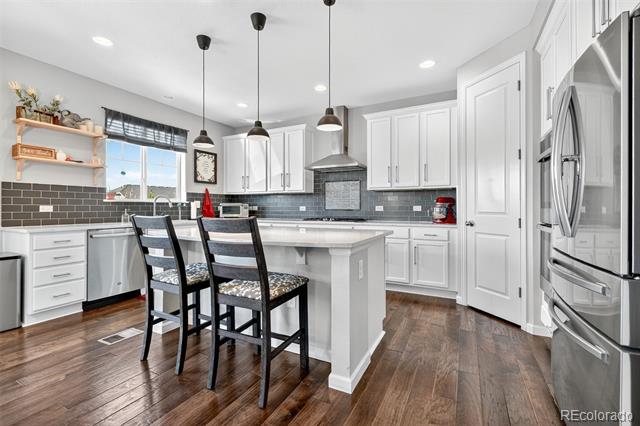
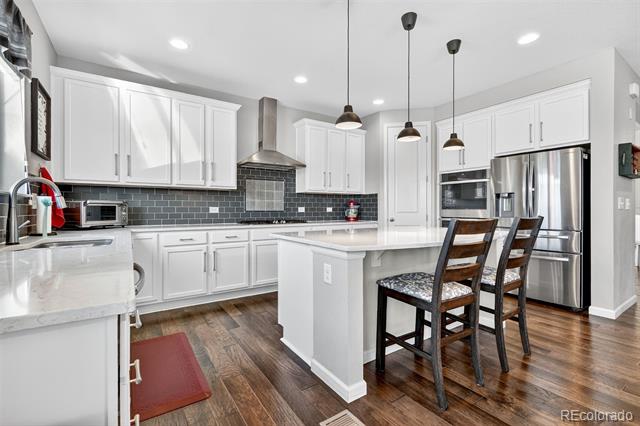
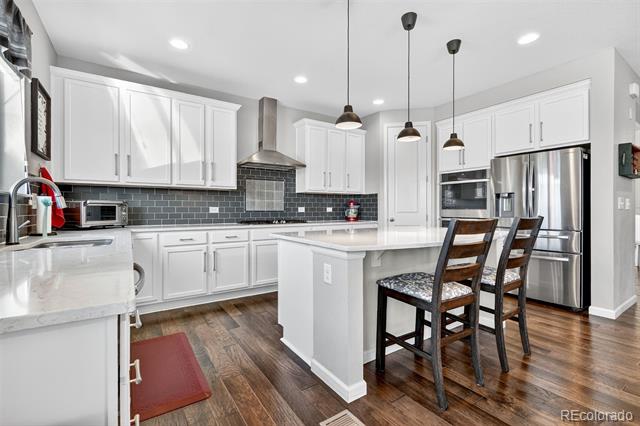
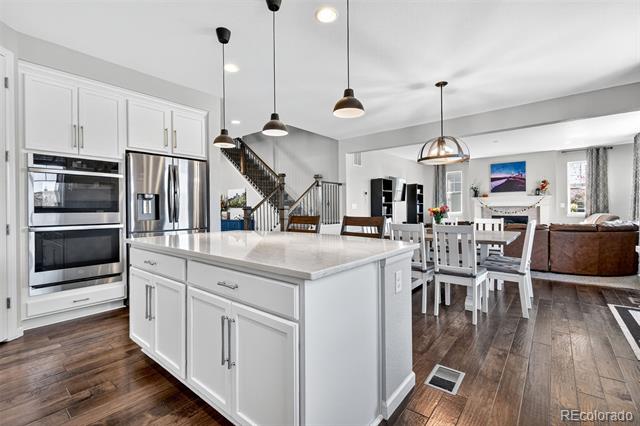
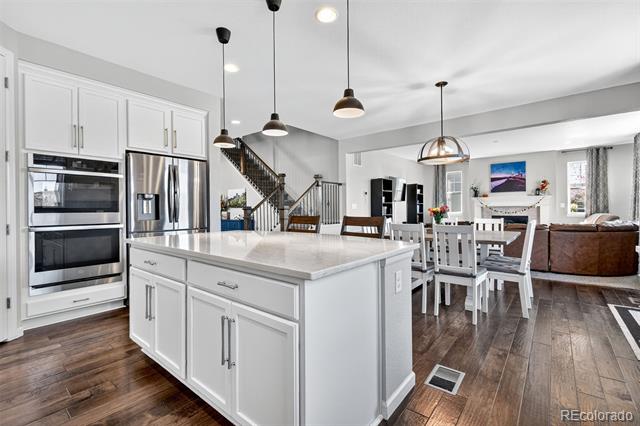
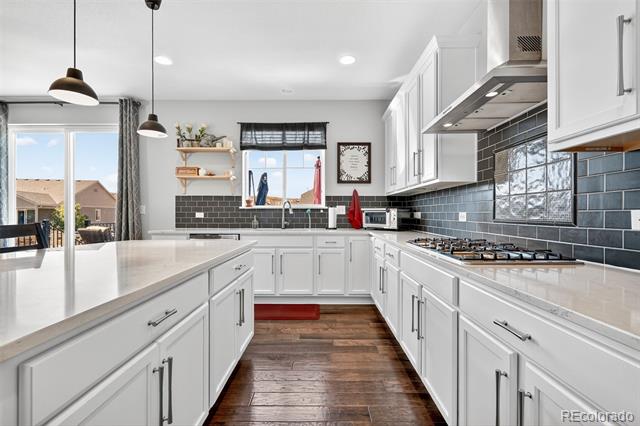
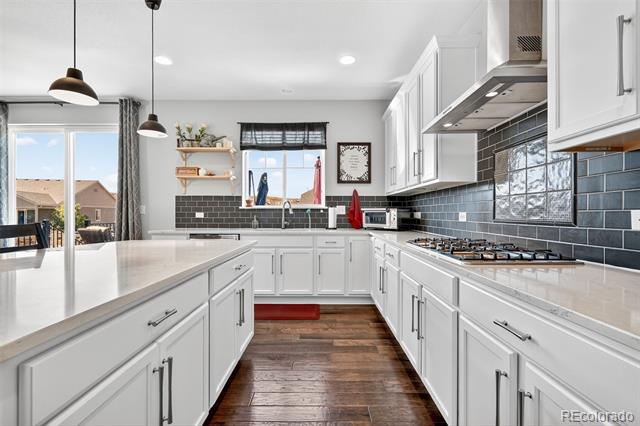
| Appliances | Cooktop, Dishwasher, Disposal, Double Oven, Range Hood, Refrigerator |
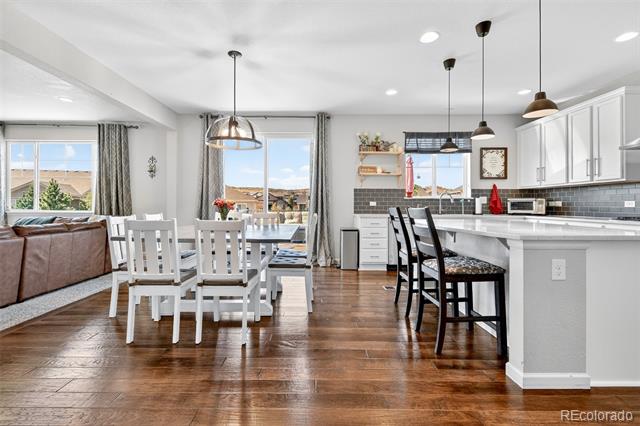
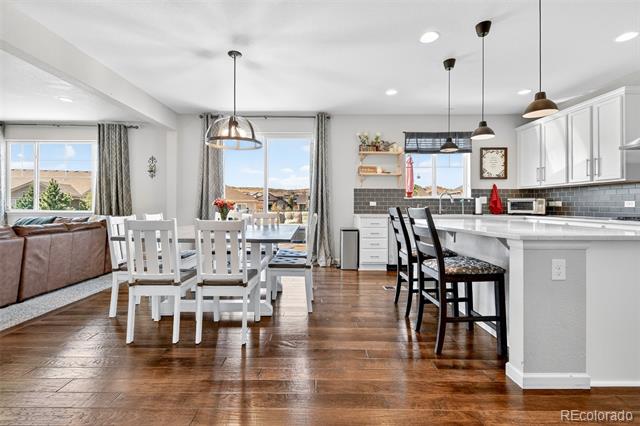
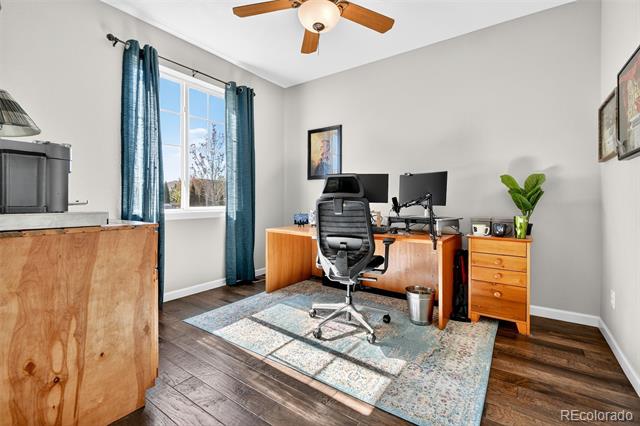
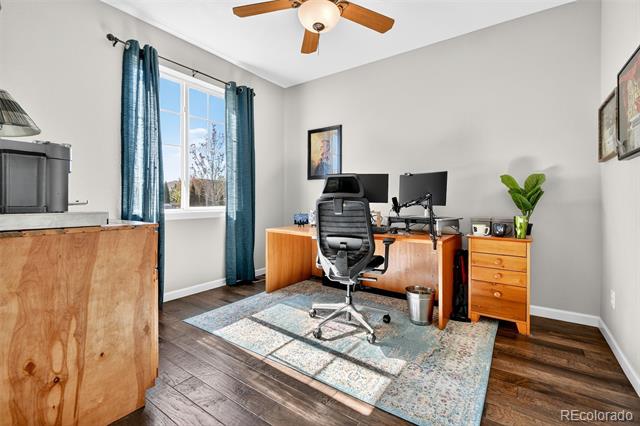
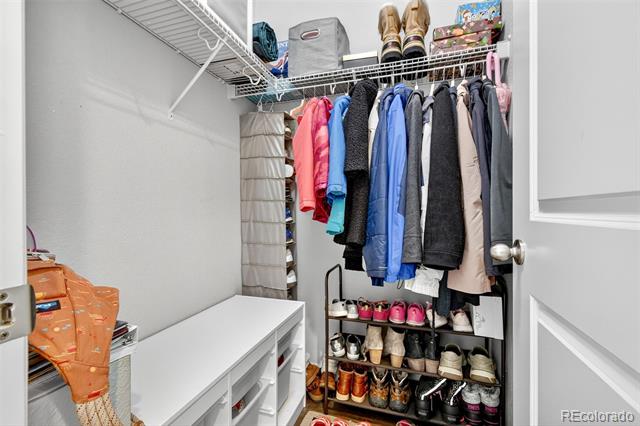
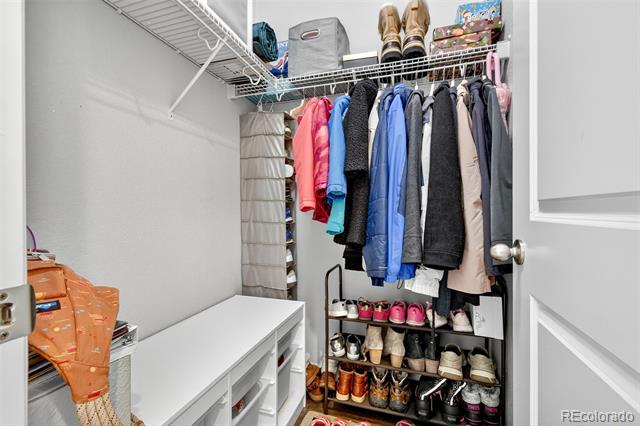
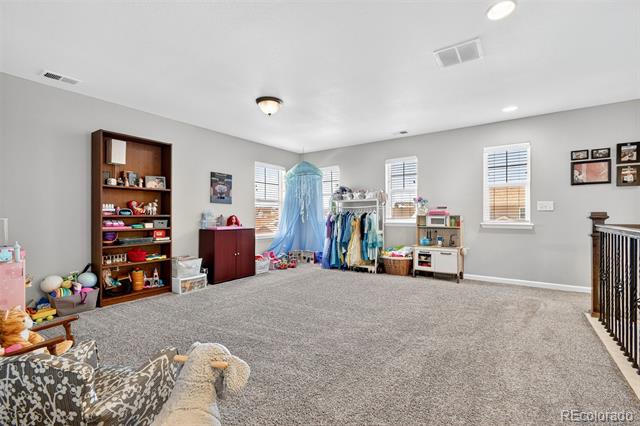
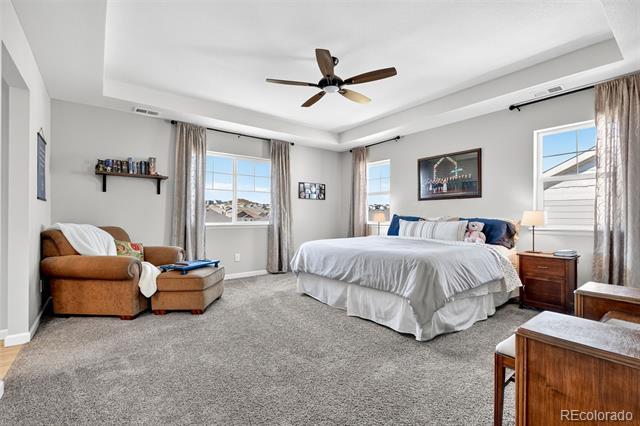
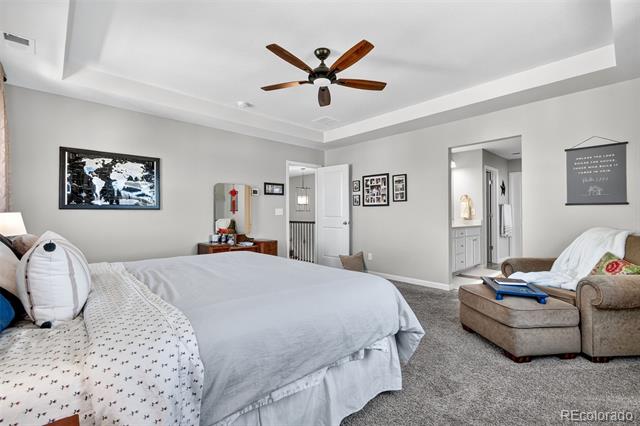
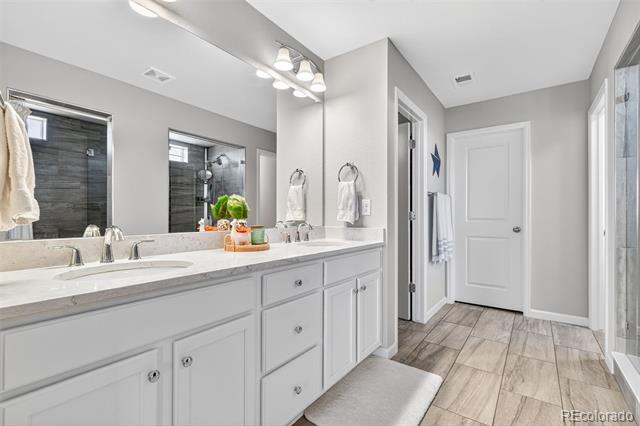
| Other Interior Features | Ceiling Fan(s), Eat-in Kitchen, High Ceilings, High Speed Internet, In-Law Floorplan, Kitchen Island, Open Floorplan, Pantry, Primary Suite, Quartz Counters, Smoke Free, Vaulted Ceiling(s), Walk-In Closet(s) |
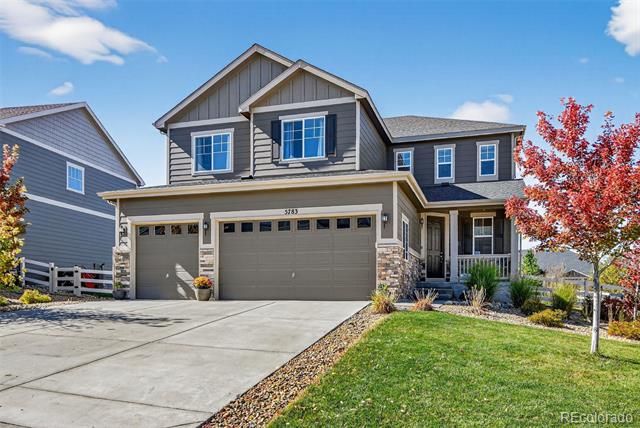
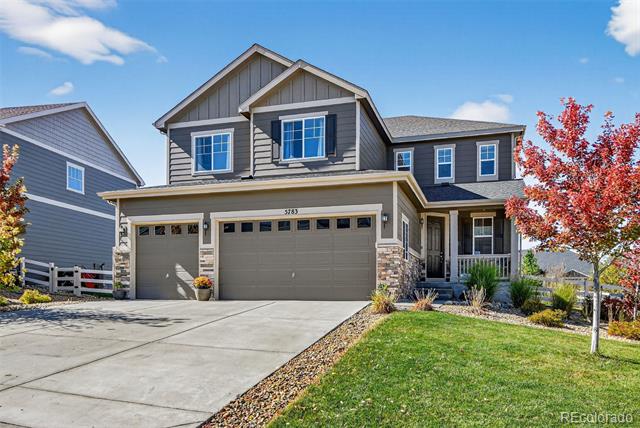
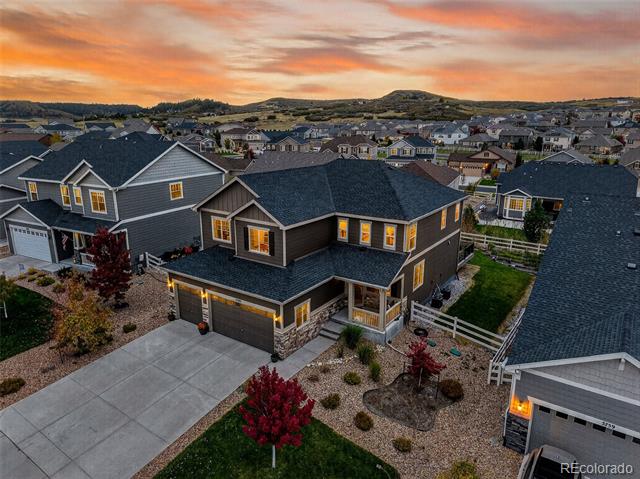
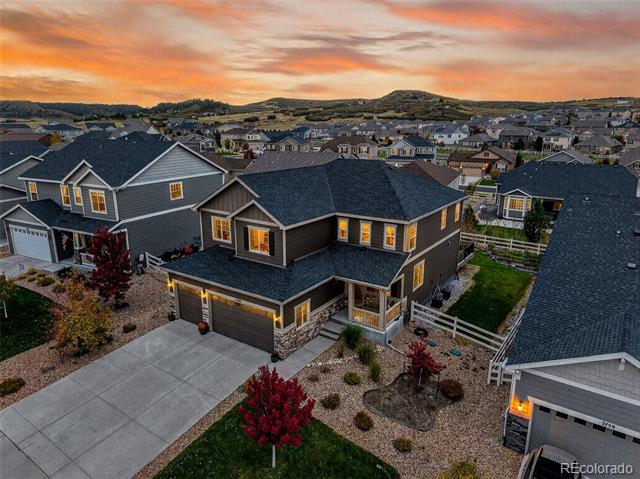
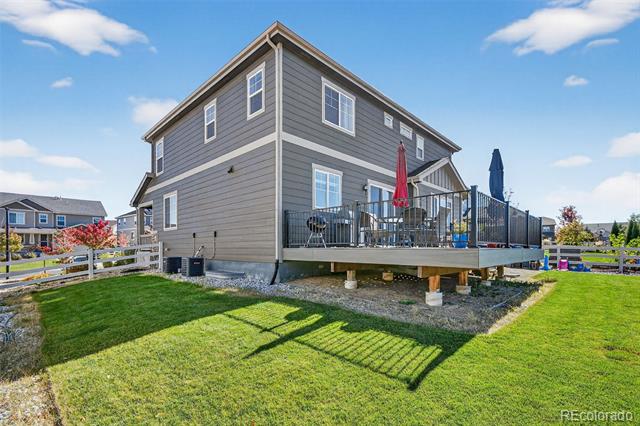
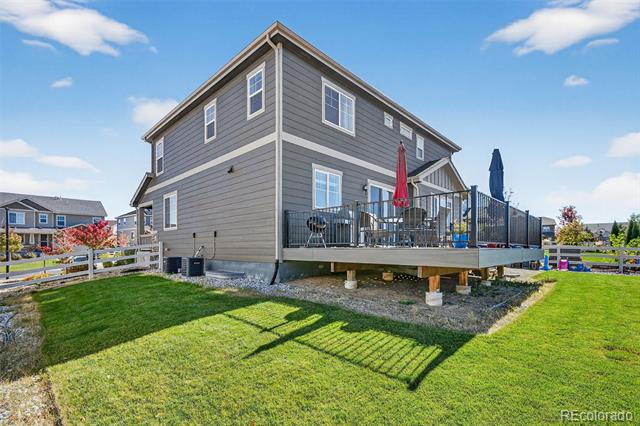
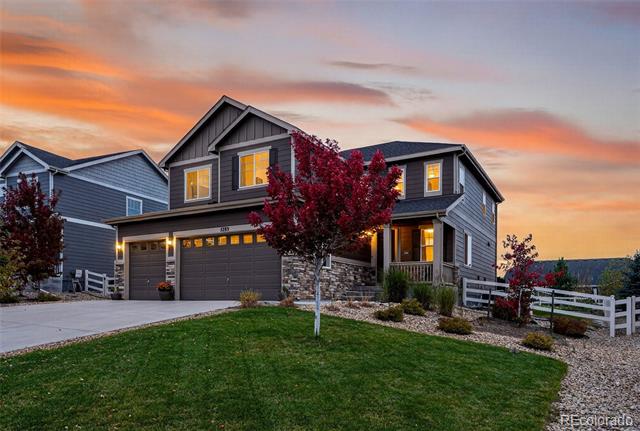
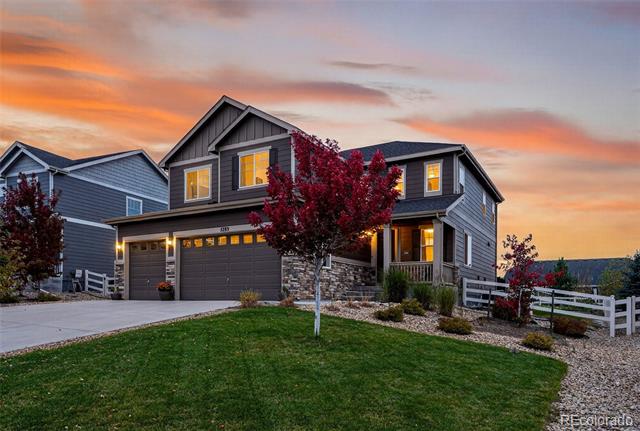
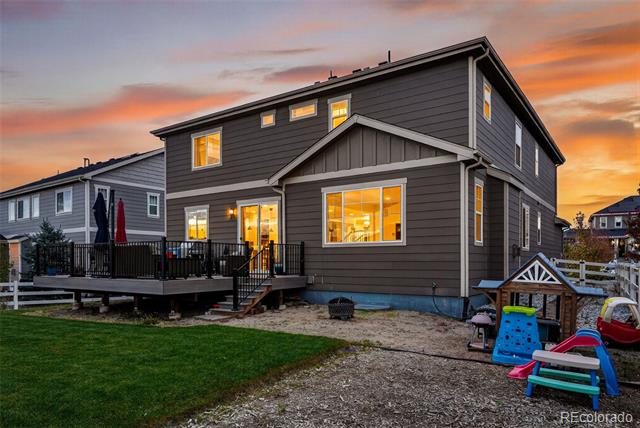
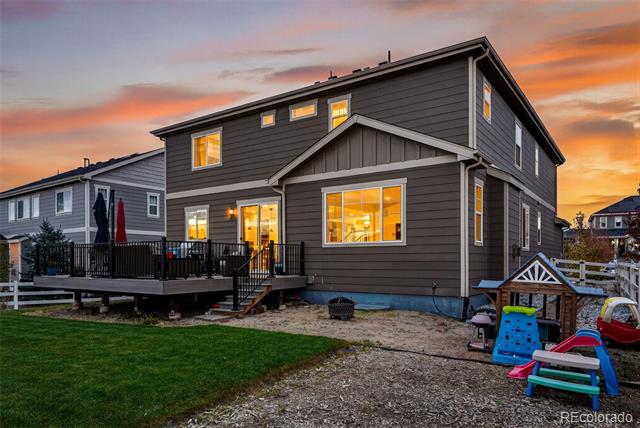
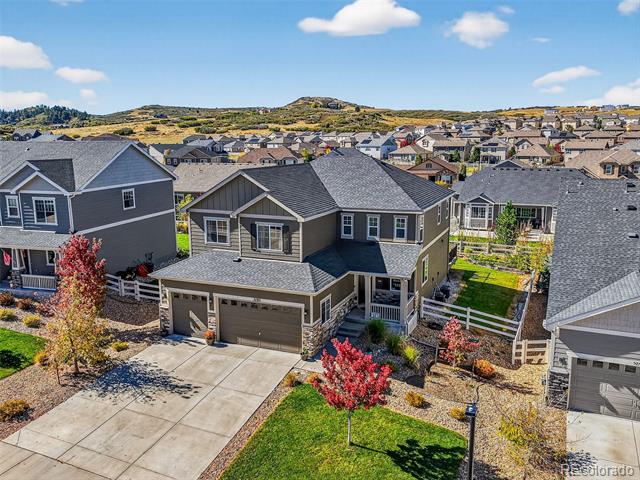
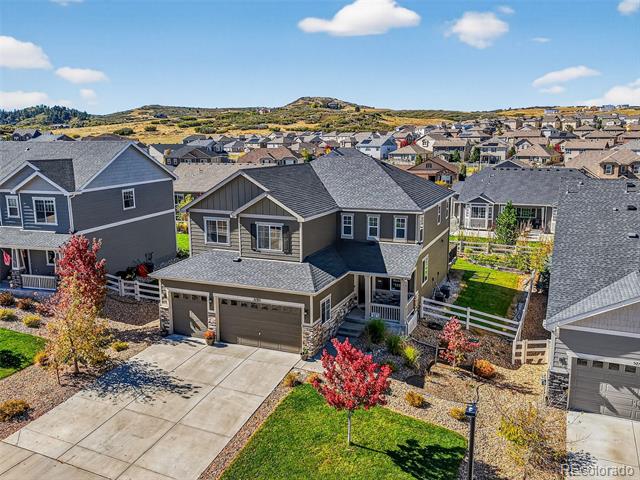
| Stories | 2 |
|---|---|
| Garage Space | 3.0 |
| Water Source | Public |
| Utilities | Cable Available, Electricity Connected, Internet Access (Wired), Natural Gas Connected, Phone Available |
| ROOF | Composition |
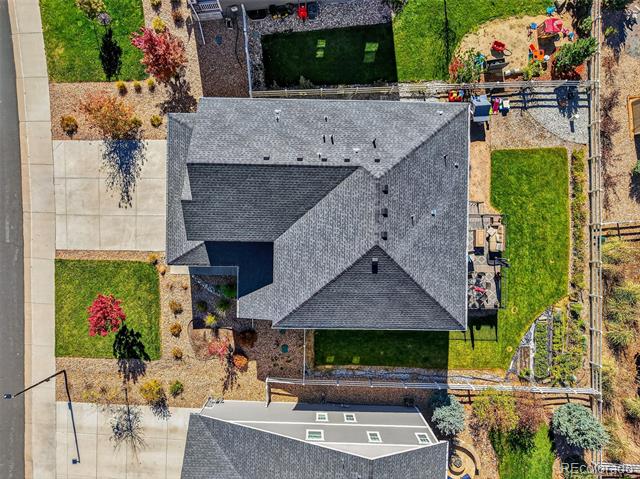
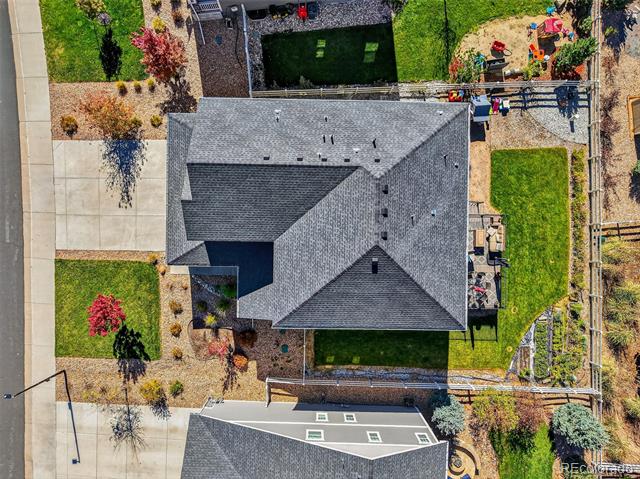
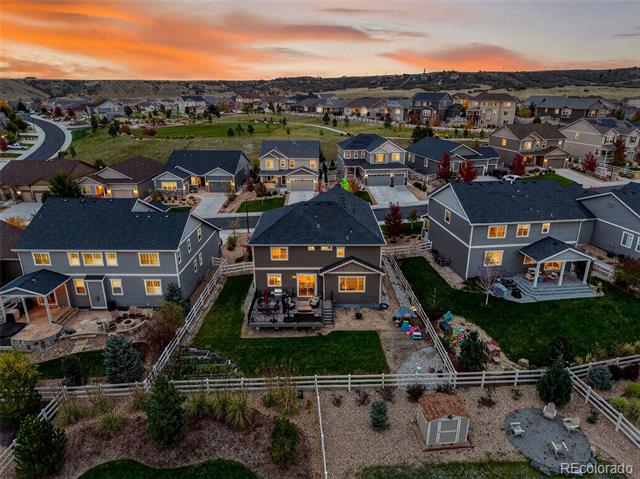
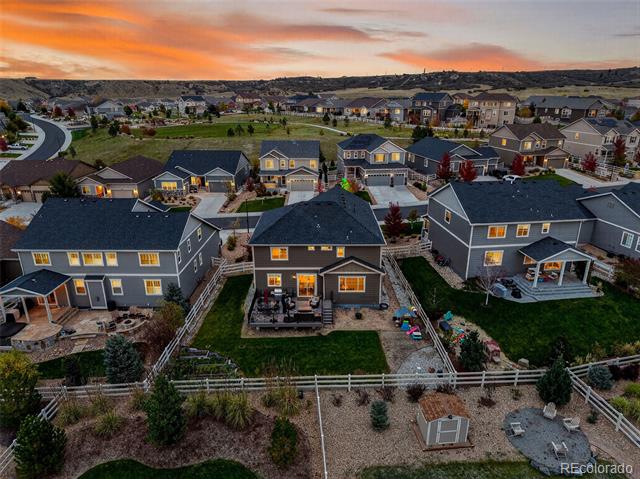
| Lot Features | Irrigated, Landscaped, Sprinklers In Front, Sprinklers In Rear |
| Parking | 220 Volts, Concrete, Dry Walled |
| Heat type | Forced Air |
| Air Conditioning | Air Conditioning-Room |
| Sewer | Public Sewer |
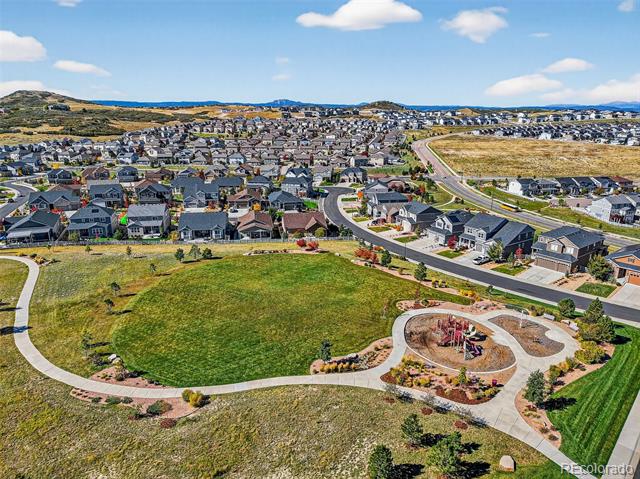
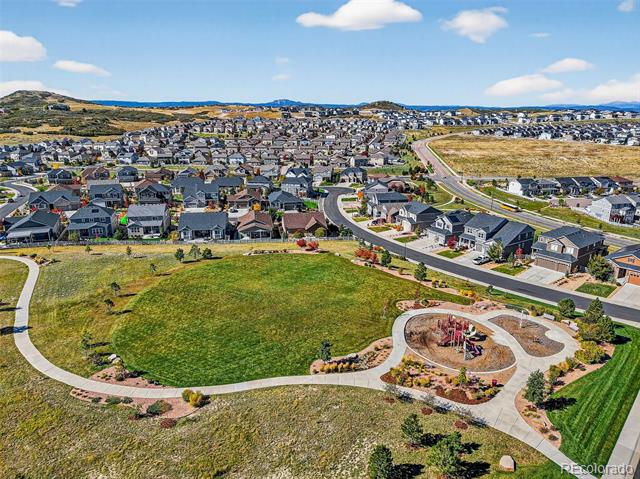
| HOA Amenities | Clubhouse, Fitness Center, Park, Playground, Pool, Trail(s) |
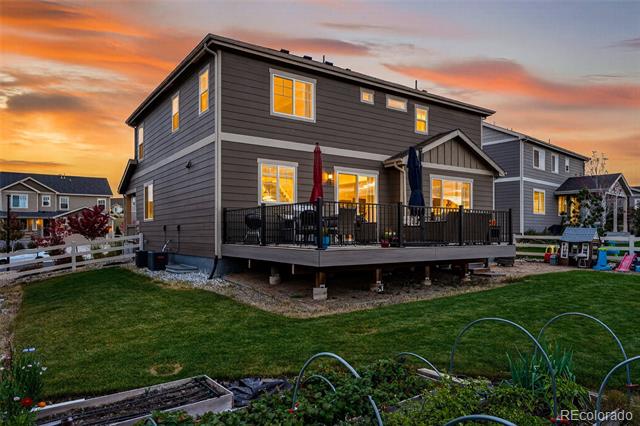
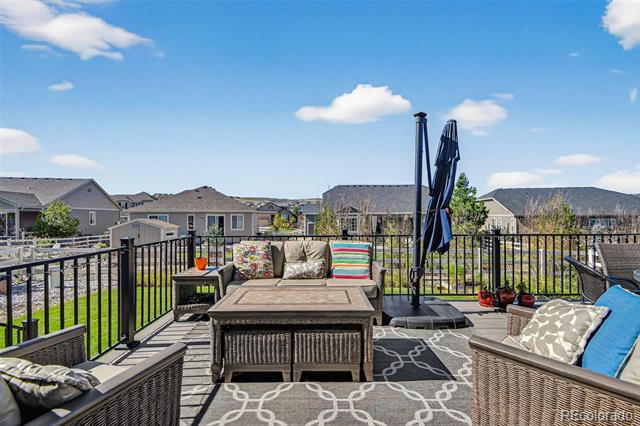
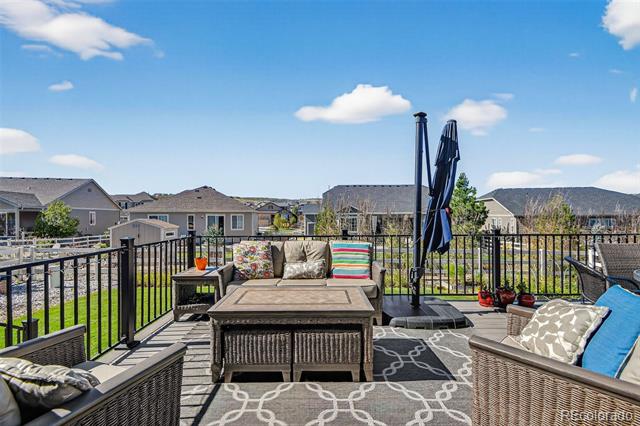
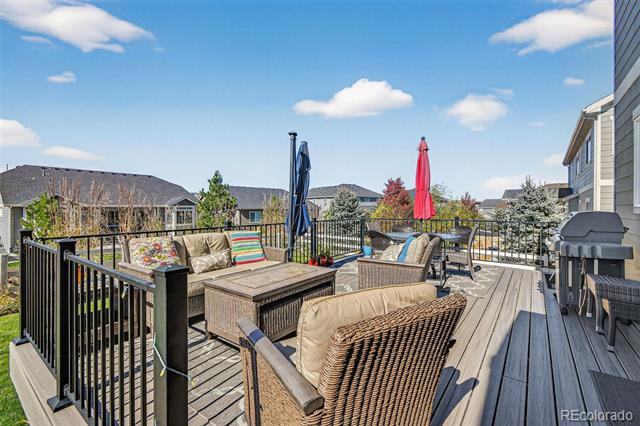
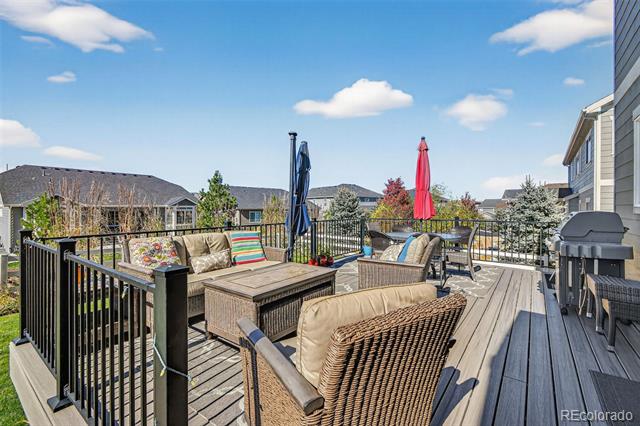
| Other Exterior Features | Lighting, Private Yard, Rain Gutters |
| Status | Sold |
|---|---|
| Date Sold | January 16, 2026 |
| LIVING SPACE | 4,313 Sq.Ft. |
| LOT SIZE | 8,538 Sq.Ft. |
| MLS® ID | 5393607 |
| Type | Residential |
| Year Built | 2019 |
| Neighborhood | Castle Rock |
| ELEMENTARY SCHOOL | South Ridge |
| MIDDLE SCHOOL | Mesa |
| HIGH SCHOOL | Douglas County |
| School District | Douglas RE-1 |
| SALES PRICE | $785,000 |
|---|---|
| REAL ESTATE TAXES | $4,188/yr |
| HOA Fees | $85/mo |
I ensure my clients are satisfied and come back to work with me again. I will go above and beyond to fulfill all of your real estate needs! Get in touch with me today!
Let's Connect