Leave a Message

Thank you for your message. I will be in touch with you shortly.

6445 S Telluride Street

$869,900
6445 S Telluride Street, Aurora, CO 80016
6445 S Telluride Street

6445 S Telluride Street

$869,900

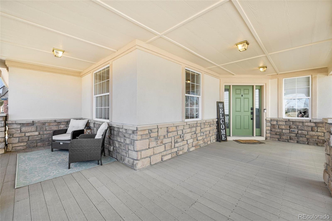
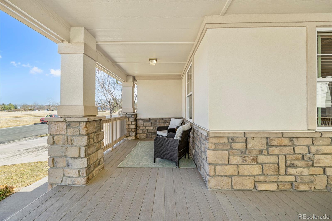
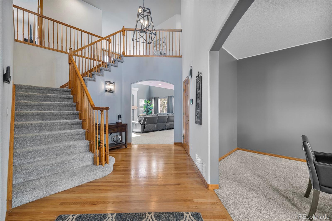
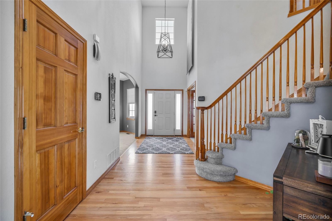
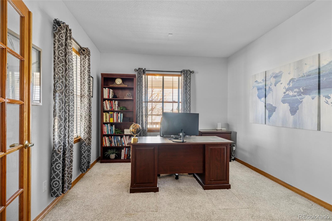
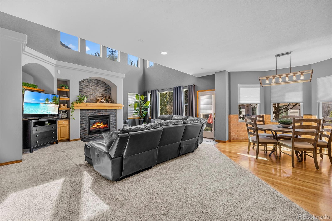
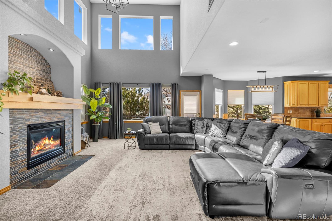
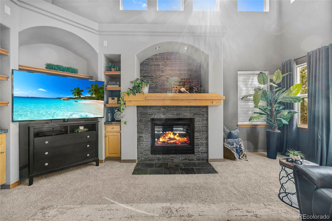
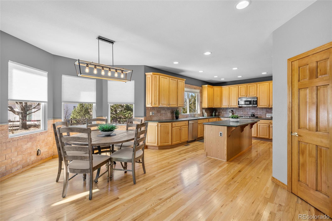
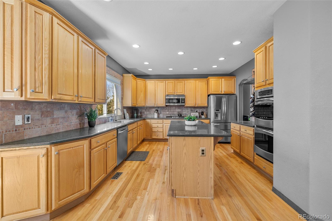
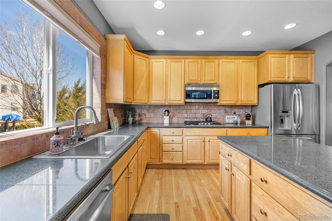
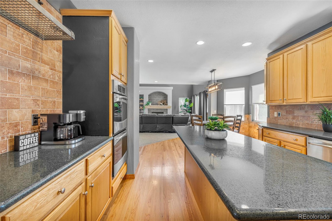
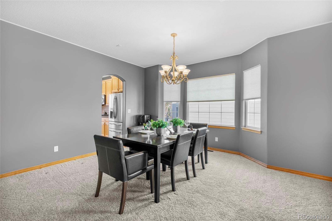
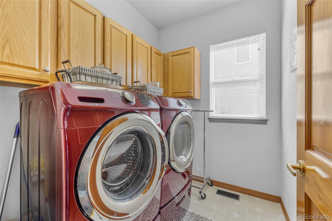
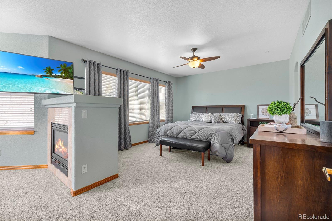
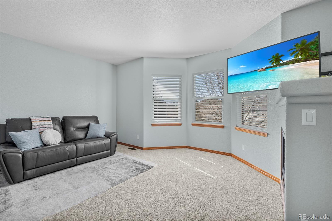
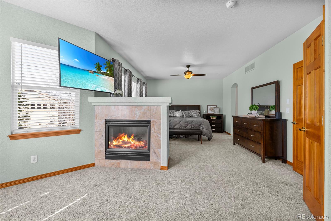
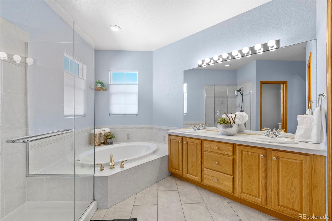
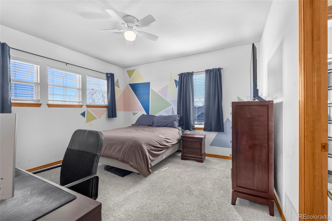
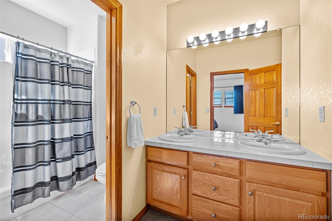
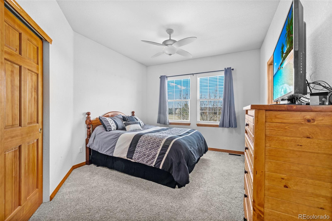
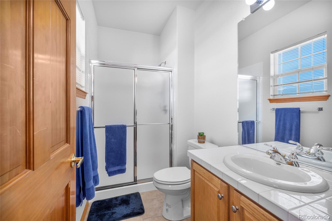
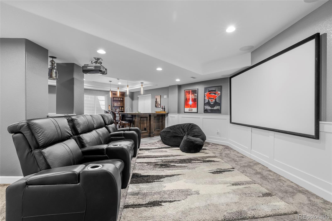
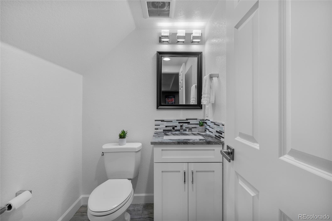
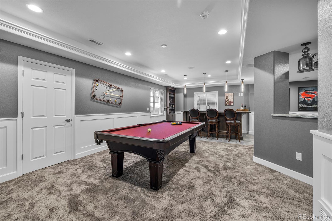
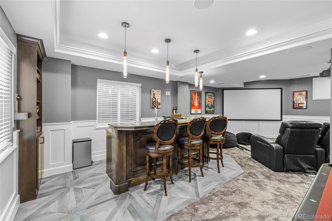
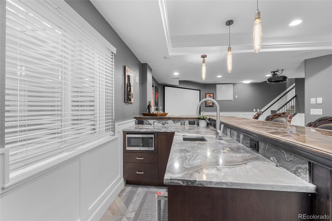
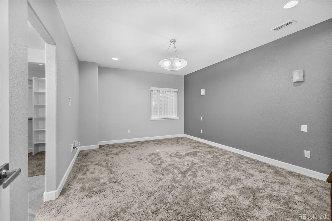
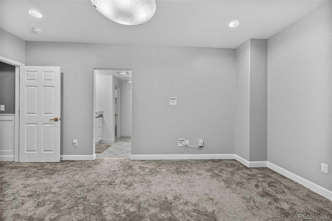
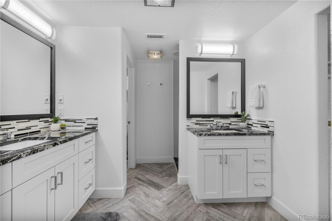
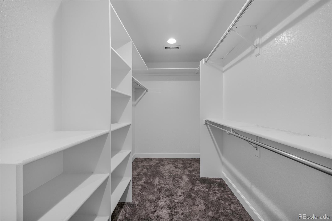
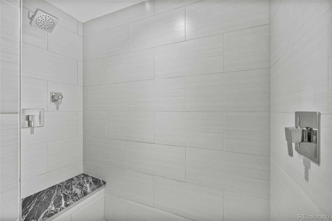
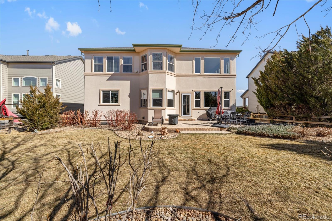
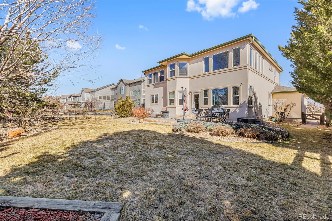
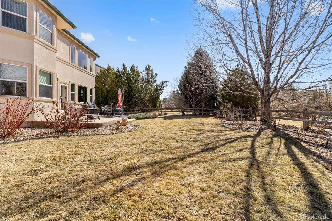
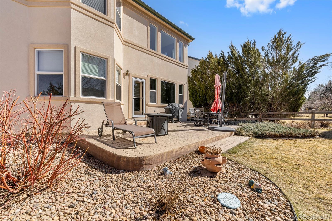
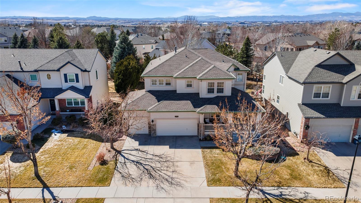
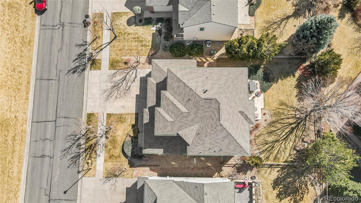
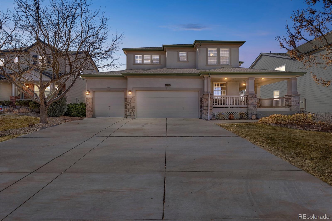
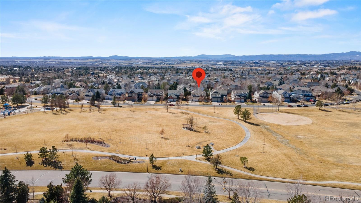
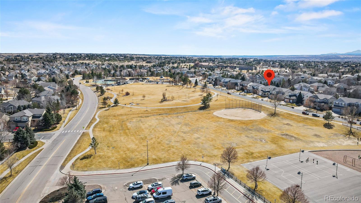
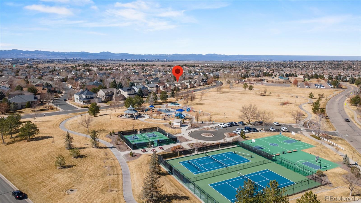
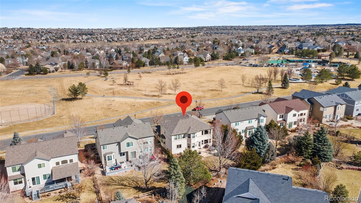
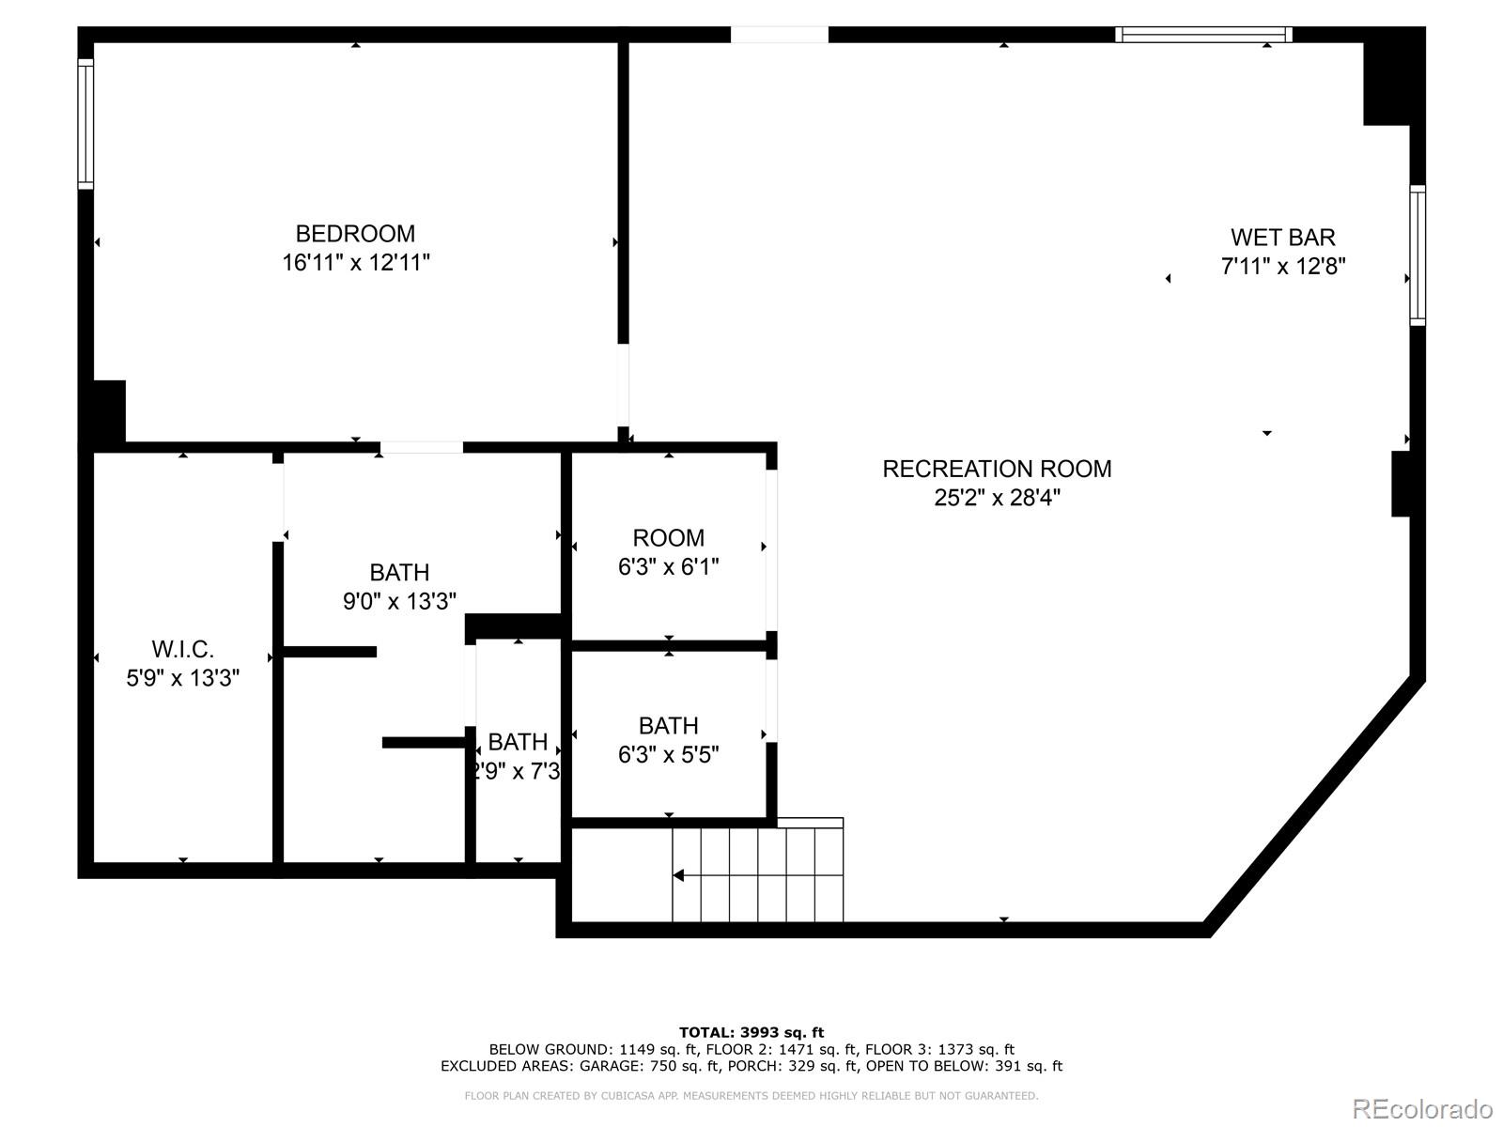
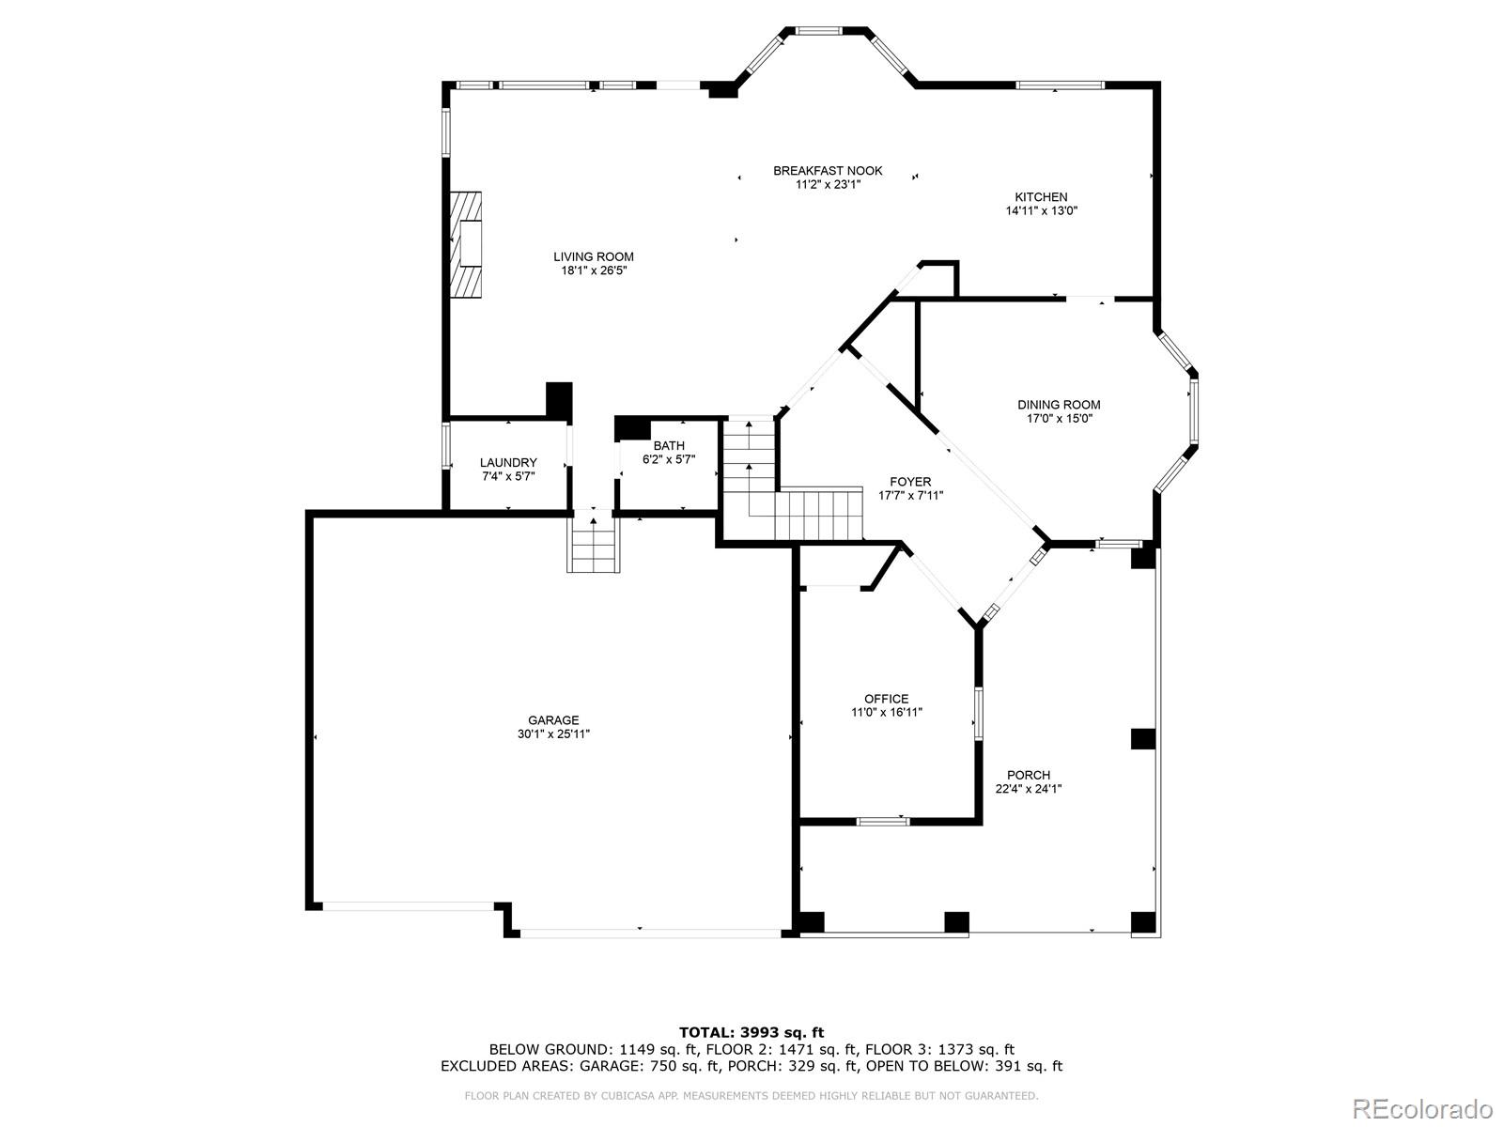
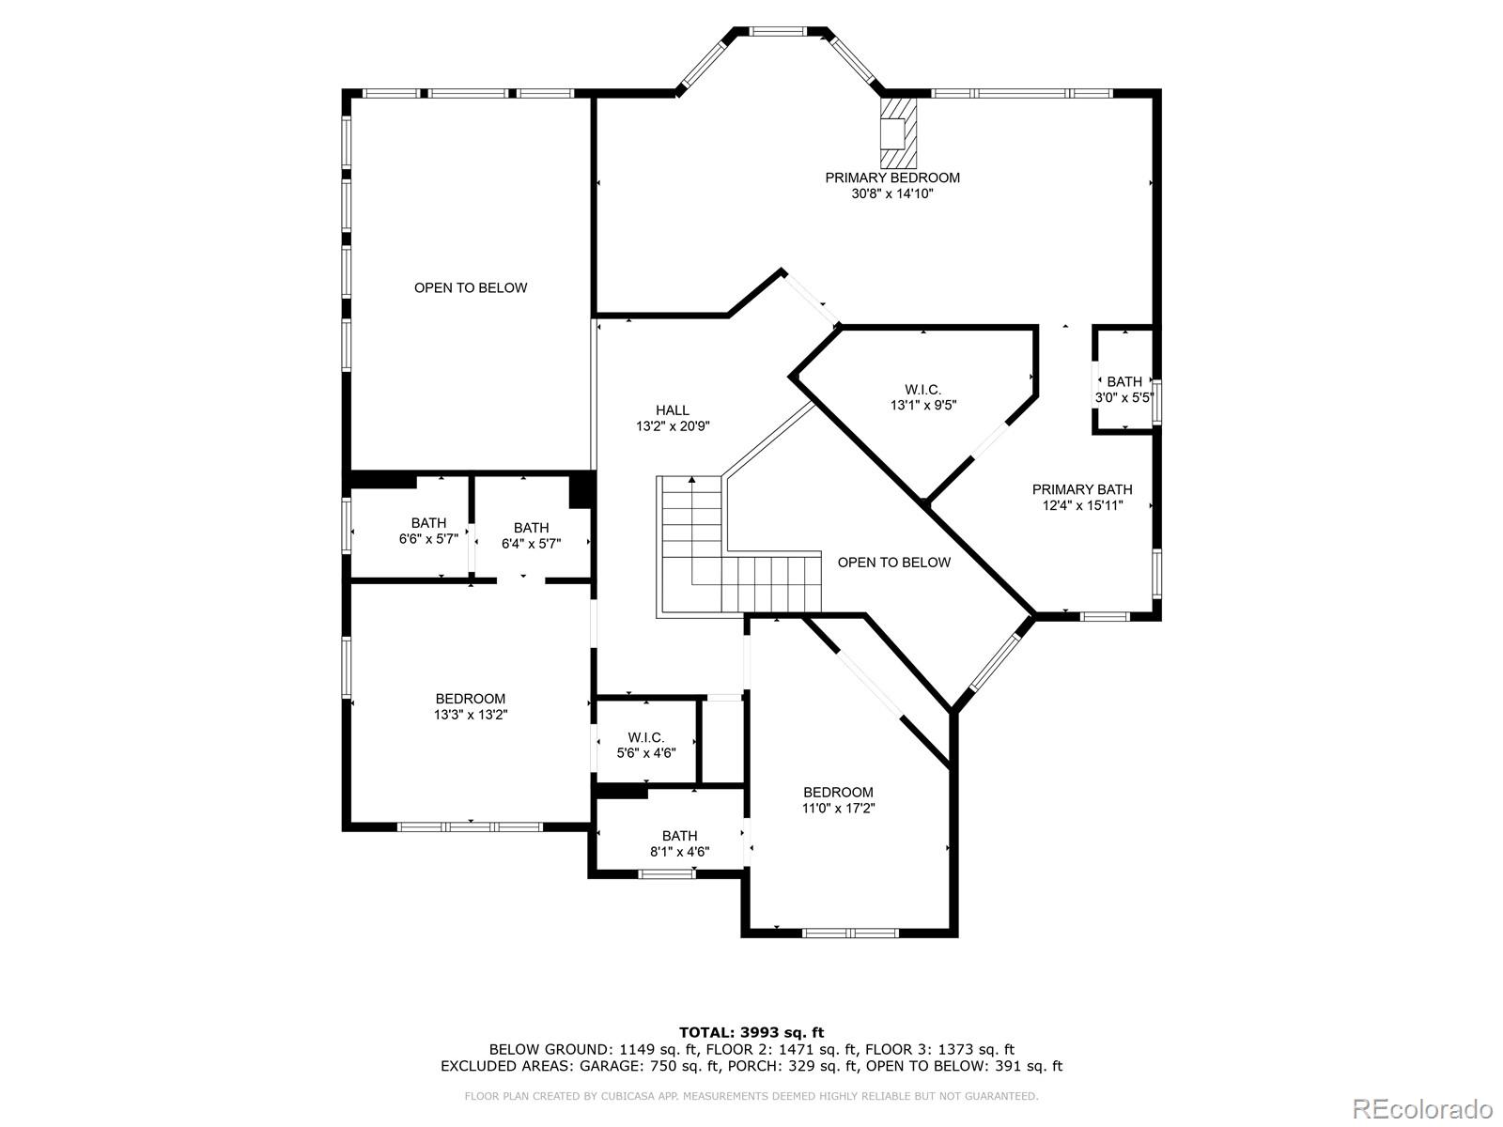
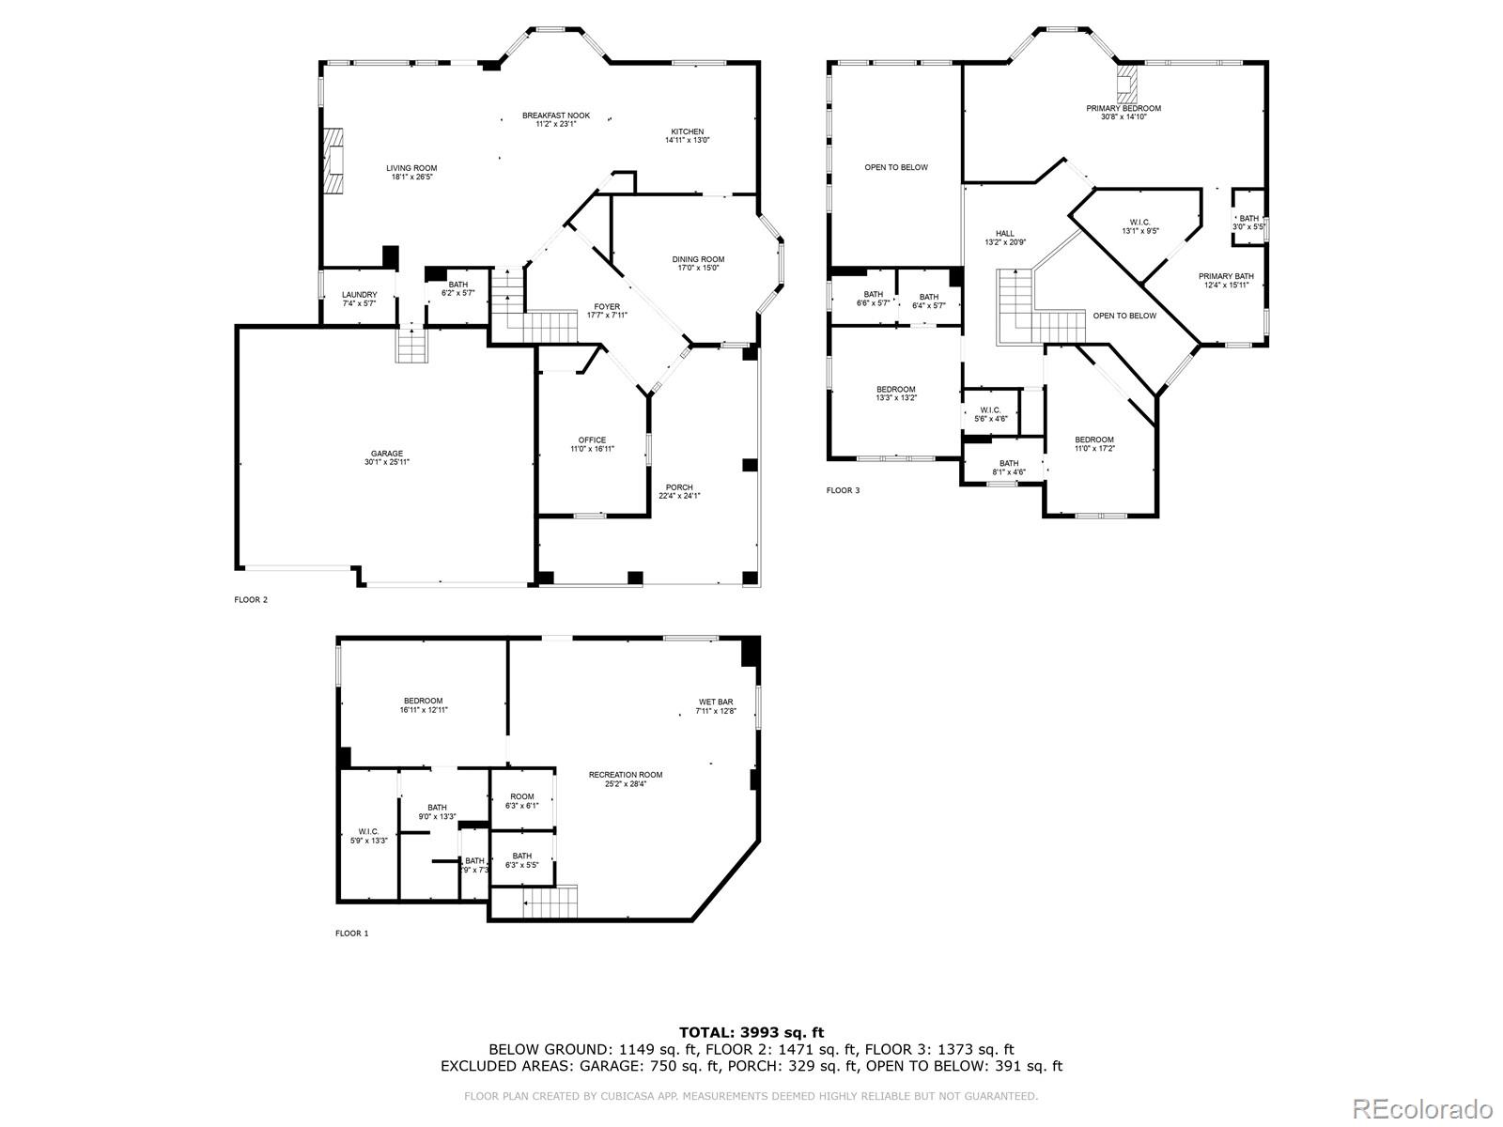
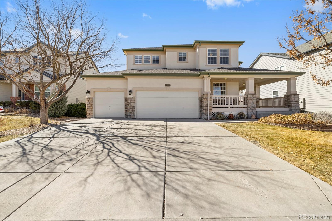
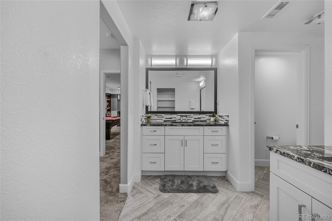
Welcome to The Farm, a rare opportunity in an exclusive community! Perfectly positioned in one of the most coveted neighborhoods, this extraordinary home sits across from a picturesque park, offering scenic views and access to walking trails, community activities, and top-rated schools. The charm begins with a spacious covered front porch, an inviting space to soak in the serene surroundings. Step inside to soaring high ceilings, gleaming hardwood floors, and abundant natural light streaming through elegant windows. The expansive living room seamlessly flows into the kitchen, complete with a center island, stainless steel appliances, granite countertops, and an abundance of prep space. A dedicated office, formal dining room, and laundry room round out the main level. The primary suite is a true retreat, oversized with a private sitting area, a dual-sided fireplace, a 5-piece bath, and a spacious walk-in closet. Upstairs, two generously sized bedrooms each feature their own en-suite baths, ensuring comfort and privacy. The finished basement is an entertainer's dream, featuring a stunning wet bar with granite counters, a theater area, and a secondary primary suite. This lower-level retreat boasts an opulent en-suite bath with a dual-head walk-in shower and a large custom closet. Outside, the beautifully landscaped backyard provides a private oasis for relaxation and gatherings. With unmatched location, incredible design, and move-in readiness, this home is a rare find in such a sought-after community. Opportunities like this don't last, schedule your private showing today!

Brian Harvey
Brian Harvey Contact

Features & Amenities

Interior

Total Bedrooms 4
Total Bathrooms 6
Full Bathrooms 2
Three Quarter Bathrooms 2
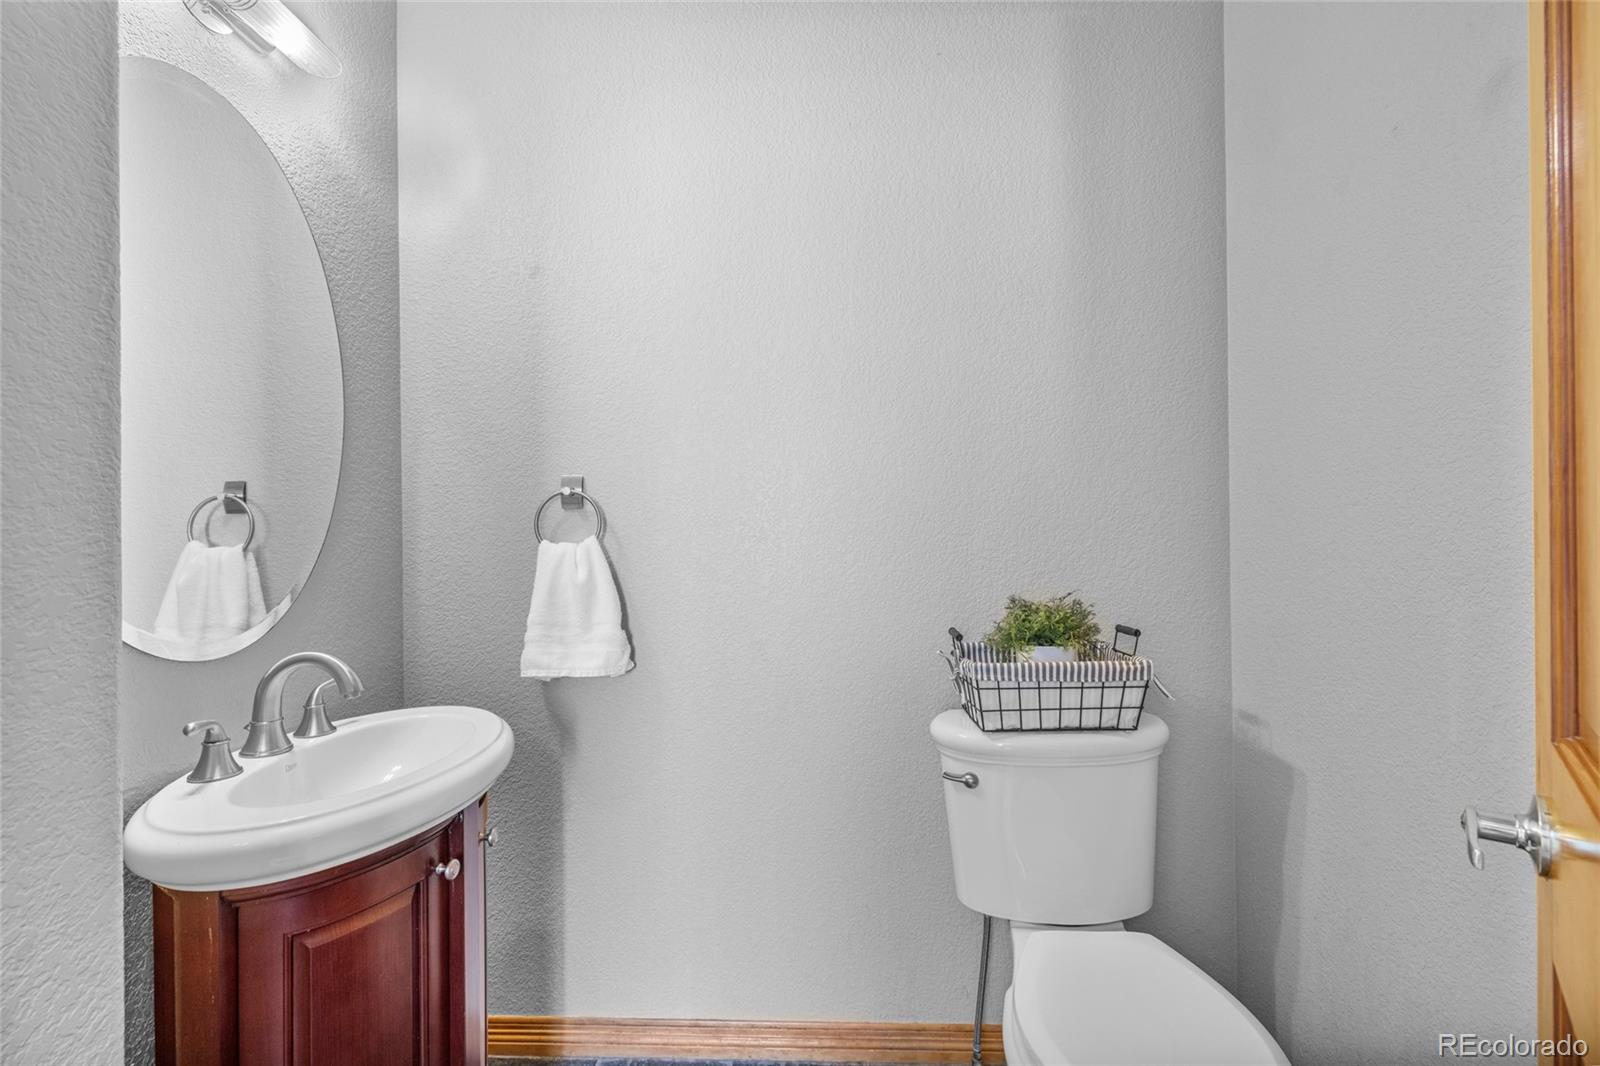
Half Bathrooms 2
Laundry Room In Unit
Flooring Carpet, Tile, Wood
Fireplace Family Room, Gas, Gas Log, Primary Bedroom
Appliances Dishwasher, Disposal, Double Oven, Microwave, Refrigerator, Sump Pump
Other Interior Features Eat-in Kitchen, Five Piece Bath, Granite Counters, High Ceilings, Kitchen Island, Open Floorplan, Primary Suite, Radon Mitigation System, Vaulted Ceiling(s), Walk-In Closet(s), Wet Bar

Exterior

Stories 2
Garage Space 3.0
Water Source Public
Utilities Cable Available, Electricity Connected, Internet Access (Wired), Natural Gas Available, Natural Gas Connected, Phone Connected
ROOF Composition
Lot Features Level, Sprinklers In Front, Sprinklers In Rear
Heat type Forced Air, Natural Gas
Air Conditioning Central Air
Sewer Public Sewer
Substructure Slab
HOA Amenities Clubhouse, Park, Pool, Tennis Court(s), Trail(s)
Security Features Security System, Smoke Detector(s)
Other Exterior Features Private Yard

Area & Lot

Status Sold
LIVING SPACE 4,343 Sq.Ft.
TOTAL AREA 4,343 Sq.Ft.
LOT SIZE 8,276.4 Sq.Ft.
MLS® ID 5081978
Type Residential
Year Built 2000
Architecture Styles Traditional
ELEMENTARY SCHOOL Fox Hollow
MIDDLE SCHOOL Liberty
HIGH SCHOOL Grandview
School District Cherry Creek 5

Financial

SALES PRICE $869,900
REAL ESTATE TAXES $6,430/yr
HOA Fees $52/mo
Zoning ARPSF
View Virtual Tour

Work With Brian

I ensure my clients are satisfied and come back to work with me again. I will go above and beyond to fulfill all of your real estate needs! Get in touch with me today!
Let's Connect