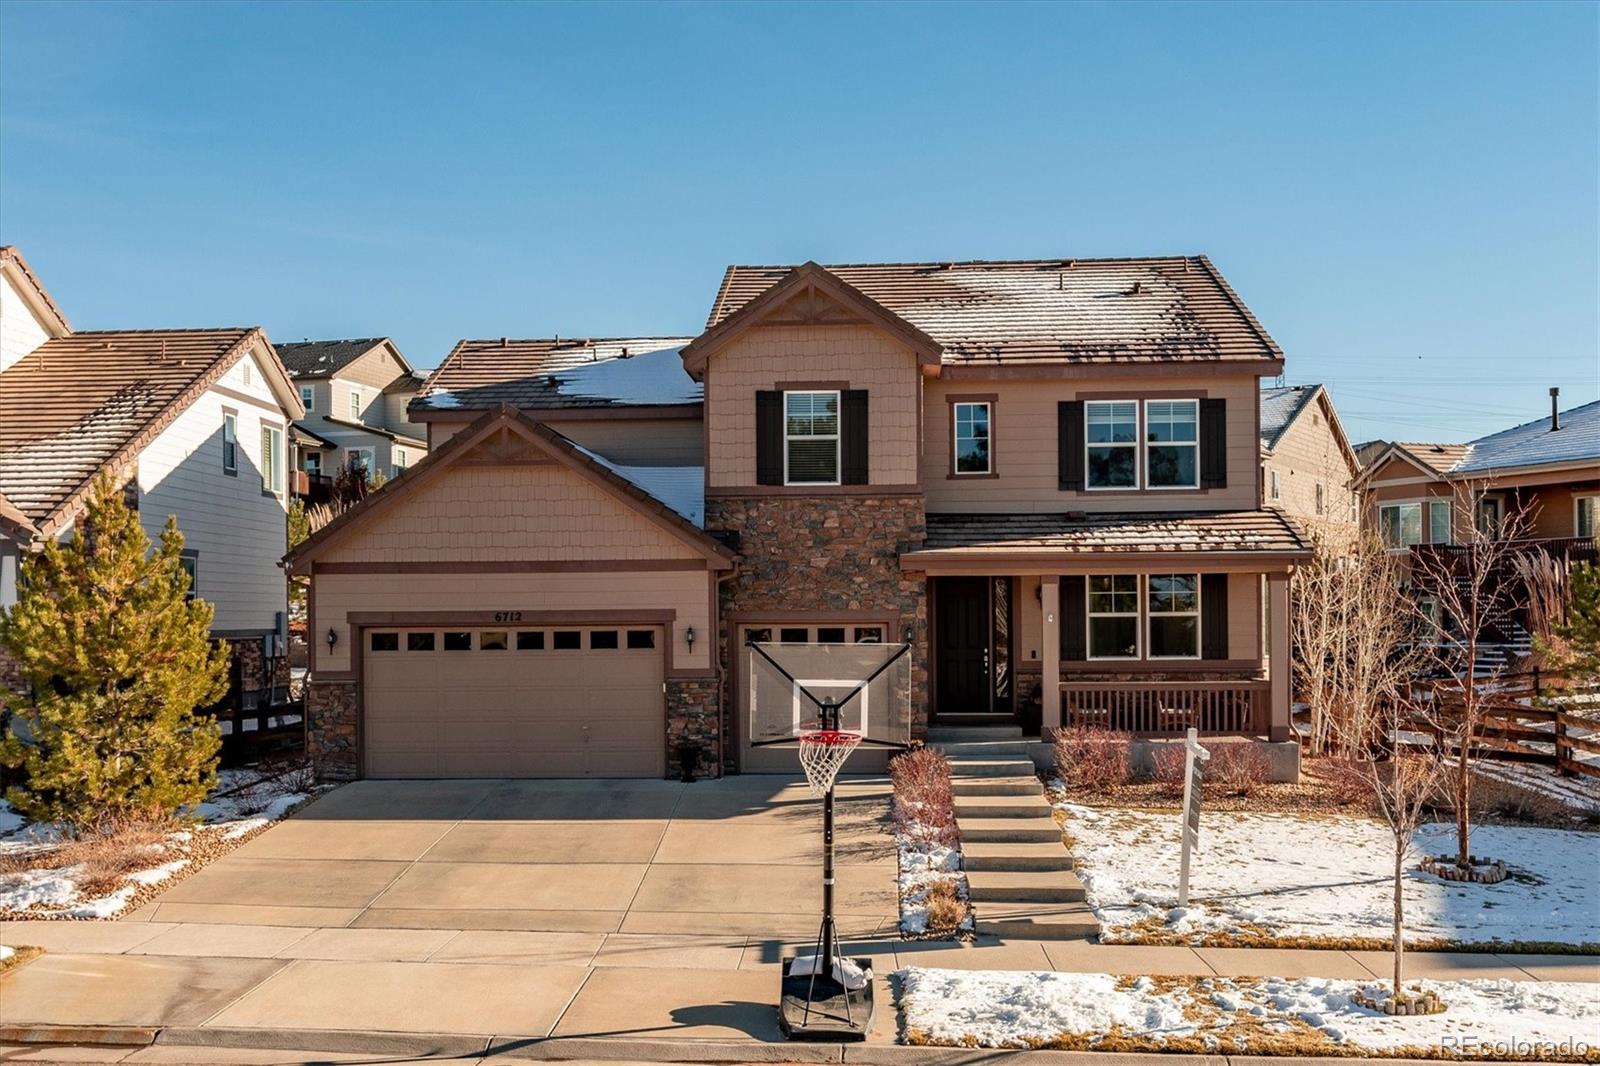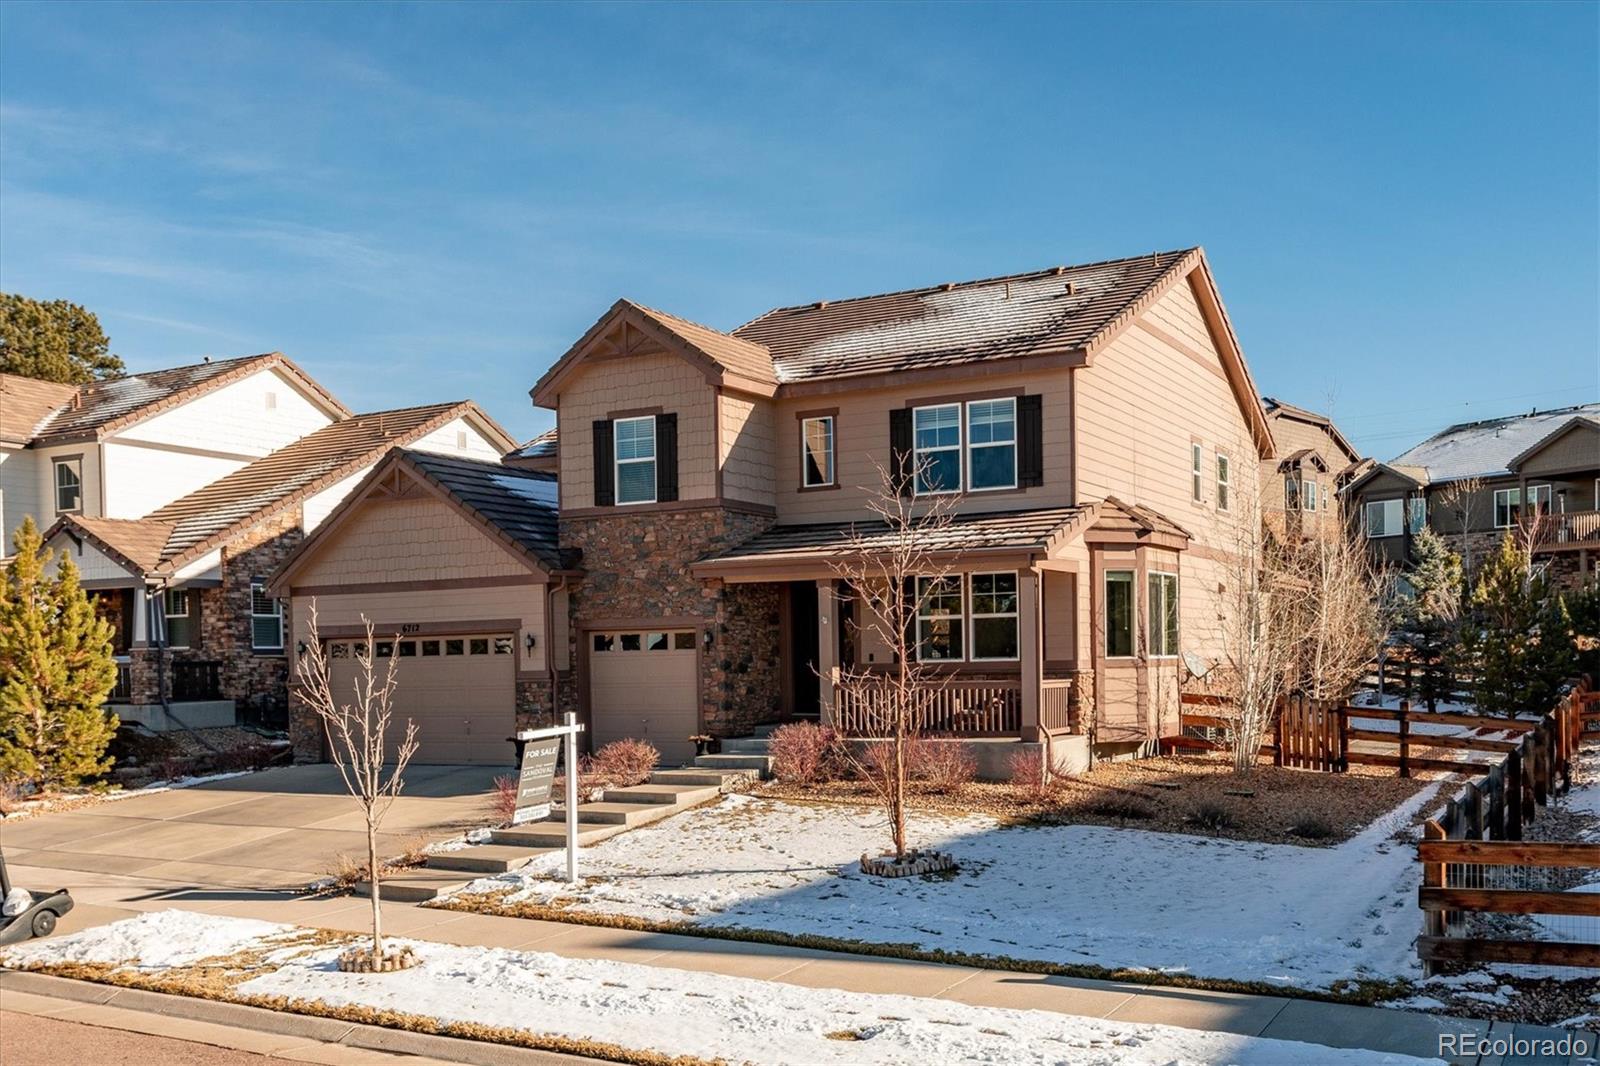
6712 S Buchanan Court
$914,500
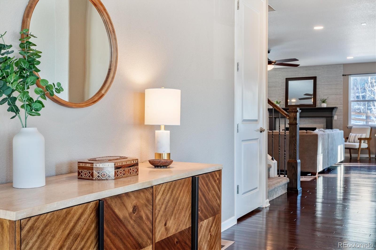
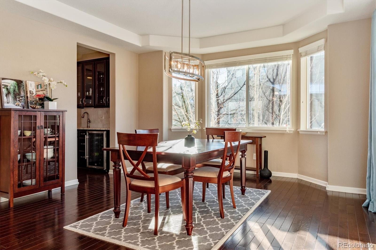
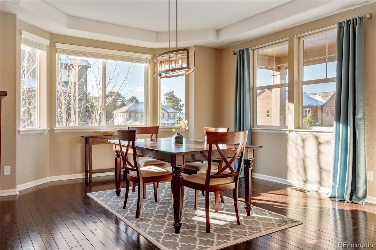
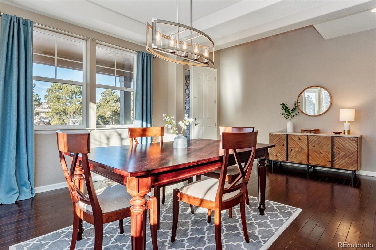
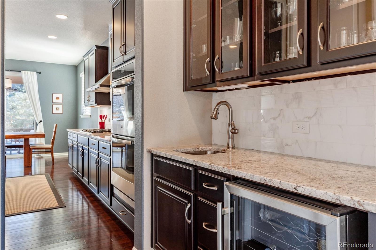
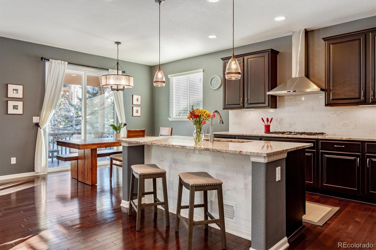
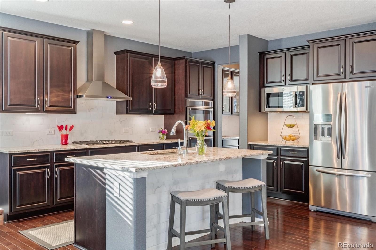
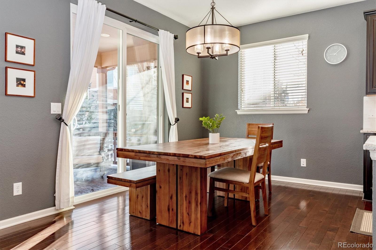
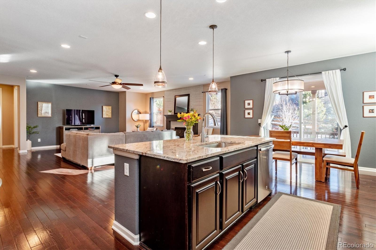
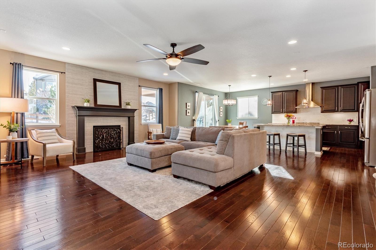
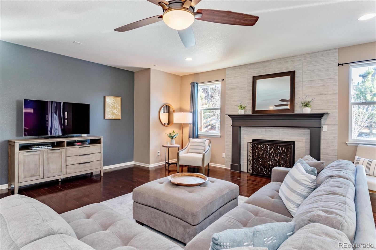
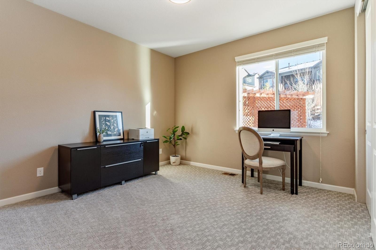
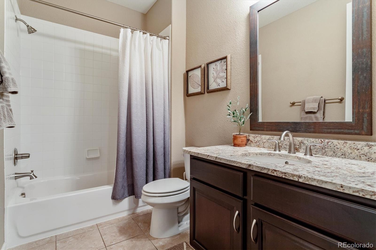
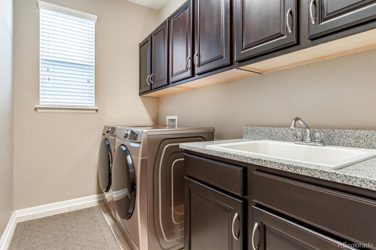
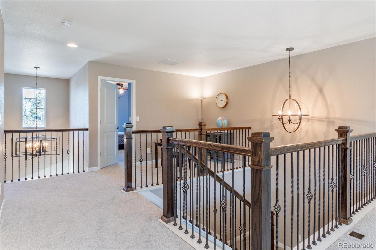
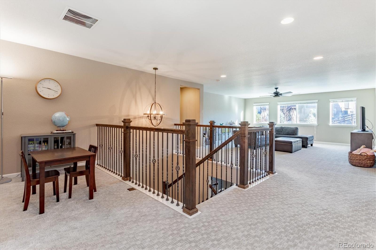
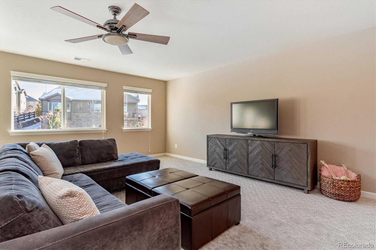
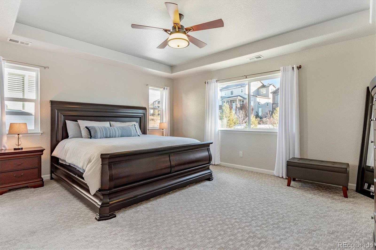
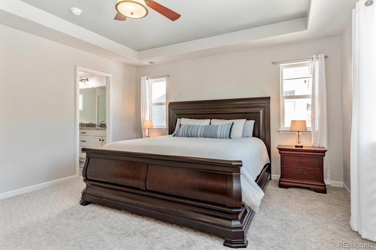
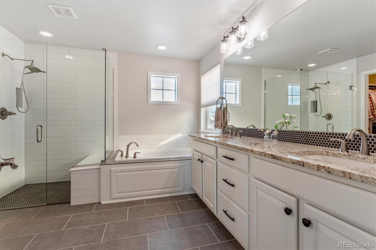
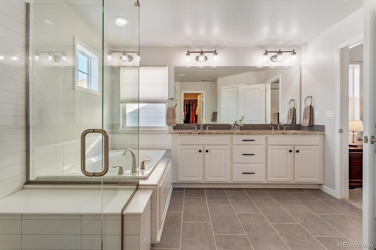
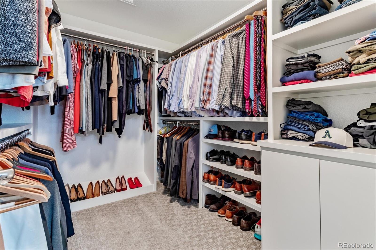
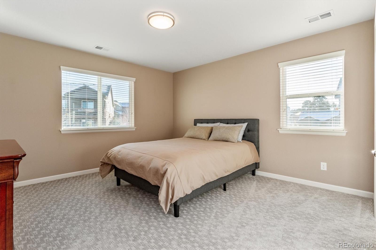
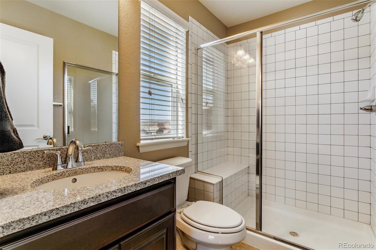
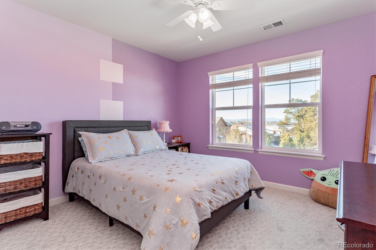
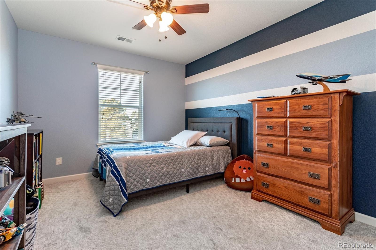
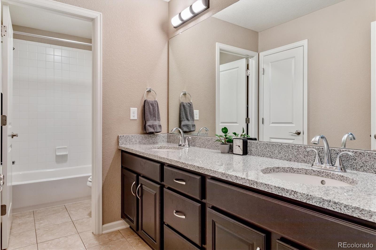
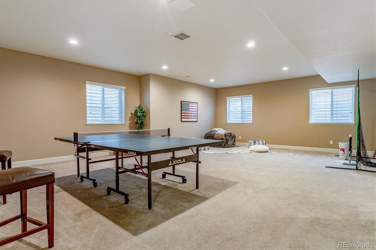
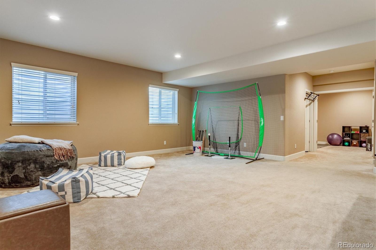
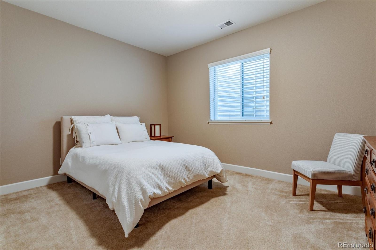
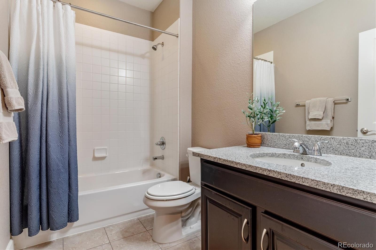
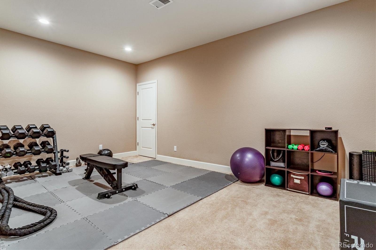
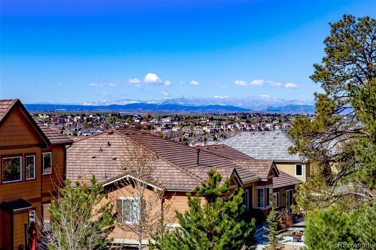
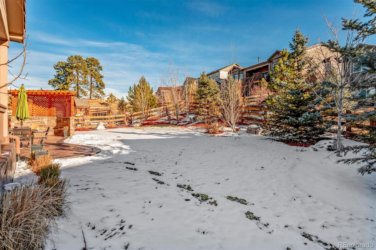
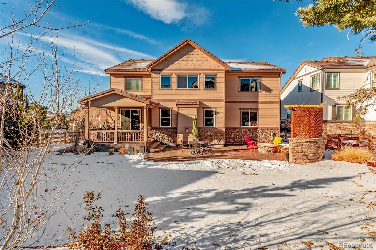
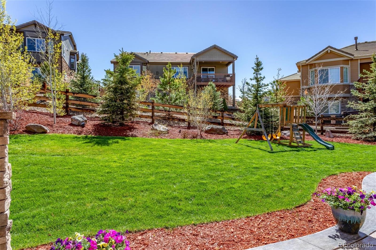
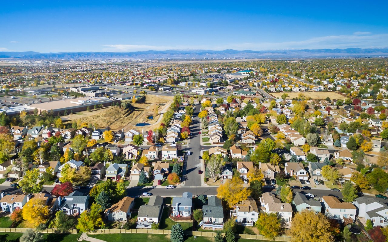
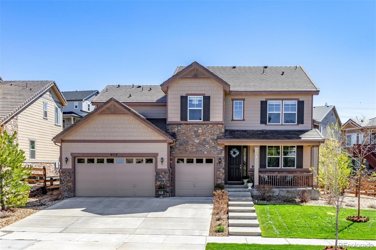
Welcome Home to this 6 bed (one on the main floor!), 5 bath home situated on a quiet cul-de-sac adorned with large ponderosa pines and lush landscaping all around. Walk in to find hardwood floors throughout the main, 9' ceilings, 8' doors, upgraded lighting and vaulted ceiling in the entry. The spacious dining area with bay window is connected to the entertainer's kitchen by a pass-through butler's pantry with glass front cabinets, secondary sink and wine fridge. The kitchen has a large island with seating, stainless steel appliances, gas cooktop with hood and eat-in kitchen area. Enjoy the large great room with fireplace and custom tile surround. Main floor bedroom currently used as an office with nearby full main floor bath. Main floor laundry. Upstairs you will find a large loft with a dedicated secondary office space, 2 secondary bedrooms that share a full bathroom as well as another guest bedroom with en suite 3/4 bath. The primary retreat rounds out the upper level with fully remodeled in 2021 bathroom including custom shower door and custom walk-in closet. Don't forget to check out the huge finished basement that is complete with a large rec room, another bedroom with full bath, bonus/theater room currently used as a gym and 3 separate storage areas. The large backyard has extensive professional landscaping with lots of trees for shade and privacy as well as a privacy wall, gas fire pit, stamped concrete patio that is partially covered, gas line for grilling, wiring for hot tub and outdoor television. Move in ready! Newer carpet! Close to Southlands Mall, shops and restaurants, E-470 access, 25 minutes to DEN, 20 minutes to the DTC and 15 minutes to Park Meadows mall!