7136 S Vandriver Way
$800,000
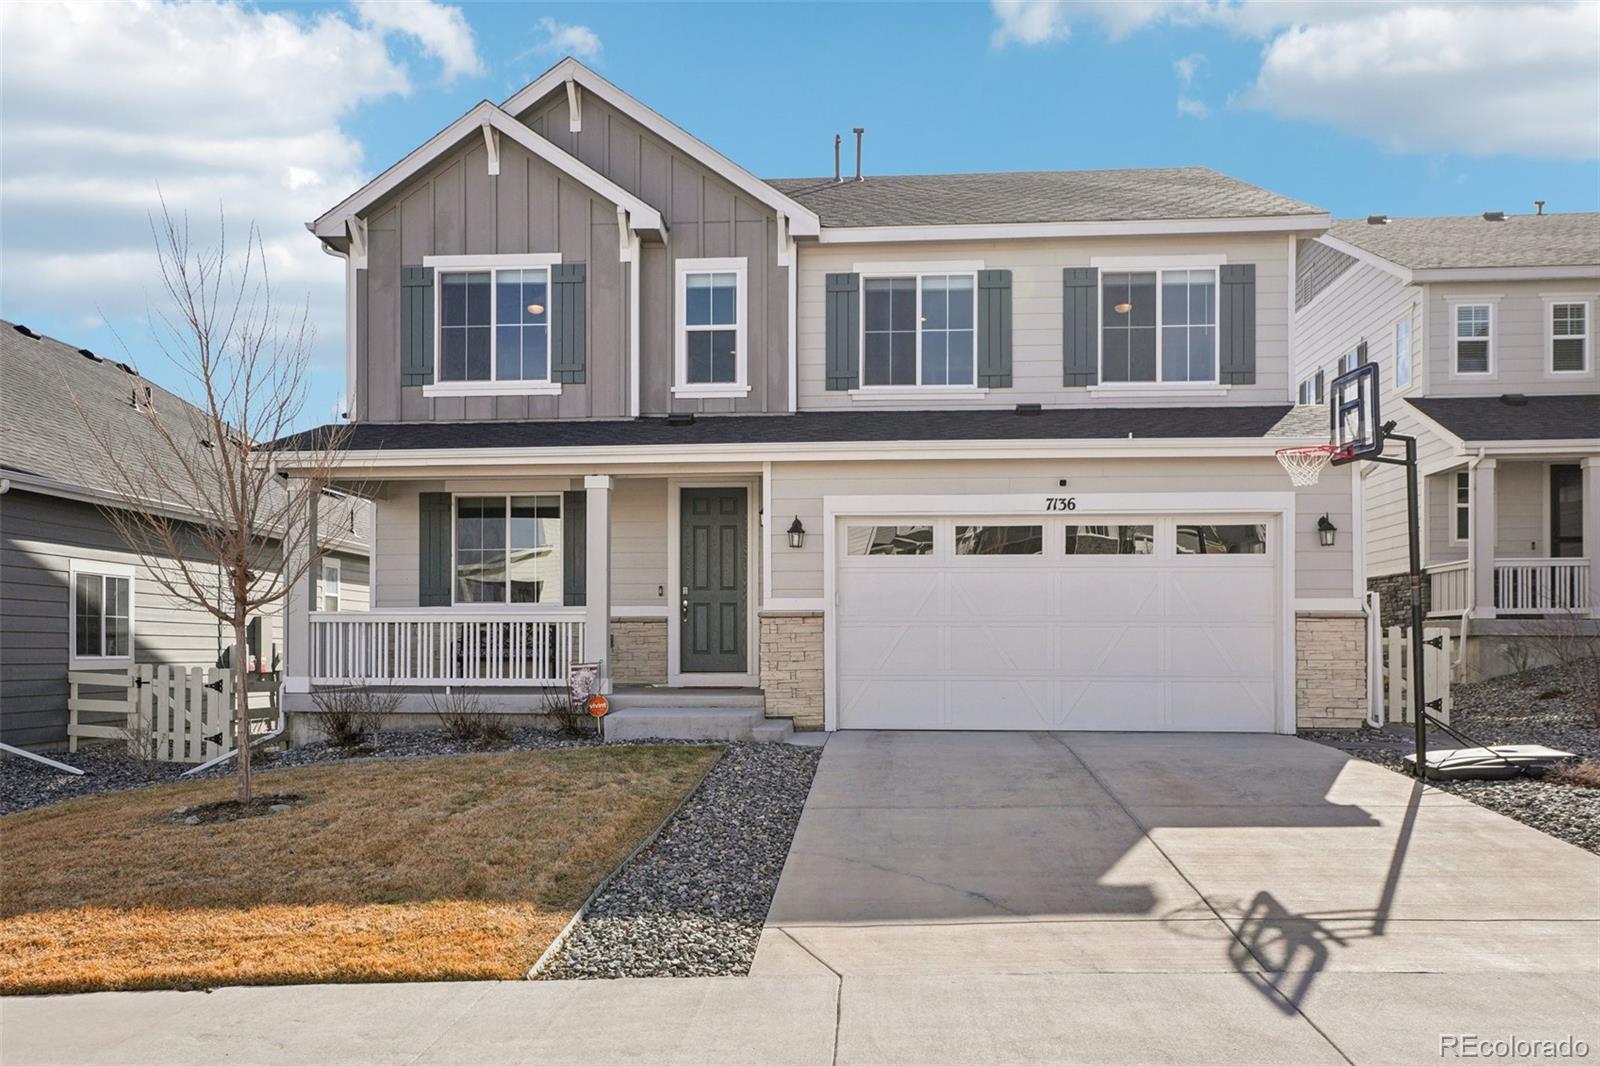
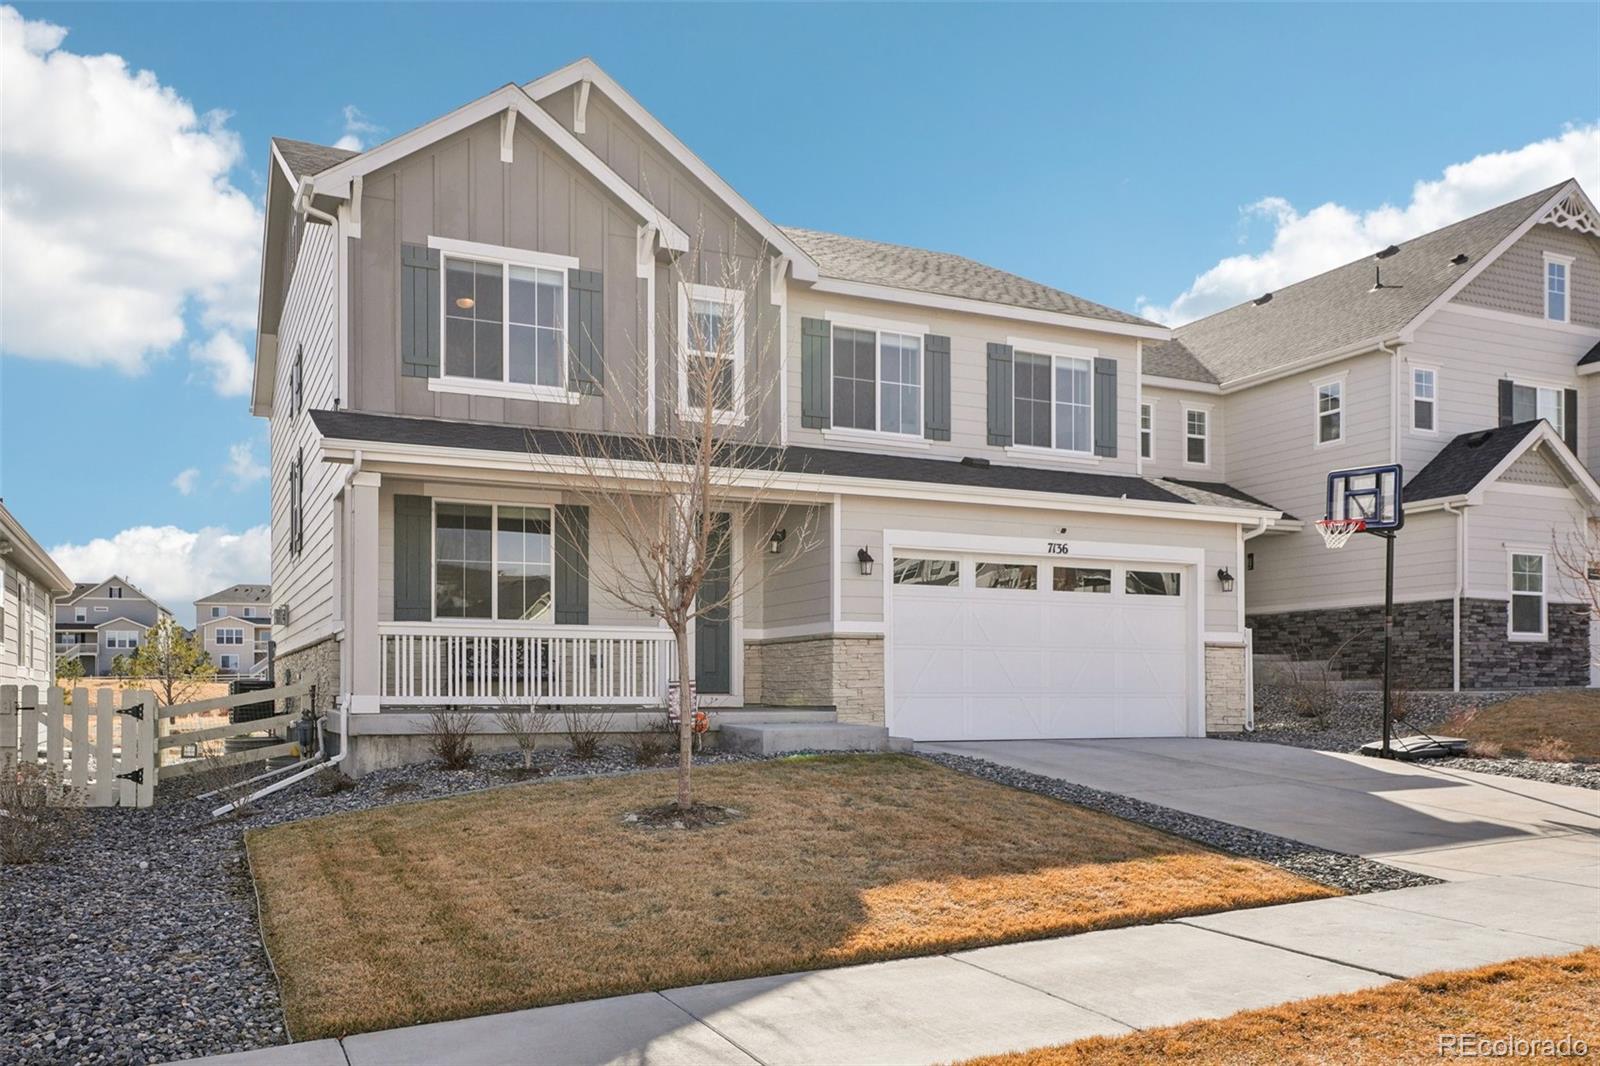
Discover elevated Colorado living in this beautifully designed two-story home in the highly sought-after Southshore Community within the very desirable Cherry Creek School District. Thoughtful architecture and stylish designer finishes create spaces that are both functional and inviting.
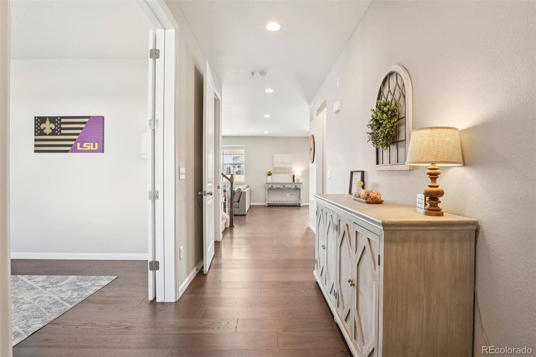
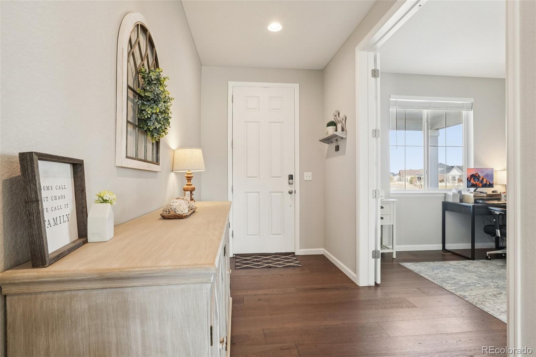
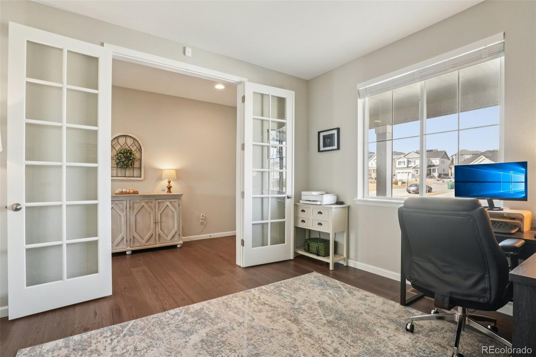
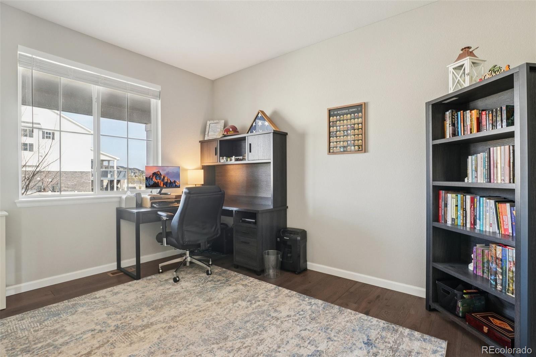
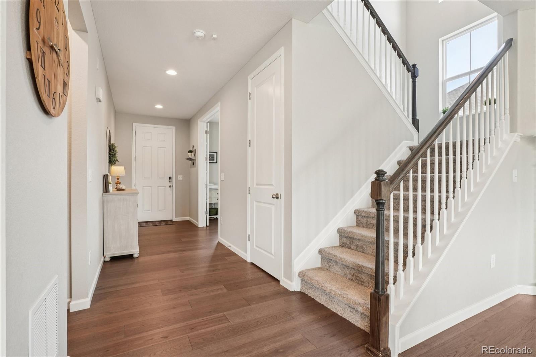
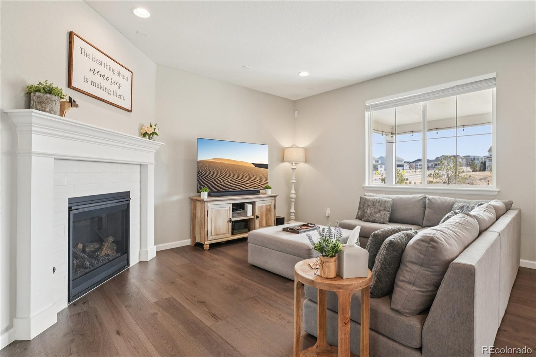
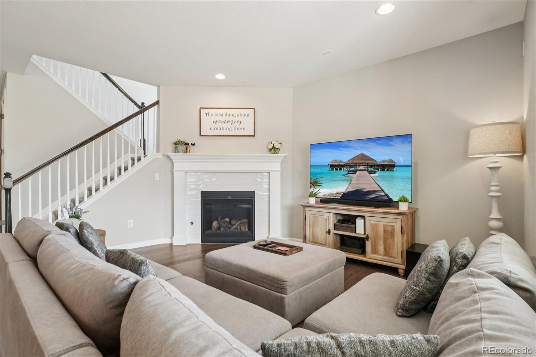
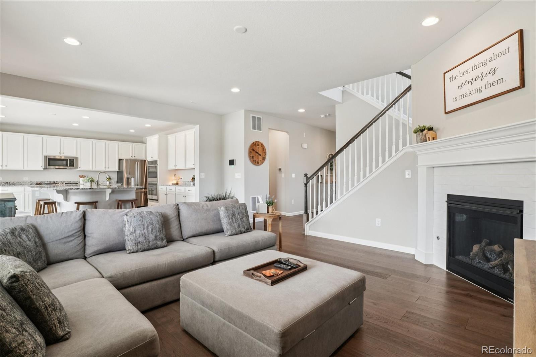
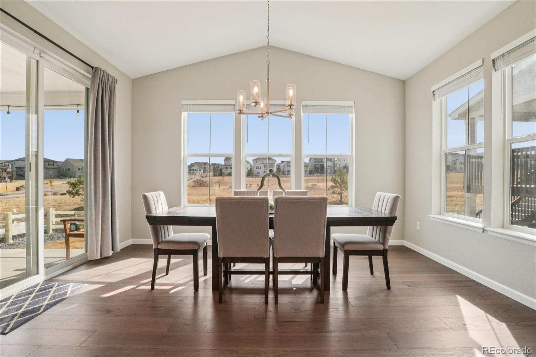
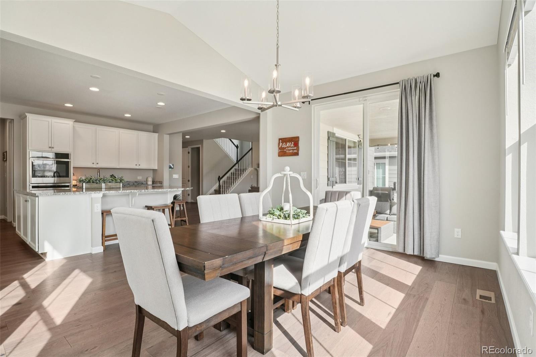
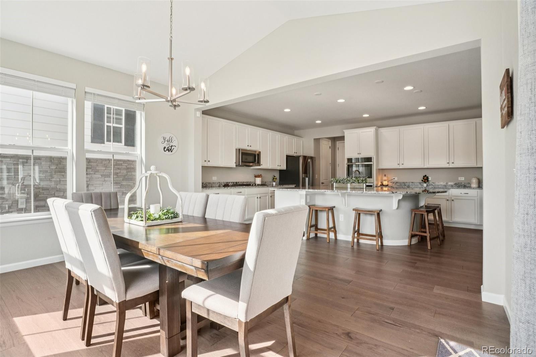
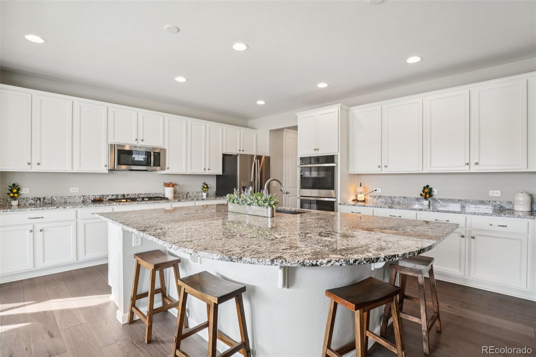
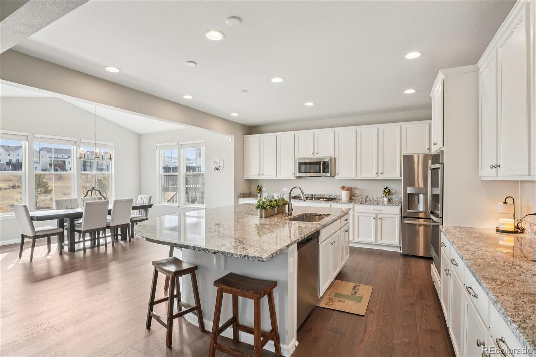
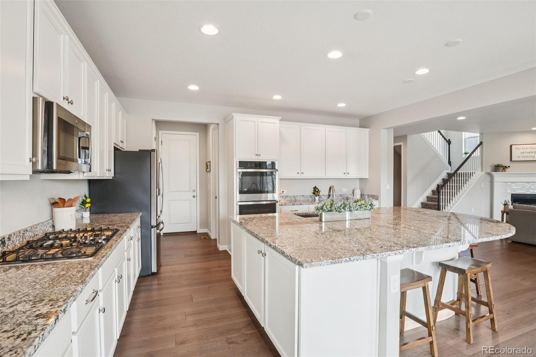
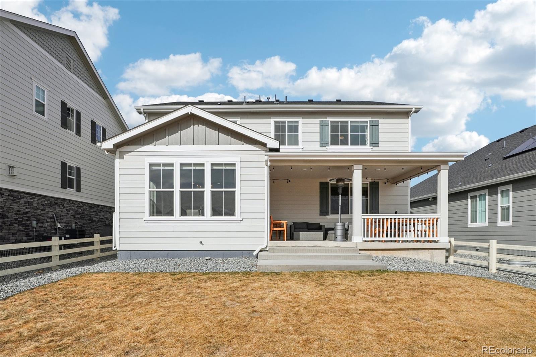
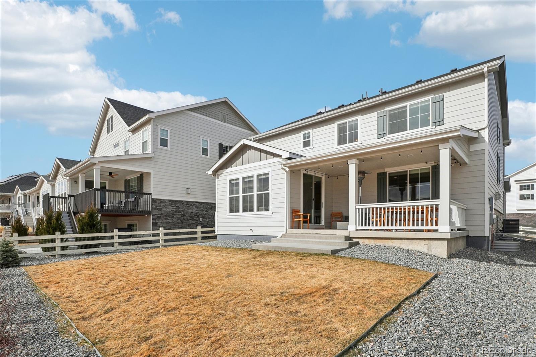
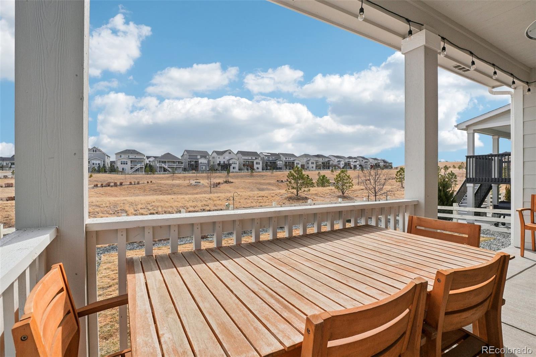
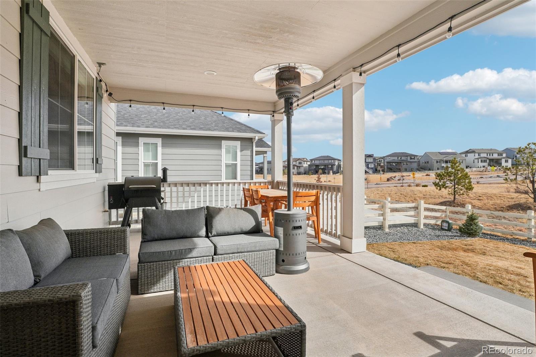
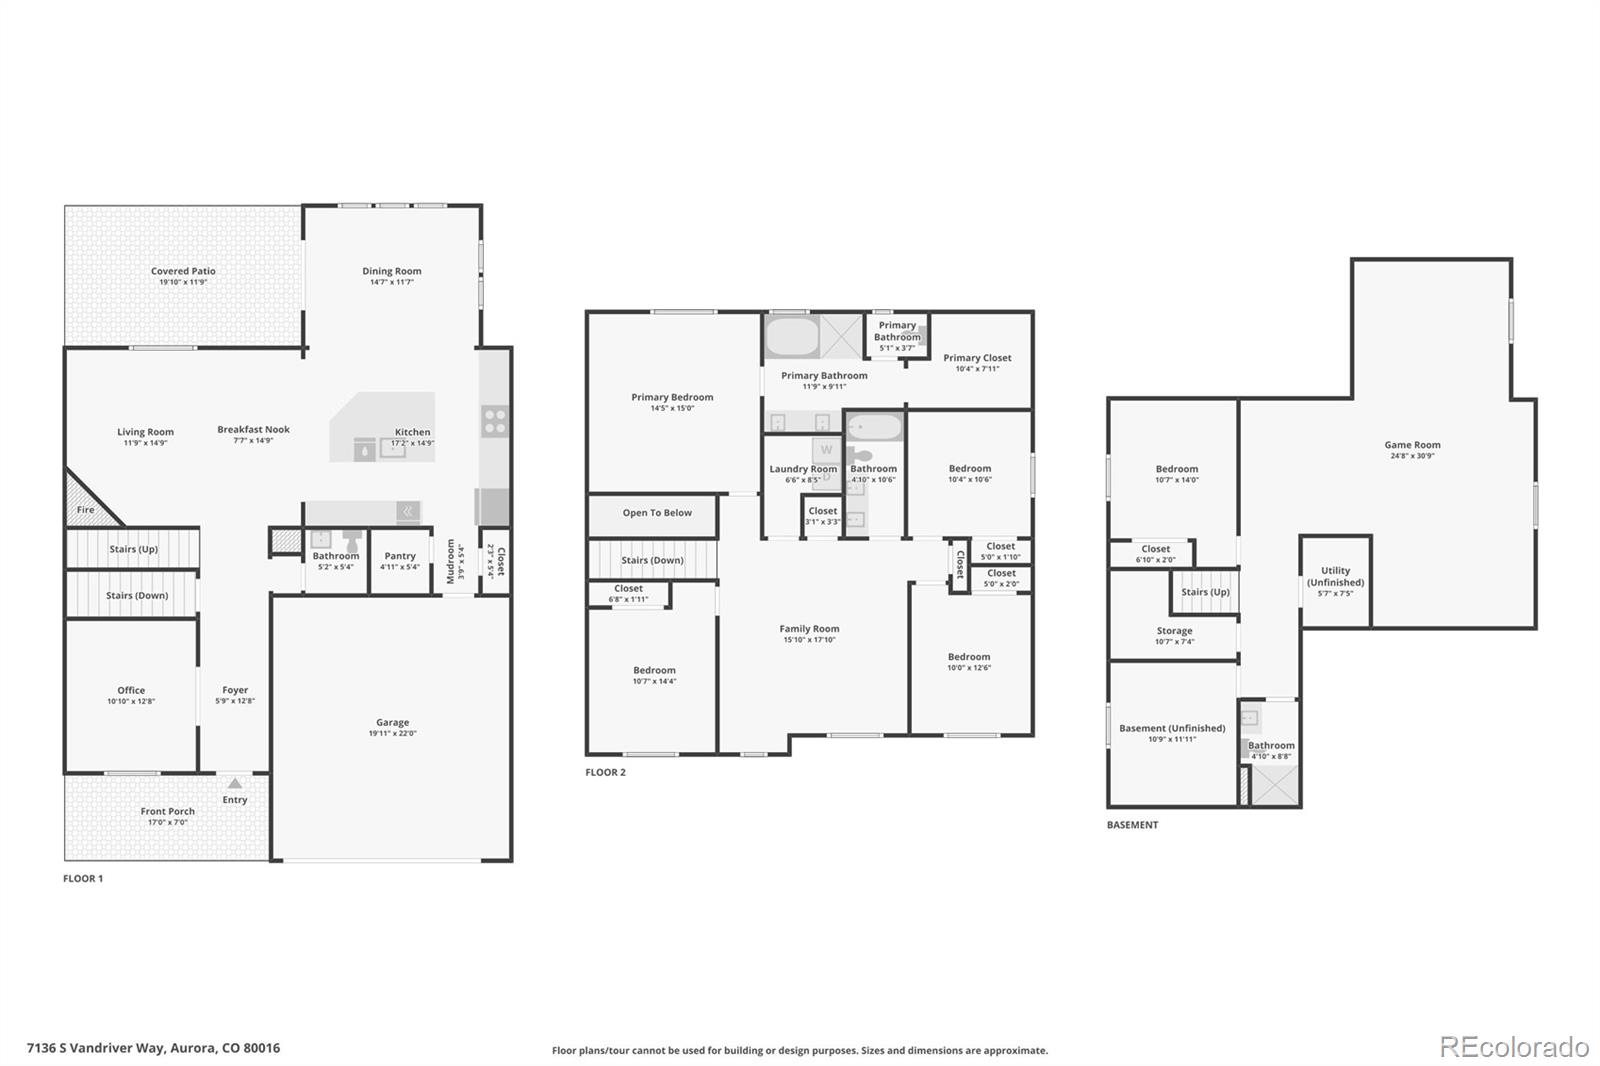
The main floor offers an open-concept layout ideal for everyday living and entertaining. A versatile flex room with elegant 8-foot French doors is perfect for a home office, playroom, or formal sitting area. The welcoming great room features a cozy tile fireplace, adding warmth and charm. The gourmet kitchen impresses with a large granite center island, stainless-steel appliances, double ovens, and a generous gathering space. The adjoining sunroom offers a bright, more formal dining area with views of the covered patio -- perfect for outdoor dining and entertaining year-round.
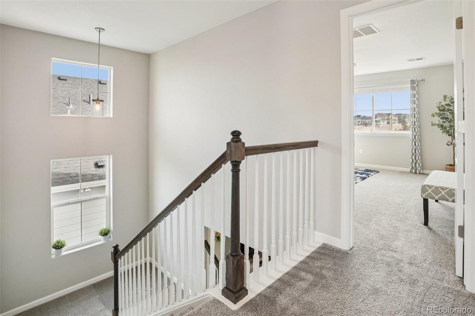
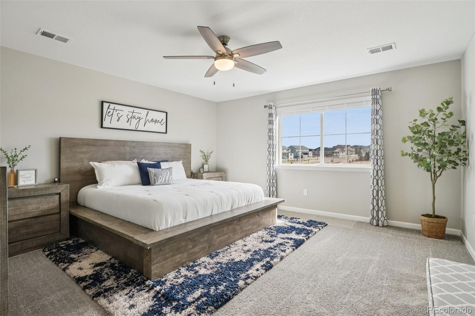
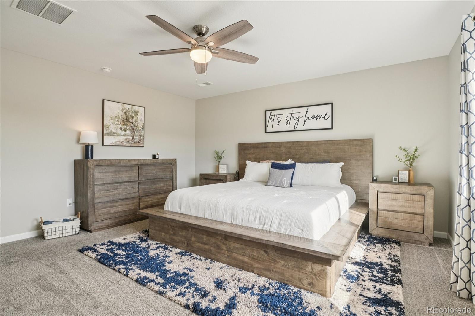
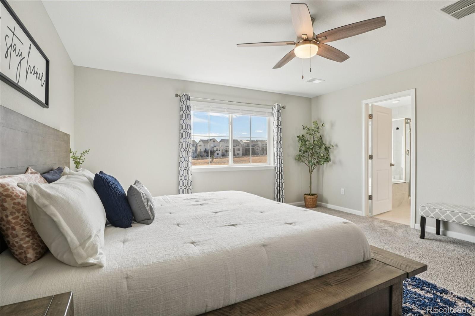
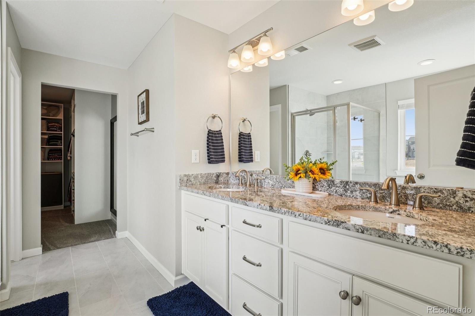
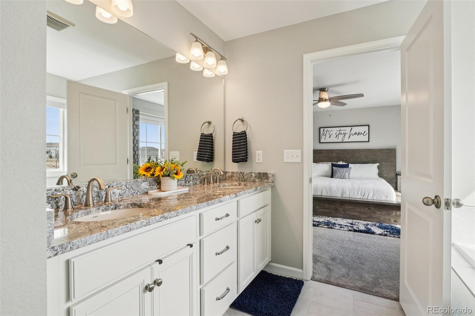
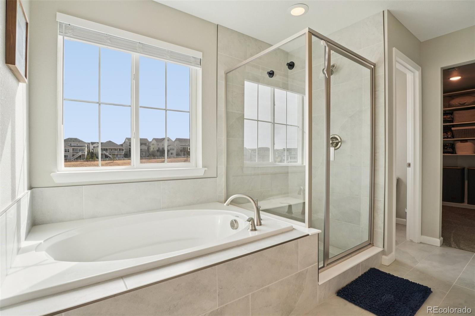
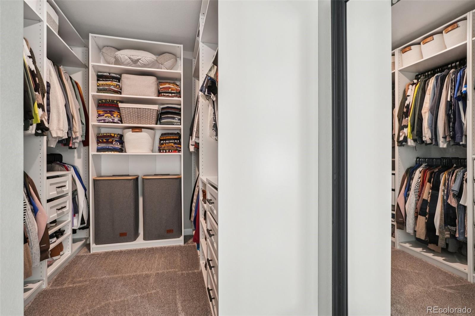
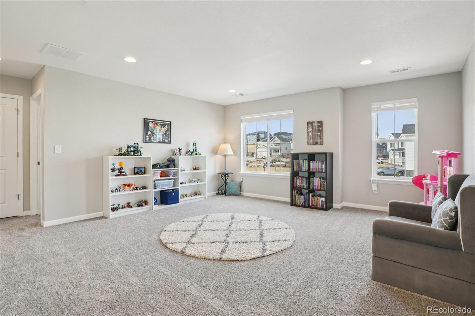
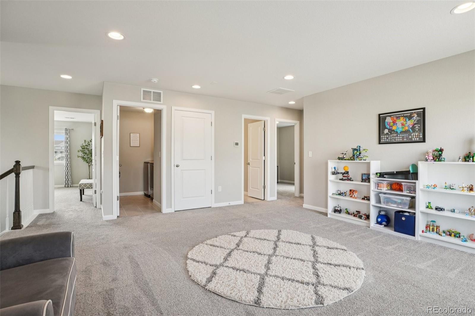
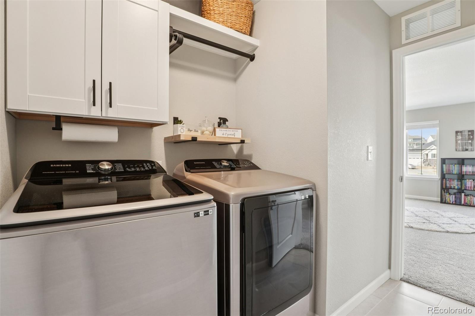
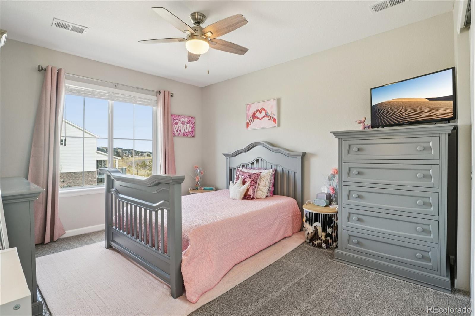
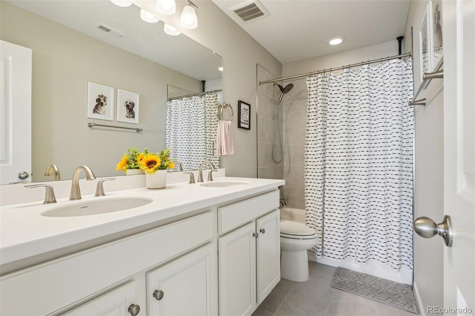
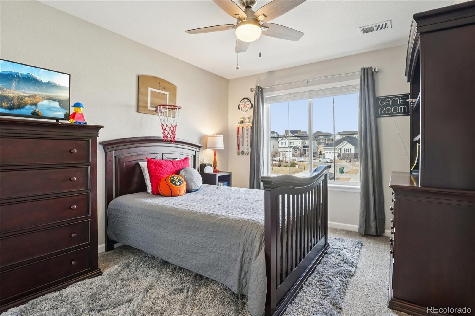
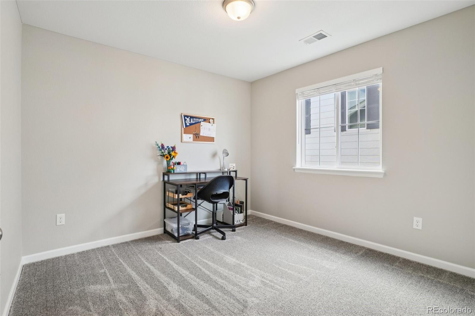
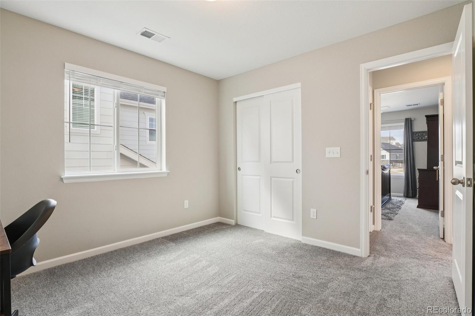
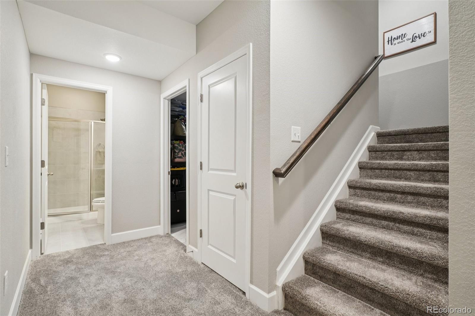
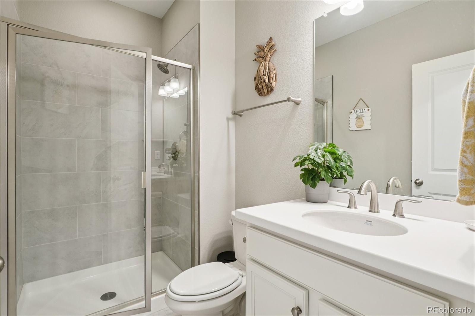
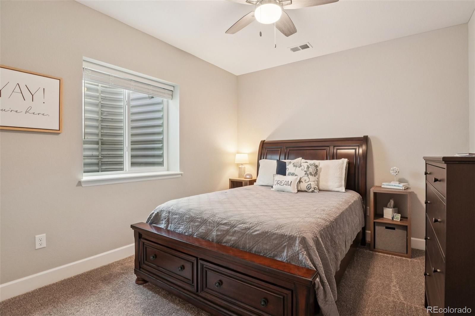
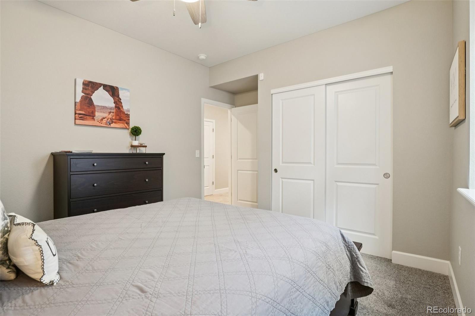
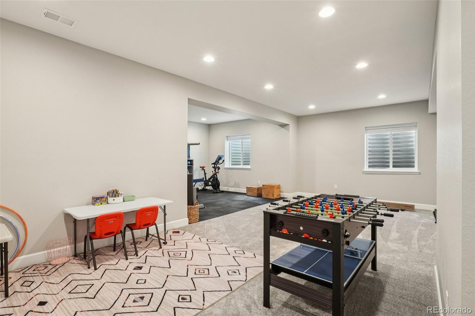
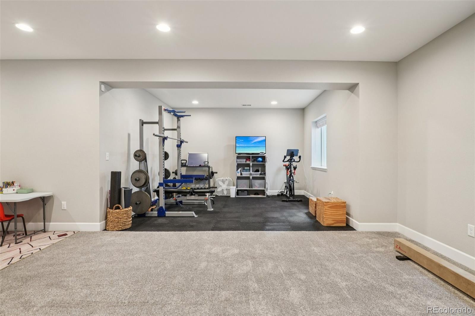
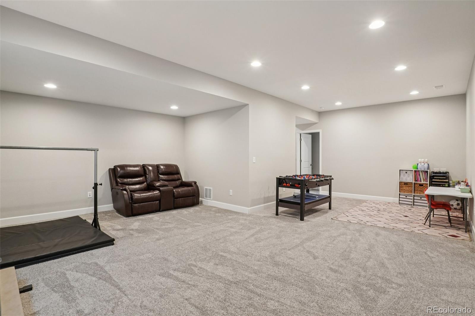
Upstairs, you'll find three spacious secondary bedrooms and a shared full bath. A convenient laundry room and comfortable loft offer valuable additional living space, ideal for a media area, study zone, or second lounge. Tucked away for privacy, the owner's suite is a true retreat featuring a luxurious 5-piece bath with soaking tub, separate shower, and an expansive walk-in closet enhanced with an amazing custom closet system. The finished basement expands your living options with a large recreation space perfect for entertaining, a home gym area, an additional bedroom, a 3/4 bathroom, and a generous storage area with organizational racks included. Additional highlights include a Vivint security system and negotiable personal property.
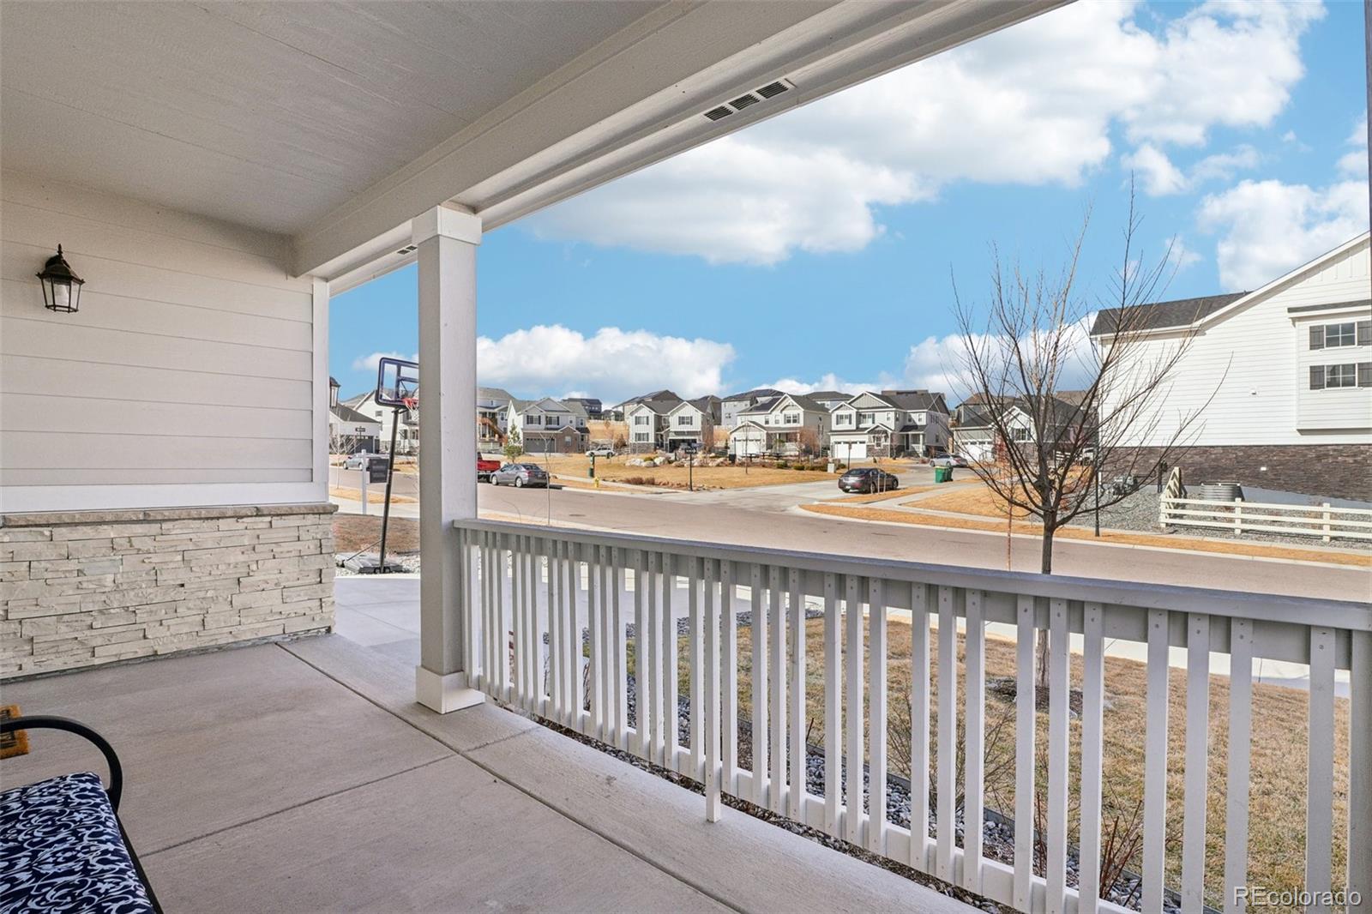
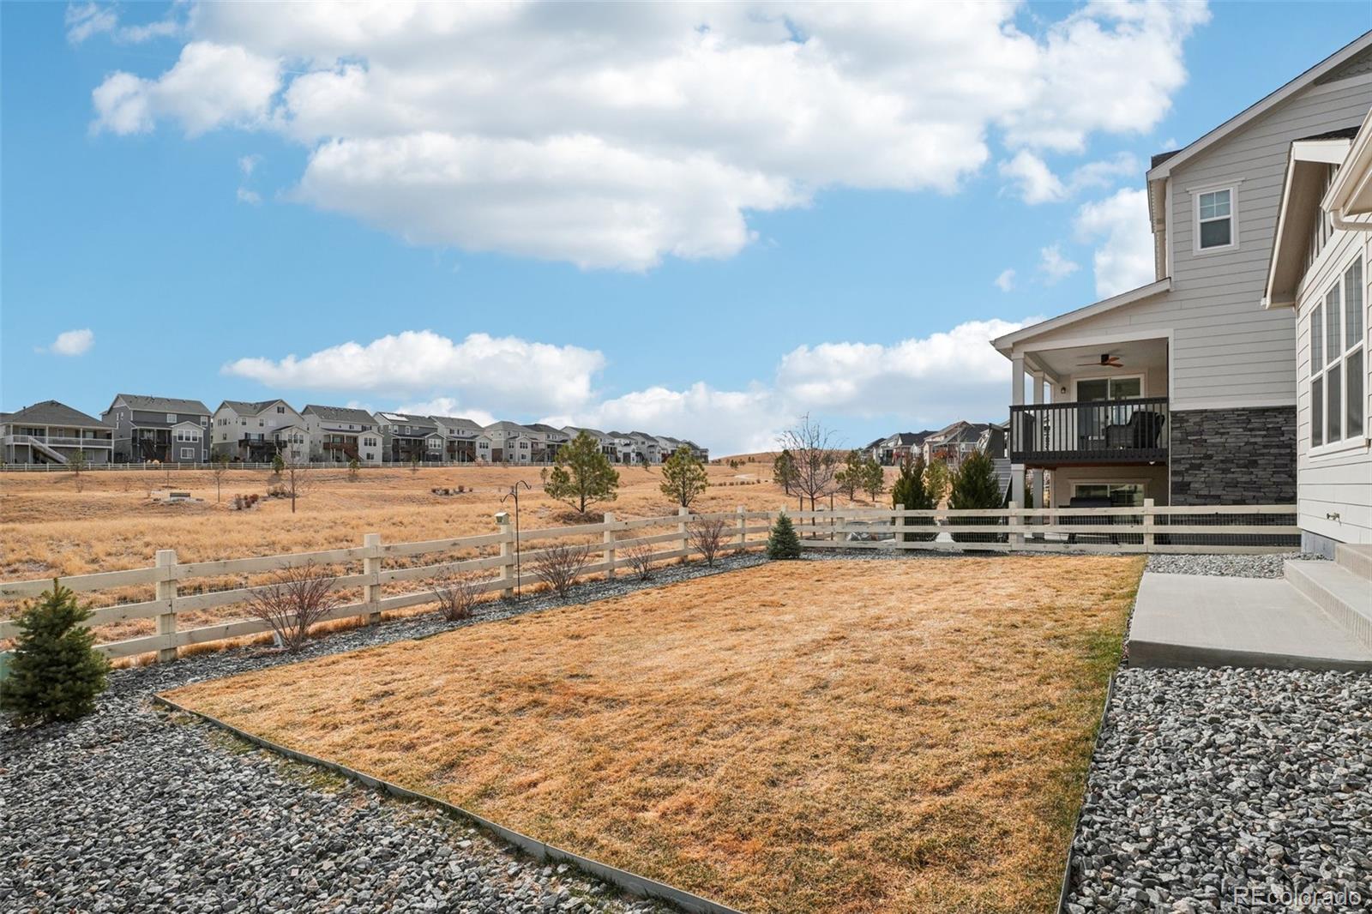
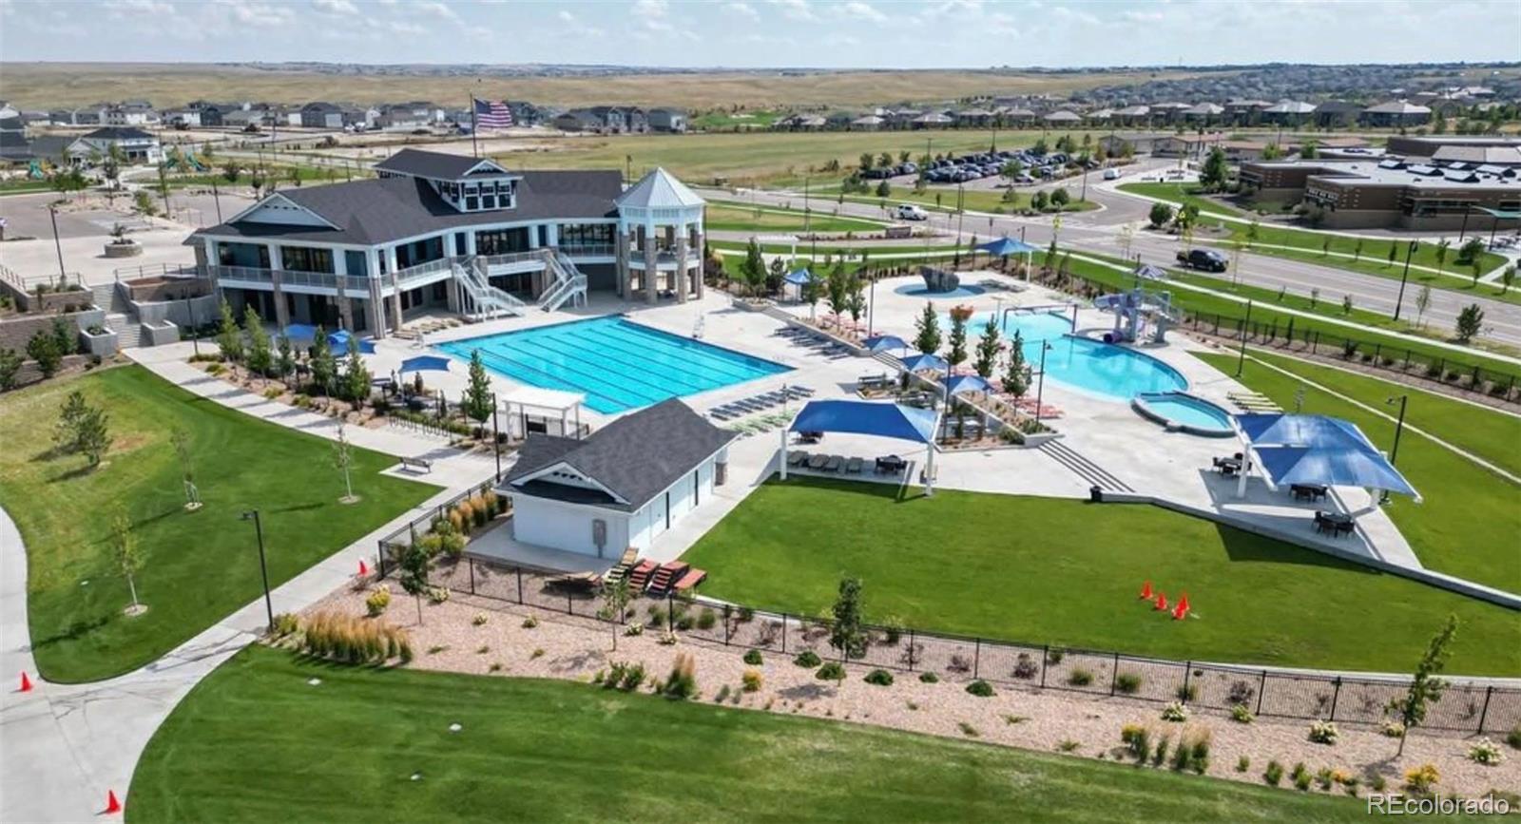
Southshore residents enjoy easy access to resort-style amenities, including two community centers, fitness facilities, pools, splash pads, parks, miles of scenic trails, and 120 acres of open space. Just a short walk to Altitude Elementary and minutes from Southlands shopping and dining, this home offers comfort, convenience, and community.