Leave a Message

Thank you for your message. I will be in touch with you shortly.

8166 Mount Kataka Street

$765,000
8166 Mount Kataka Street, Littleton, CO 80125
8166 Mount Kataka Street

8166 Mount Kataka Street

$765,000

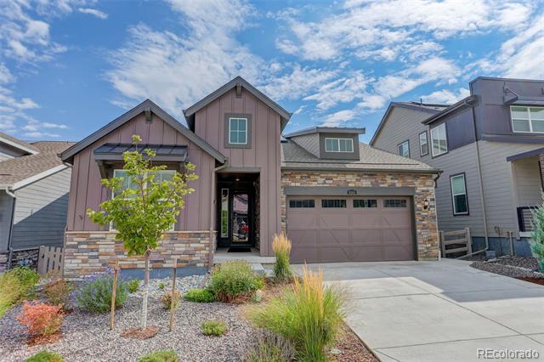
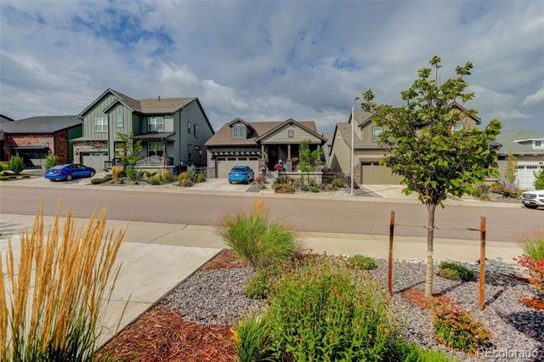
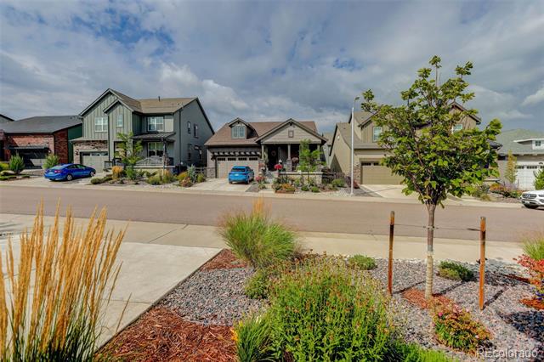
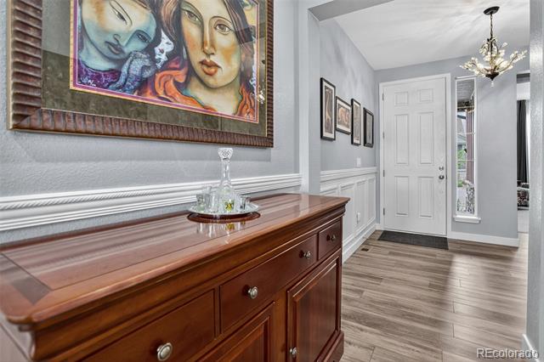
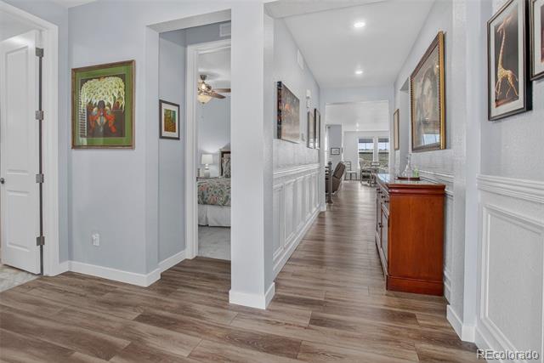
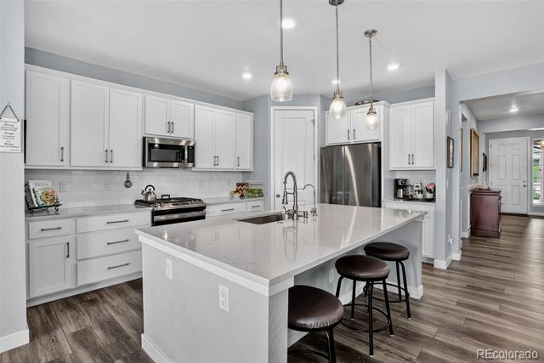
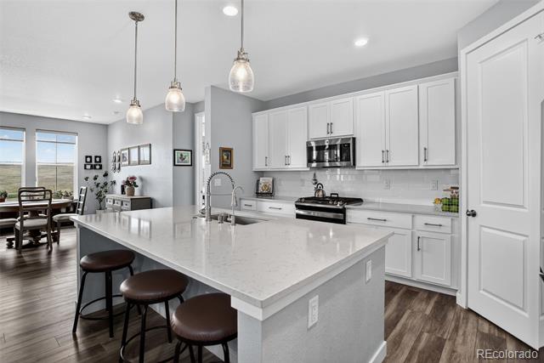
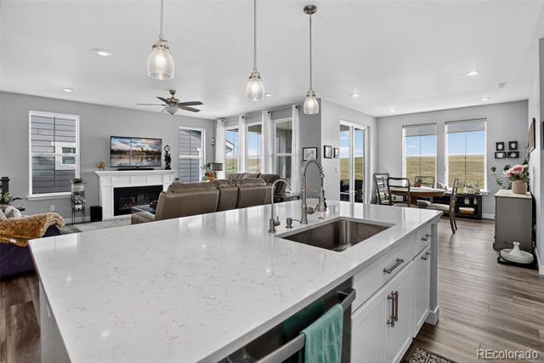
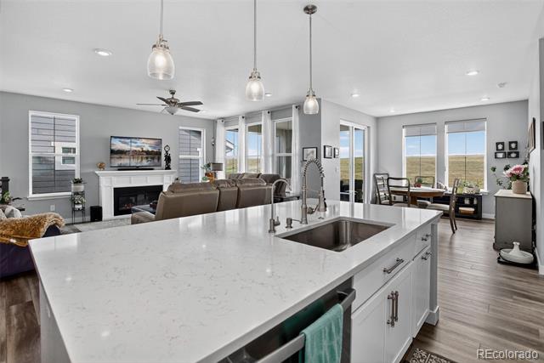
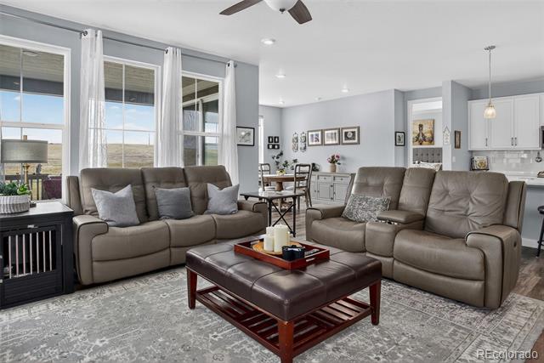
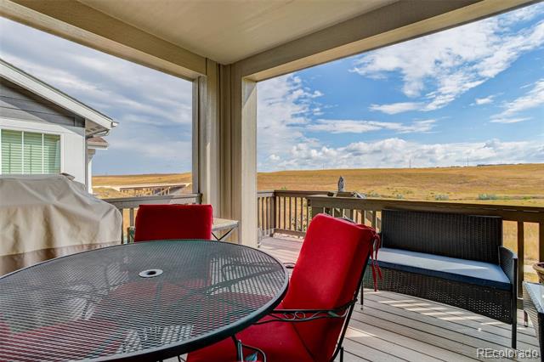
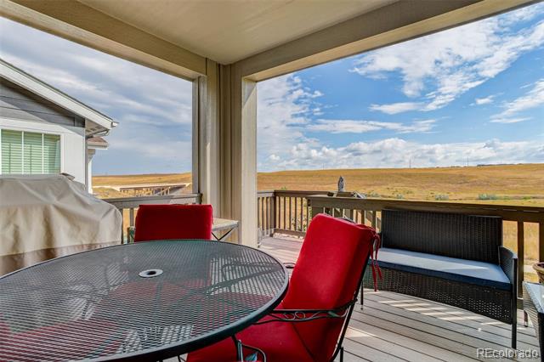
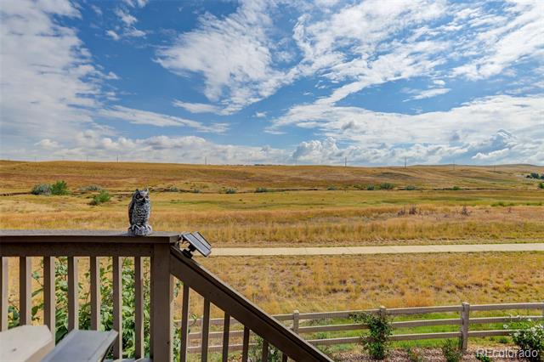
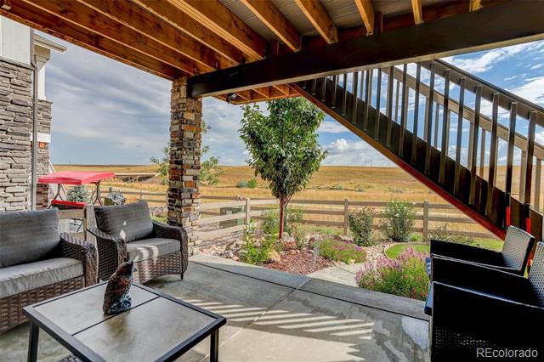
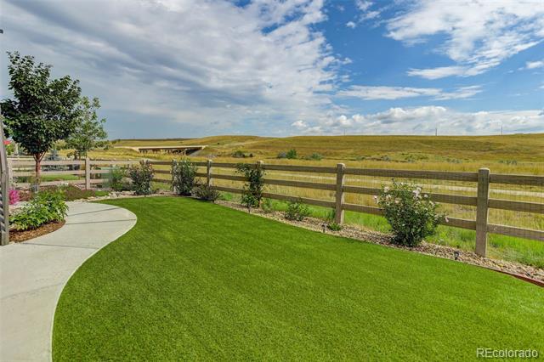
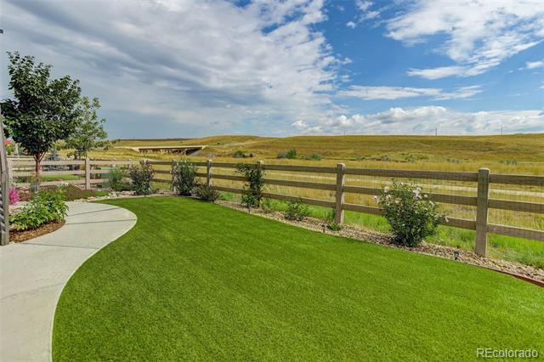
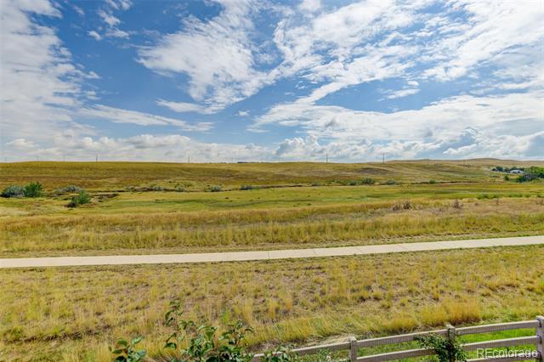
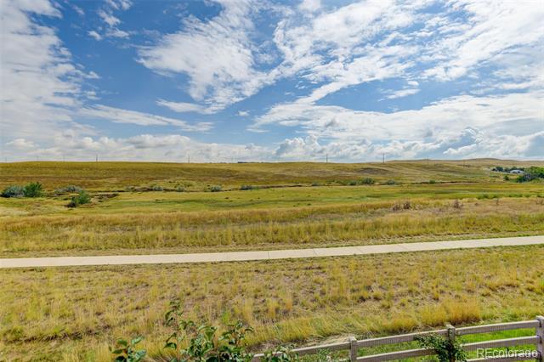
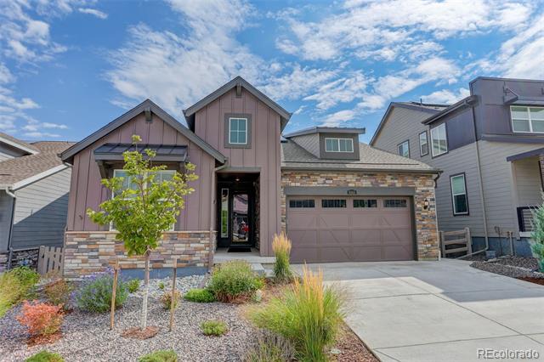
Welcome to this exceptional Ranch Style home, filled with thoughtfully curated upgrades throughout! Nestled on a premium lot adjacent to a greenbelt you will enjoy breathtaking views from the moment you wake, and while you relax, dine or entertain!
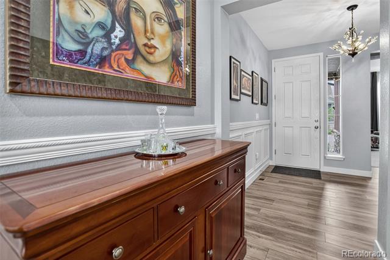
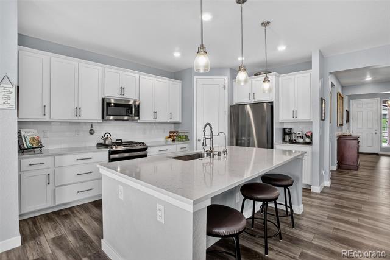
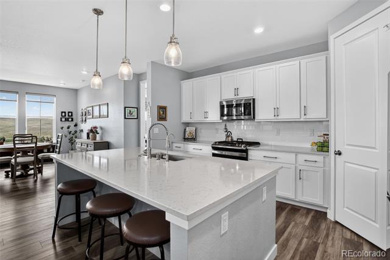
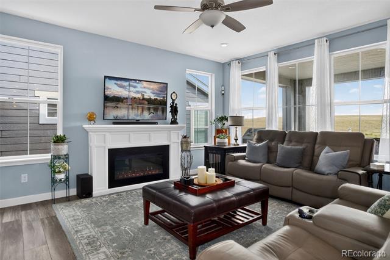
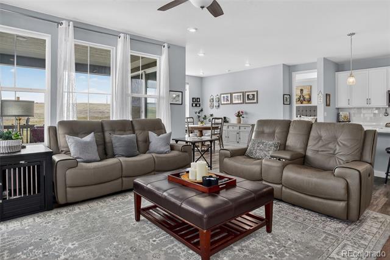
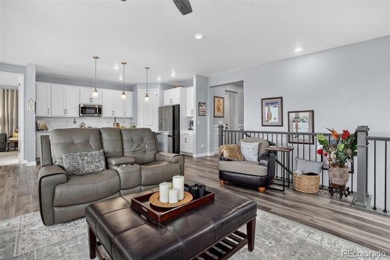
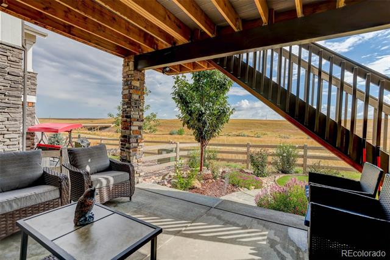
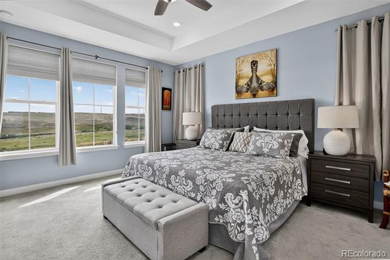
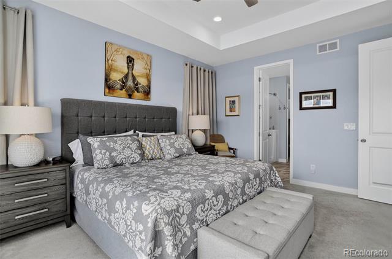
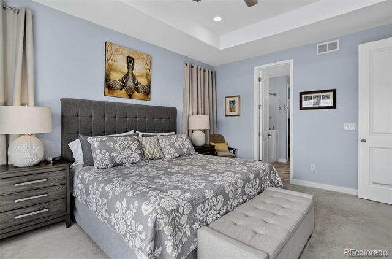
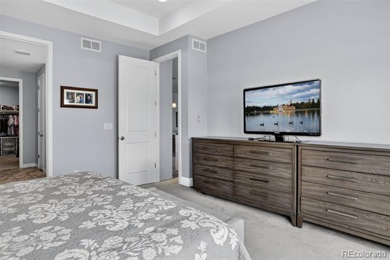
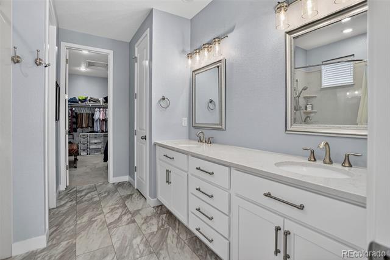
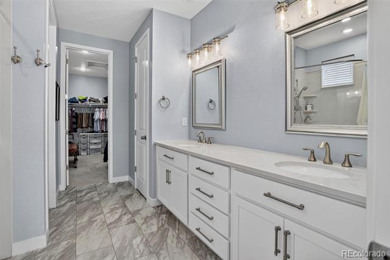
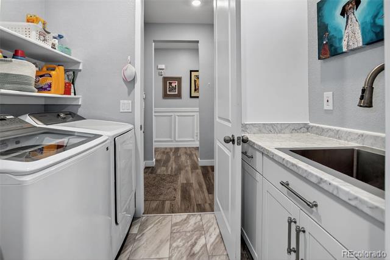
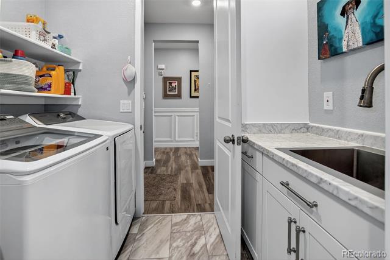
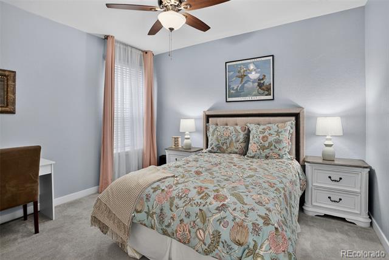
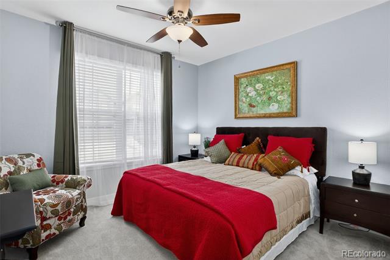
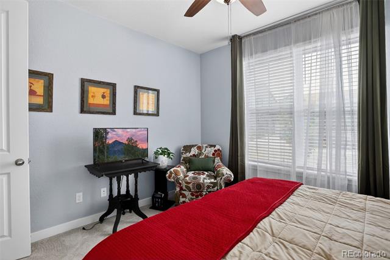
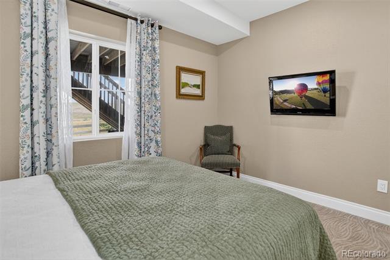
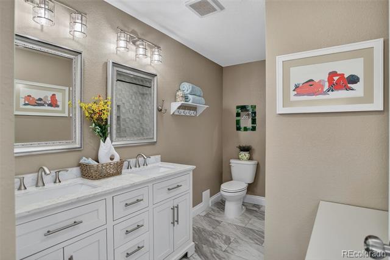
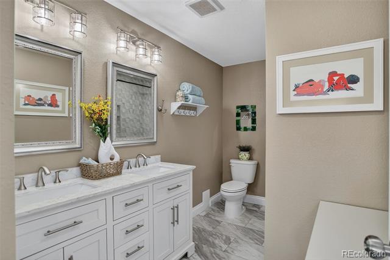
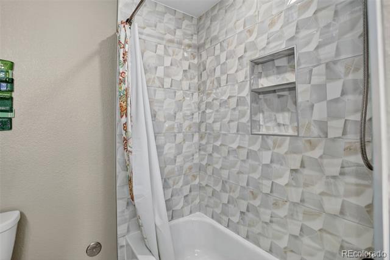
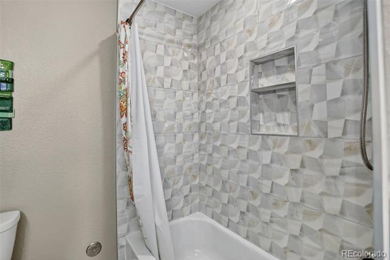
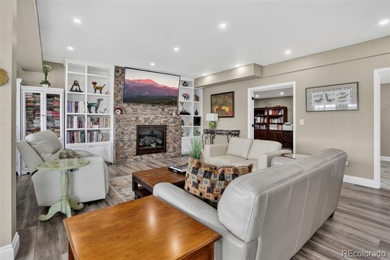
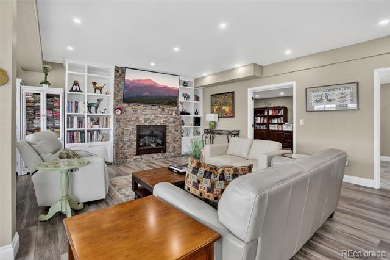
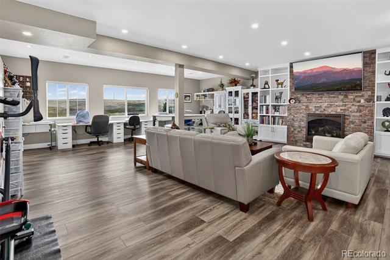
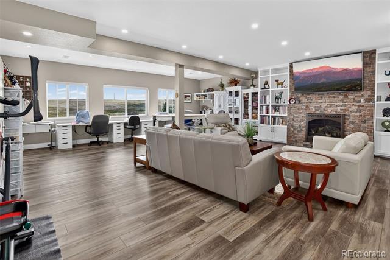
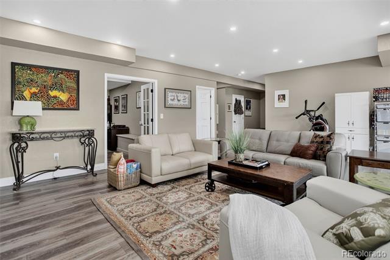
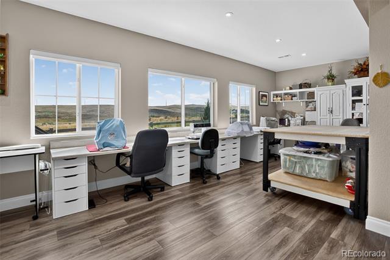
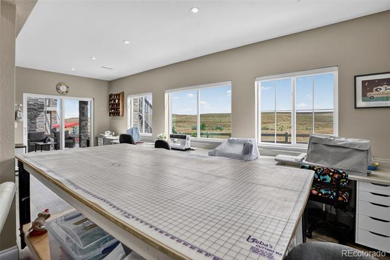
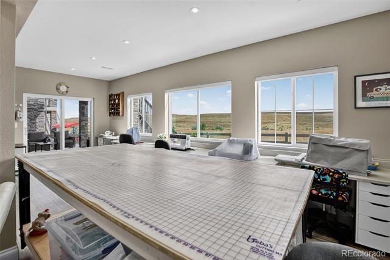
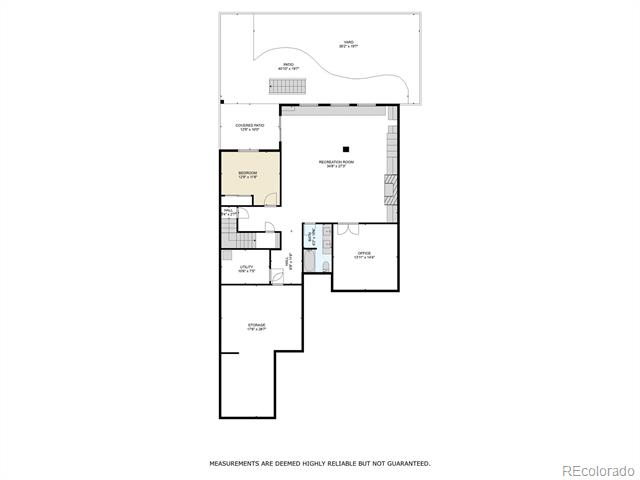
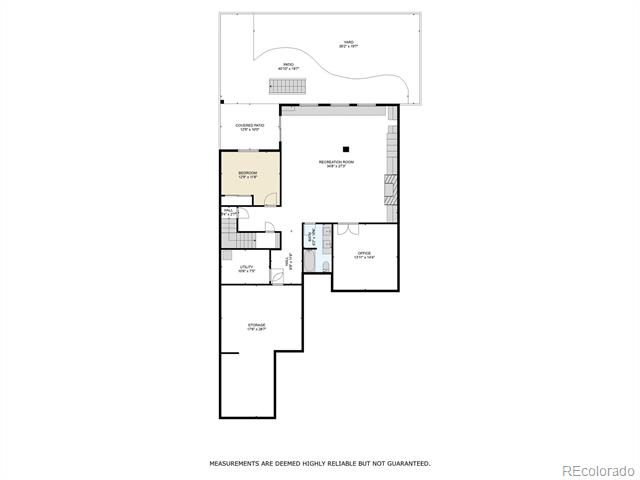
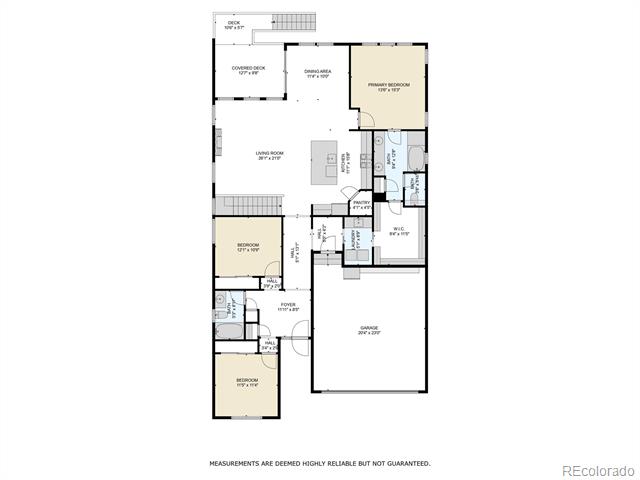
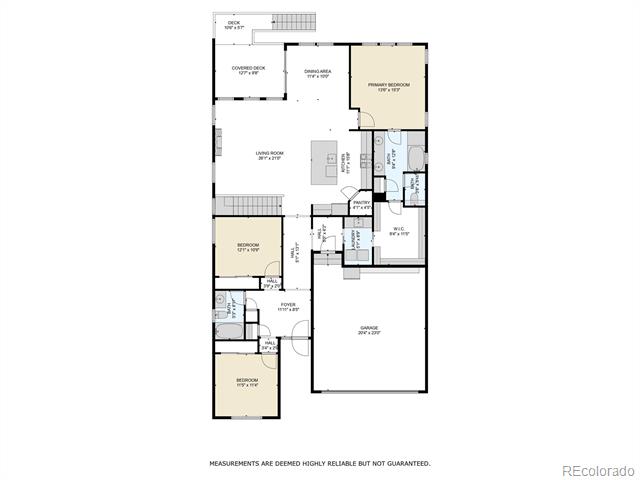
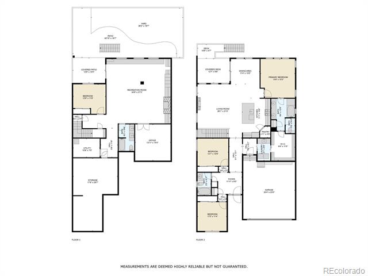
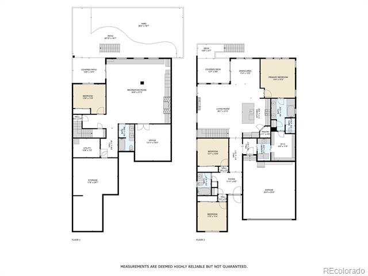
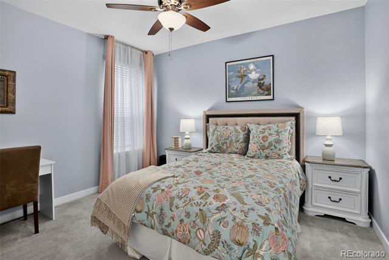
This Sterling Ranch home seamlessly blends modern design and is loaded with custom upgrades. It offers a serene main level primary suite, 3 additional bedrooms plus a dedicated home office. The open concept layout greets with sunlight as you enter the family room, dining area and a stunning kitchen loaded with a spacious island, quartz countertops, updated backsplash, and stainless steel appliances. The custom mudroom, custom laundry room and oversized pantry provide both style and function. A centrally located coffee bar elevates the space even further, and designer lighting and custom window shades add a sophisticated touch. Added features include Pull Out Kitchen Drawers, a Reverse Osmosis Filter for the kitchen, Water Softener, and a whole house filter and Humidifier. This home also boasts a finished and spacious versatile walk-out basement, with a gas fireplace, a 4th bedroom and a full bath. Two covered patios assessible from either level, both feature sweeping views--and are an entertainer's dream come true. A huge storage space ensures easy access to all your treasures, and the oversized garage adds the perfect finishing touch!
Sterling Ranch has been the best-selling master-planned community in the Denver Metro area for five consecutive years and was ranked #1 in Colorado and among the Top 50 nationally. Experience this great lifestyle with an extensive 30-mile trail system, community amenities such as the Sterling Center with a coffee shop/brewery, a medical center, the Overlook Clubhouse, a fitness center, outdoor pavilions and easy access to Roxborough and Chatfield state parks!
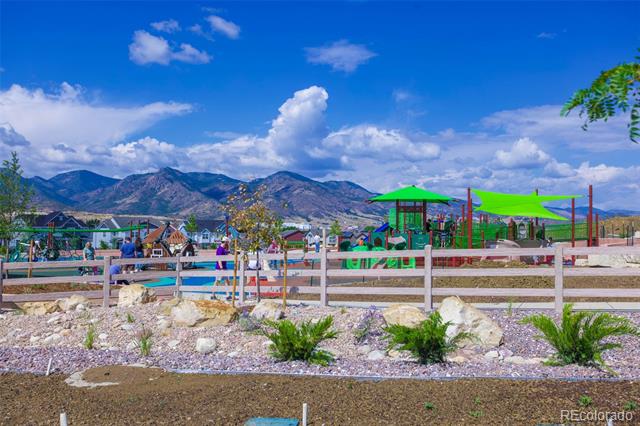
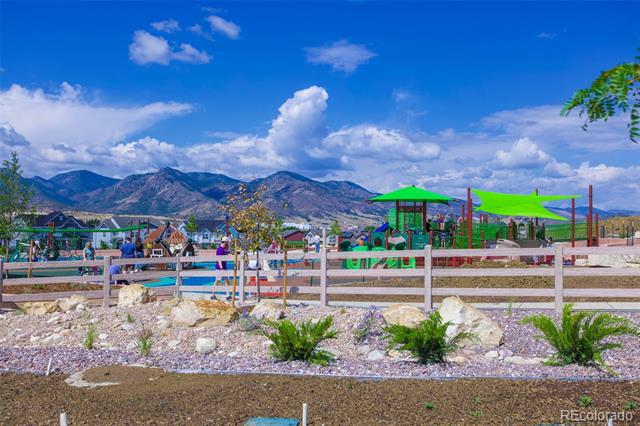
The Sterling Ranch also proudly offers a first of it's kind all Inclusive Playground ensuring a fun place for all!

Brian Harvey
Brian Harvey Contact

Features & Amenities

Interior

Total Bedrooms 4
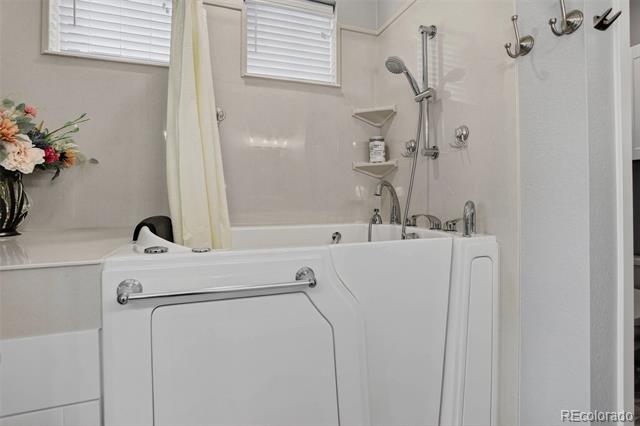
Total Bathrooms 3
Full Bathrooms 3
Laundry Room Sink, In Unit
Flooring Carpet, Laminate
Fireplace Basement
Appliances Cooktop, Dishwasher, Disposal, Dryer, Electric Water Heater, Microwave, Oven, Range, Range Hood, Self Cleaning Oven, Sump Pump, Water Purifier, Water Softener
Other Interior Features Built-in Features, Ceiling Fan(s), Eat-in Kitchen, Entrance Foyer, Five Piece Bath, High Ceilings, High Speed Internet, Kitchen Island, Open Floorplan, Pantry, Primary Suite, Quartz Counters, Radon Mitigation System, Smart Light(s), Smart Thermostat, Smart Window Coverings, Smoke Free, Walk-In Closet(s)

Exterior

Stories 1
Garage Space 2.0
Water Source Public
Utilities Electricity Available, Internet Access (Wired)
ROOF Composition
Lot Features Fire Mitigation, Greenbelt, Irrigated, Landscaped, Master Planned, Open Space, Sprinklers In Front, Sprinklers In Rear
Parking 220 Volts, Concrete, Finished Garage, Insulated Garage, Lighted, Oversized
Heat type Active Solar, Forced Air, Natural Gas
Air Conditioning Central Air
Sewer Public Sewer
Substructure Concrete Perimeter
HOA Amenities Clubhouse, Fitness Center, Park, Playground, Pool, Tennis Court(s), Trail(s)
Security Features Carbon Monoxide Detector(s), Radon Detector, Security System, Smoke Detector(s)
Other Exterior Features Balcony, Lighting, Private Yard, Smart Irrigation

Area & Lot

Status Sold
LIVING SPACE 3,968 Sq.Ft.
TOTAL AREA 3,968 Sq.Ft.
LOT SIZE 5,532 Sq.Ft.
MLS® ID 5083301
Type Residential
Year Built 2022
Architecture Styles Contemporary
ELEMENTARY SCHOOL Roxborough
MIDDLE SCHOOL Ranch View
HIGH SCHOOL Thunderridge
School District Douglas RE-1

Financial

SALES PRICE $765,000
REAL ESTATE TAXES $8,244/yr
Zoning RES

Work With Brian

I ensure my clients are satisfied and come back to work with me again. I will go above and beyond to fulfill all of your real estate needs! Get in touch with me today!
Let's Connect